When Arlington-based designer Susan Sutter took on a first-floor renovation in this colonial home, one major goal was to help the homeowners make the most of underutilized rooms. Two of their four kids were off to college, and the family had “almost too much space,” according to Sutter, and needed help finding the best way to use each room.
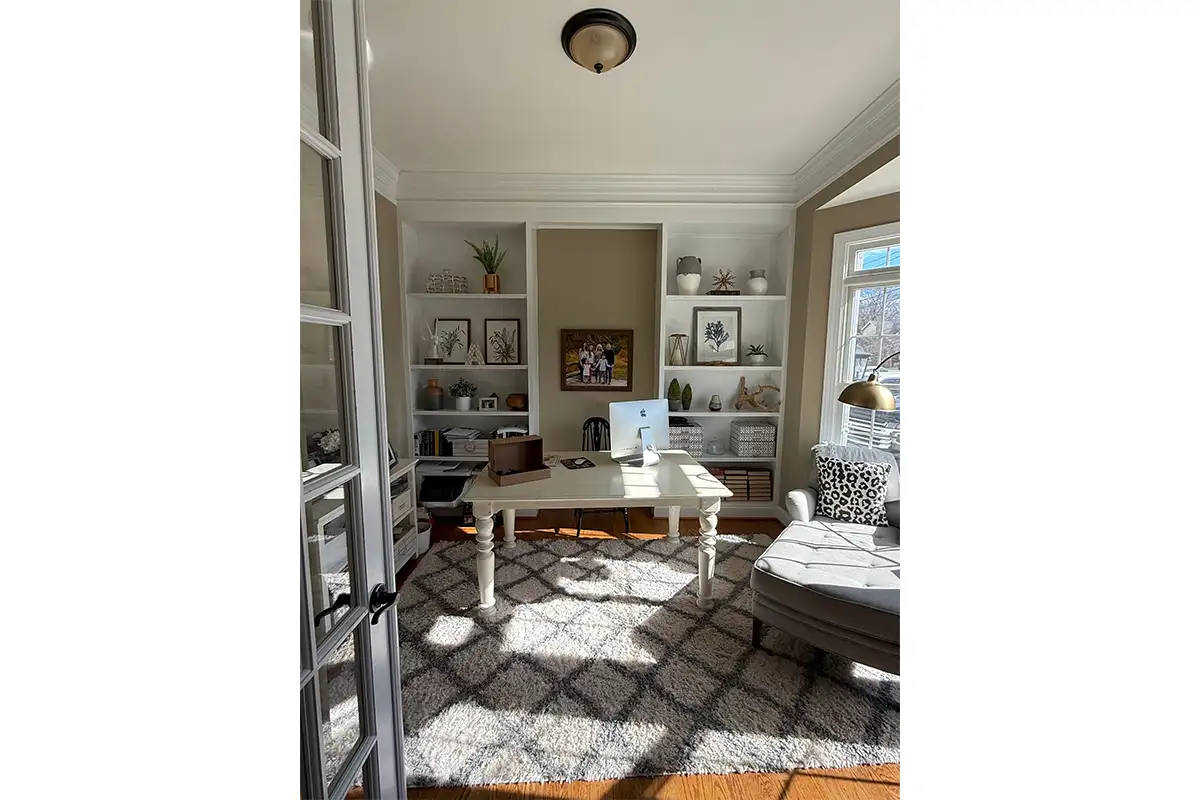
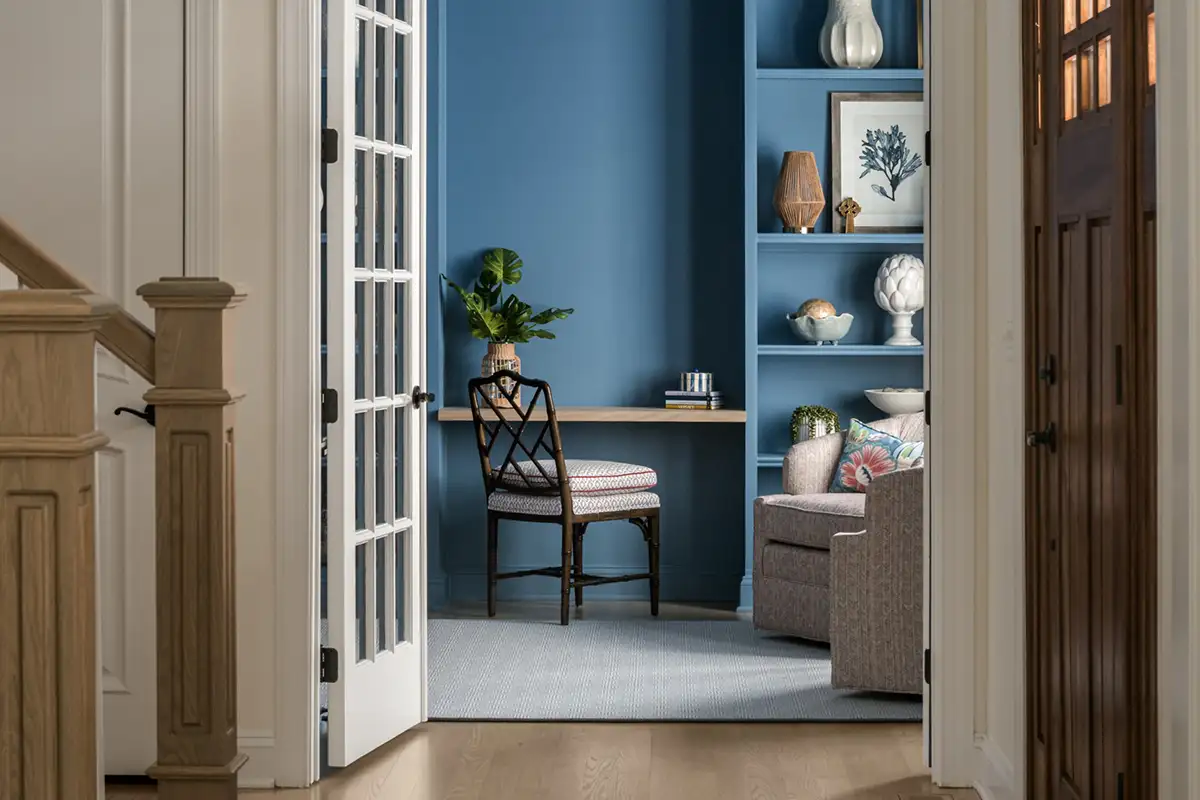
One way Sutter helped them redefine their home was by flipping this room from a catchall home office into an elegant lounge.
“As a family of six, the homeowners needed a dedicated sanctuary — a ‘grown-up’ parlor that offered a quiet retreat from the high-energy kitchen and family spaces nearby,” Sutter said. “The vision was a space that could pivot from a tranquil reading corner to an elegant setting for hosting mahjong nights.”
The room can still be used as an office when needed, with a white oak desktop tucked into custom, floor-to-ceiling shelves. But the redesign left space for new uses, too, whether that’s a place to play games, gather for a conversation, or curl up with a book.
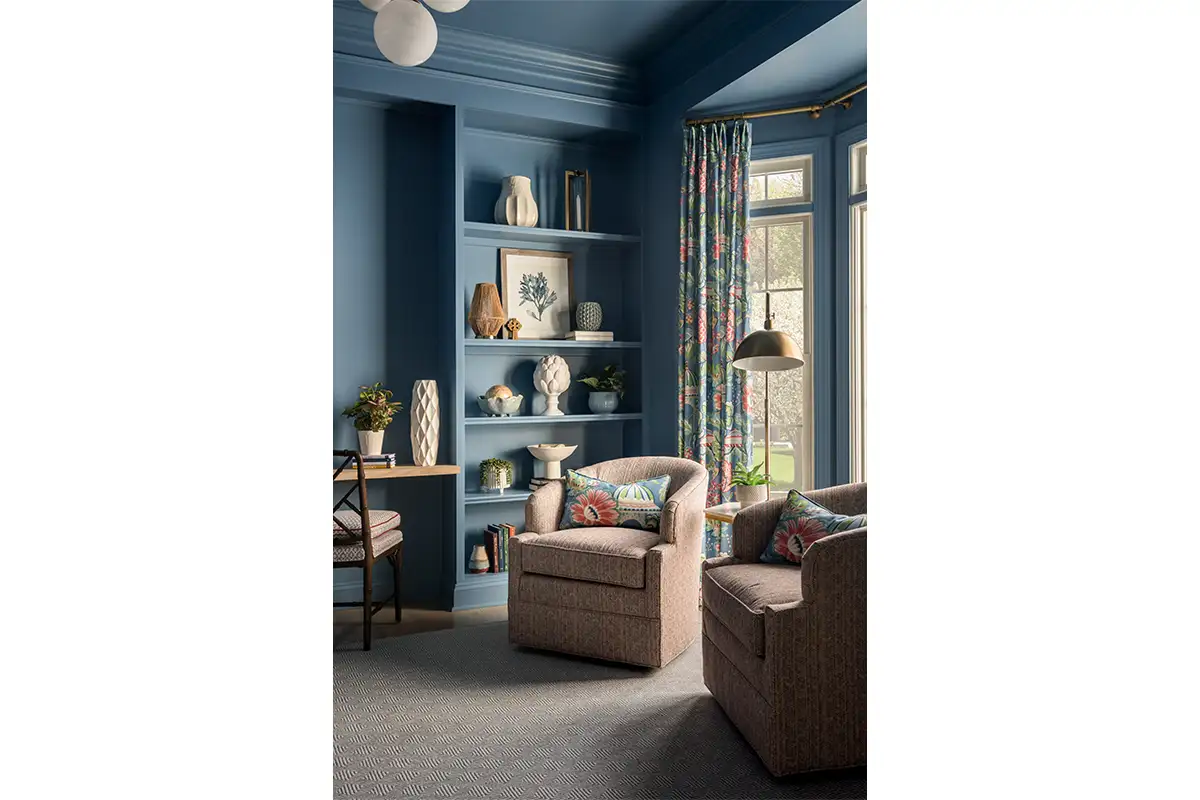
Vibrant blue shelves provide the perfect place to display the owners’ travel souvenirs and pottery. A custom wool rug and upholstered chairs introduce warmth and texture, while delicate print fabrics lean into a “modern chinoiserie” aesthetic.
The resulting space is “a high-functioning lounge that balances work-from-home utility with the soul of a private social club,” said Sutter.
Feature image courtesy Susan Sutter/Photo by Peak Visuals
This story originally ran in our August issue. For more stories like this, subscribe to Northern Virginia Magazine.