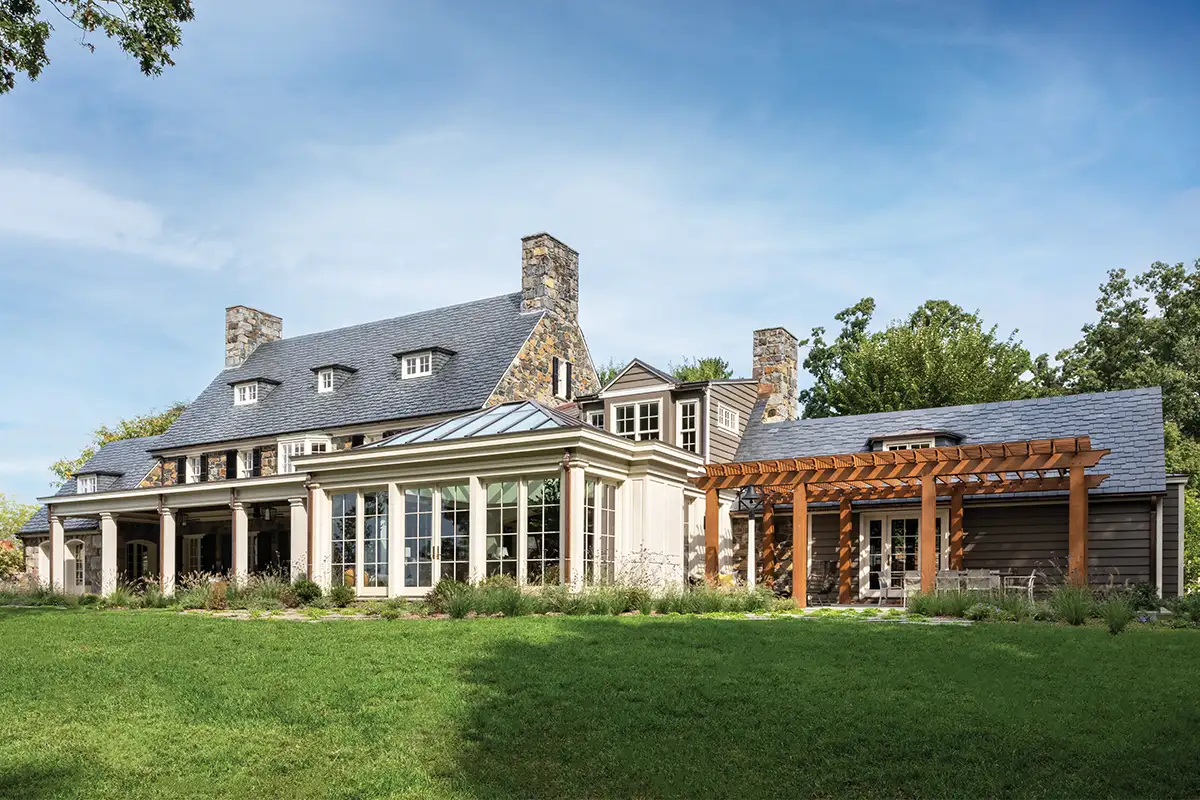
Middleburg-based architect Timothy Clites embraced the opportunity to work with repeat clients (a family of five) on the renovation of their historic manor house set on 217 acres overlooking the Blue Ridge Mountains.
“My clients have lived in this house since 2015. They had a keen understanding of what worked for them and what didn’t,” says Clites. “Their wish list was to have an open-concept, light-filled, ‘great room’ space, including a fully renovated kitchen, as well as a well-designed mudroom and well-appointed primary suite.”
Preserving Character
Because of the shared desire to honor the circa-1932 home’s roots, Clites brought in Steve Simons and Fred Mueller of Veritas Contracting for their experience with historic restorations. Interior designer Lisa Vandenburgh and Kevin Campion of Campion Hruby Landscape Architects were also involved in the project.
“Our goal was lending a fresh perspective on how to renovate a ’30s house, respecting its character, while enhancing it with unexpected elements,” says Clites.
During the reno, the original layout of the home was preserved. The center hall foyer and formal living and dining room wings received mostly cosmetic updates. The solid-wood front door was replaced with a 3/4 glass-paned one, allowing the flow of light and line of sight to travel from the front porch through to the mountains in back.
Major Transformations
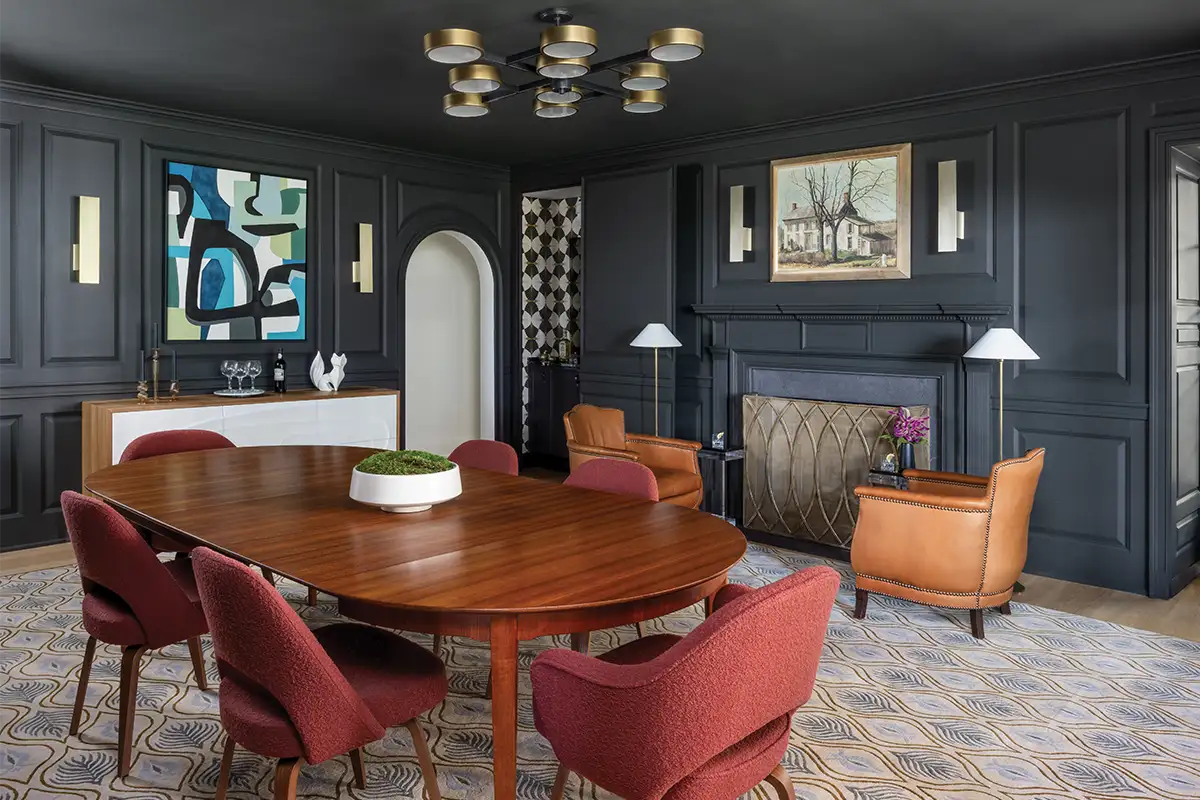
“Our dining room was a fun transformation with added floor-to-ceiling raised paneling, a secret ‘speakeasy’ bar, and full-saturation paint in a moody Farrow & Ball hue,” says the homeowner. “We wanted an intimate dining experience here, the polar opposite of our new, light-filled great room’s dining area.”
Clites and Veritas increased the 6,200-square-foot home by adding another 1,000 square feet to its left side and rear. Once a series of choppy dark spaces, the redesigned open concept area (kitchen, informal living, and dining) and new mudroom now boast better flow, function, and light.
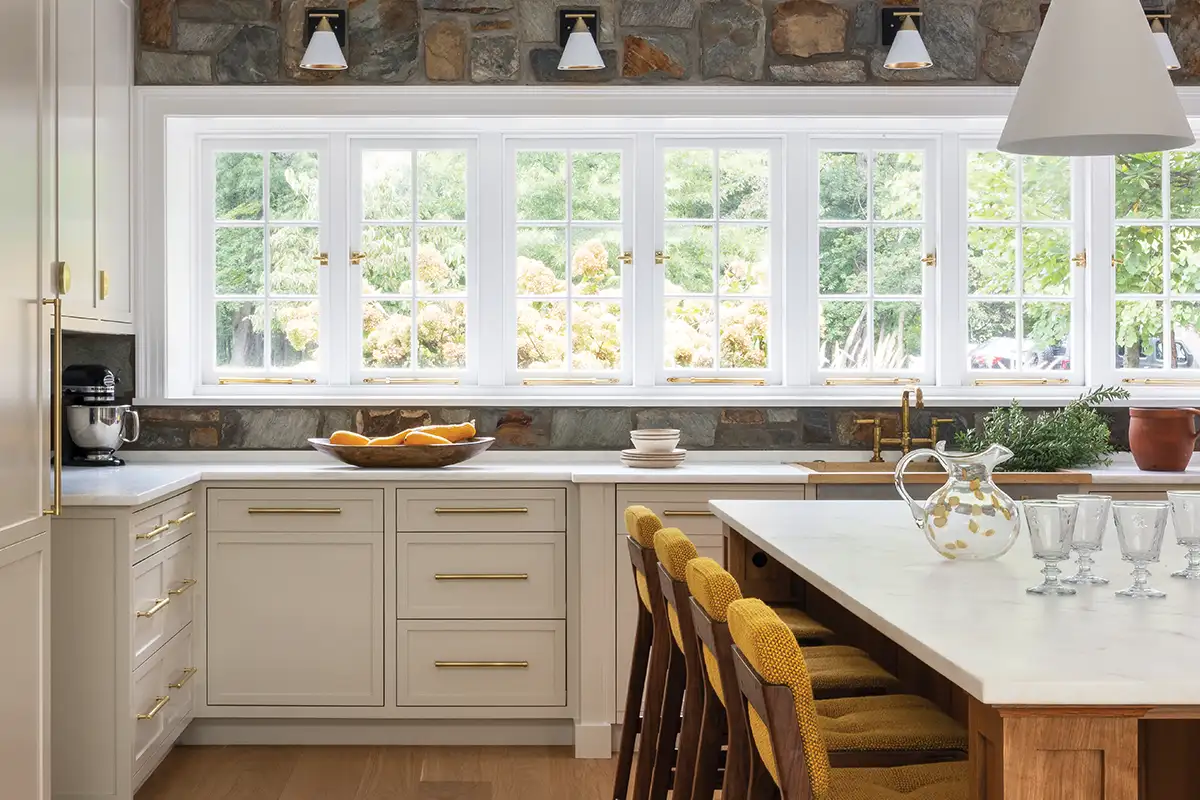
There is a fully renovated enlarged kitchen, with what Clites calls a “ribbon of new front windows” adding more natural light into the space. The kitchen also features painted Shaker-style white cabinets, a large white oak-based island, quartz countertops, a custom plaster hood, and textured fieldstone veneered walls repurposed from the exterior stone.
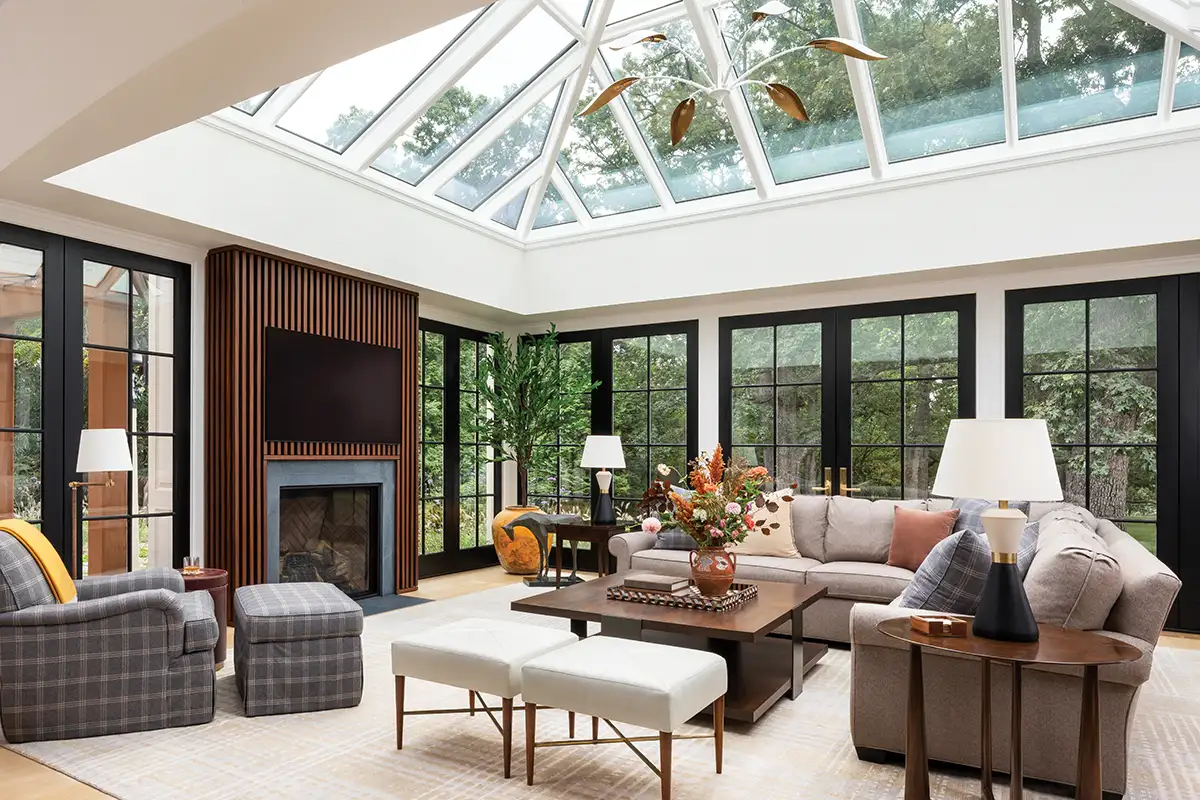
However, the pièce de résistance is the new sunroom, or orangery, where the family gathers to lounge or watch TV. It features a soaring atrium and floor-to-ceiling glass windows and doors in high-contrast black trim that frame the outdoor scenery.
“We custom-designed a teak coffee bar in a midcentury-modern style to complement the home’s transitional décor and create a focal point in the morning room,” says Clites of the eat-in open space bridged between two wide structural arched openings loosely separating the sunroom/orangery from the kitchen.
“Most of the flooring on the main level was redone with bespoke quarter- sawn white oak random and wide plank floors,” says Veritas. “We embraced warm earthtones with stone and natural finishes in juxtaposition to the bright and airy feel of the redone interiors.”
Fitting the Family’s Needs
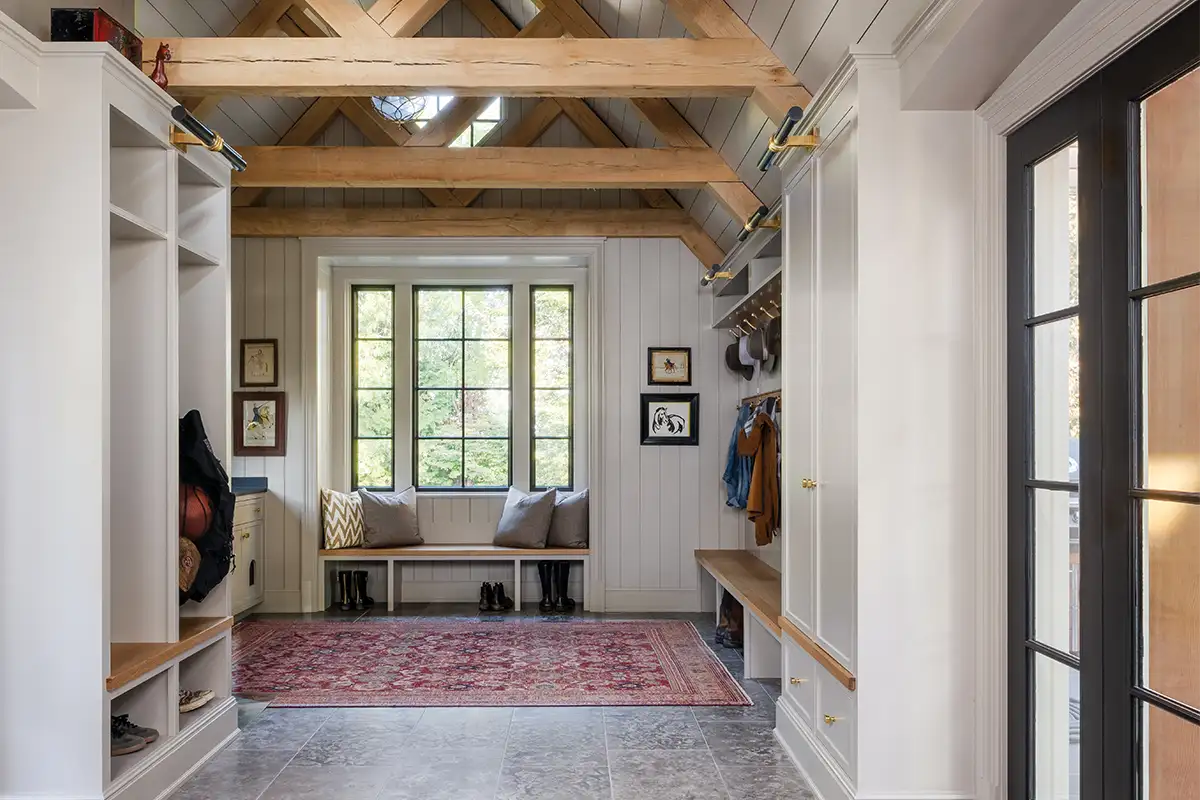
The brand-new mudroom features limestone floors, a soapstone countertop on the sink wall, and white oak beams traversing its vaulted nickel-gap ceiling. The open and closed built-ins are extensive and fit all manner of purposes from display to storage.
“We are big animal lovers and have three cats and two dogs. Our daughter at home (we have two sons in college) is a basketball player and an equestrian, so we wanted a big enough space to hang coats and hats, stash boots and shoes, keep the pets, and stow the sports paraphernalia,” adds the homeowner.
The mudroom is also connected to a charming cutting garden for fresh florals. Outdoors, the formerly small back porch was expanded and heightened into a covered veranda, which works better with the dimensions of the redo.
Outdoor Enhancements
“We also added a pergola to the rear patio, which is outfitted for outdoor cooking and entertaining,” adds Simons.
The pool area was modified with two more pergolas, a new spa, and an outdoor shower. The family has always loved the outdoors, and with the renovation, the indoor-outdoor connection has been fully realized.
“We now have a clear view of our barn bank and the mountains from the great room. It is such a beautiful property, and the renovation allows us to enjoy it as much as possible,” says the homeowner.
Upstairs, the bay window in the sitting room in the primary creates another viewing opportunity. This space was once the primary bathroom. The new primary bathroom — with its mosaic-tiled double shower — occupies the former primary bedroom space, and a guest room was converted into the new bedroom.
Feature image by Robert Radifera for Stylish Productions
This story originally ran in our September issue. For more stories like this, subscribe to Northern Virginia Magazine.