Many people would think twice about buying an off-the-grid mountain property that’s only accessible by four-wheel drive. But Griffin and Vivian Hagerty-Anderson fell so in love with the setting of this Marshall home that they cut their honeymoon short to purchase it sight unseen. It helped that the 4×4 enthusiasts already had an appropriate vehicle for navigating the steep gravel driveway.
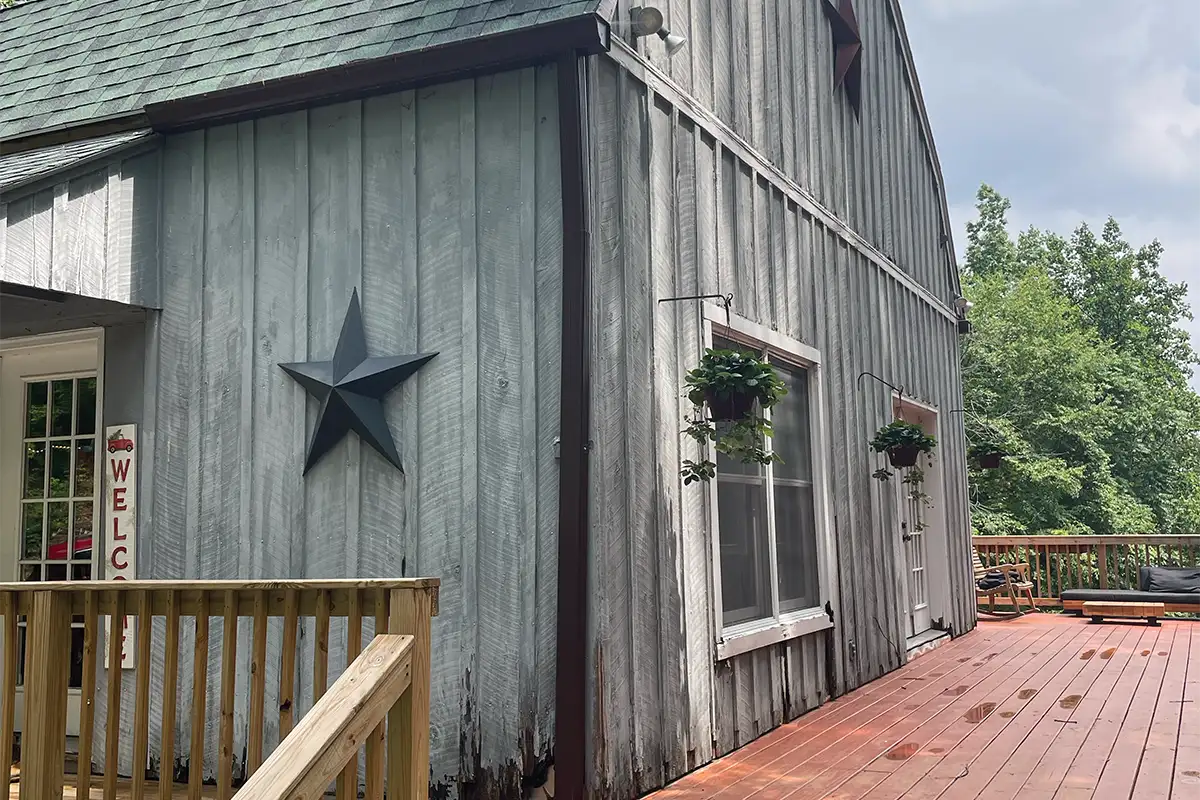
“The view from the deck has always been stunning,” they say. “That was something that both drew us to the property and that we wanted to emphasize through the renovation.”
The resulting transformation by Third Street Architecture, completed in 2025, turned what principal Sarah Snouffer describes as a worn hunting lodge into a vibrant family retreat. “At our first walk-through, I remember putting my finger straight through part of an exterior wall,” Snouffer says. “It was rough, but the underlying structure was solid and full of potential.” Today, she says, “What was once utilitarian and worn down now feels warm, comfortable, and carefully detailed, while still holding onto the original character of the structure.”
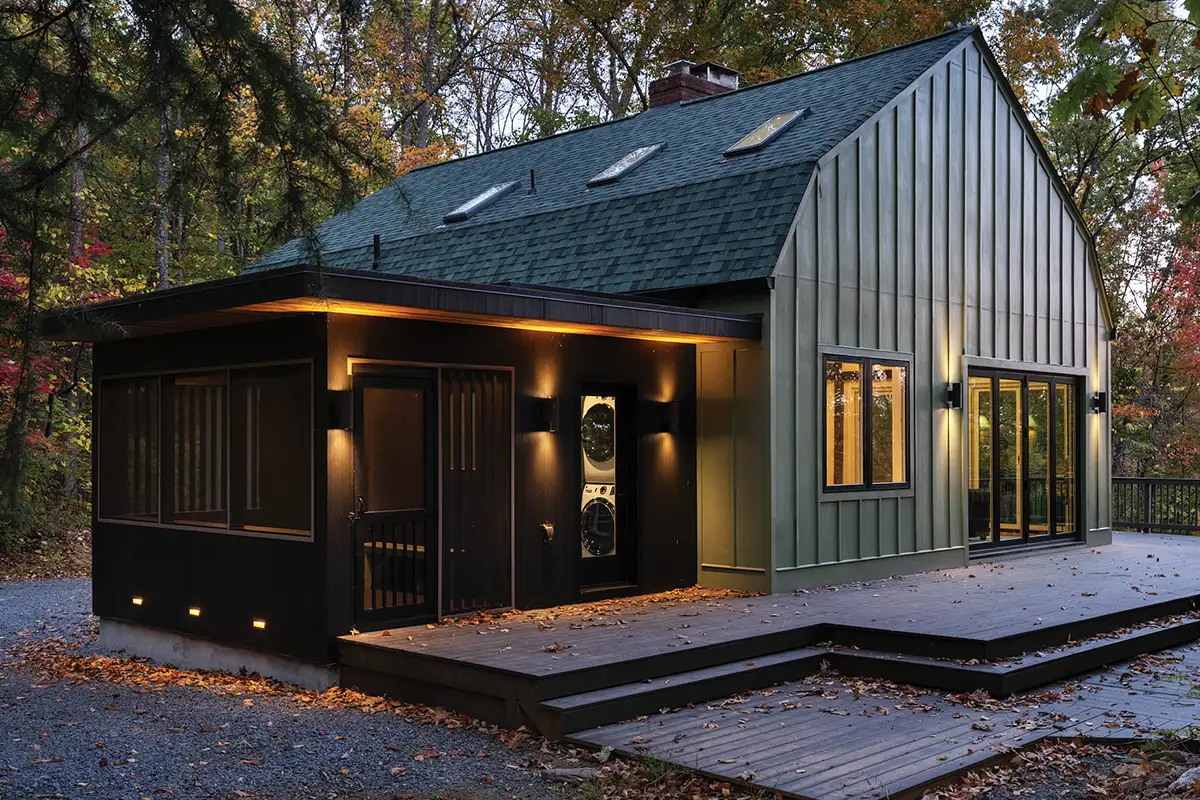
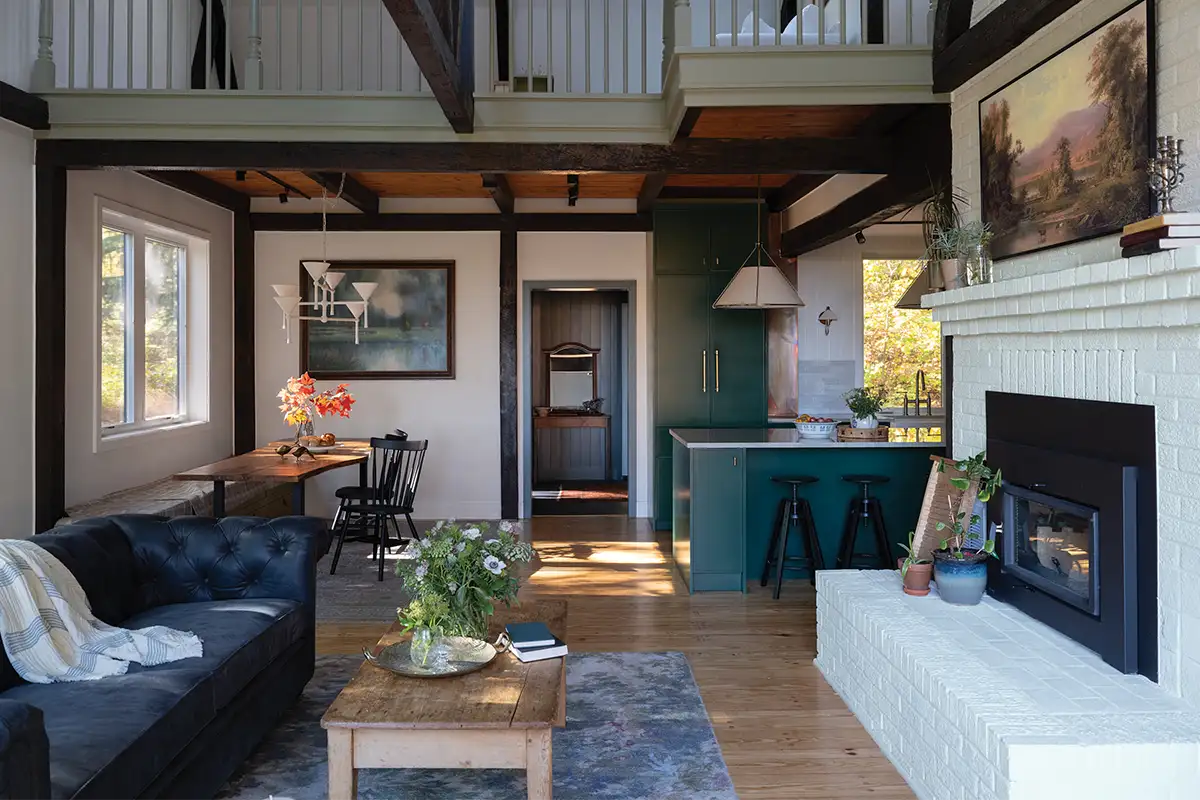
Rather than disguise the home’s history, Snouffer leaned into it. Original timber beams, exposed trusses, and wide-plank pine floors remain, while a striking black Shou Sugi Ban–clad addition deliberately contrasts with the weathered barn. Three folding glass doors bring the Shenandoah Valley views into the heart of the home, and multiple new skylights add natural light. “The key design decision was defining the line between the original barn and anything new,” says Snouffer. “We wanted the addition to feel clearly different from the historic structure.”
Inside, the reconfigured layout includes an airy kitchen and a new primary suite carved from a former walk-in closet. Terracotta stone flooring, a soaking tub, and heated shower walls give the bathroom a spa-like feel. Distinctive wallpaper, like the tiger-patterned print in the powder room, adds a playful touch.
“The expanded view from the new folding doors is what folks notice immediately,” the homeowners say. “But the finishes are what our friends comment on most. The color of the kitchen cabinets and the wallpaper in the powder room and upstairs bathroom always get a ‘wow!’”
Feature image by Frazier Springfield
This story originally ran in our September issue. For more stories like this, subscribe to Northern Virginia Magazine.