From creating a playful game room to adding functionality to a 600-square-foot space, these basement remodels add style, functionality, and extra space to these NoVA homes.
Boutique Chic
Interior decorator Mariella Cruzado of Splendor Styling went all out on the glamour factor when it came to designing this Vienna home’s boutique hotel-style bar/lounge. Her clients, a couple with young children, clearly love to entertain in style.
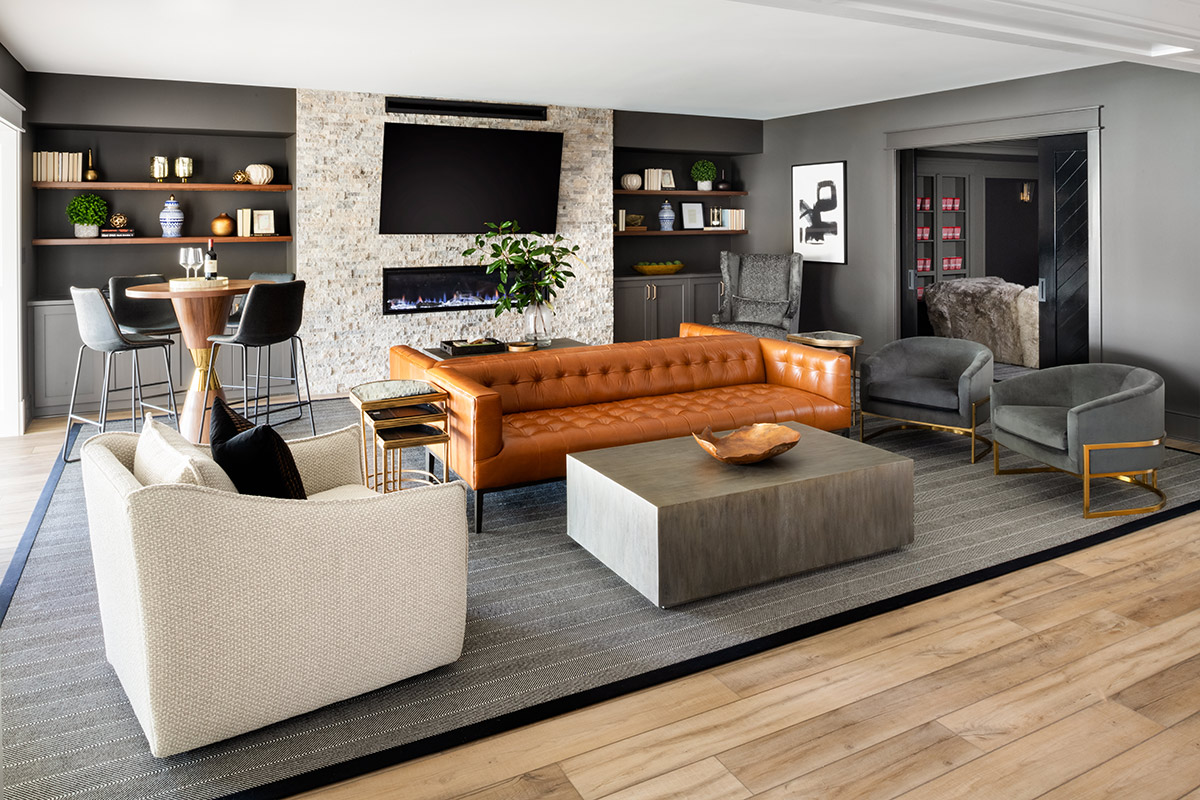
A sleek double-sided tufted leather sofa in a cognac tone divides the floor plan into a seating area facing the custom bar and another area for watching sports on the opposite wall’s mounted TV.
“Our different furniture layouts are carefully curated to encourage conversation, offering a flow that lets everyone mingle, whether you’re crafting a signature cocktail at the bar or lounging with friends over a game on the big screen,” says Cruzado. “The adjacent movie room is thoughtfully designed with children in mind, offering them space to have their own fun while adults indulge in a night of refined relaxation.”
The furnishings are a pragmatic and harmonious mix of leather and high-performance fabrics, with clean, contemporary lines. Open walnut shelves, textured wallpaper, and brass accents add warmth and depth to the multi-tonal chic gray palette.
But the pièce de résistance, as Cruzado says, is surely the custom bar done by Christina Simon of c|s Design Studio. It features mirror-backed brass shelves and glass-fronted-and-backed cabinets, allowing a view through to the wine cellar tucked behind the bar.
“The basement is more than just a space. It’s an experience,” says Cruzado. “Sophistication, comfort, and entertainment all collide in one luxurious space.”
Growth Curve
As families grow, what worked before sometimes no longer does. For this Northern Virginia family of five — husband, wife, and three teenagers — their 600-square-foot basement had ceased to meet their needs.
“When we started on this project, we were introduced to a basement that had received little love over the preceding few years,” recalls interior designer Andrea Maaseide of Casa Millie Design. “It had worn furniture and toys the kids had outgrown. The homeowners wanted a basement that would serve several functions. A space where the family could watch movies and hang out — but more importantly, where the kids could do so with their friends. They also wanted it to accommodate sleepovers.”
To meet the remodel wish list, Maaseide divided the basement into different zones, first creating a solid layout and then making design selections. The overall palette was neutral, with touches of green, and the furniture selections were comfortable and hardy. Custom cabinetry was added throughout as well as a wall-mounted television.

“We updated the existing bar by painting it, adding shelves, and a fresh countertop and backsplash,” she says of working with a prior feature.
The upgrades included warm white wall paint, herringbone luxury vinyl tile floors, and white oak decorative trim around the refreshed bar area.
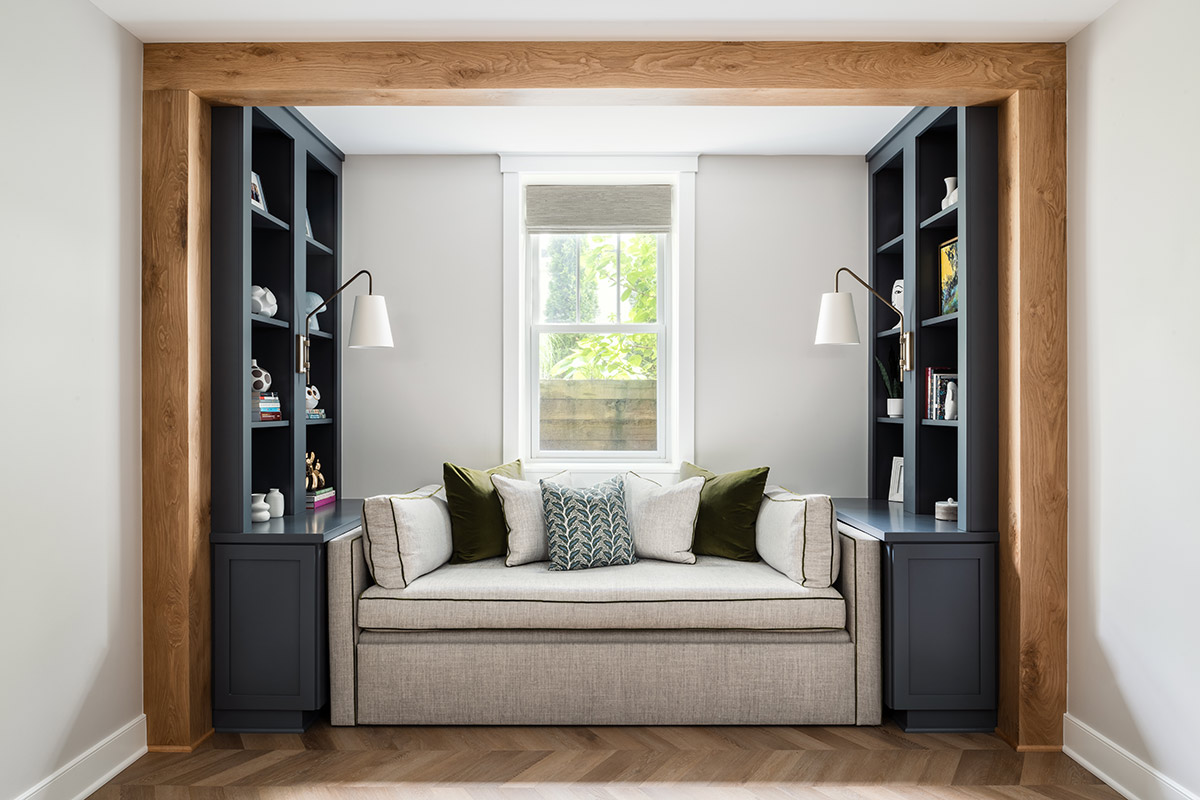
There is also a new roomy sectional facing the TV, a table and chairs for playing board games, and a daybed/trundle niche with built-in bookcases for hosting sleepovers.
“What was once a rarely used basement is now an inviting and comfortable space,” says Maaseide.
Tailor Made
Interior designer Jodi Berger of JLA Designs loves to get involved in what she calls “soup to nuts” construction. When working on a new build, the opportunity is always there to craft highly customized spaces from scratch.
“We started with nothing here,” says Berger of the Great Falls home she designed for a young family with four kids.
“The basement was a 3,000-square-foot canvas. We ended up with a beautiful, functional entertaining space, with lots of smaller, niche areas for the homeowners to enjoy.”
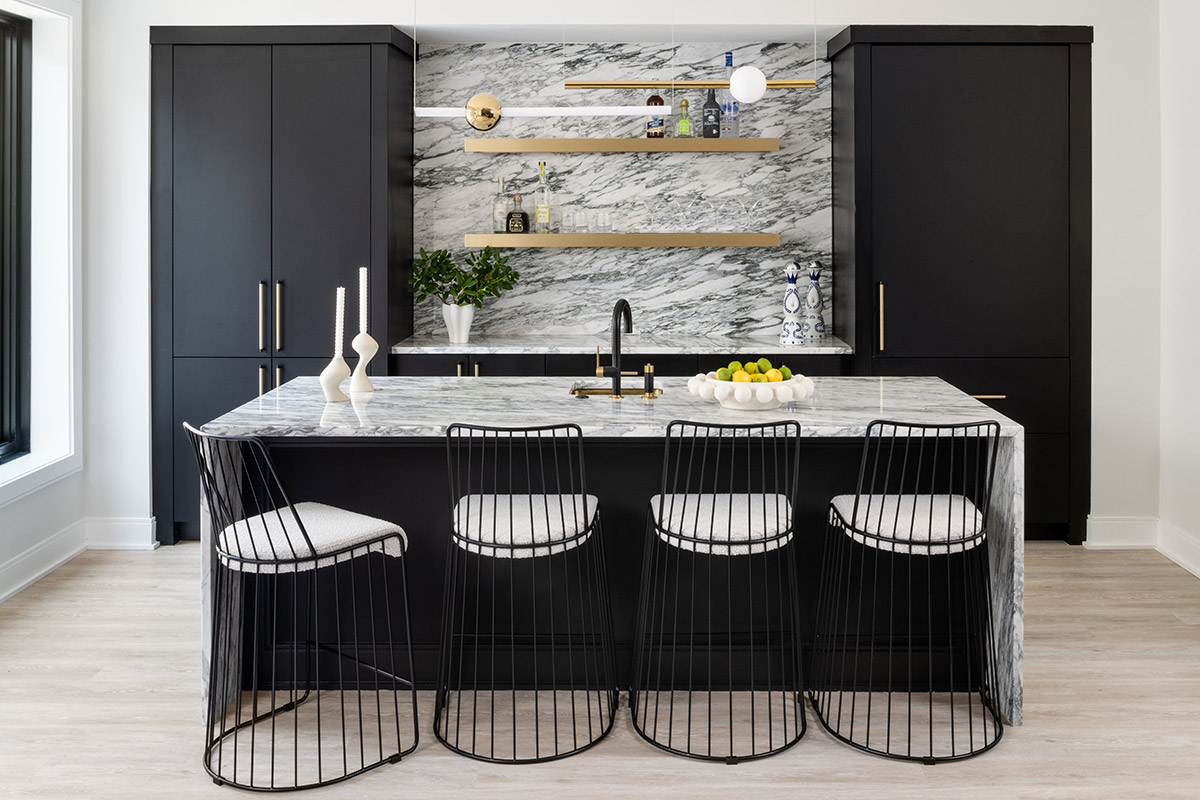
In addition to the TV lounge, gaming area, and full bar — which features Calacatta marble counters and backsplash, as well as floating brass shelves — this basement encompasses a drum room, crafted wine storage with a backlit Cristallo Quartzite feature wall, and a gym with an integrated sauna.
Perhaps the most unusual space is a spa room, a special request from the wife, with built-in cabinets, floating shelves, and a deep sink for warming stones for hot stone massages.
“The family loves this house, especially the basement, which is used all the time. Each person can be down there doing their own thing, whether practicing drumming, playing air hockey, or relaxing in the spa. Between all the spaces we created, everyone has their own spot, and there is so much to do. Nobody can complain they are bored!” says Berger.
Fun House
When architect Seth Ballard and interior designer Margery Wedderburn worked on this 3,464-square-foot basement for a family of five — with three kids ranging in age from 5 to 11 — fun was the name of the game.
“The homeowner is a very successful and busy entrepreneur,” says Wedderburn. “In the basement, he wanted to create a unique space where he could play with his kids, as well as entertain with his wife. The whole thing is set up like a fun house!”
Ballard designed the entire house, including the large basement, which connects to the adjacent backyard and pool via a system of sliding, stacking glass doors.
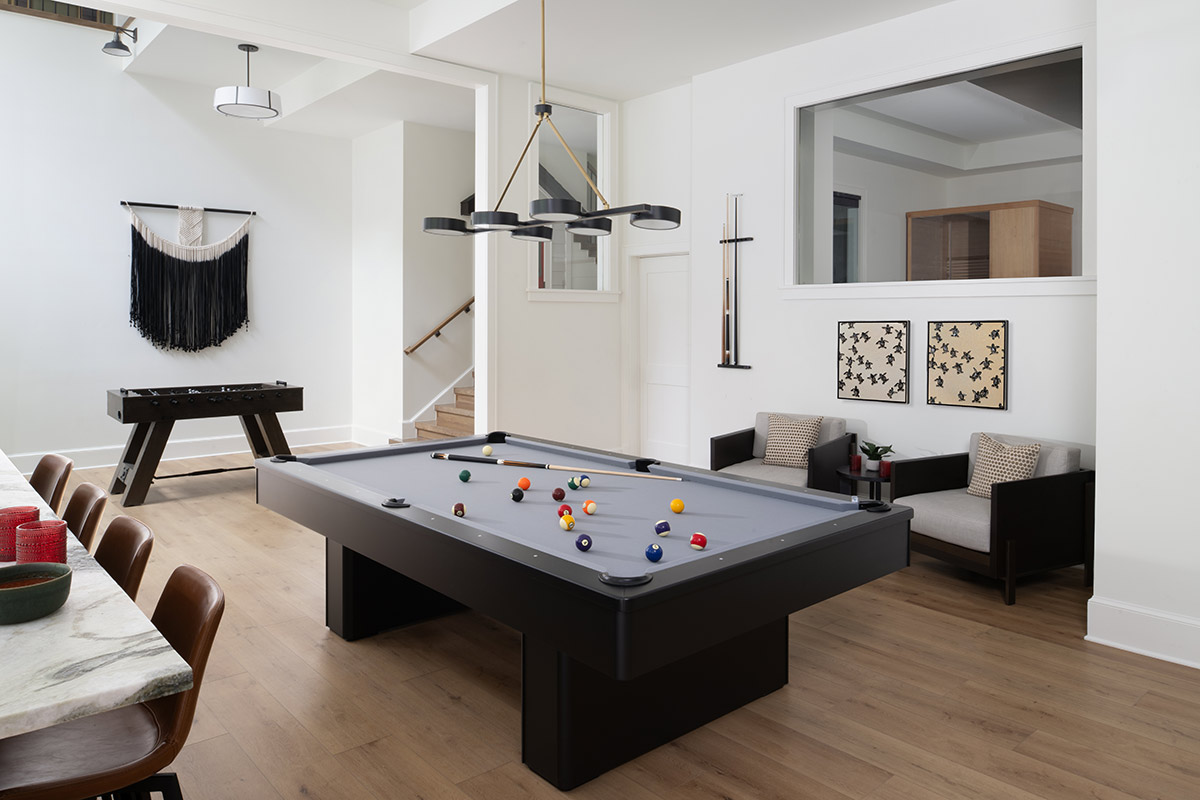
With its soaring 13.5-foot ceilings and split-level gym, the basement incorporates many areas into its open floor plan, including a one-of-a-kind playroom featuring a rock-climbing wall and swing. Just outside the playroom, there is a movie theater area, pool table, and built-in bar, all with access to the backyard and pool.
The flooring is luxury vinyl plank for practicality, and the furnishings are durable.
“The wife loves the modern farmhouse style. Our selections are clean-lined, comfortable, and casual,” says Wedderburn of the furniture.
Perhaps the basement’s most fun feature begins on the main level: A secret door in the mudroom, situated off the garage, leads to a custom tubular slide that winds its way down into the basement’s playroom.
“I went to inspect the job site toward the end of the project,” recalls Ballard. “The homeowner said, ‘You have to go down the slide.’ I did and it made me feel like a kid again!”
Feature image by Robert Radifera
This story originally ran in our April Issue. For more stories like this, subscribe to Northern Virginia Magazine.