“The moodier and weirder, the better.” That was the inspiration behind this stunningly eclectic home renovation and remodel in Alexandria’s North Ridge neighborhood.
The project was designed by Julia Schweyer, principal designer with Julia Rose Interiors in Alexandria. It screams maximalist with a subtle nod toward traditional. A true labor of love, the renovation spanned months, beginning in February 2023.
“This client had layers and spice, like a raw onion,” says Schweyer. “Her tastes and hobbies were as varied as her experiences. And she had a certain kindness and zest for life that was magnetic.”
An avid reader, pianist, gamer, entertainer, and cat-lover, the owner gave Schweyer a substantial amount of creative free rein with the project.
“Once we decided to work together, she turned over her full trust to me. And we got to work ideating on all the possibilities for her many spaces and weaving in little Easter eggs of her personality,” Schweyer says.
A Bold Entrance
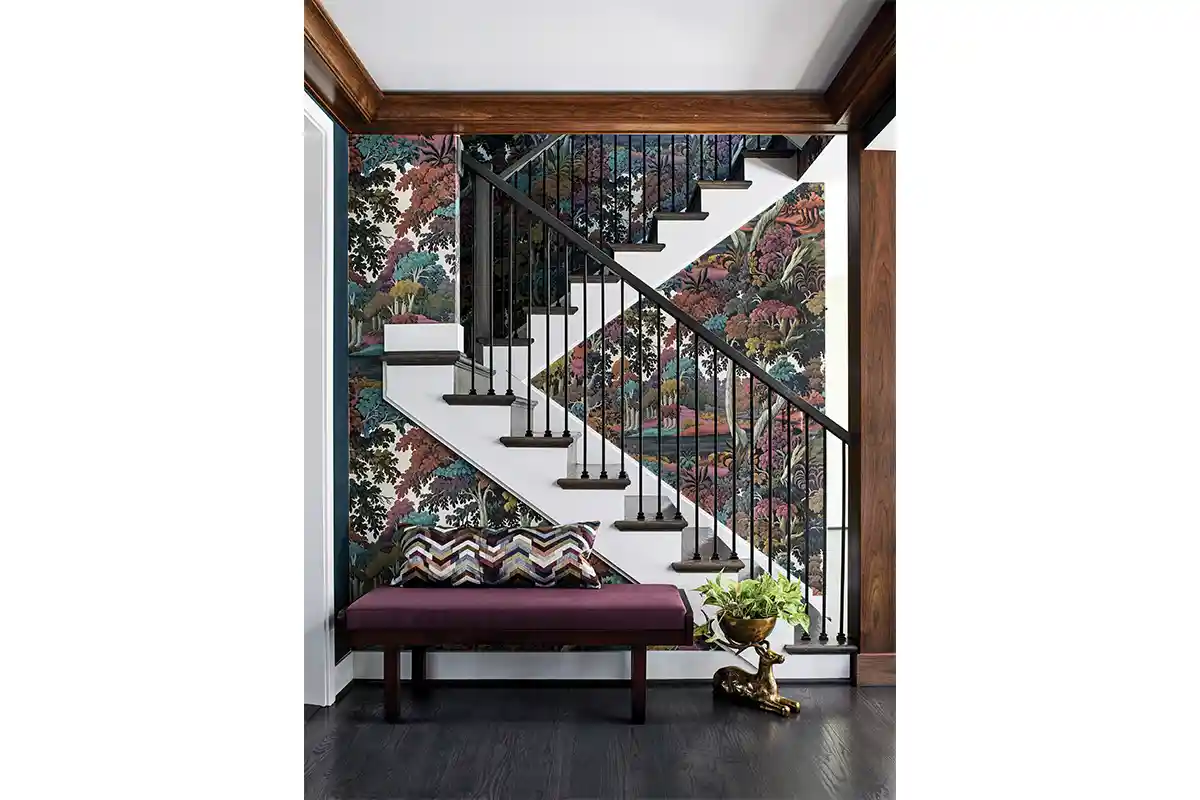
The entryway truly sets the tone for the home with its moody House of Hackney wallpaper in vibrant jewel tones. The botanical design makes a statement and complements the black-and-white staircase. Other touches include Urban Electric lighting, a custom plum Kravet bench, and a brass deer bowl.
As you make your way upstairs, you can’t help but notice a set of four paintings featuring the owner’s favorite piano pieces and woodland creatures. These are the first of several specially commissioned art pieces that appear throughout the home.
Space to Entertain
The owner likes to host friends, and wanted a functional space that would be comfortable for hanging out and playing games.
In the living room, two navy blue linen sectionals and two burnt orange ottomans sit atop a custom-designed, hand-knotted, and hand-tufted 100 percent wool rug from artisans in Nepal.
Another fun touch is the coffee table in the center of the room. It functions as a puzzle table with a removable top that tucks into the table’s base. It has enough space for two 1,000-piece puzzles, along with drawers to organize the pieces.
This room opens to the dining room, which features one element specifically requested by the owner: a custom walnut table that her father made for her.
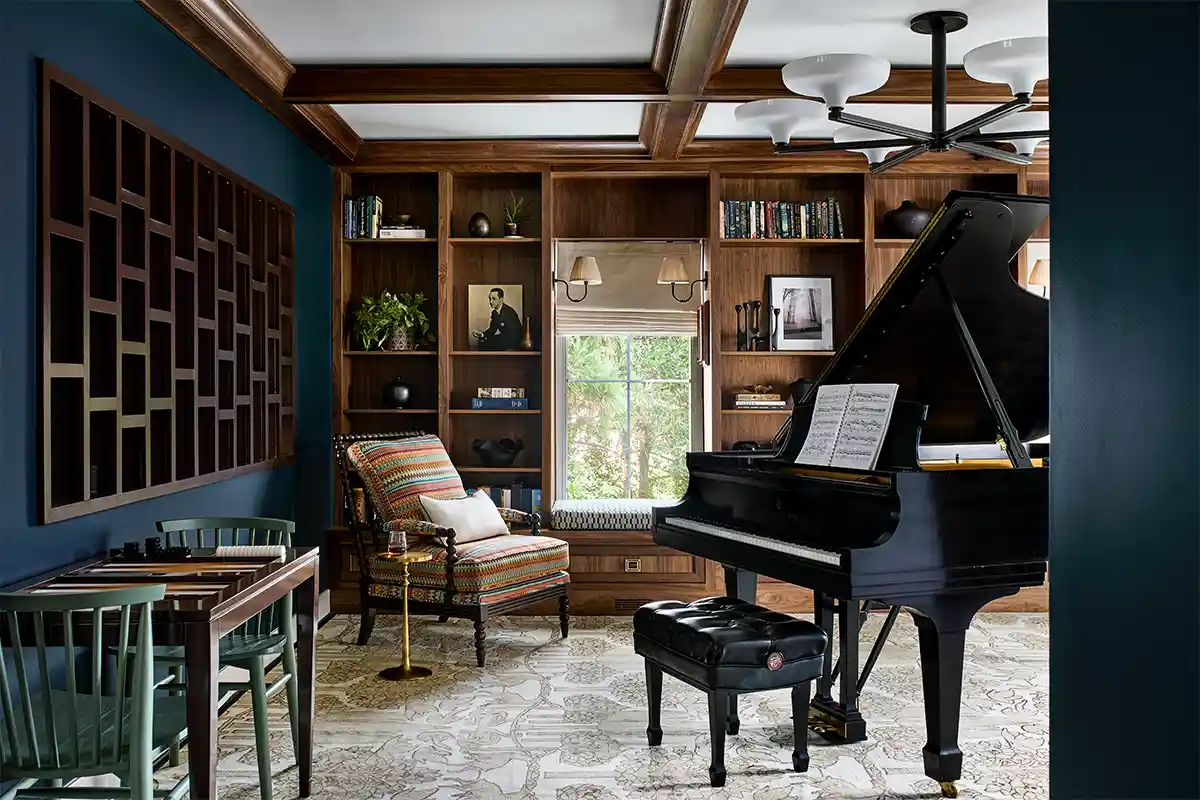
Drawing inspiration from the table, Schweyer added walnut-coffered ceilings to the living, dining, and piano rooms on the first floor.
The coffered ceilings feature a dimmable, hidden lighting element that’s functional without detracting from the coffer design. An assortment of dining chairs sits around the table. The lighting includes a dramatically oversized custom chandelier from Urban Electric.
Something Grand
The centerpiece of the piano room is an heirloom Steinway & Sons grand piano with a custom Oomph backgammon table nearby.
Two window nooks feature custom cushions, Urban Electric sconces, and a Kravet ottoman.
On the wall opposite the bookshelves, Schweyer created a convenient built-in bar area with refrigerated drawers and a checkered tile backsplash.
And you can’t leave the space without taking note of the breathtaking, commissioned Antoinette Wysocki painting that hangs next to the bar. Wysocki spent months learning the client’s favorite books and quotes while creating the custom piece. The painting, a massive 52 by 80 inches, features woodland creatures, books, plants, flowers, and other fantastical elements.
“It’s just a great conversation piece for the space,” Schweyer says. “It’s a snapshot of who she is at this moment in time that she will always have to look back on, and will only get infinitely cooler over time.”
A Hidden Hideaway
One of the most noteworthy elements of the project is the impressive owner’s suite. It was created by combining what was previously two bedrooms.
The new bedroom features a Vanguard canopy bed. Distinctive, custom-dyed deep green Venetian plaster adorns on the walls, with tongue-and-groove walnut treatment on the ceiling. “It took four artists with tiny little paintbrushes over four days to complete the walls,” Schweyer shares.
A 19th-century pine trunk, expertly restored by Schoenbauer Furniture Service, and a vintage European chair add elegance to the space.
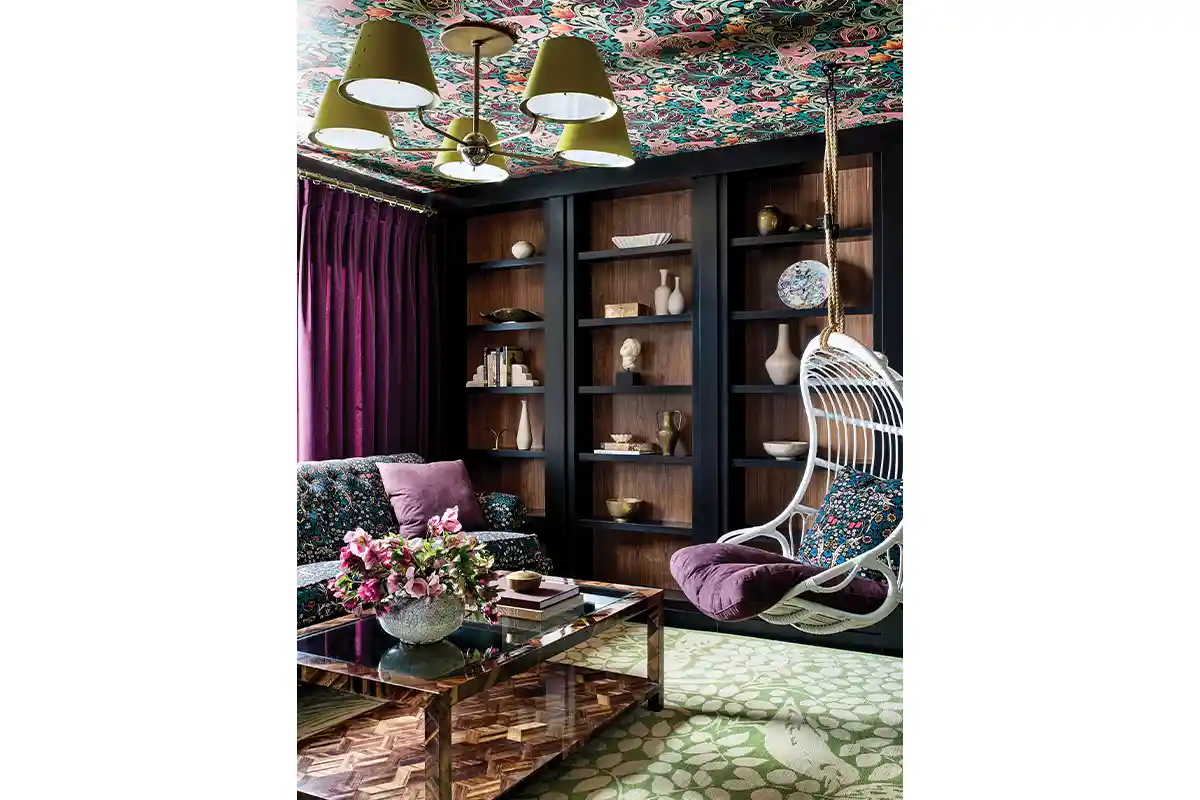
A Beauty and the Beast–inspired bookcase reveals a secret entrance from the primary bedroom to a hidden parlor. This cozy room, formerly a second bedroom, was closed off from the hallway to create a private retreat.
“The hidden parlor is probably my favorite part of the whole project,” Schweyer notes. “We wanted it to be moody but also feel bright and colorful and interesting.”
Schweyer added striking House of Hackney wallpaper on the ceiling. Custom built-in bookcases with walnut backing and a fun hanging chair provide a reader’s haven. A custom Emily Dwan art piece depicts the owner’s favorite landscape from back home above a workspace, adding yet another personal touch to this wonderfully vibrant space.
Feature image by Stacy Zarin Goldberg
This story originally ran in our February Issue. For more stories like this, subscribe to Northern Virginia Magazine.