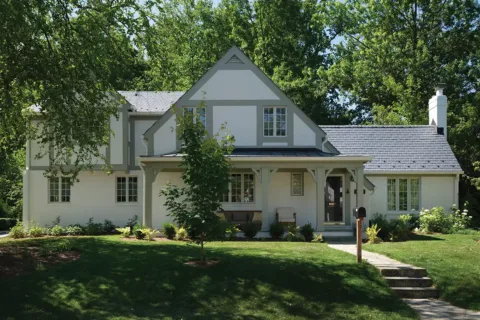
Doing a gut remodel takes guts. One Falls Church family of four, who undertook this challenge from 2022 to 2023, rose to the occasion, dramatically transforming a three-bedroom, 1,522-square-foot, 1950s rambler into a five-bedroom, 3,052-square-foot, two-story home.
“We decided to move forward with this renovation because we needed more living space and storage as our kids grew,” says the wife. The couple also loves their neighborhood.
Batu Homes + Remodeling, a design-build firm, drew up the architectural plans, while Juli Brocato, founder and principal designer of Brocato Design + Co., dotted the i’s and crossed the t’s. Brocato made the initial selections of materials and finishes, designed custom features, and later, added furnishings.
“The homeowner wanted a house that was cohesive, as well as functional, for the entire family, with a unique style and personality,” says Brocato.
In addition to replacing the old rambler’s single bathroom with a series of en suite bathrooms, the rear of the house is now focused on a kitchen, pantry, and mudroom. (The dining and family rooms also are open to the kitchen.)
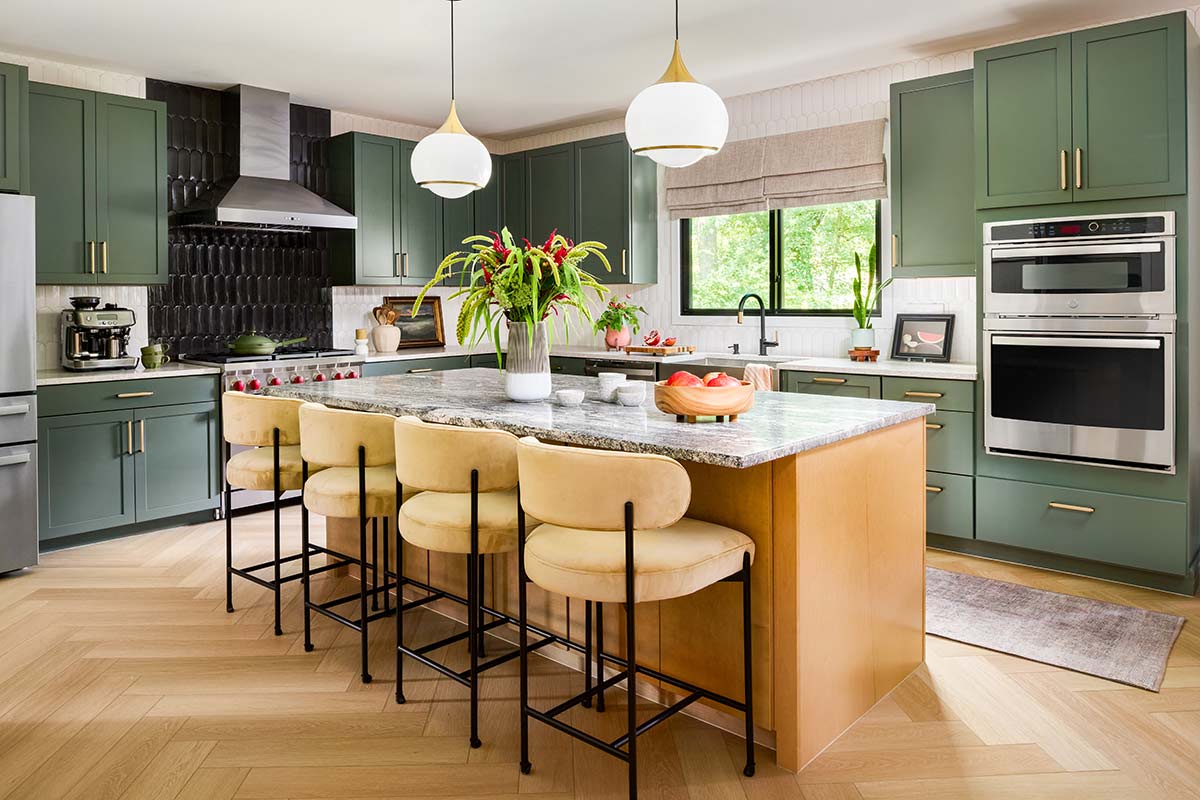
“Having a large kitchen, with a pantry, was top of our wish list,” says the wife. “Our family loves to cook together, so we need plenty of counter space for people to spread out and lots of storage for our many cooking accessories.”
A quiet autumnal palette, with a penchant for green and the warmth of wood, inspired Brocato’s overall design which had a goal of being “a modern functional design that could easily adapt to family life.” She set to work, keeping in mind a midcentury-modern aesthetic.
“For the kitchen, we went with clean-lined inset cabinetry in green, with a contrasting black-and-white tiled wall,” she says. “The white oak island, with masses of storage, echoes the white oak herringbone flooring we had selected.”
The textured granite on the island top contrasts with the peripheral quartzite countertops. The kitchen’s rectilinearity is countered by curved plush counter stools and by the arched motifs used in the backsplash tiles, a shape Brocato repeats in a quartet of custom-designed bookcases in the adjacent family room and in other home furnishings.
Brocato uses wallpaper throughout, often with organic patterns. A watercolor-style wall covering wraps the upper landing, and a moody botanical one is affixed to the ceiling of the wife’s home office. The effect adds a feminine touch to the more masculine shapes of the midcentury-modern furniture.
“Every space in the home caters to the unique needs of the family,” says Brocato, referring to the mudroom by way of example. “There are cabinets and baskets for each family member, including the dog, along with a command center to keep everyone organized.”
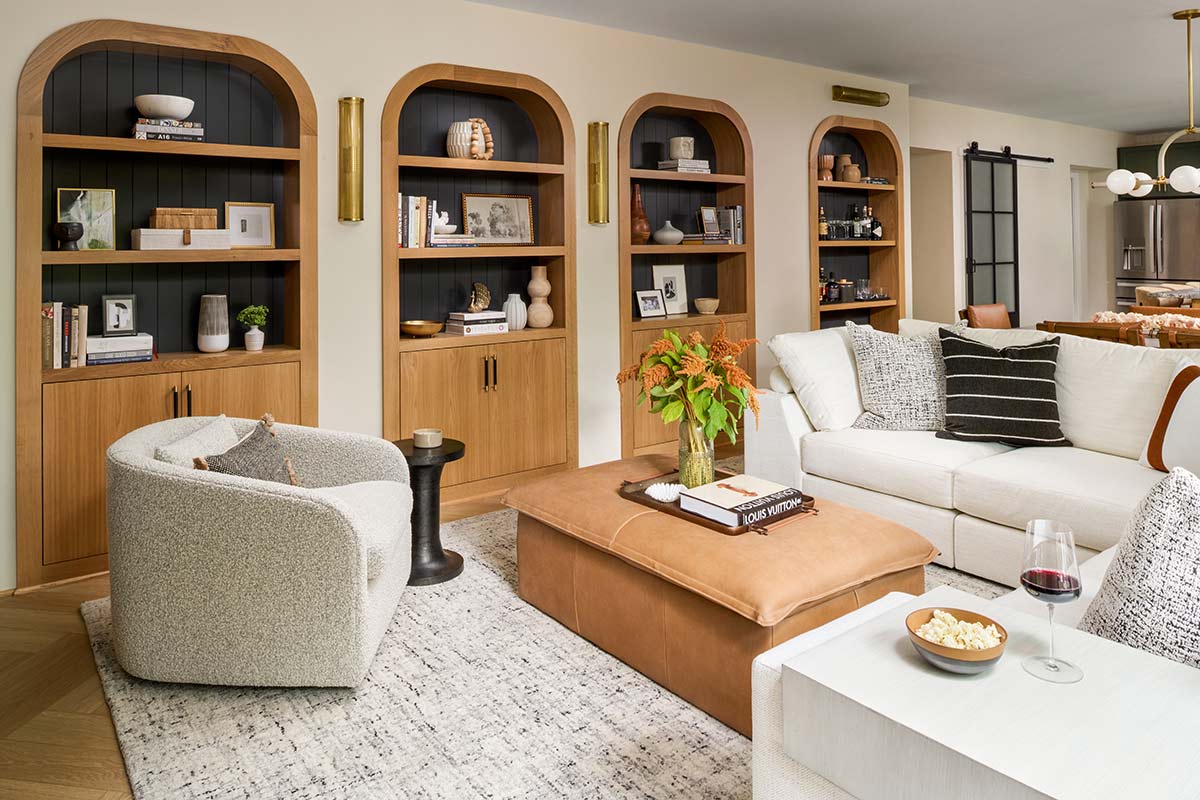
The family room’s custom bookcases have lower storage to house games, crafts, and puzzles. The homeowners chose a durable concrete top for the dining table so the kids could use it for projects. Nothing is too fussy.
Most of the furniture is low-profile, clean-lined pieces finished in a variety of textured performance fabrics, from boucle textiles to plush velvets. Brocato also uses a lot of tan leather, seen in the leather, wood, and iron dining room chairs and in the family room’s buttery leather ottoman. This space features a custom-designed fireplace wall and hearth, with a gas fireplace, a chunky white oak mantle, and a mounted TV. Area rugs and light fixtures define spaces on the open floor plan.
“Palette-wise, we definitely lean into shades of green, but we also love to mix in metals, such as brassy gold and wrought iron, as well as playing with different wood tones throughout the home,” says Brocato.
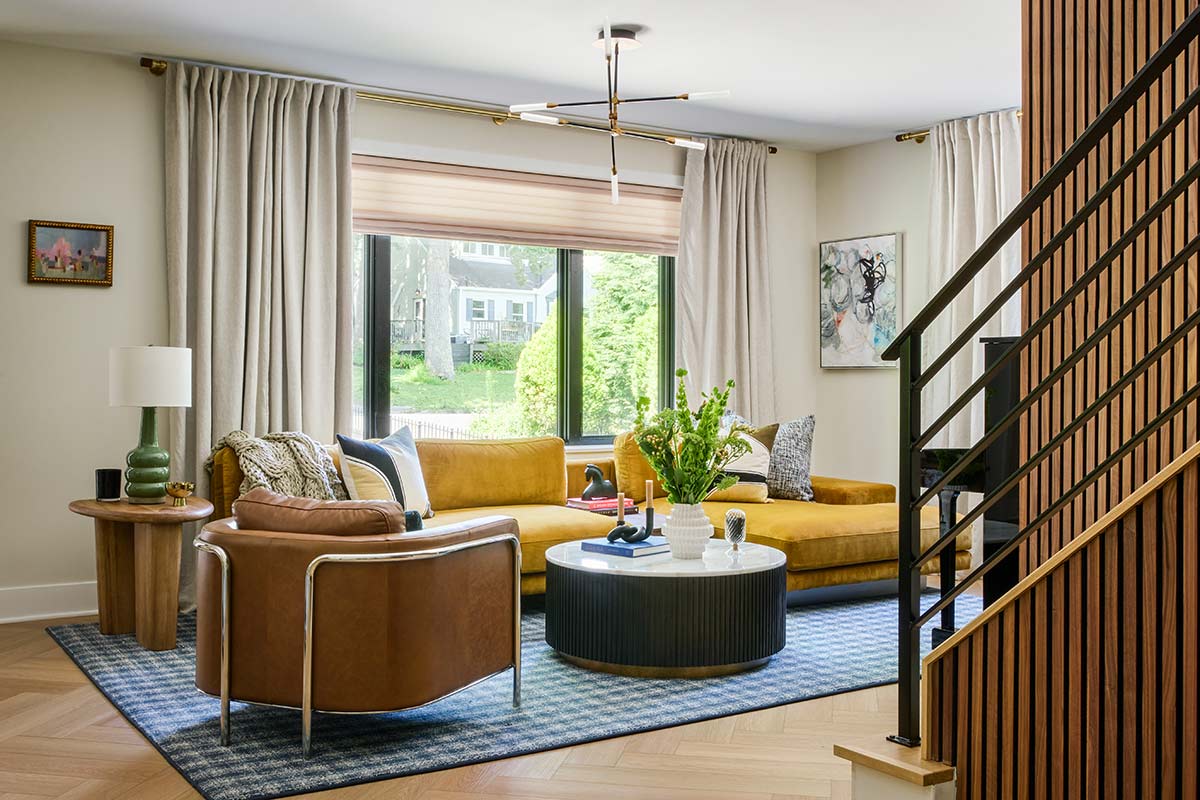
The front staircase wall, with its slatted wood surface, adds dimension and warmth, while concealing a practical shoe storage drawer; function is never far. The slatted wood reappears in the tray ceiling of the main bedroom. The motif continues even in the bathroom, where a faux tile inside the shower and on the vanity wall creates a wooden appearance.
Meanwhile, a variegated tile wall behind the floating bathtub carries the favored green hues. Polished brass fittings contribute to the sense of restrained luxe felt throughout the house.
“I really wanted a house that was stylish, yet functional for our family,” says the wife. “The builder helped us figure out the floor plan and maximize the space, but Juli really brought the midcentury-modern flair into the fixtures, furnishings, and décor.”
Feature image by Robert Radifera for Stylish Productions
This story originally ran in our January Issue. For more stories like this, subscribe to Northern Virginia Magazine.