“They were the first couple we met and became friends with after moving to Vienna. We had little kids around the same age,” says interior designer Margery Wedderburn when fondly speaking of her clients Len and Elizabeth Forkas, whom she has known for more than 20 years.
Naturally, when the couple — Len, owner of wireless infrastructure business Milestone Towers, and his wife, Elizabeth, an avid gardener and licensed aesthetician — decided to downsize, they looked no further than their longtime neighbor and friend to help them with the transition.
“Our former house was a large five-bedroom home on a half-acre lot, with a swimming pool and elaborate garden,” says Len. “After our two children graduated from college and started their respective careers, we no longer needed the space or the continuous maintenance of the pool and gardens.”
They downsized to a four-bedroom, 2,683-square-foot lake house on Reston’s Lake Thoreau.
“We wanted a place with very low maintenance that was convenient to all the places we loved and knew in Vienna,” Len says.
The lake house, built in 1978, features soaring cathedral ceilings, a midcentury-modern vibe, and spectacular lakefront views. One of its prime features is a 60-foot dock, along with a spacious waterfront patio.
“One of the most important things to Len and Elizabeth is outdoor living. She is from the Dominican Republic, and having a home connected to the outdoors is a way of life there,” says Wedderburn of Margery Wedderburn Interiors.
In Reston, the couple and Wedderburn had their work cut out with a very dated home that had dingy yellow walls and old wood floors. All the door and window frames had been jarringly finished in stained oak frames, interrupting the views outside.
“We had raised our family in a traditional, center hall colonial for the past 27 years. Our design direction was to determine what to keep, give away, and then purchase to make the transition from our older traditional home to the new modern one,” says Len. “Shrinking our footprint from 5,000 square feet to 2,500 square feet was the biggest challenge. Transitioning from traditional to modern was also daunting.”
Wedderburn first replaced the old flooring with a wide-plank engineered hardwood in a light taupe finish. Then, she had all the trim painted white to blend seamlessly with the freshly painted white walls, creating an ideal backdrop for art.
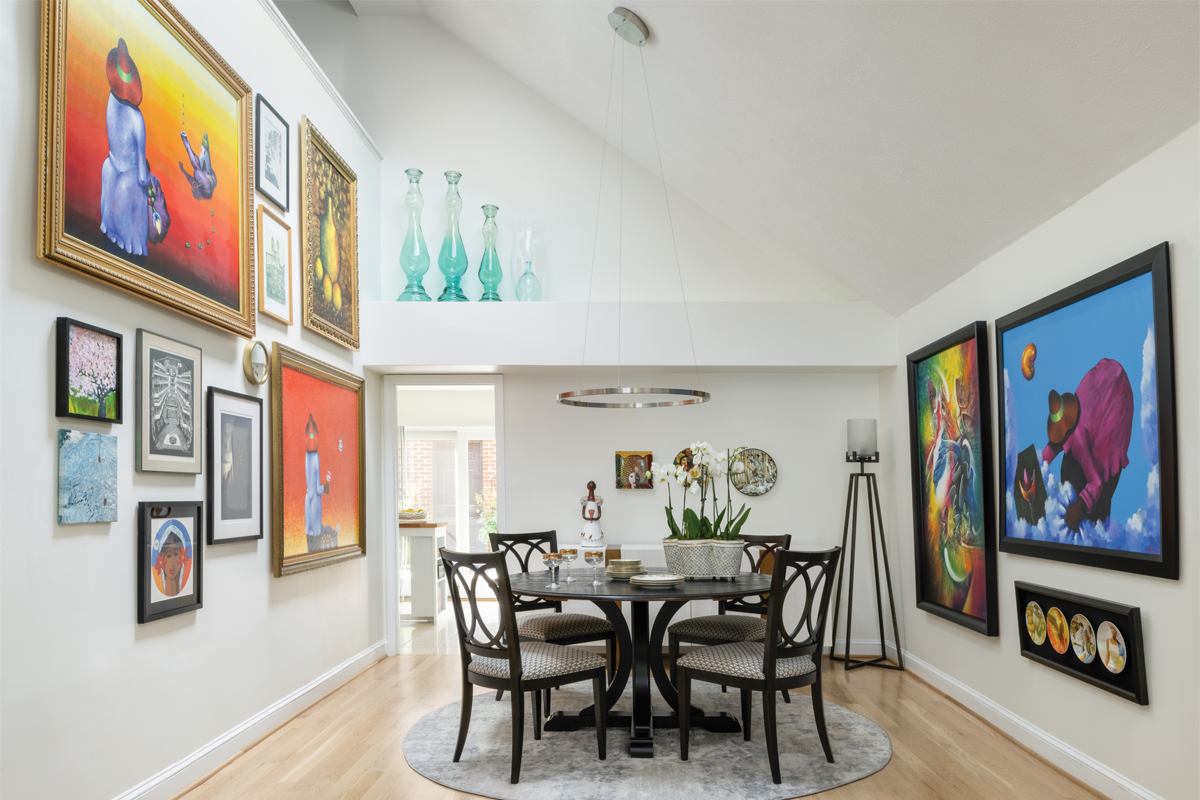
“They have a wonderful collection of vibrant art. Most of it is from the Dominican Republic. We needed to figure out how to showcase all of it without it becoming too busy or too bright. Our solution was to create a very clean, contemporary space, using color sparingly since the art brought in so much color,” says Wedderburn.
Furniture is easier to part with than art, so Wedderburn created gallery walls, while editing down some of the more traditional pieces the couple owned. The new home’s contemporary style also dictated the furniture selections, such as sleek Barcelona chairs that created a conversational niche on the open floor plan.
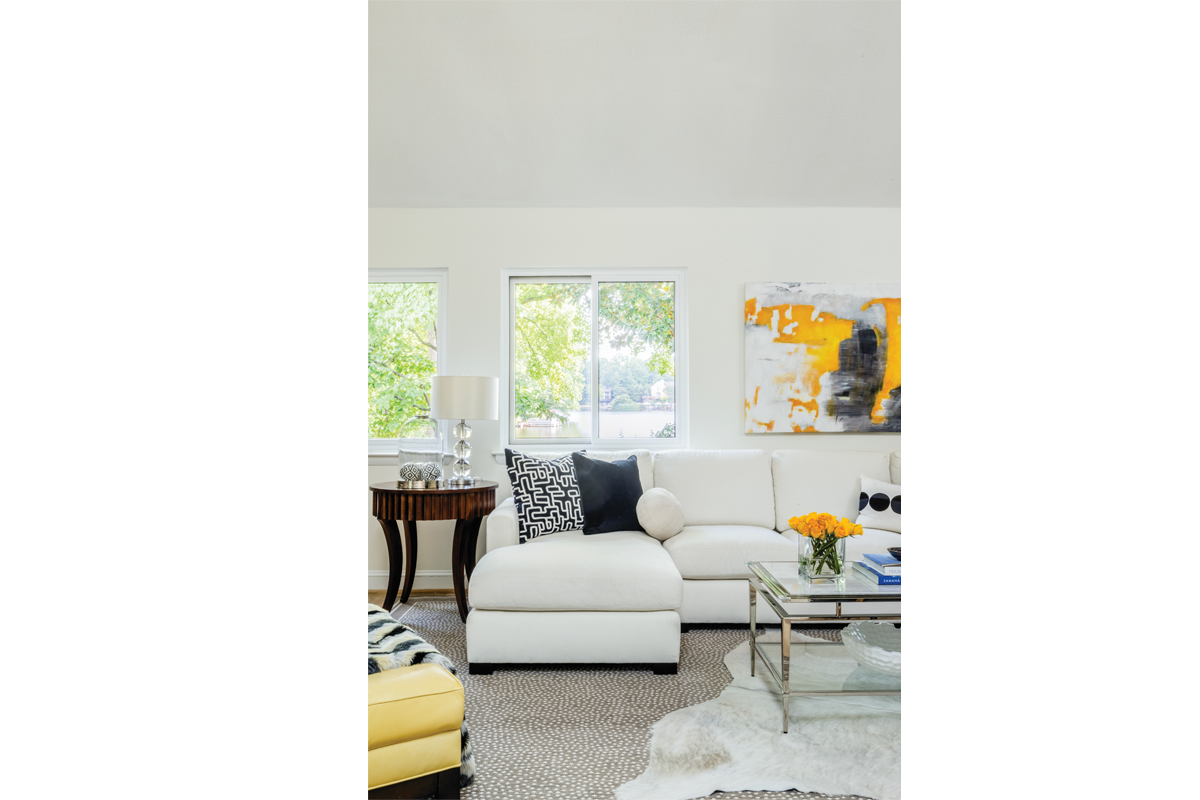
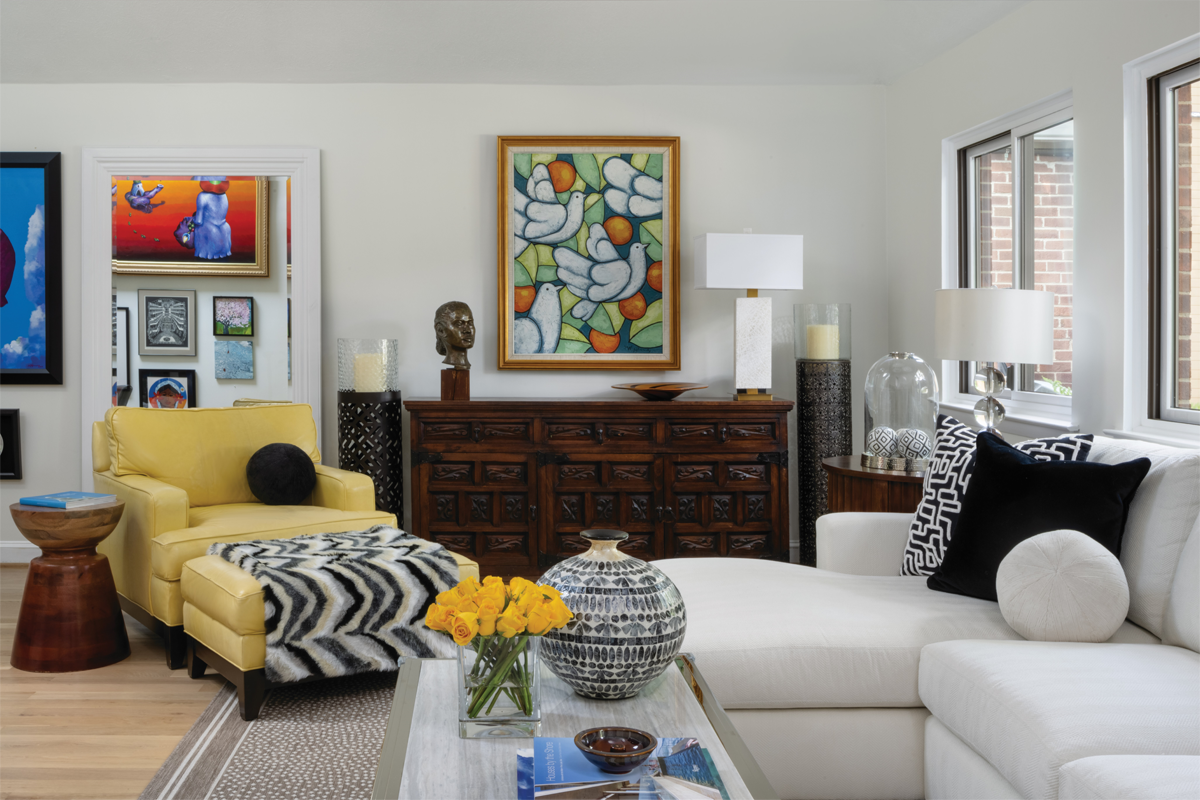
From the old house, Wedderburn kept an antique chest and yellow leather armchair and paired them with a contemporary sectional and chrome-and-glass cocktail table. Above the sofa hangs an abstract painting in black, white, and yellow, forming the foundation of the overall palette.
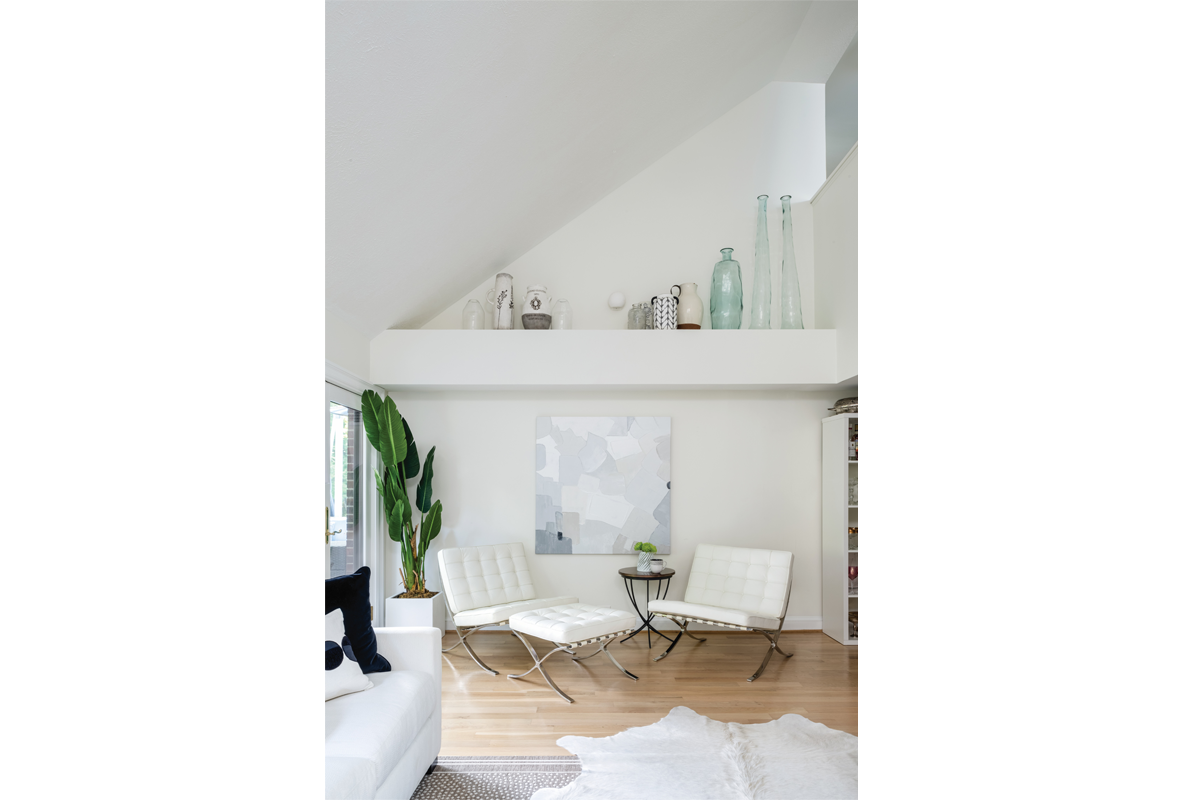
“They wanted fresh, modern furnishings. She favored white pieces, and comfort was key. We didn’t want to worry about dirt tracking in and out of the patio and dock, so we used easy-to-clean performance fabrics,” Wedderburn says.
The couple’s old breakfast table serves as their dining table paired with a quartet of dining chairs that have circular motifs in their open backs, perfect for a soaring space populated with rectilinear picture frames.
They also dine on the lakefront patio. “We wanted a well-designed large outdoor patio where we can grill and entertain during the months we are here,” says Len.
The outdoor space overlooks Lake Thoreau, with separate dining and lounging areas. Elizabeth’s green thumb is evident with pretty potted plants.
“We love how it turned out,” says Len. “It’s a perfect complement to our lifestyle that supports our love of travel and our spatial needs as empty nesters.”
Feature image by Robert Radifera for Stylish Productions
This story originally ran in our June issue. For more stories like this, subscribe to Northern Virginia Magazine.