Space was all the rage before the pandemic, and in a semi-post-pandemic world, it’s only getting more important. But modern, open-floor layouts, with all those clean lines and black-and-white trim, can often edge toward impersonal, even industrial. It’s great for entertaining or spreading out, but for a comfy night in, something homey would be nice.
This transitional Falls Church home by Michael Winn and Jennifer Hall from Winn Design + Build shows that you can have the best of both worlds. Thanks to a combination of handmade materials and big colors, a brand-new, wide-open kitchen and bathroom still feel like they fit in a lived home.
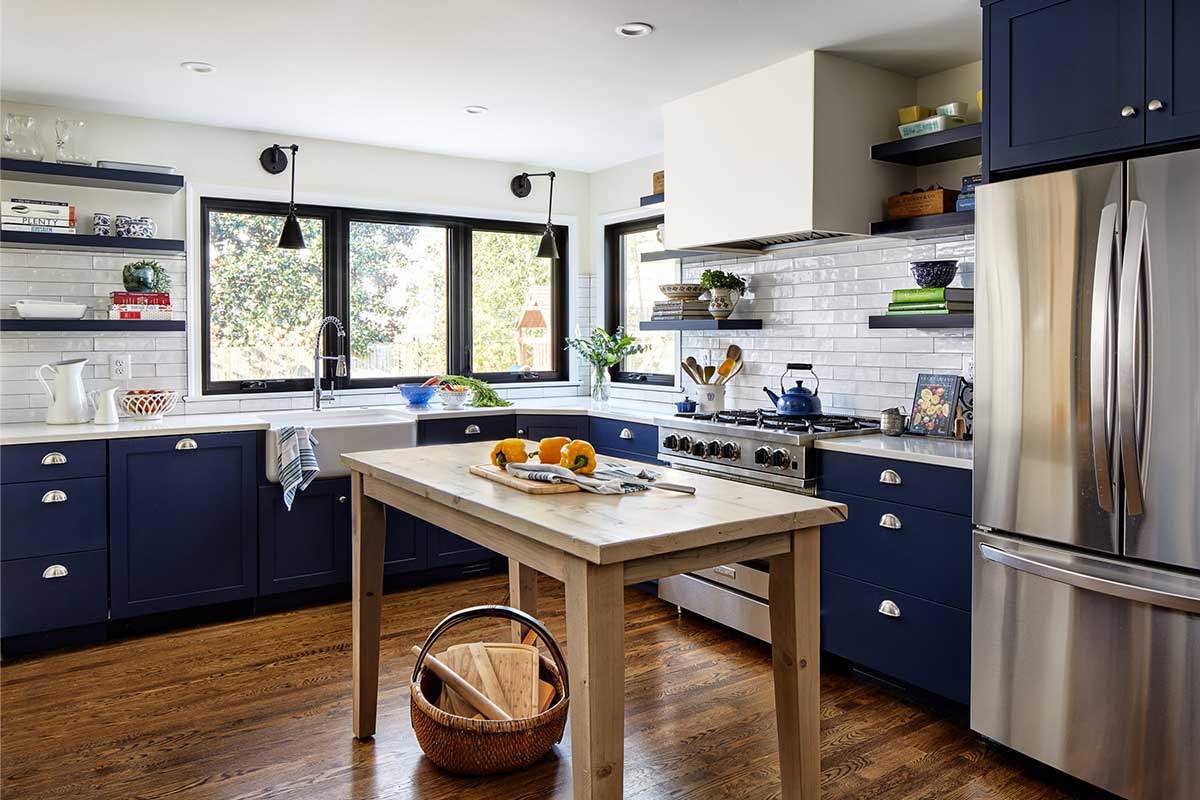
The project was necessary because the homeowners wanted to add more space for a real master bedroom with an en-suite bathroom. Their kitchen was tiny, and they loved to cook, so having a larger cooking area was important to her. The clients loved color and weren’t afraid to use bold colors.
The kitchen was a matter of balancing boldness and airiness, to keep things spacious and energetic without getting tiresome.
Navy toed the line between bold and overbearing. And the space was large and bright enough that the navy wouldn’t make it feel too dark. An off-white countertop helped soften the navy color further.
A wood island added a dynamic element, but smartly, it did not have cabinetry to avoid heaviness. The designers made sure it still worked as a centerpiece, thanks to its handmade nature. Altogether, it brings in warmth to the space as a beautiful complement to the flooring. The open shelving by the stove also helps keep things open.
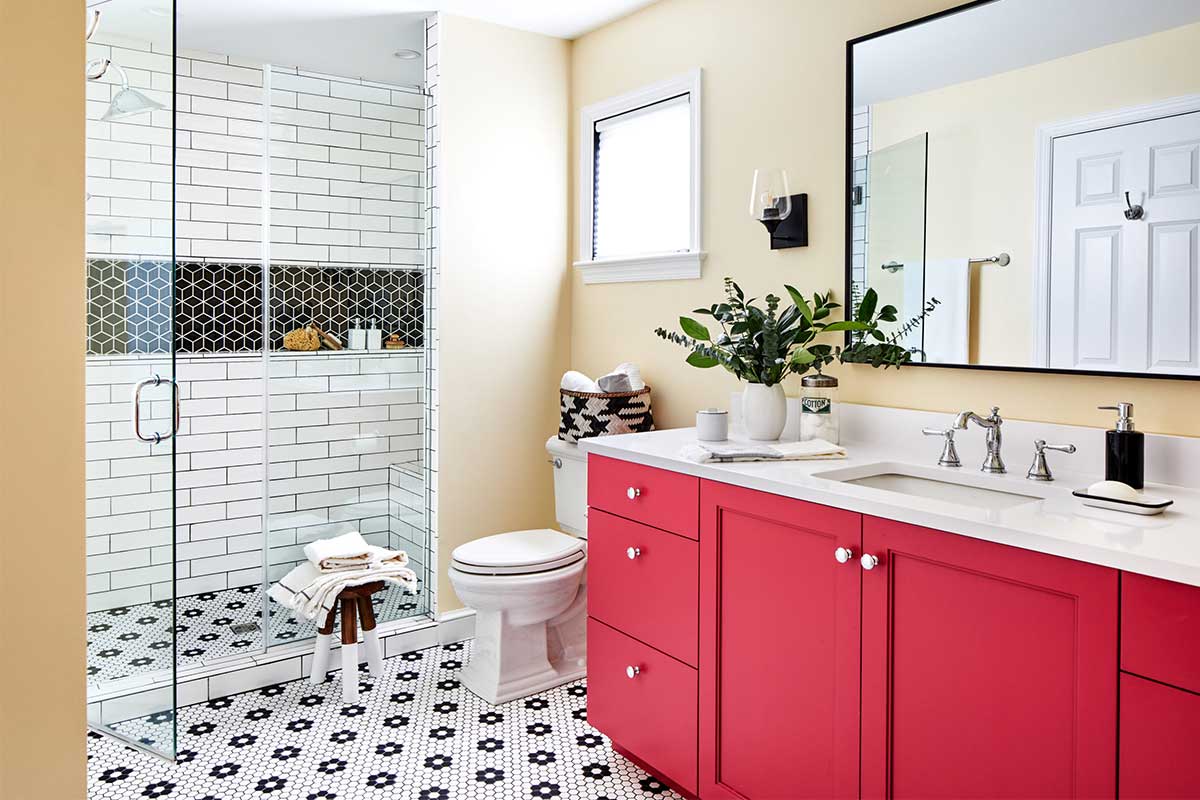
The new bathroom took color a step further, with a bright, poppy-colored vanity. The rest of the room kept things in check with traditional black and white. The subway tile in the shower with the dark grout had a classic, timeless look, while the black and white flower tile on the floor contributed to the classic feel.
Feature image by Stacy Zarin Goldberg
For more stories like this, subscribe to our Home newsletter.