Designing a room for a child can be challenging. Little ones have their own tastes and ideas, and they’re not always aligned with their parents’ preferences.
Andrew Suvalsky, founder and director of Andrew Suvalsky Designs, recommends keeping décor “fun and fresh, but never cutesy. I’ll lightly bring in something thematic they love, but not in a big way. That way, when interests change, it’s an easy swap — like a beanbag chair, a poster, or an accent wallpaper.”
Keeping a timeline in mind is key. Suvalsky always designs with the next five to seven years in mind so the kids don’t outgrow their rooms too quickly.
“The first question I push our designers to ask is how long this space needs to last,” says Michael Winn, owner and founder of Winn Design + Build. “A nursery has a six-year shelf life at best. A bedroom for an 8-year-old probably needs to carry that kid into their teens. Once you have the timeline, you make smarter calls about what’s worth investing in — built-ins, lighting, paint colors that grow up with the child — versus what should stay easily swappable. Bedding, art, the toys that take over the floor: Those will change every couple of years. The architecture shouldn’t have to.”
To design a space that grows with the child, Winn recommends letting “the architecture be neutral, and let the soft stuff carry the personality. Clean built-in lines, a paint color that isn’t aggressively themed, good natural light — none of that will look juvenile when the kid is 15. … We try not to design a room that has to be torn out when the kid hits middle school.”
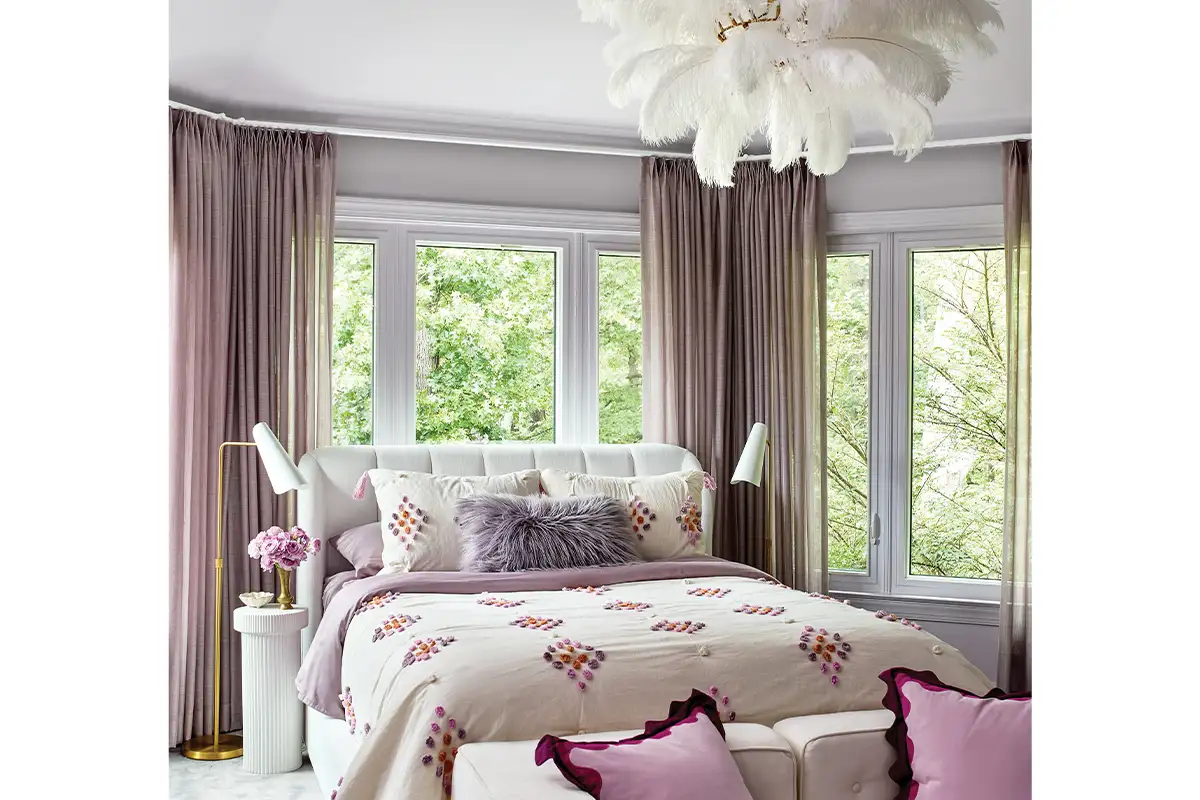
Pretty in Purple
“Purple and a touch of glamour were non-negotiable” for the girl who would be occupying this Great Falls bedroom, Suvalsky says. “The palette runs from soft lavender on the walls and dusty mauve drapery to deeper plums and pinks in the pillows — glamorous, but soft enough to grow with her.” There was one element she didn’t immediately love, Suvalsky says. “The daughter really didn’t relate to the feather chandelier at first, but I encouraged her to live with it a little while before deciding. That did the trick! It just took some getting used to, and now it’s the moment of the room.”
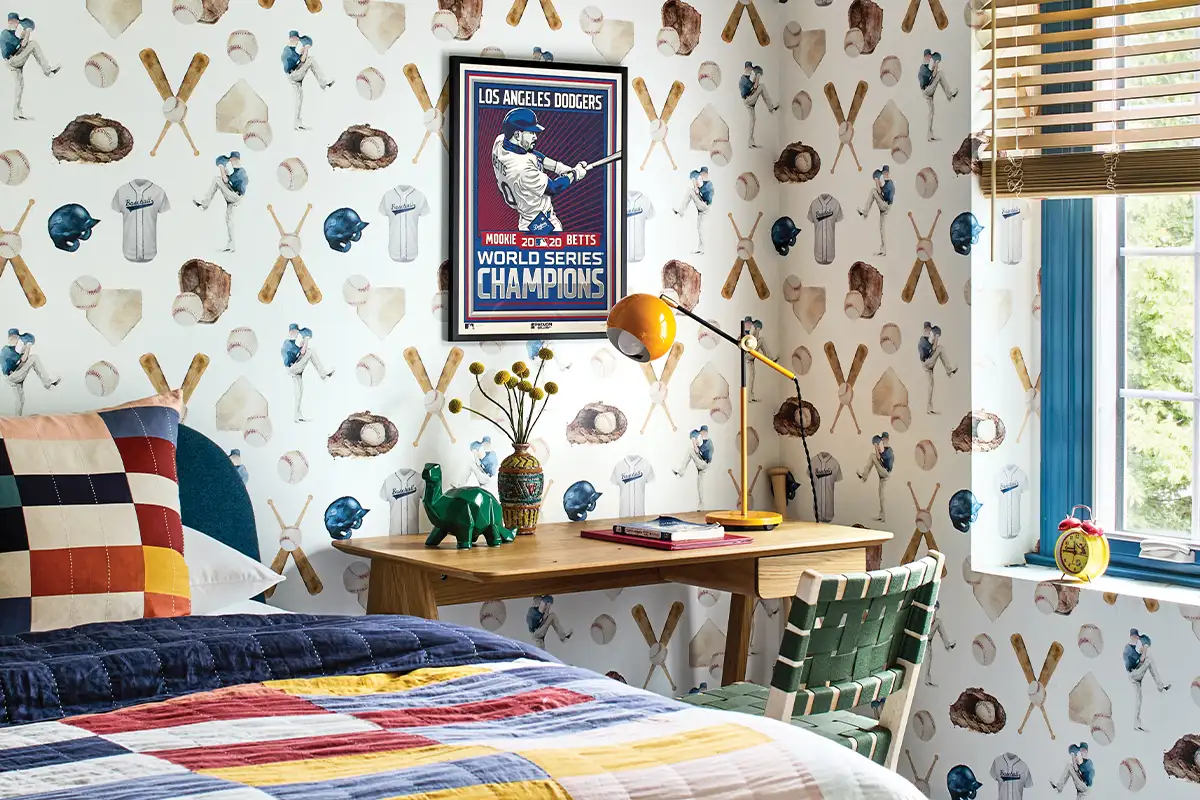
Grand Slam
At the same Great Falls home, while his sister loved purple and glam, the girl’s brother wanted baseball to be front and center in his bedroom. “The wallpaper sets the tone, and everything else — the patchwork quilt, the yellow desk lamp, the blue trim — plays off it without leaning too literal,” Suvalsky says. “The desire for primary colors was tempered with a palette that, while multicolored, isn’t too bright.”
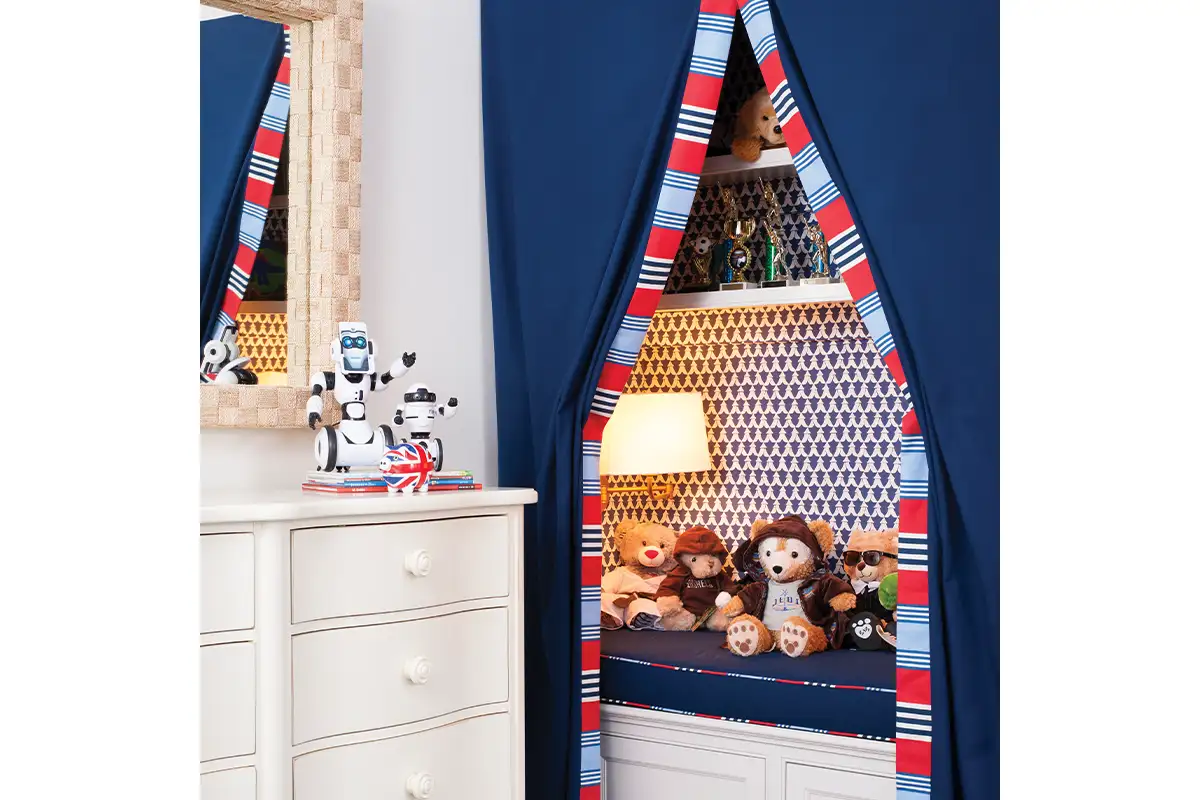
Closet Conversion
A 10-year-old boy requested a “special place” in his room to display his stuffed animals and read his books, so Kelley Proxmire, principal of Kelley Proxmire Inc., converted a closet in this Alexandria home to create just that. “The navy panels can be closed, with a light installed in the space for a cozy little retreat space,” Proxmire says. “The primary colors of red, blue, and white are repeated in the rest of the room. Small-patterned wallpaper is an unexpected wall treatment. The larger scaled stripe works with this small-pattern blue/white wall covering.” And the custom built-in adds storage under the seat cushion.
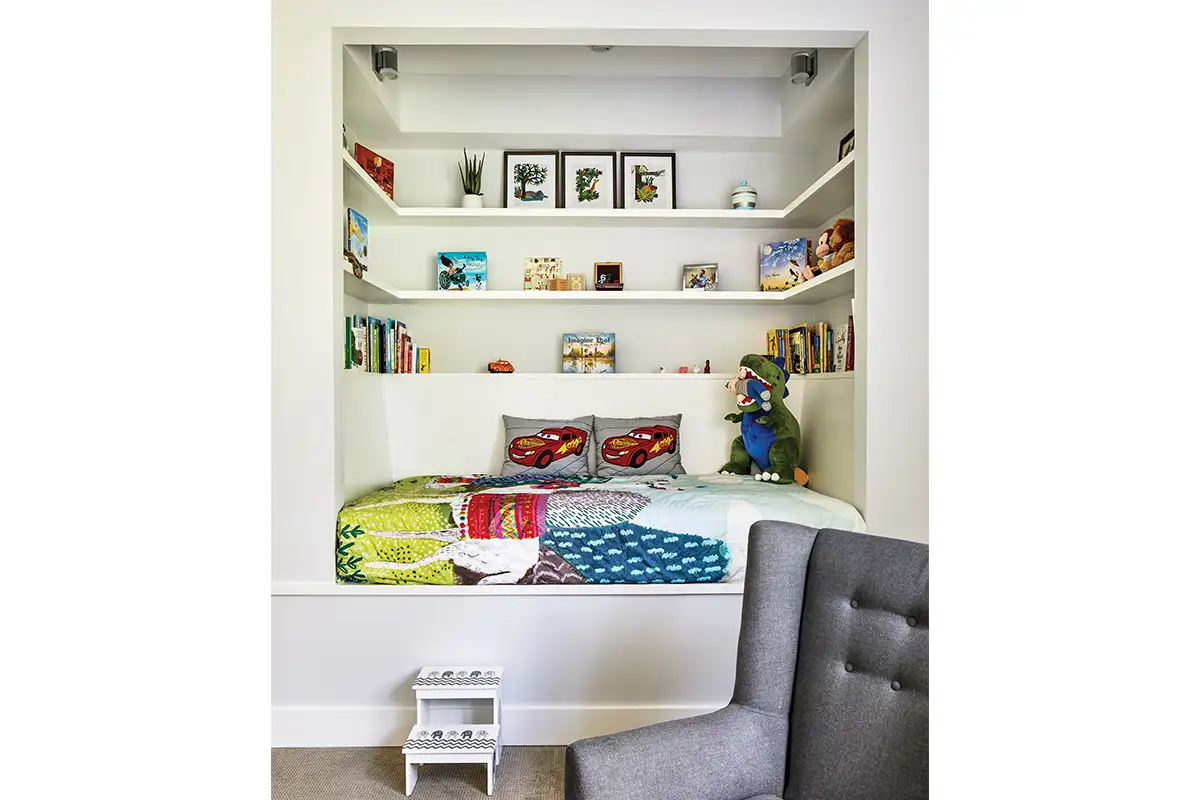
Bedtime Story
Reading nooks and hidden play spaces are some of the most requested features in kids’ spaces, says Winn — “anything that gives a kid a sense of their own little world inside the house.” The alcove in this Arlington renovation was added during a second-story addition. “The starting point is usually a parent who wanted a hideaway like this as a kid and didn’t get one. From there, it’s a question of how to make a small footprint feel like a destination, not a bed shoved against a wall. The shelves wrapping the bed are doing a lot of work. They turn it into a fort, a library, and a display case all at once.”
One feature the parents are sure to appreciate is easy ability to change the sheets, which Winn says can be tricky with built-in beds. “The platform on this one is deep enough that an adult can stand alongside and tuck a fitted sheet without crawling in. That sounds boring, but it’s the difference between a nook the family loves and the one the parents come to resent on laundry day.”
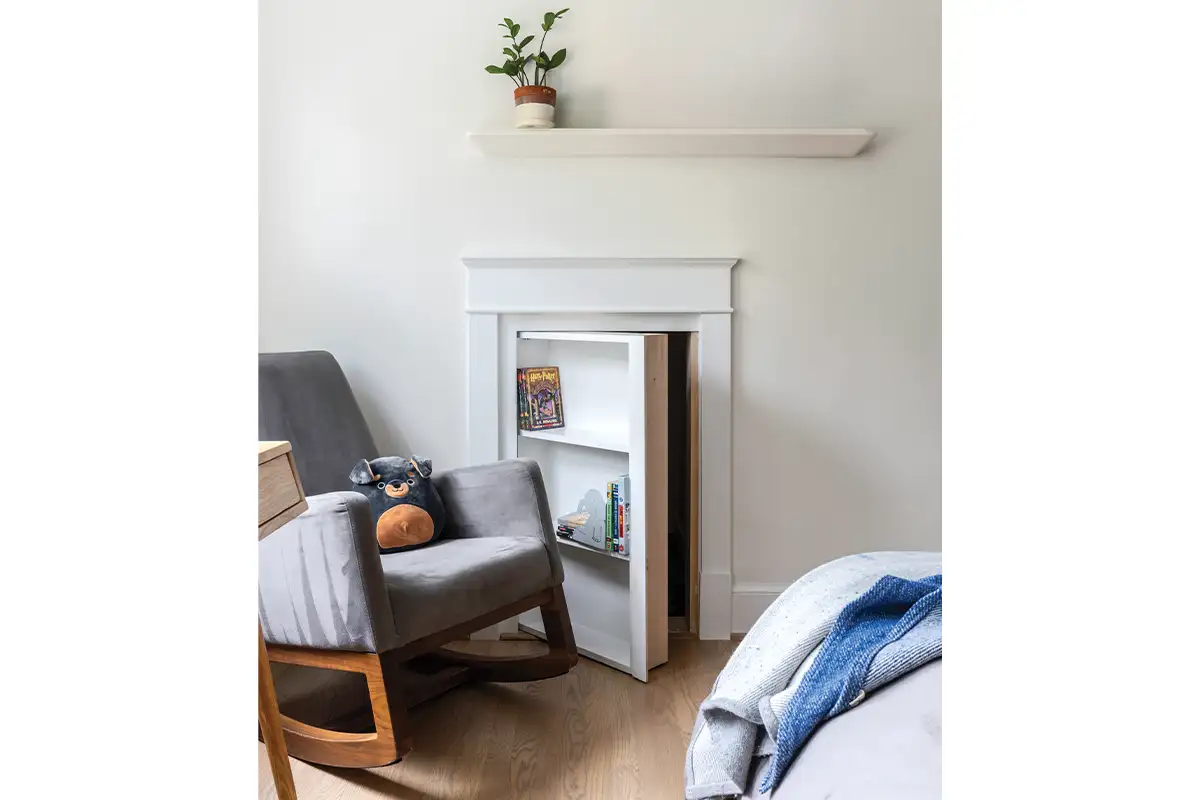
Hidden Playhouse
A Harry Potter book on the inside shelf gives a clue as to the inspiration behind the storybook space in this Arlington home, Winn says. “The door opens into an existing attic pocket — square footage that was always inside the house but wasn’t being used.” For the whole-house renovation with no additions, Winn says, “The playhouse pocket was a real constraint — you can’t expand attic space; you can only finish what’s there. So the design work was about making the inside feel intentional rather than improvised: a real floor, soft surfaces, enough light to actually read.” Winn and his team made sure to size the opening and interior to work for an older child and even a parent inside. “The day the kid stops being able to fit through a door they used to crawl through is a sad day, and it’s avoidable with a few extra inches.”
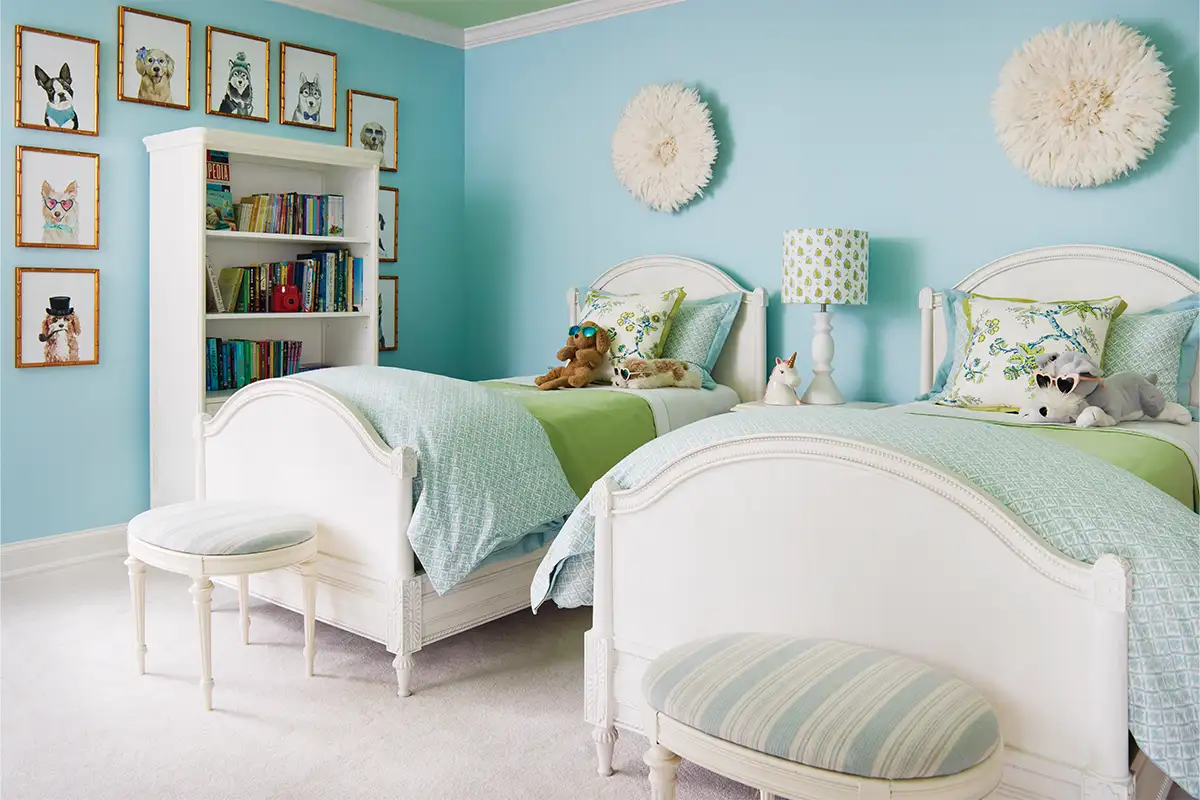
Space for Two
This young girl, one of five children, wanted twin beds in her room so one of her sisters or a friend could comfortably spend the night. To fill out the wall space, Proxmire suggested “expensive frames that could have the images changed easily. I originally thought of photographs being shown in these frames, but the little girl had a better idea and found whimsical images of dogs to install in the frames.” The color scheme originated around the Carleton V floral fabric. Proxmire then complemented this floral pattern with blue and green fabrics that include stripes, small cotton prints, and custom green blanket covers with her initials from Matouk.
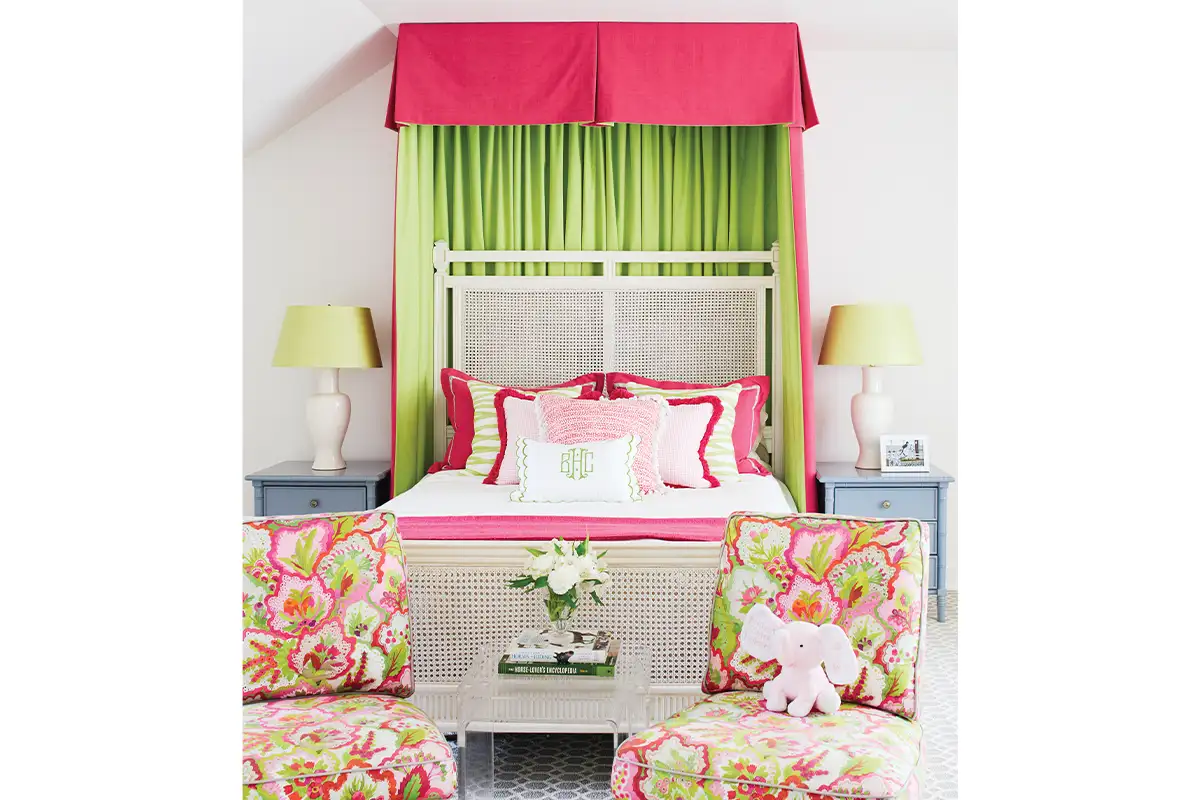
A Teen’s Dream
The spacious bedroom for this teenager, the oldest of five children, was centered on a Manuel Canovas fabric on two slipper chairs, which were used in the owner’s former house, says Proxmire. The pink bed draping was also repurposed from drapery panels in the family’s former home. Proxmire selected “a vibrant green fabric for the sheering behind the headboard. I selected this off-white cane and wood headboard due to the ‘punch’ of the pink and green fabric and wanting to not overdo the color scheme. Custom green lampshades further the room’s details.”
Feature image by Kip Dawkins
This story originally ran in our July issue. For more stories like this, subscribe to Northern Virginia Magazine.