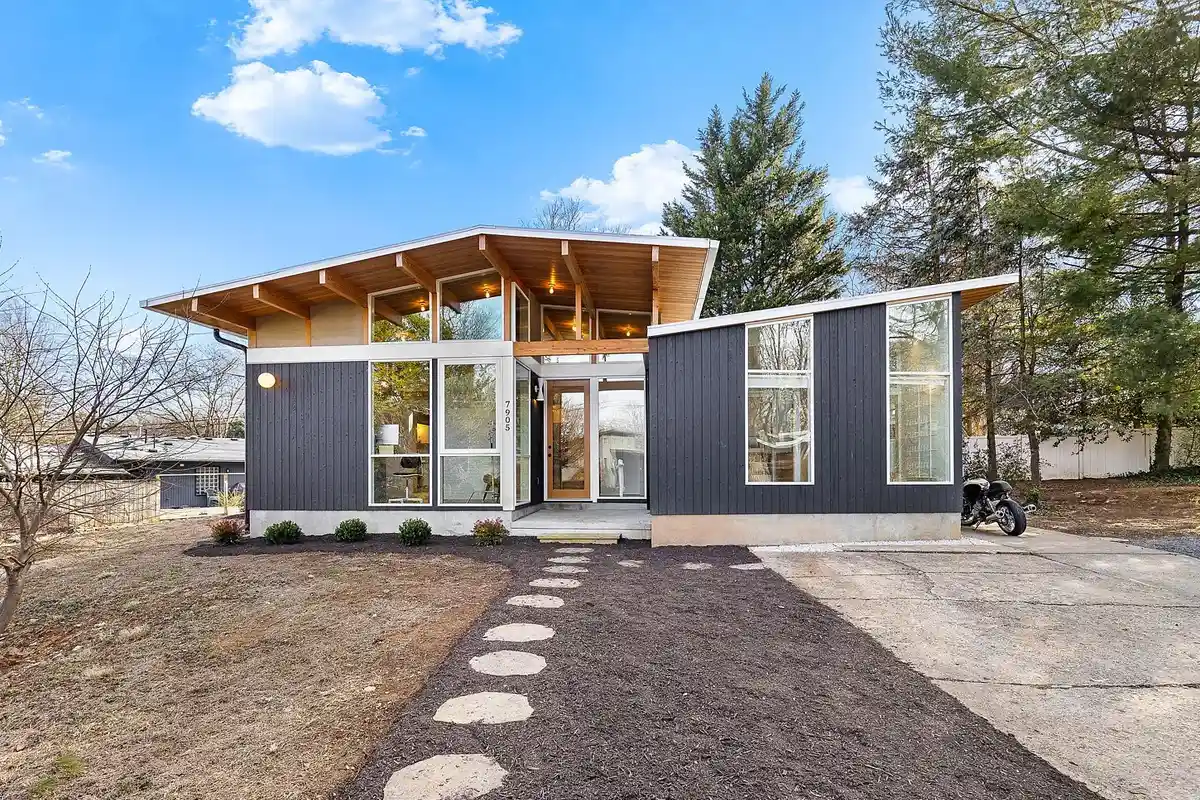
This remodeled midcentury modern home at 7905 Sycamore Dr. in Falls Church brings new life to this cul-du-sac property. Originally built in 1952, the fully remodeled house still features the elegant charm and features of the era.
Situated on 0.29 acres, this one-level, 2,088-square-foot home includes three bedrooms and two-and-a-half bathrooms. The Falls Church home is currently on the market with a list price of $1,395,000.
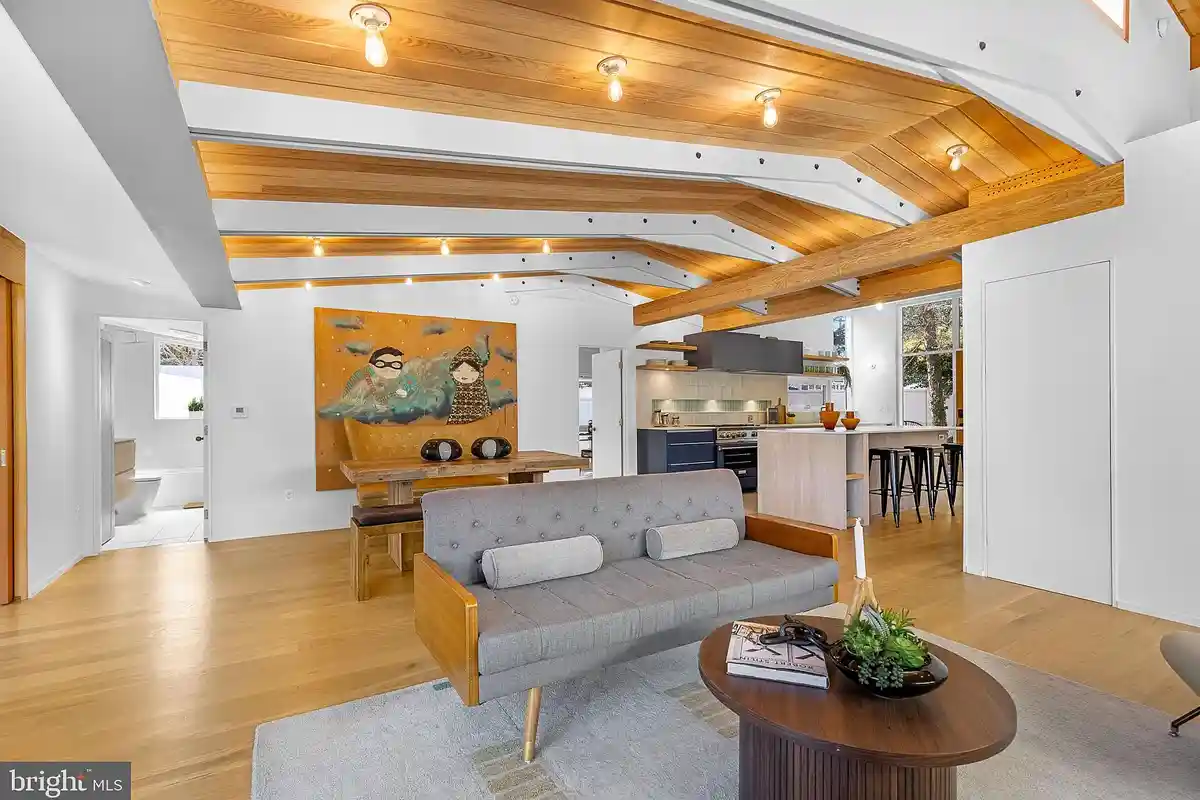
As you enter the home, the inviting living room welcomes you. If the wood-burning fireplace doesn’t catch your eye, then the Douglas fir cathedral beamed ceilings will. The open layout brings together the living room with the dining area.
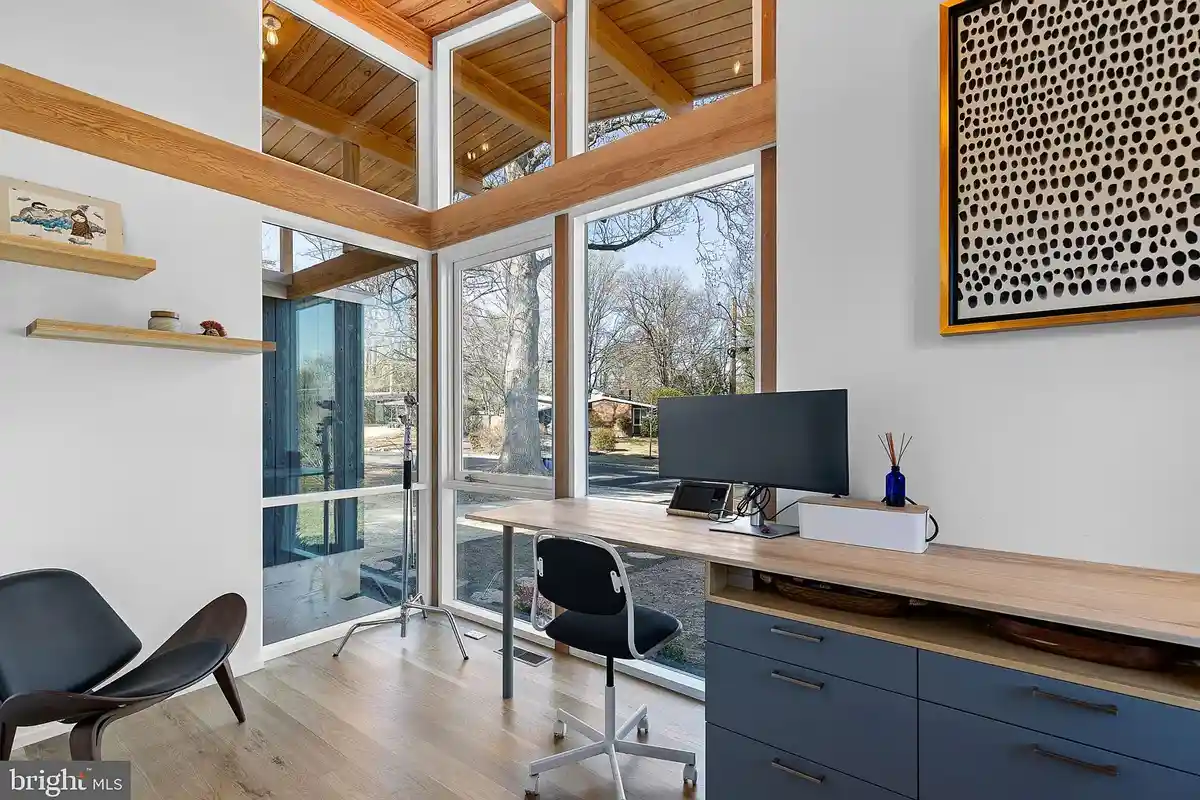
Tucked away in the front of the home is the office. The room is full of windows, not only providing plenty of natural light, but also bringing in those relaxing nature views. And a built-in desk tops it all off.
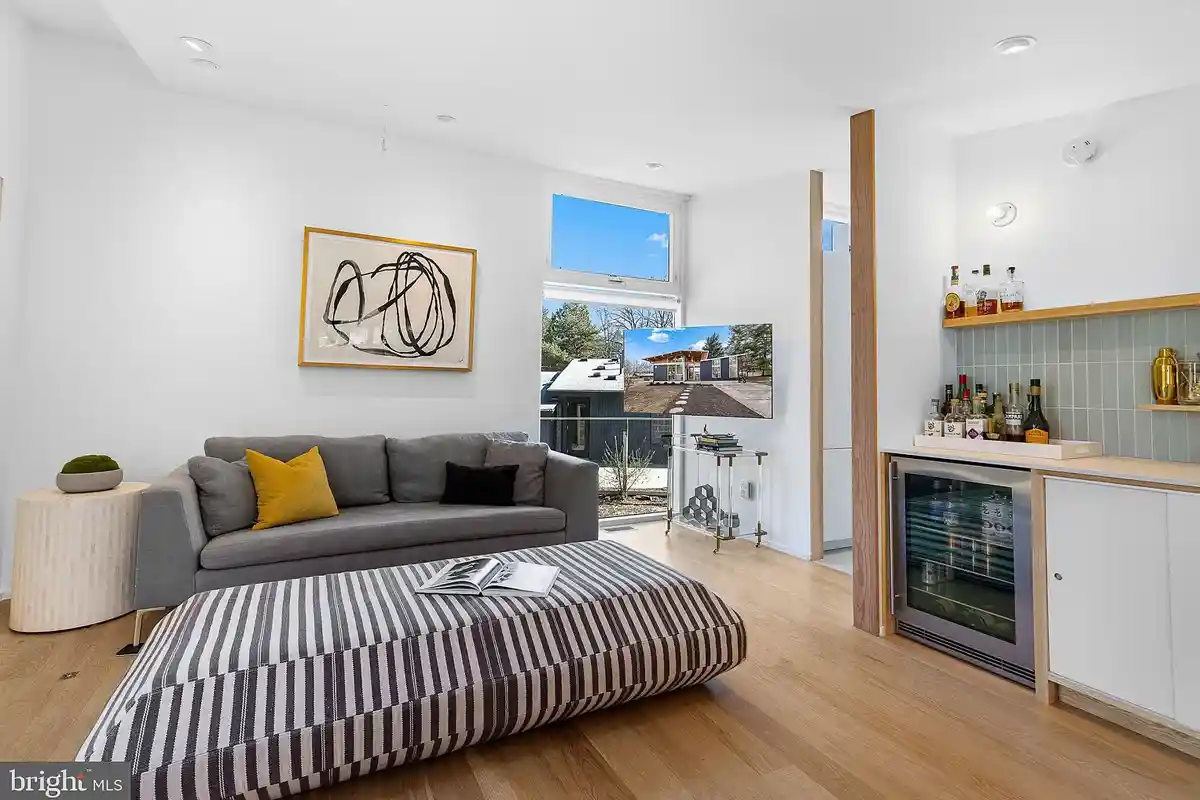
Next to the living room is the versatile third bedroom. The space can serve as a bedroom or a family room based on your needs. The room features a built-in bar with a mini fridge and shelving. It’s also directly attached to the laundry room and a half bath for convenience.
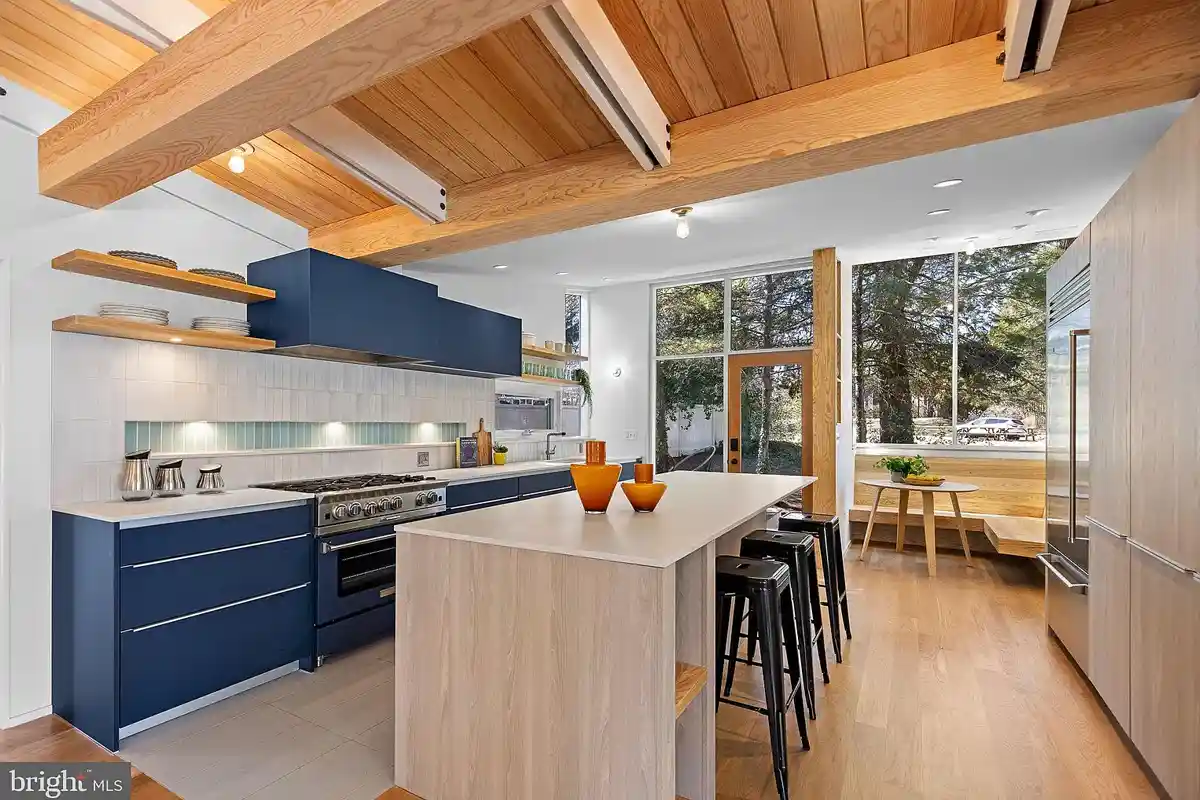
With a kitchen like this, you may never want to eat out again. The open space features a center island with seating, blue and natural colored Poggenpohl cabinets, and handmade heath ceramic tiles. Premium appliances will make meal prep and cooking a breeze. Plus, find a built-in breakfast nook in the corner that’ll let you take in the outdoor scenery while you eat.
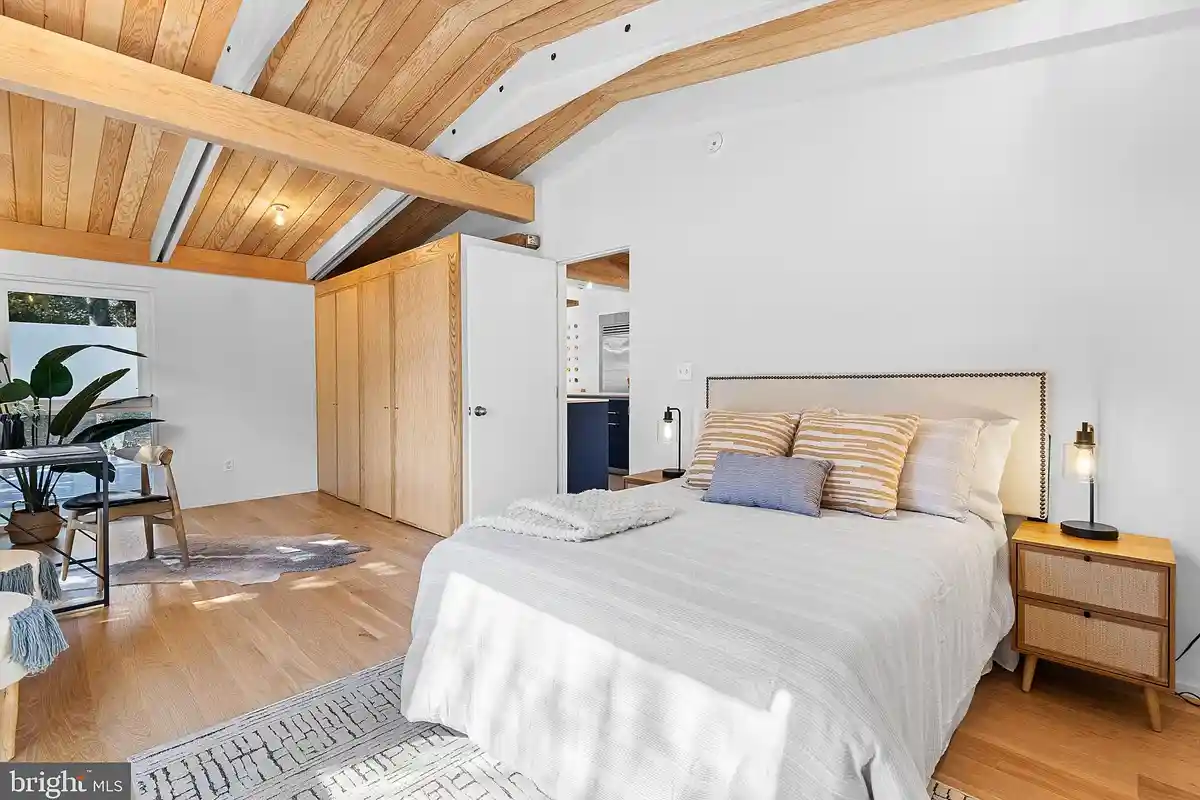
The plank white oak flooring and beamed ceiling continues into the primary bedroom. The room features an Elfa closet, an ensuite bathroom with a custom ash vanity, and space to create your own lounge area. Plus, the massive windows look out to the patio so you can enjoy the beautiful morning and twilight sky.
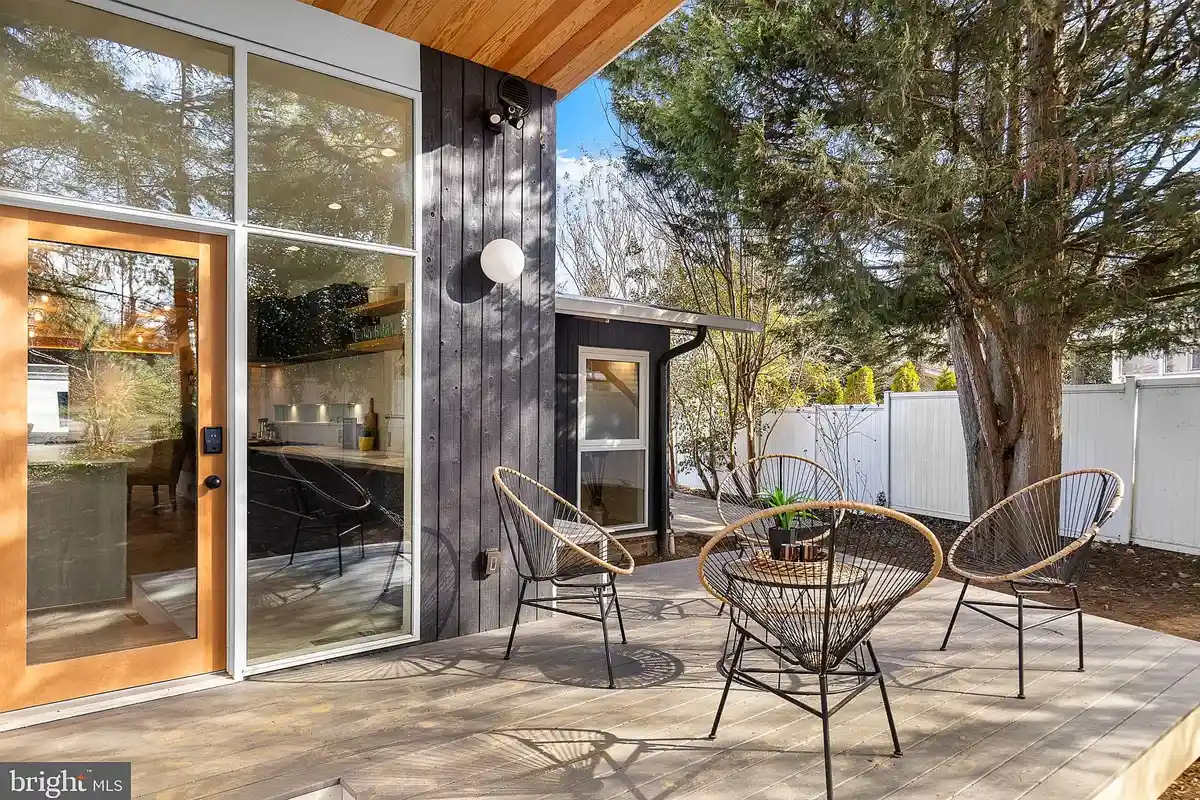
On those beautiful days, start or end your days on the private deck. Just off the kitchen, this outdoor area features TimberTech decking. When you are expecting guests, move the gathering to the slate-style patio at the back of the house.
The property at 7905 Sycamore Dr., Falls Church, is listed by Lisa Dubois at RE/MAX Distinctive Real Estate.
Feature image by Nathaniel Renouf | hdplaces.com