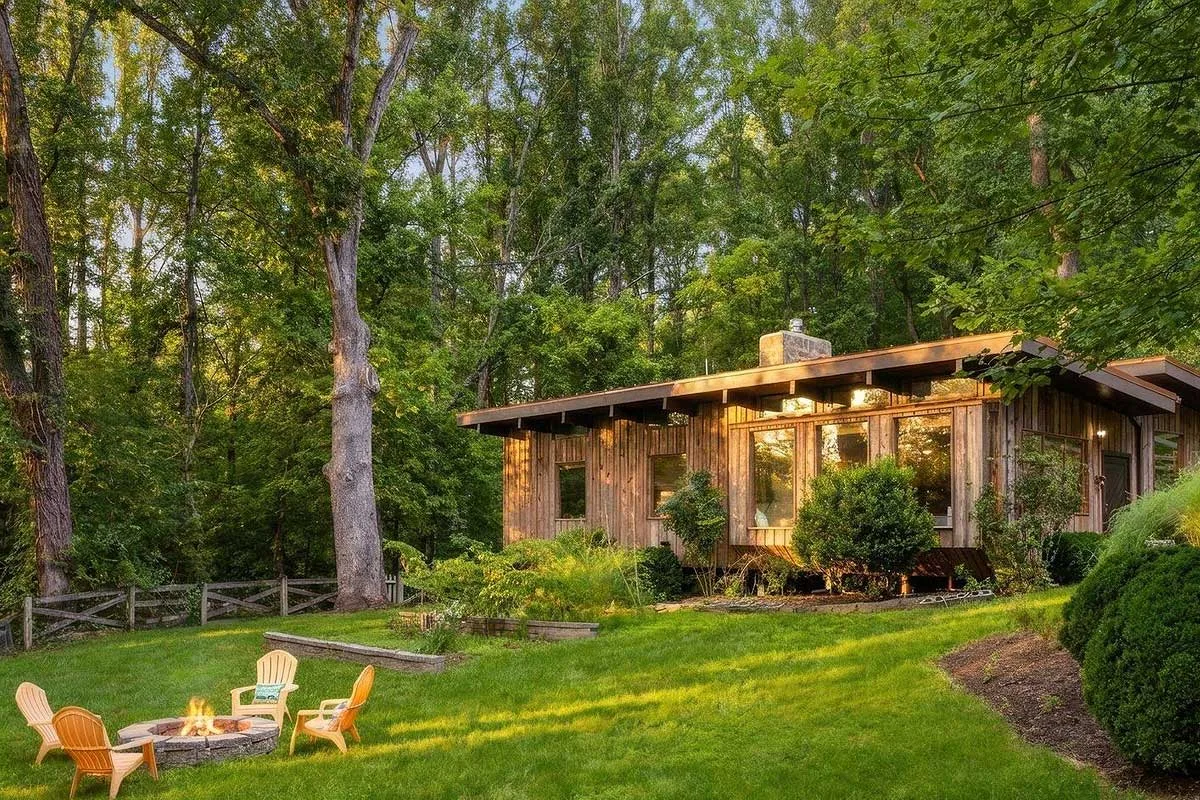
It’s not often that you’ll find a cabin hidden in the heart of Northern Virginia. This custom-built home at 7221 Clifton Rd., Clifton, dates back to 1979 — but feels anything but dated.
With a modern open layout floor plan and recent updates to the kitchen and bathroom, this one-level home stands the test of time. Inside, you’ll also find two bedrooms, an abundance of natural light, and 1,610 square feet. The 0.4-acre property is listed at $749,900 and is currently listed as pending.
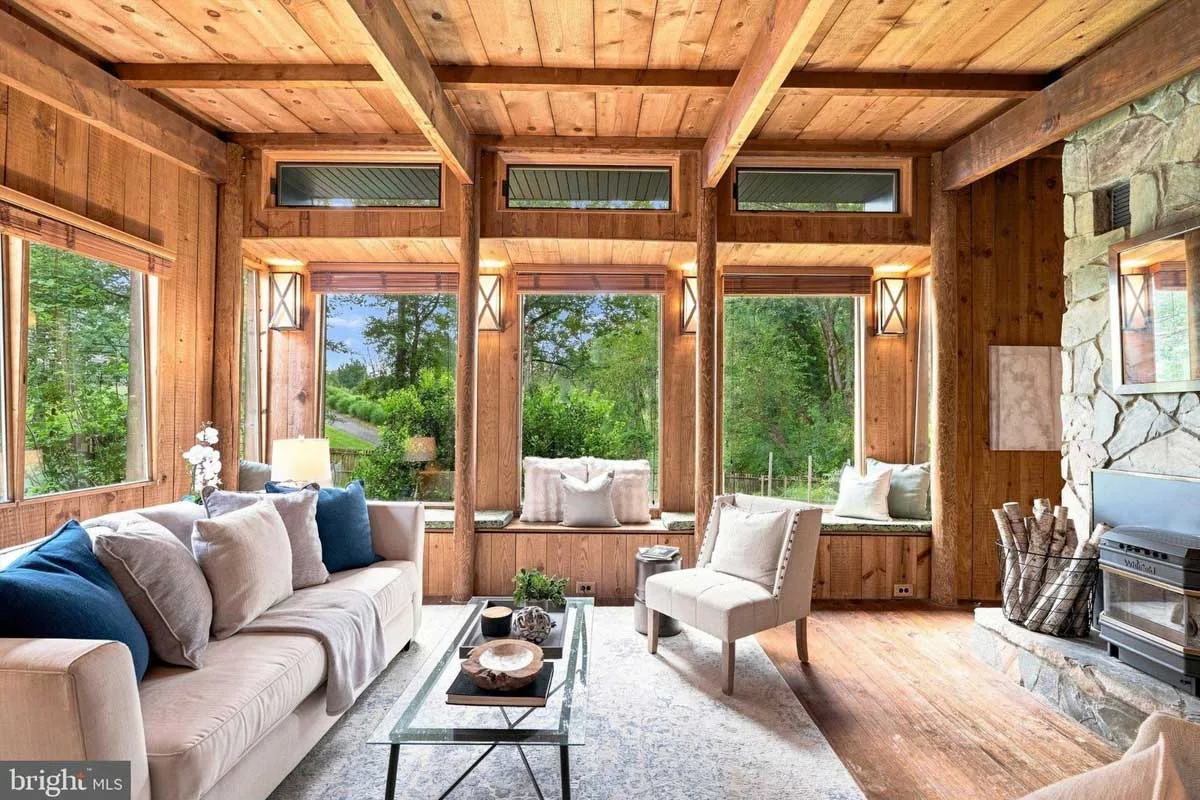
As you walk into this cabin, you are met with the open living room. Oversized windows and pine wood floors, walls, and exposed beams — which can be found throughout the house — bring that relaxing outdoor aesthetic inside no matter the season.
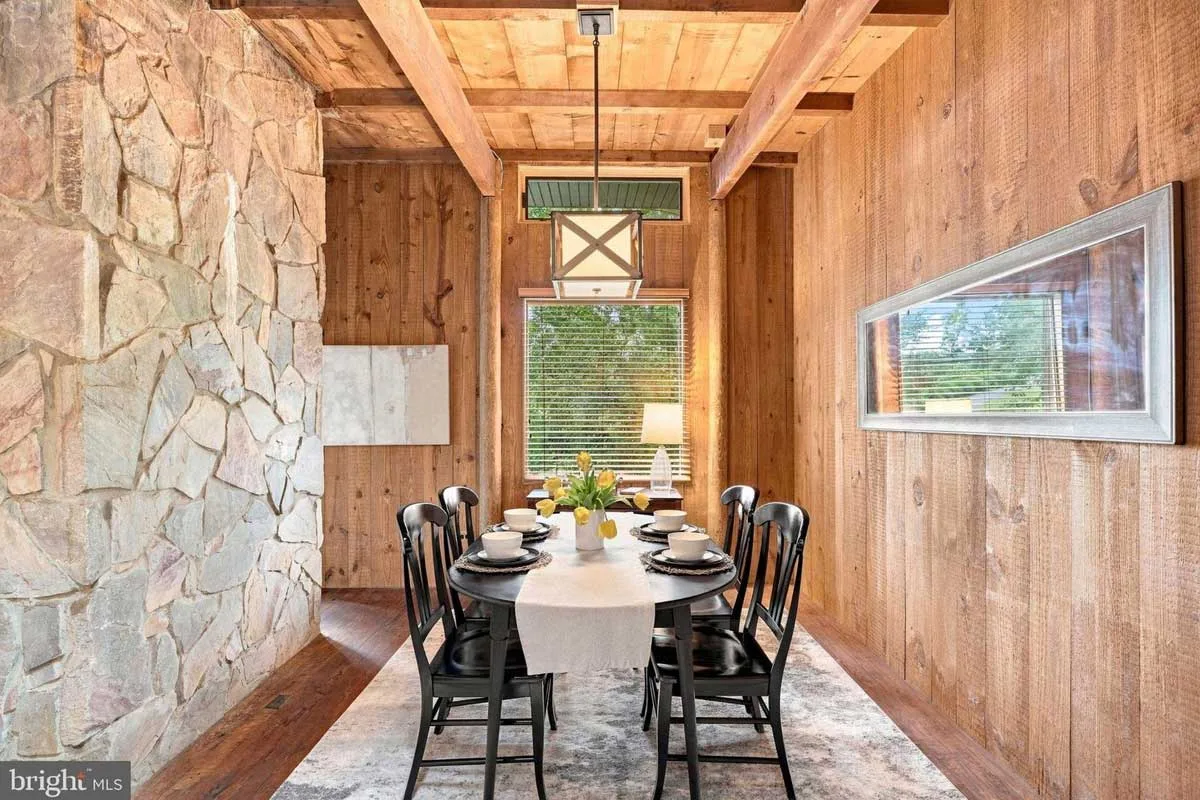
Hidden behind the floor-to-ceiling stone fireplace is the dining room. The cozy space is perfect for everything from early morning breakfasts to weekend meals with friends.
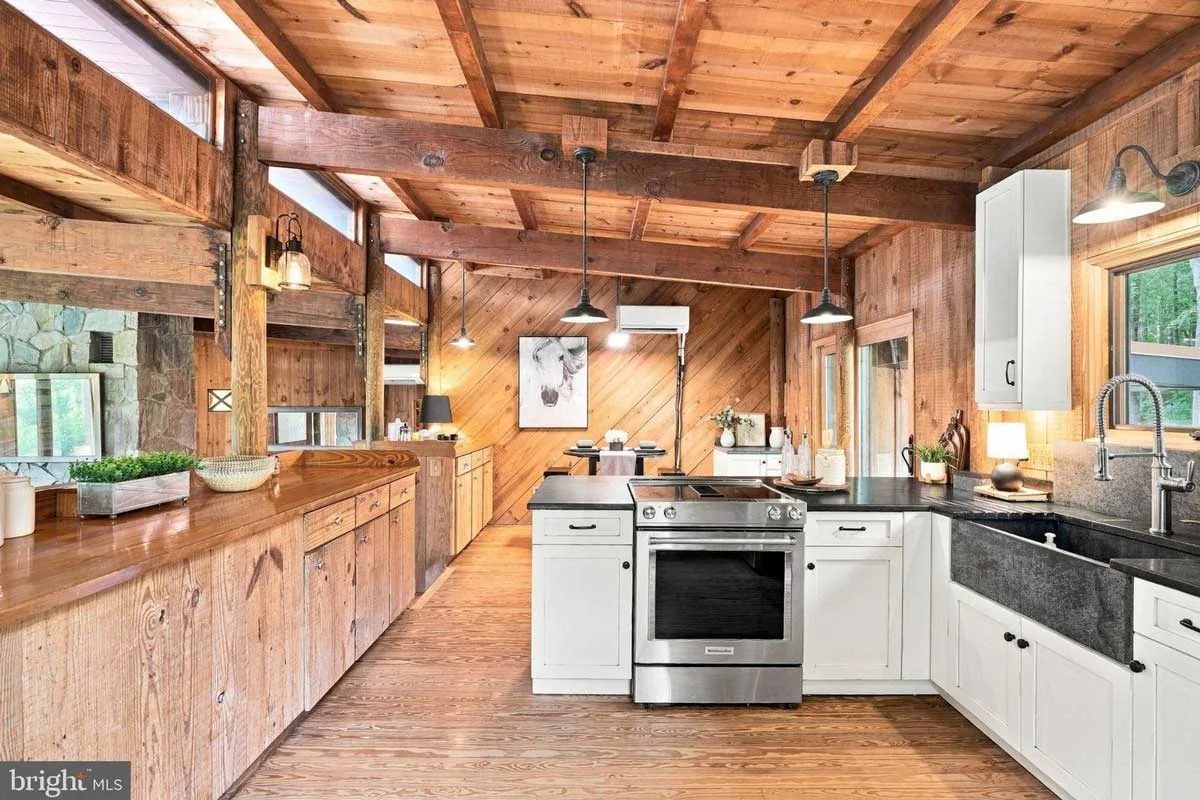
This renovated kitchen will turn any kitchen novice into a chef. Overlooking the living room, the open space features soft-closing, maple shaker cabinets; Virginia soapstone counters; a farmhouse sink; and stainless steel appliances. Custom pendant light fixtures are above the kitchen bar and breakfast nook.
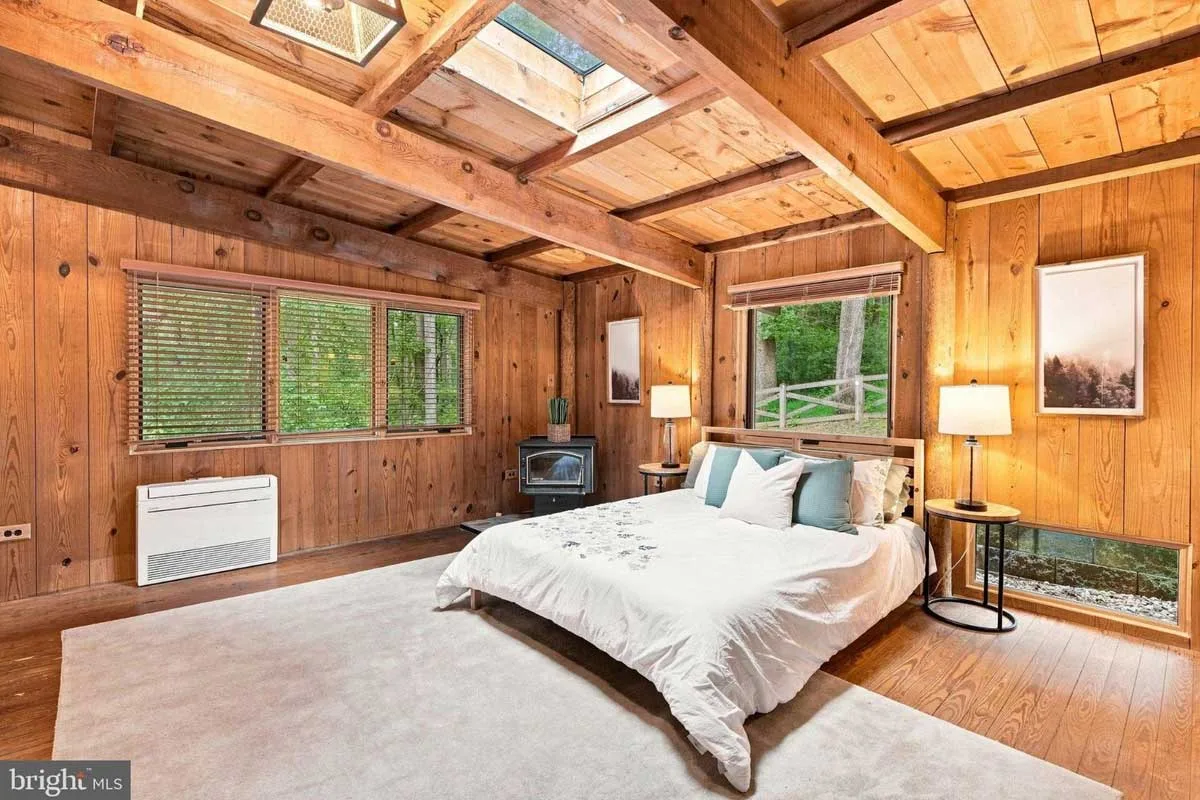
The quaint home includes two bedrooms at the back of the house. In the primary bedroom, skylights and other windows bring the natural light in.
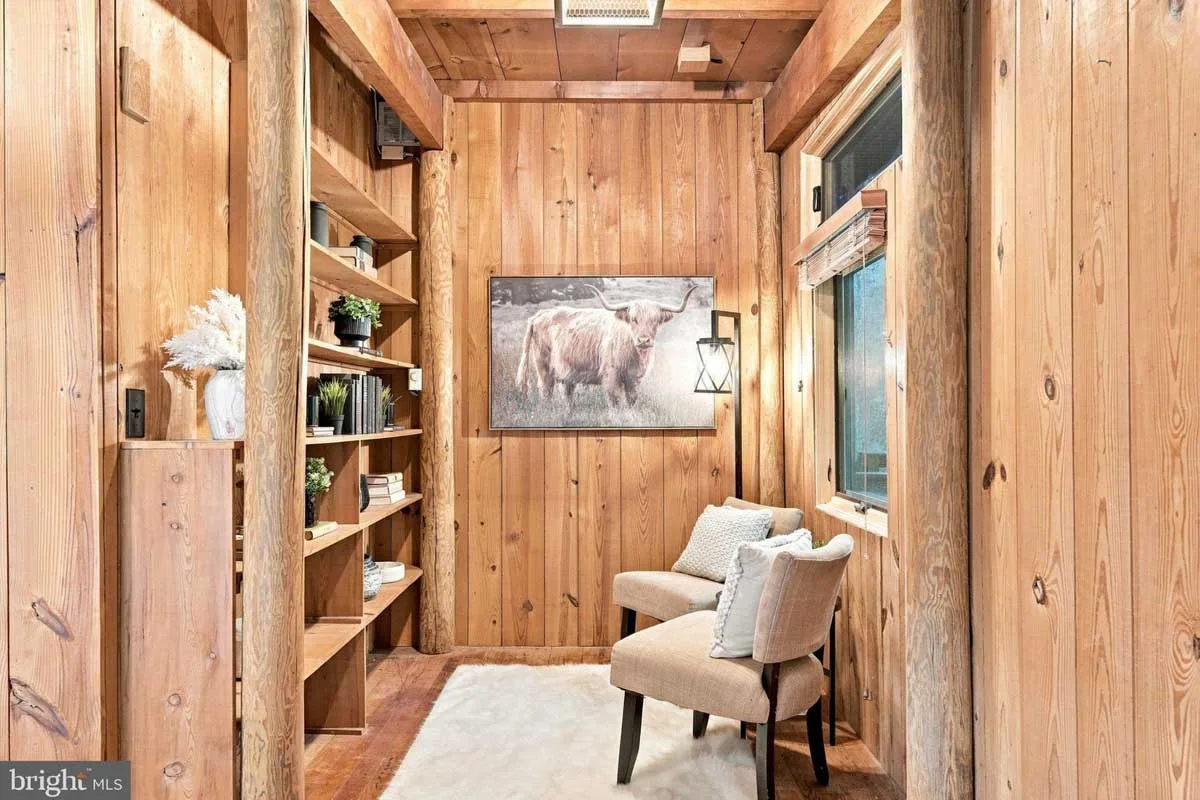
The primary bedroom also features a nook with built-in shelves that can be customized to your heart’s desire. Both bedrooms also share the walk-in closet.
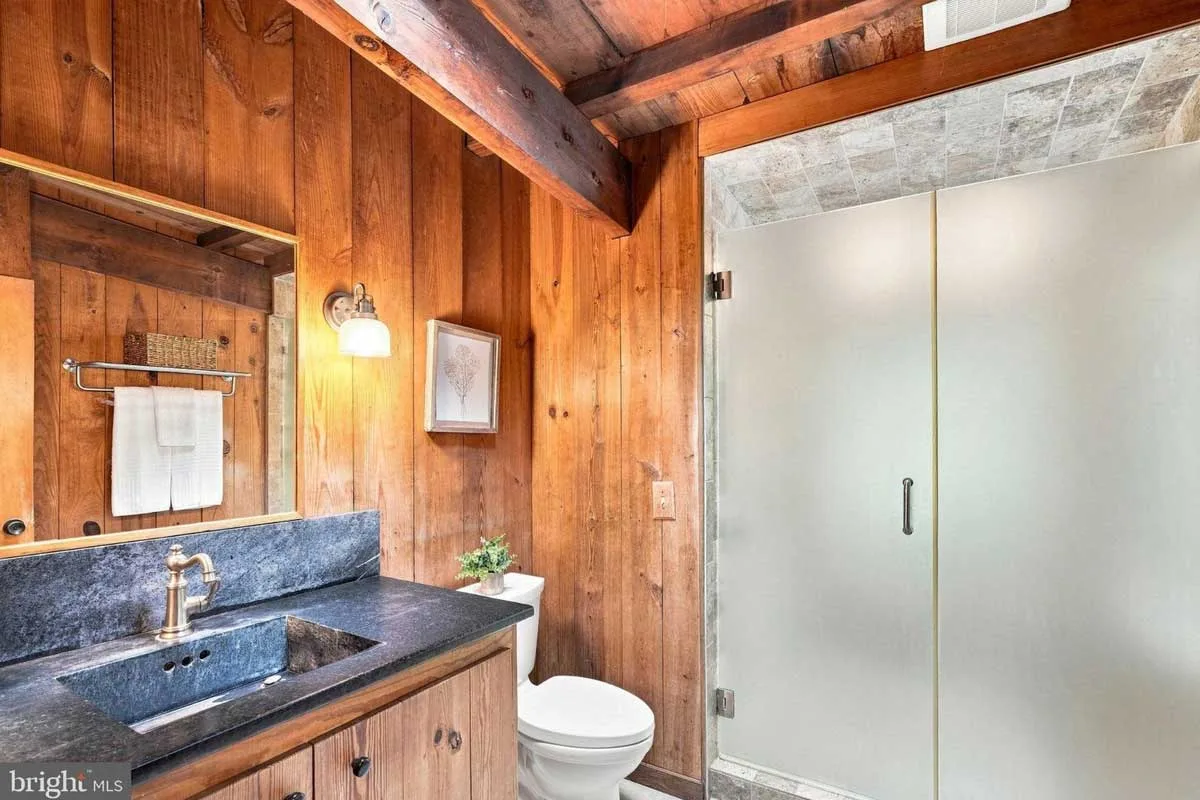
The rustic cabin vibes continue into the recently renovated bathroom. The same Virginia soapstone counters from the kitchen reappear in the bathroom, along with heated tile flooring and a walk-in shower.
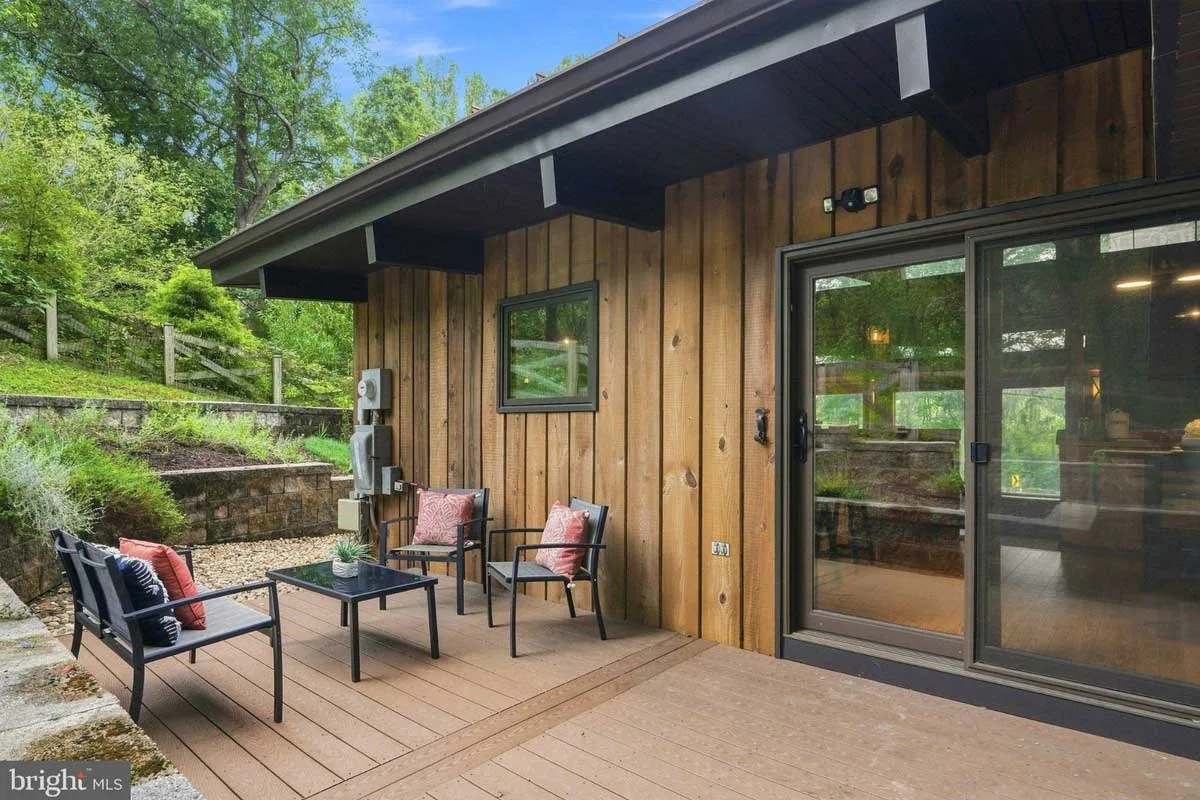
On most mornings, you’ll likely find yourself out on the composite deck. The outdoor living space is located just off the kitchen and provides greenery views of the fully fenced-in yard.
Jamie Test with Compass is the listing agent for 7221 Clifton Rd., Clifton.
Feature image by Vibrant City Media