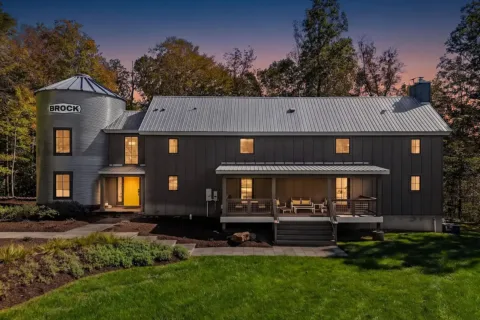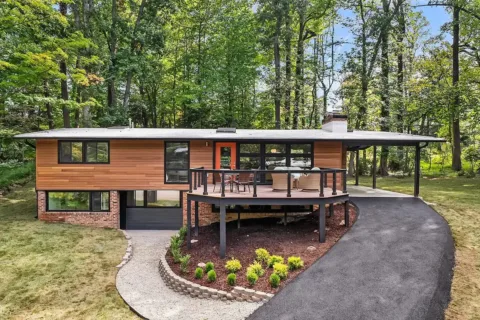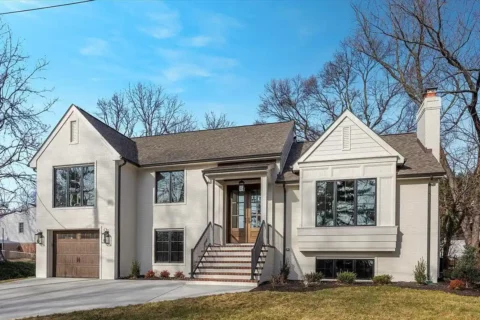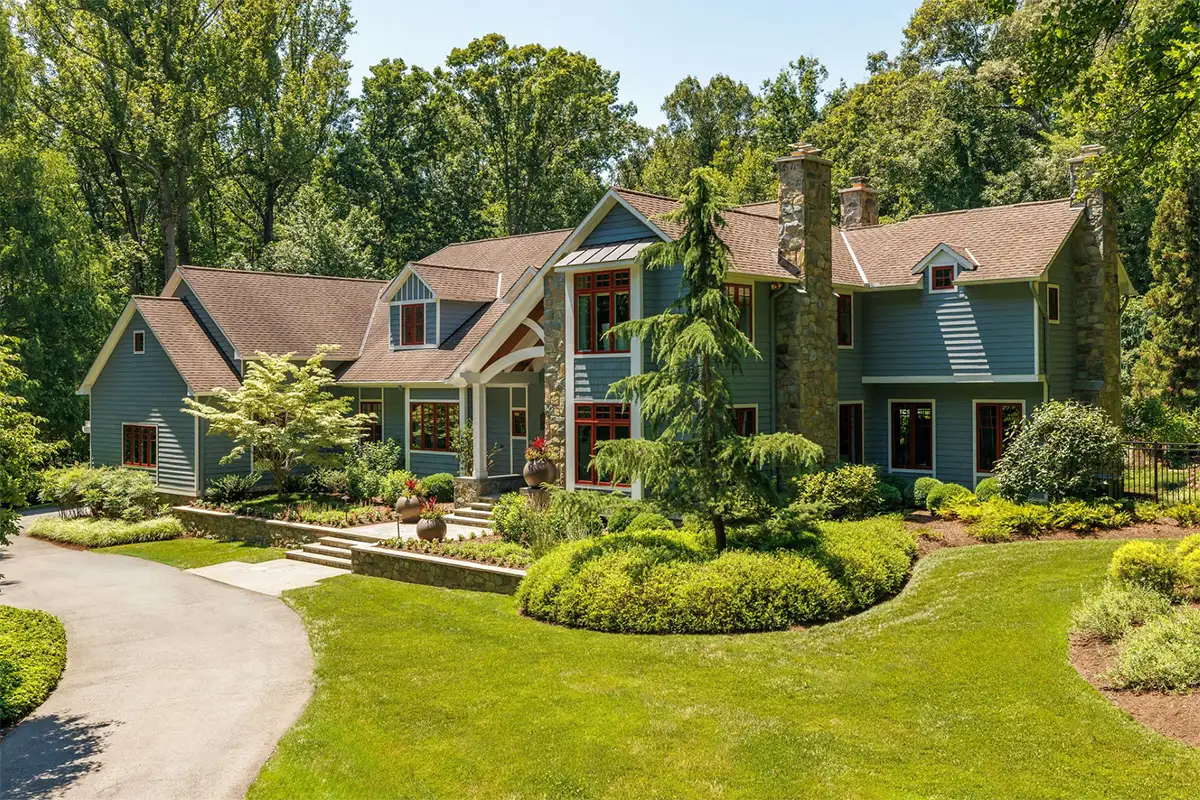
Set on 1.8 acres, this fully renovated modern craftsman home offers a private retreat with plenty of space for entertaining. The three-level home at 927 Hickory Run Ln., Great Falls has five bedrooms, seven bathrooms, and spans 9,333 square feet.
Professionally designed by Lori Graham, the home combines contemporary finishes with natural surroundings. It is currently listed for $3.5 million.
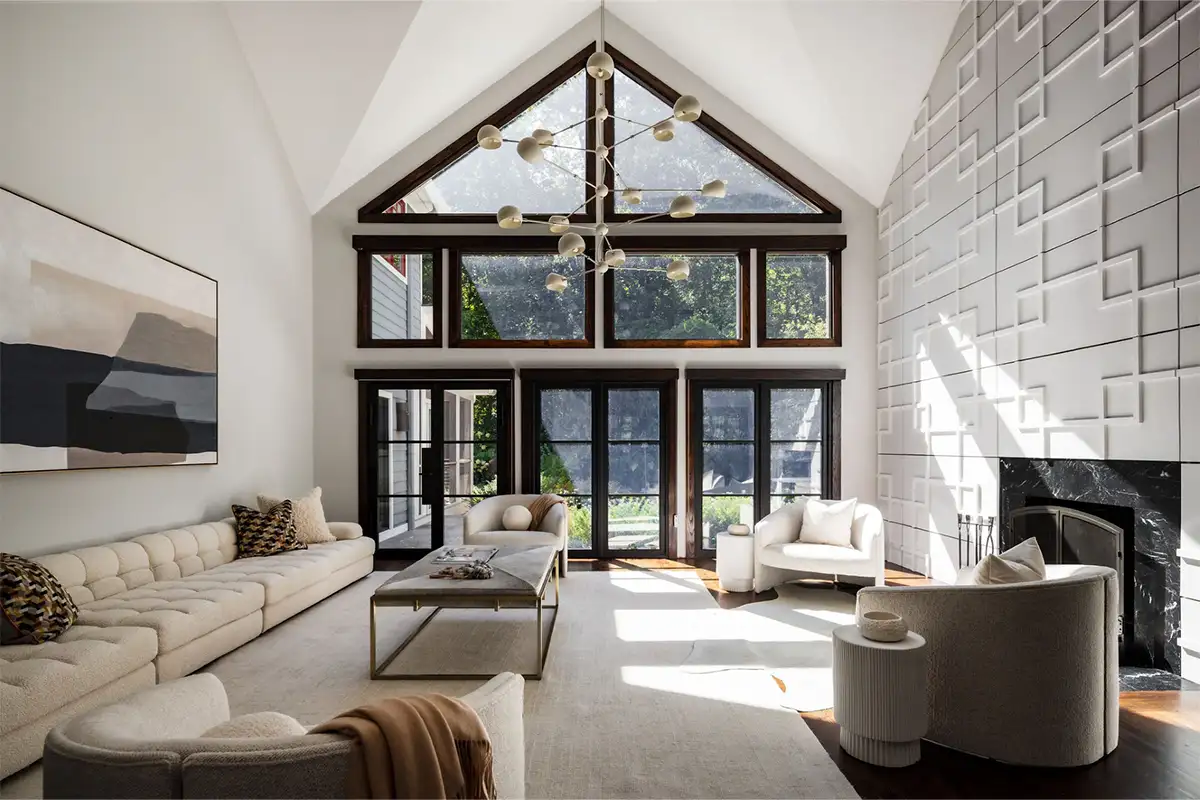
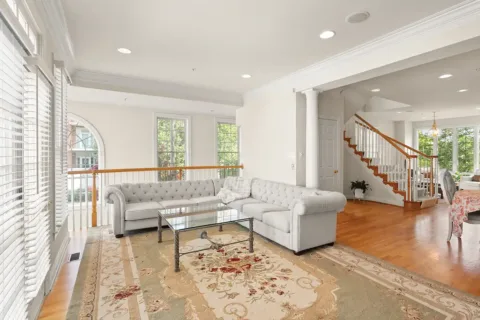
The home’s living room features a wood-burning fireplace surrounded by a wood-paneled wall. Hardwood floors, dark wood trim, and large windows give the space a contemporary look along with views of the surrounding greenery.
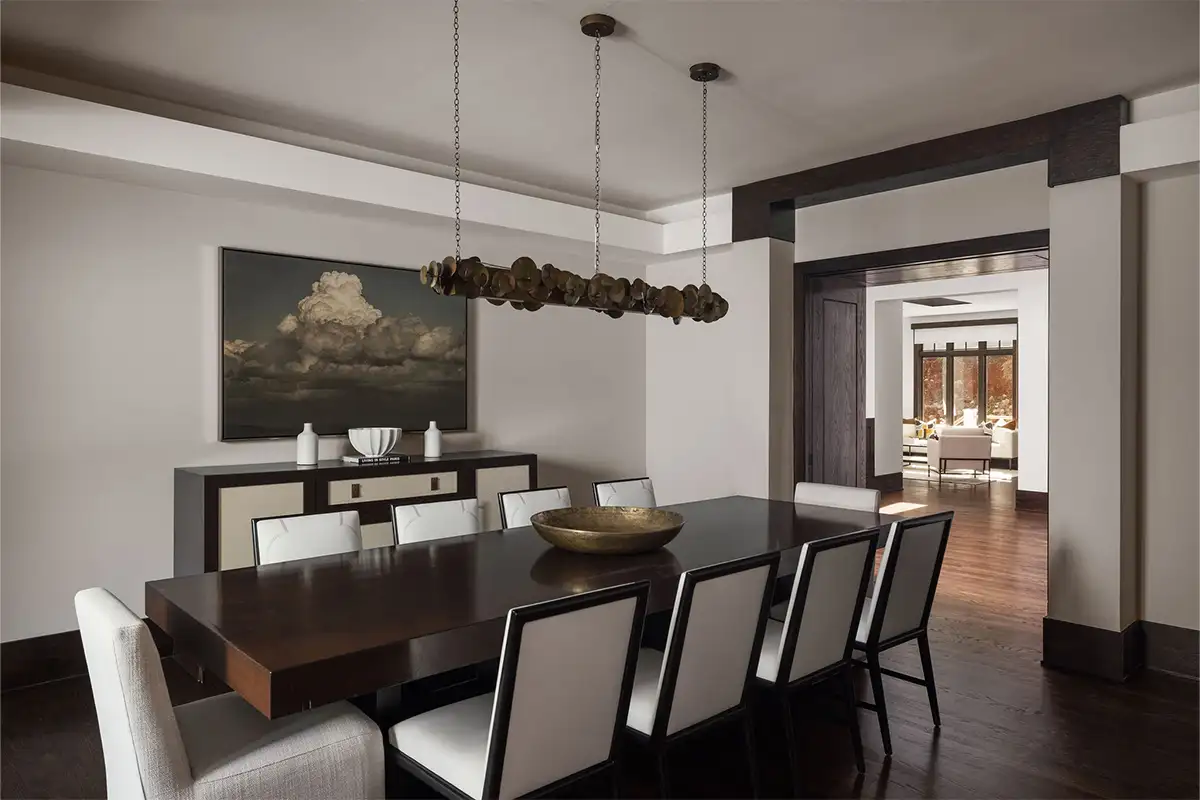
The formal dining room provides plenty of room for larger gatherings with family and friends. Located just off the two-story foyer, the space flows easily into the home’s main entertaining areas.
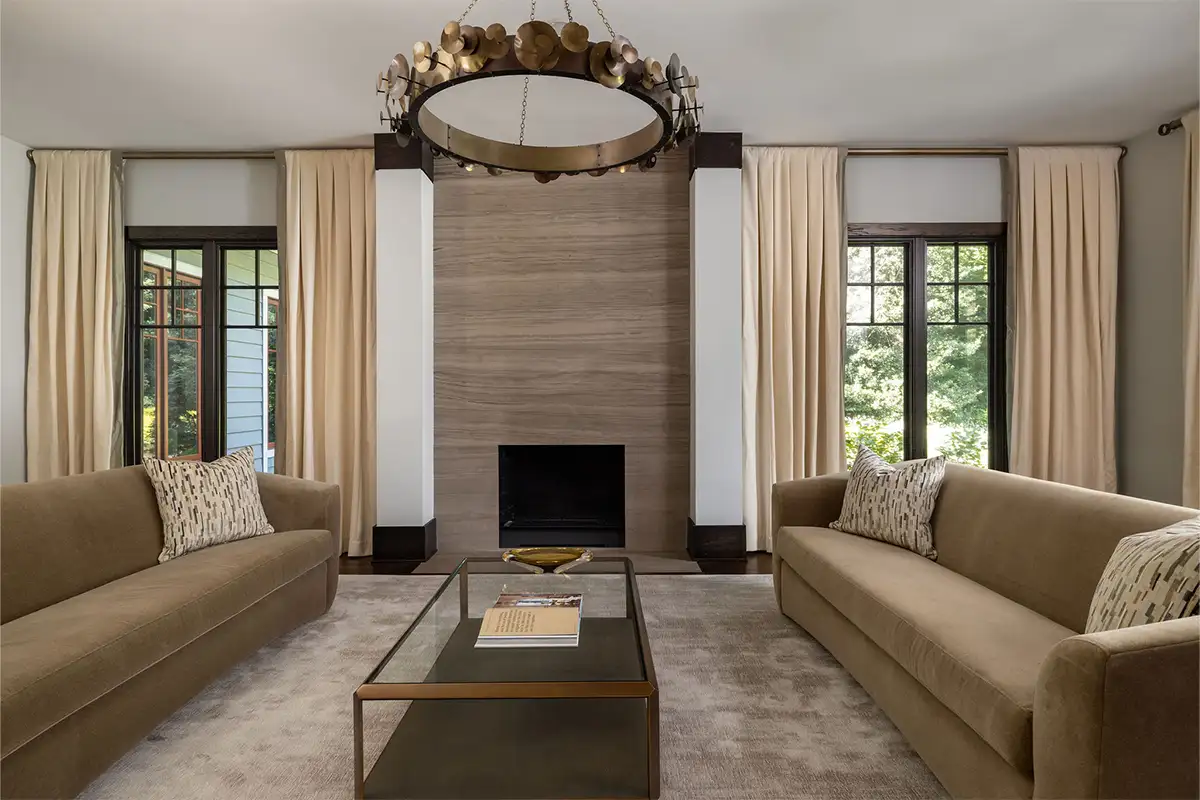
Large windows and a vaulted ceiling make the sitting room an ideal place to relax. Guests will love cozying up by the fireplace on cold winter nights.
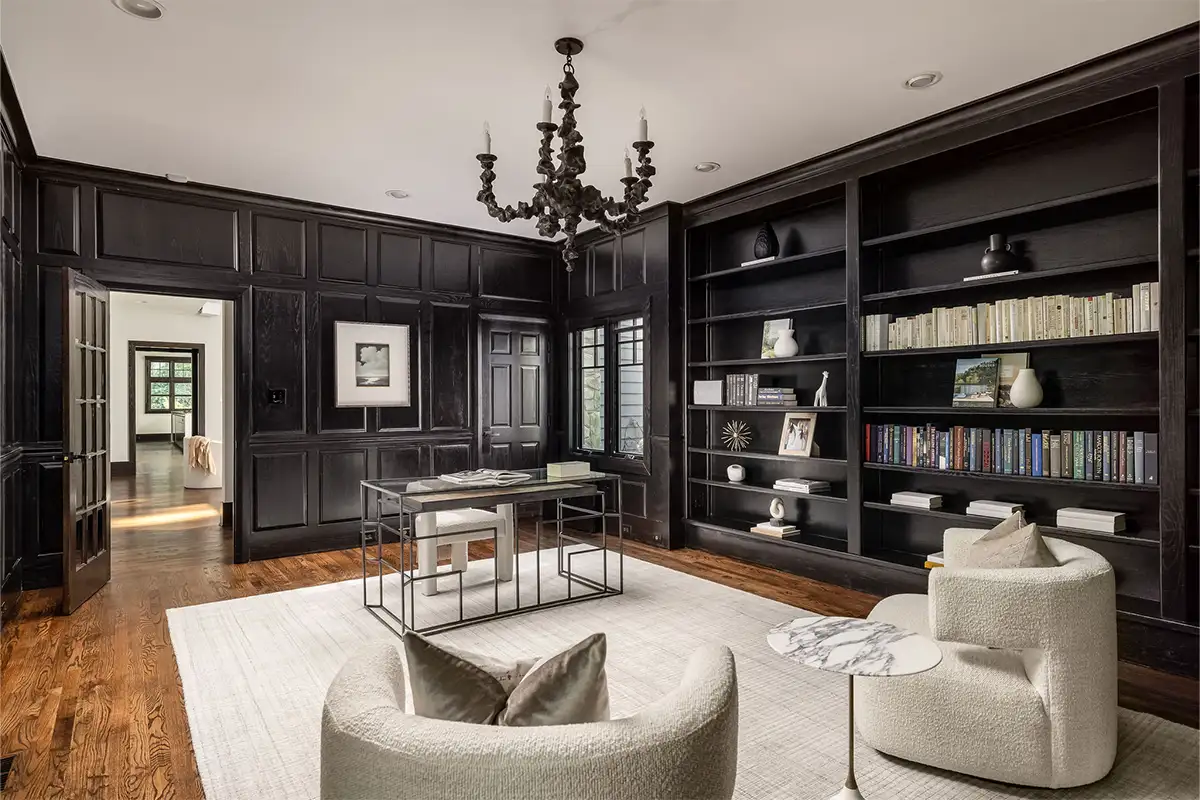
Off the living room, the wood-paneled office offers a quiet place to work. The room features floor-to-ceiling bookshelves and its own wood-burning fireplace.
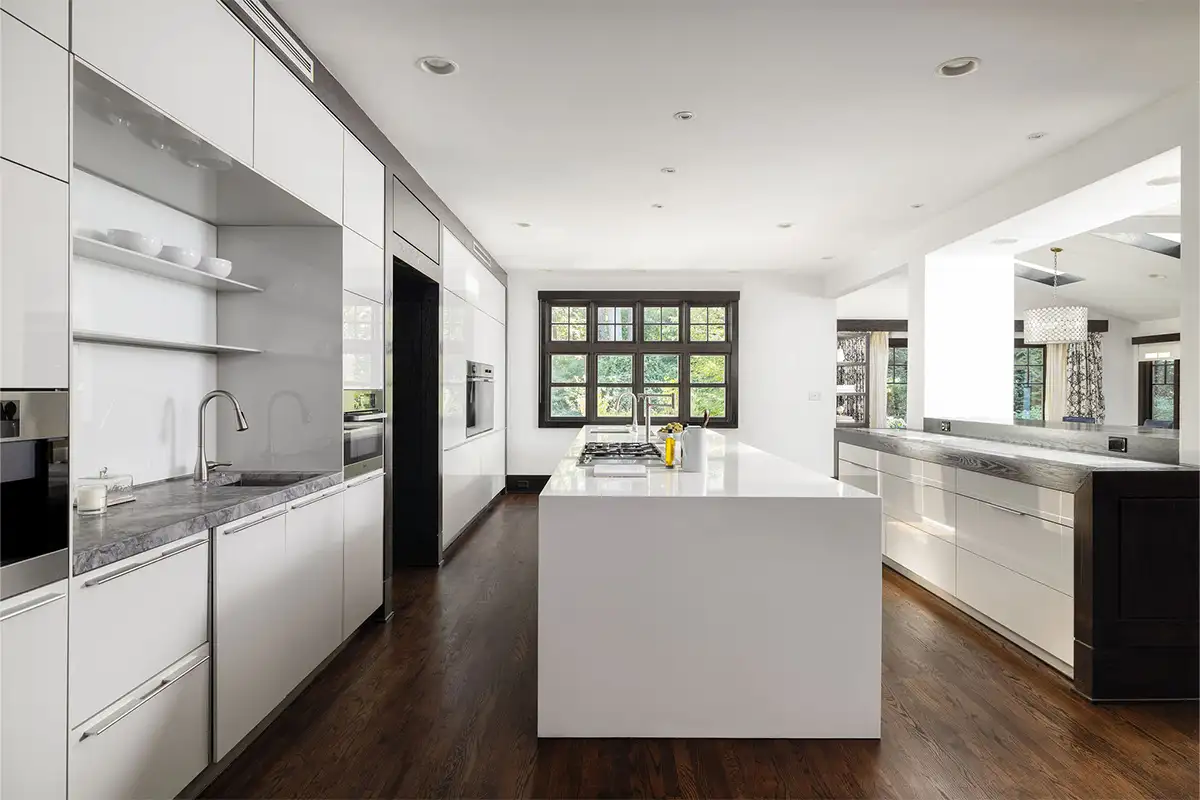
At the center of the home is the kitchen with Bulthaup cabinetry, a 17-foot island, and Miele appliances, including a built-in coffee machine. The space also includes a pantry and a pass-through window leading to a garden box for fresh herbs.
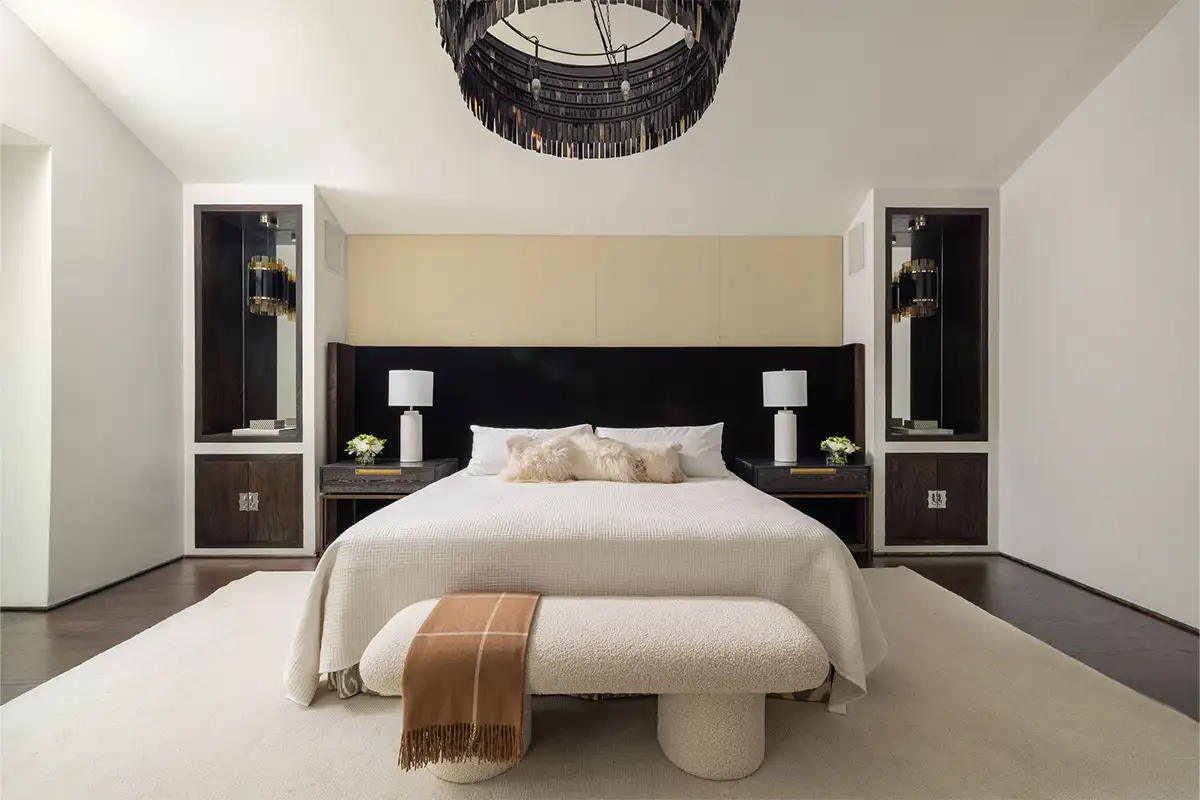
Upstairs, the second floor features five bedrooms, including the primary suite. The master bedroom includes custom built-ins, spacious wardrobes, and built-in shelving.
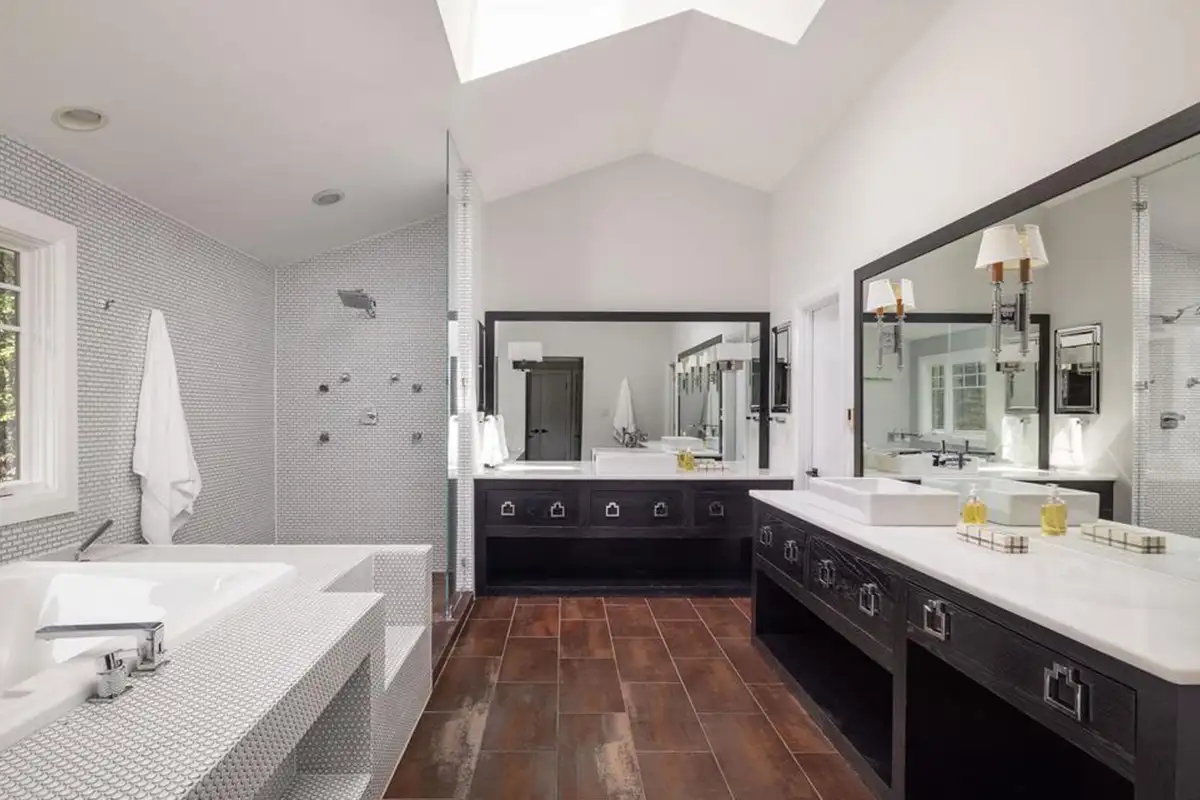
The primary bathroom has a spa-like design with a soaking tub, separate vanities, a walk-in shower, and skylights. Also on the second level is the laundry room and several walk-in closets.
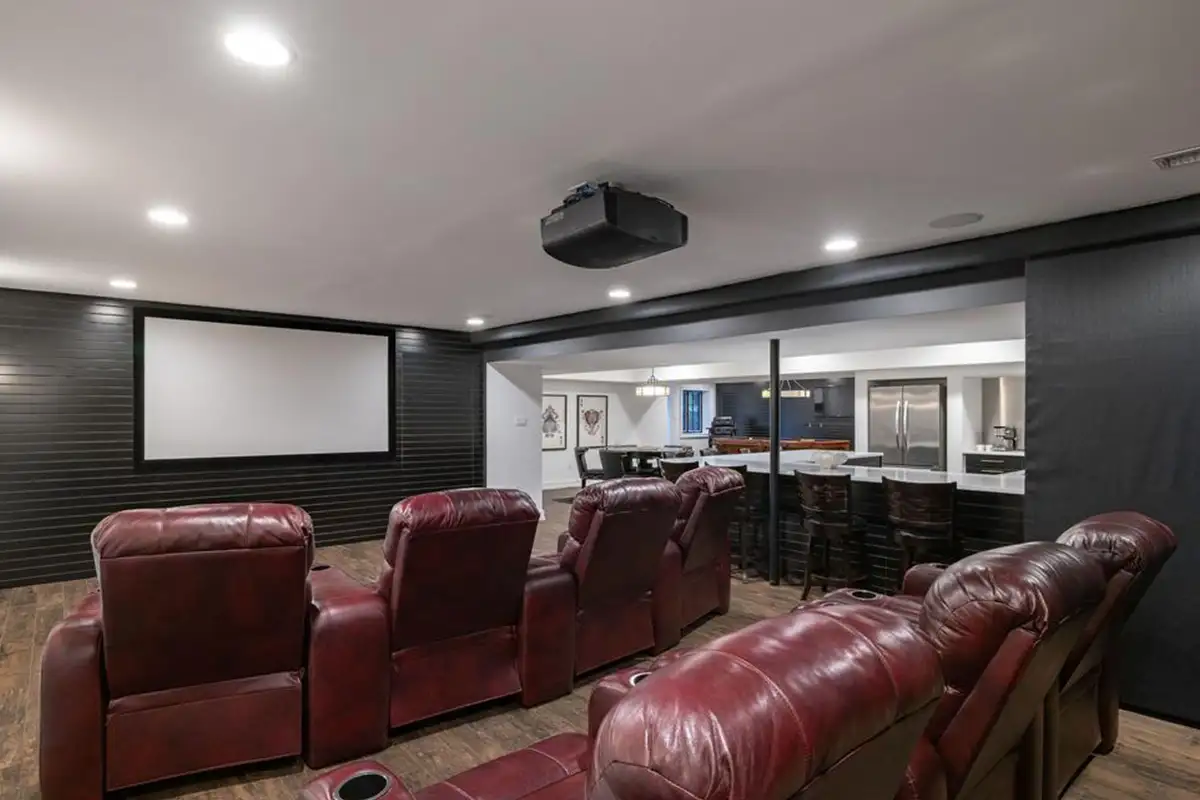
Downstairs, the finished lower level is designed for entertainment and recreation. It includes a billiard room, movie theater, exercise room, sauna and steam shower, a full kitchen, and a glass-enclosed wine cellar with space for more than 1,600 bottles. The level also has walk-up access to the backyard.
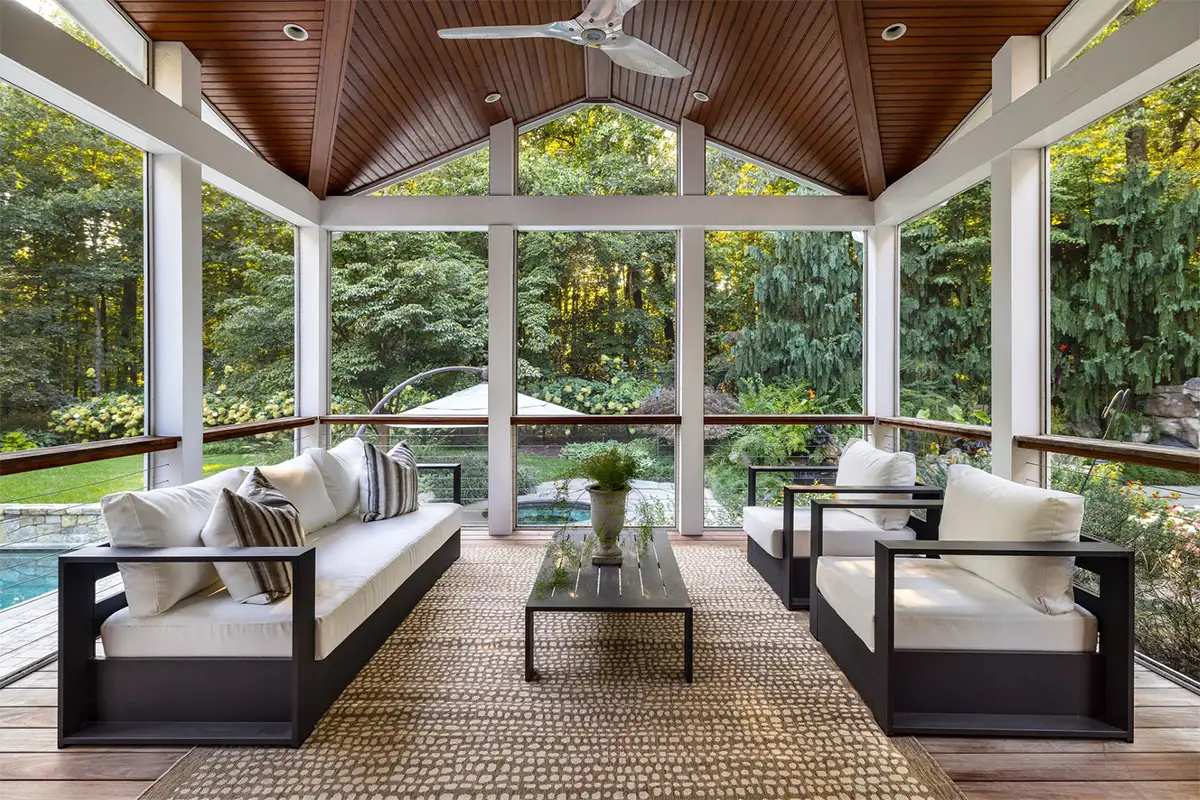
The screened-in porch combines outdoor fun with indoor living. It includes Ipe decking and overlooks the property’s extensive grounds.
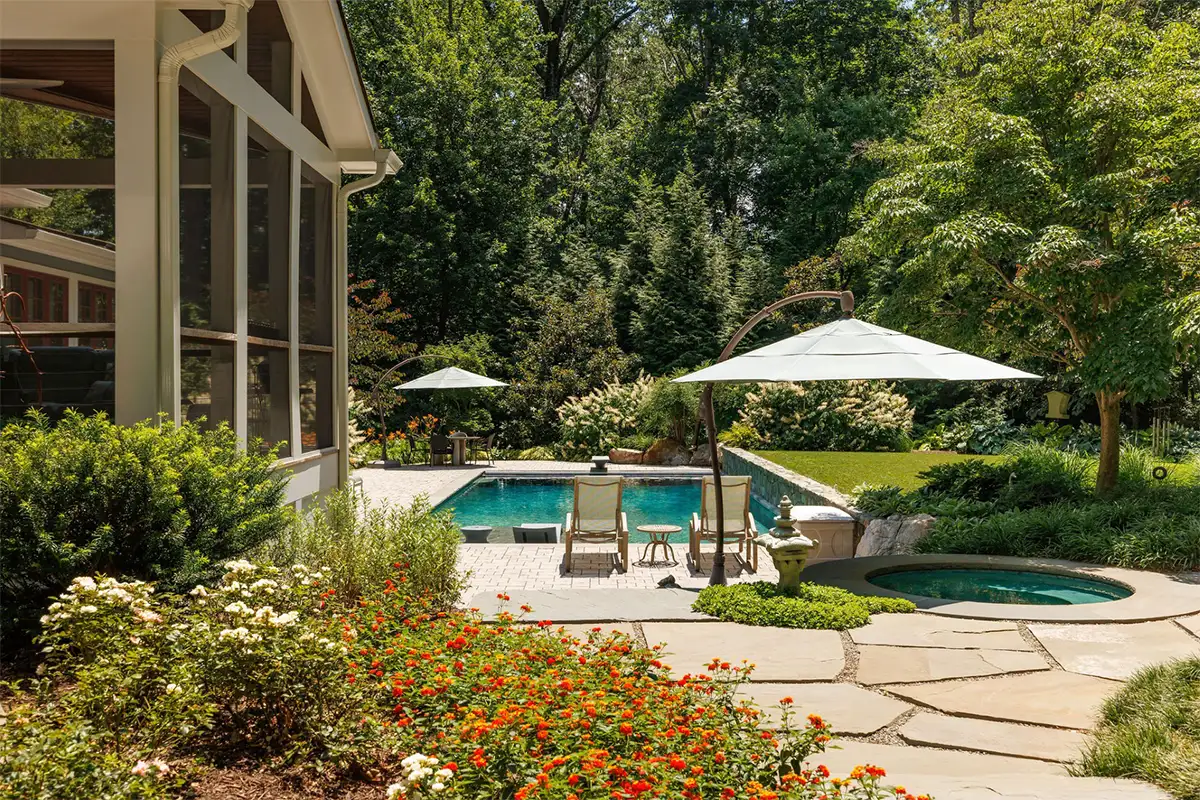
The backyard is its own private retreat, with a pool and spa surrounded by extensive landscaping. The stone patio includes a full outdoor kitchen and stone fireplace. The property also includes a three-car garage, two electric vehicle charging stations, and a circular driveway with front motor court parking.
Daan De Raedt with Property Collective is the listing agent for 927 Hickory Run Ln., Great Falls.
Feature image by Monument Studios