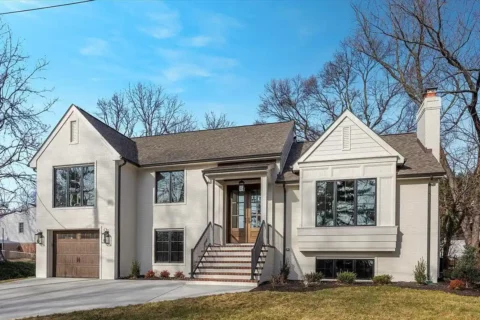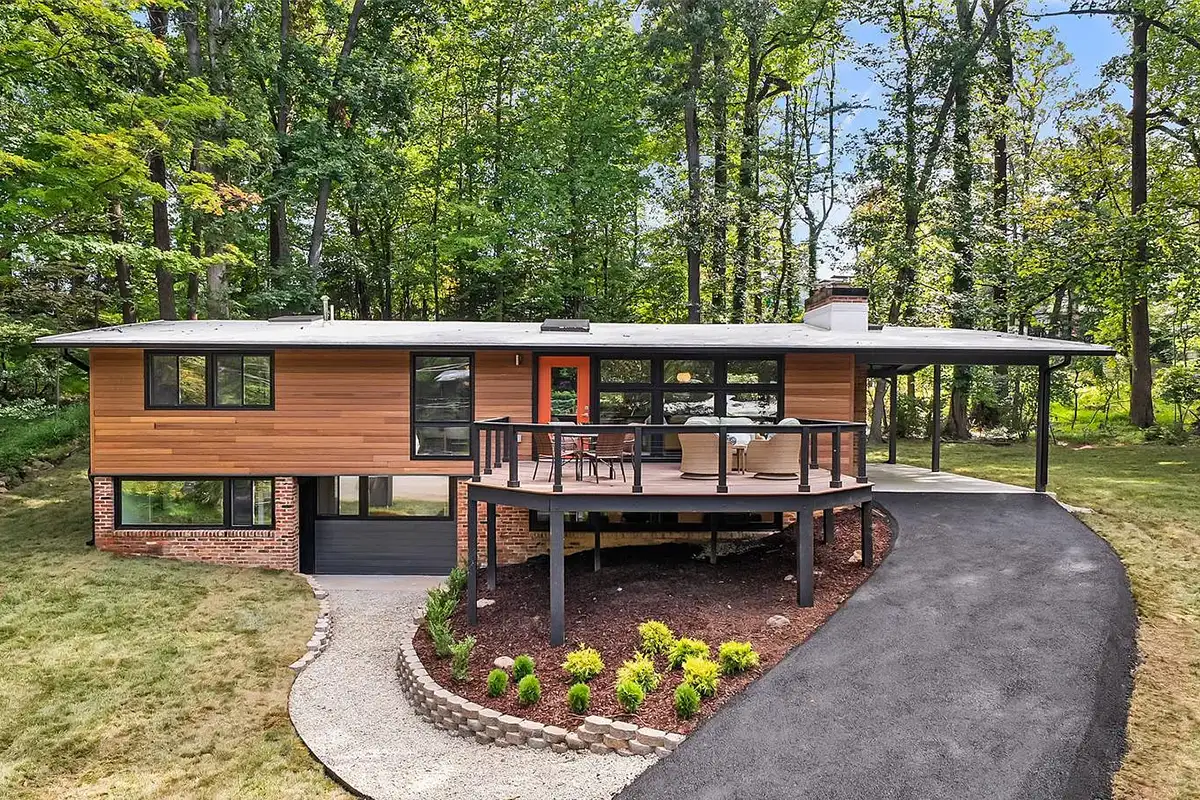
Located in Falls Church’s Holmes Run Acres neighborhood, this renovated midcentury modern home features updated interiors and a spacious outdoor deck. The home at 7527 Friar Tuck Ct., Falls Church has four bedrooms and four bathrooms and spans 2,670 square feet.
Built in 1955, the home was renovated in 2026 and features two wood-burning fireplaces, four skylights and two primary suites. It is currently listed for $1.389 million.
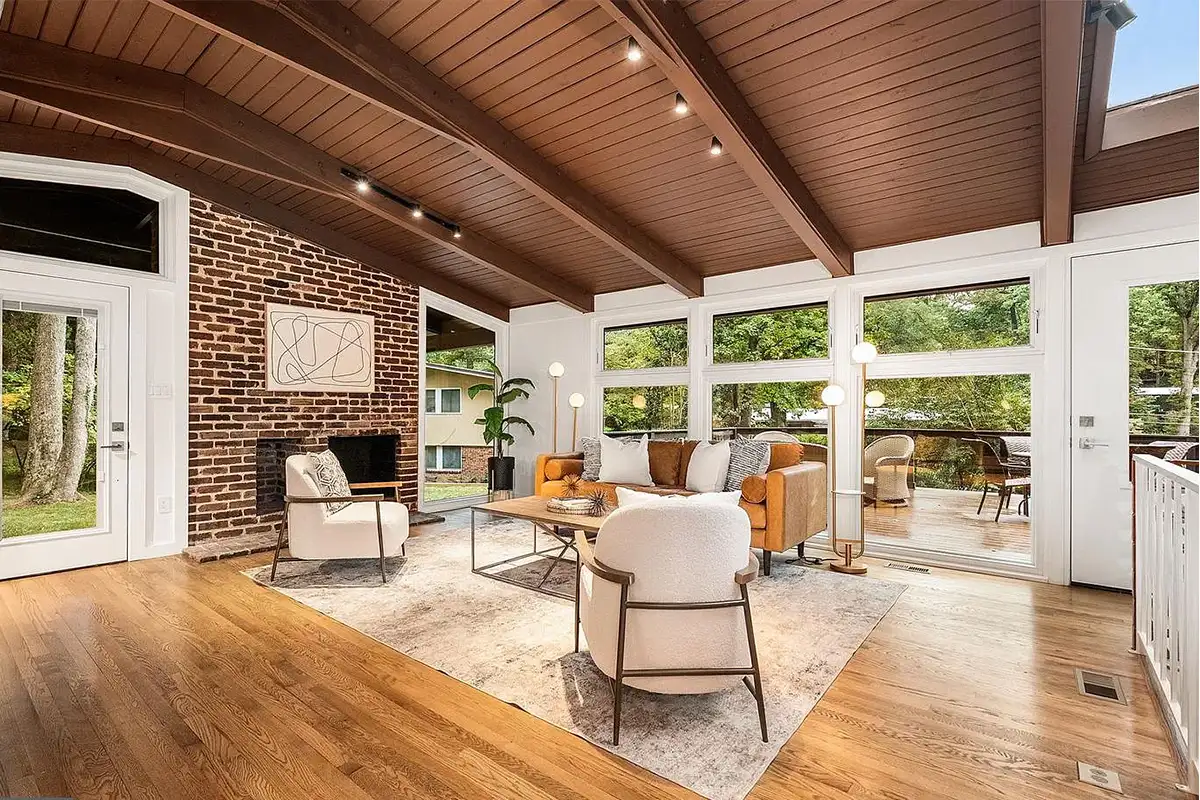
The living room features a wood-burning fireplace, hardwood floors, and modern track lighting. Guests will love the brick breezeblock half-wall and the open layout connecting the room to the home’s dining area and kitchen.
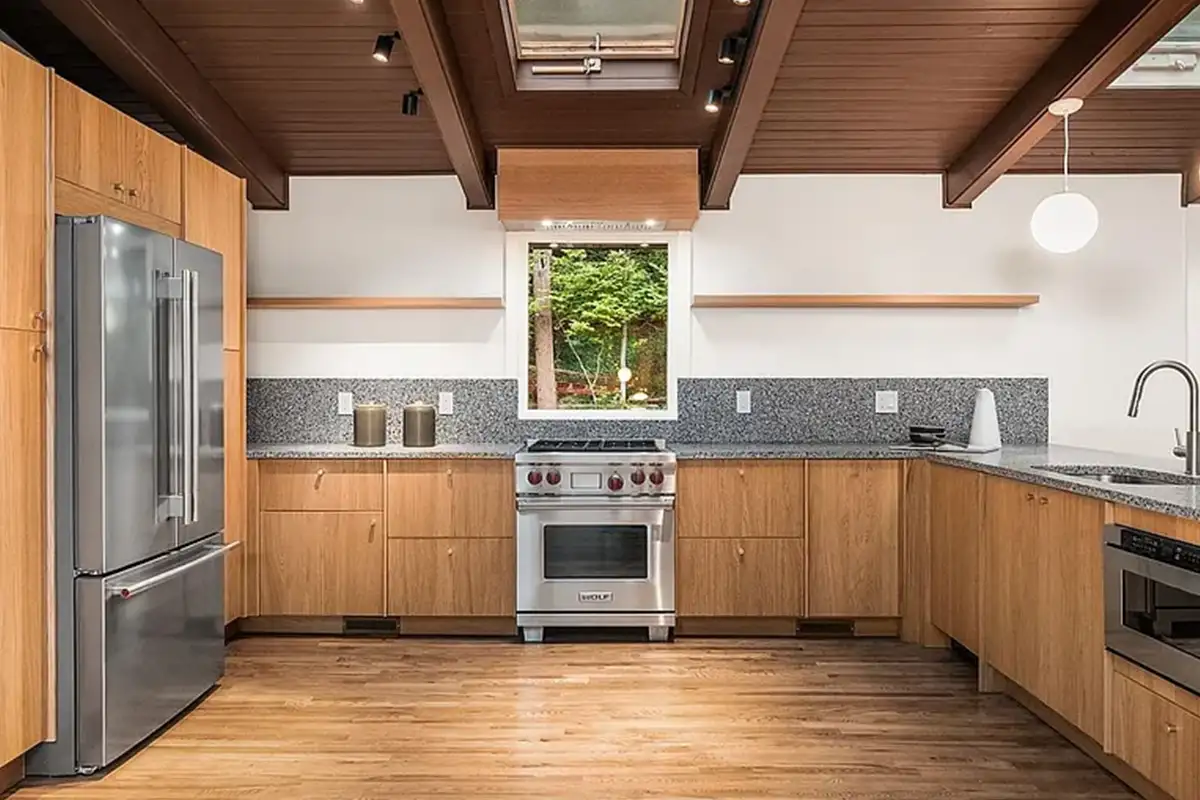
The renovated kitchen features warm oak cabinetry, terrazzo countertops, and a large peninsula with bar seating. It also includes a Wolf gas range, stainless-steel refrigerator, built-in microwave drawer, a paneled dishwasher, and two skylights.
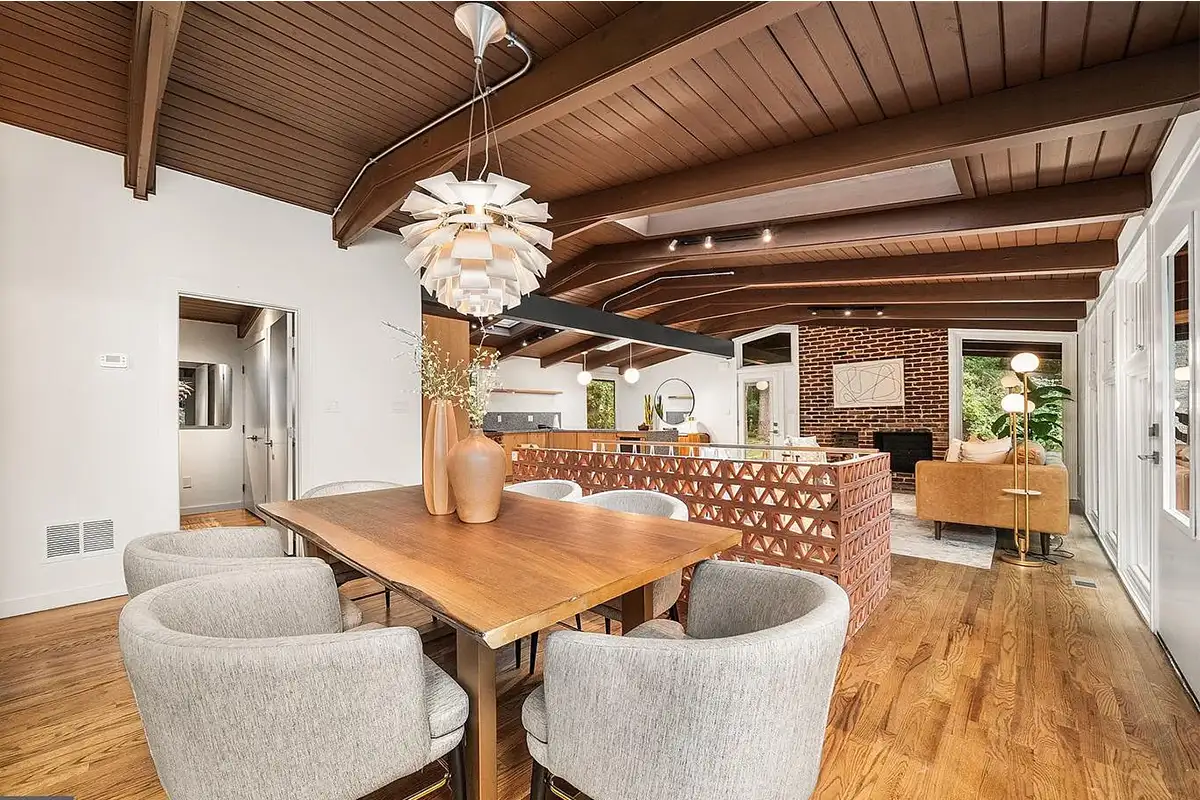
The cozy dining area is just off the living room and kitchen, with hardwood floors and a midcentury modern chandelier.
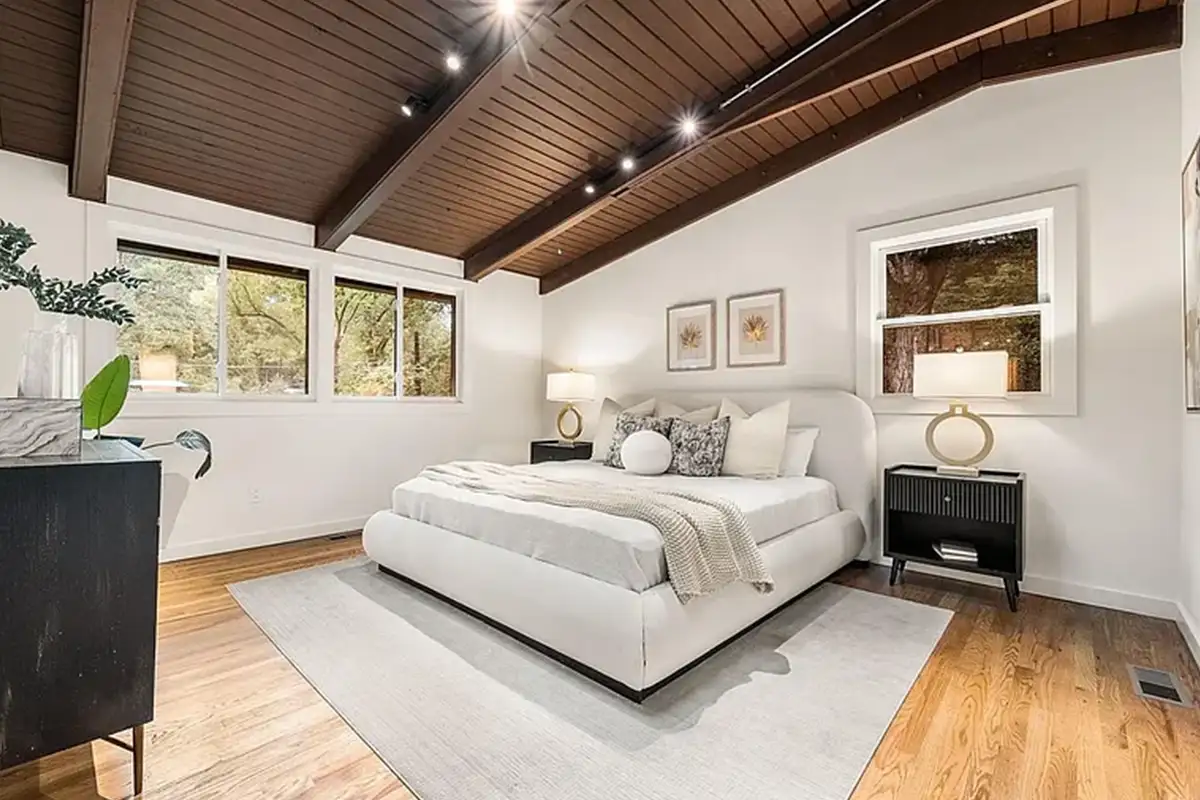
The primary bedroom features a spacious layout outfitted with a walk-in closet with custom storage. Pocket doors separate the bedroom from the dressing and bathroom areas.
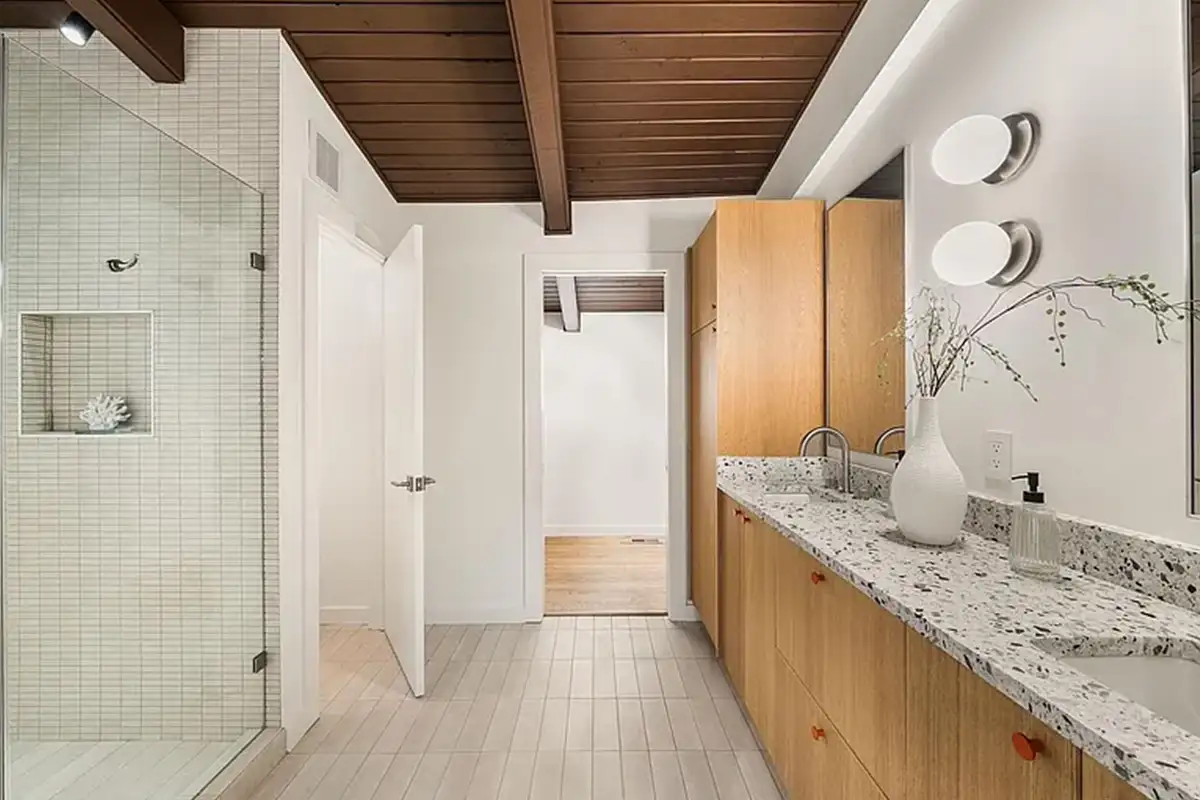
The ensuite bathroom includes a double vanity with oak cabinetry and terrazzo countertops. Indulge in much-needed pampering with the home’s oversized walk-in shower.
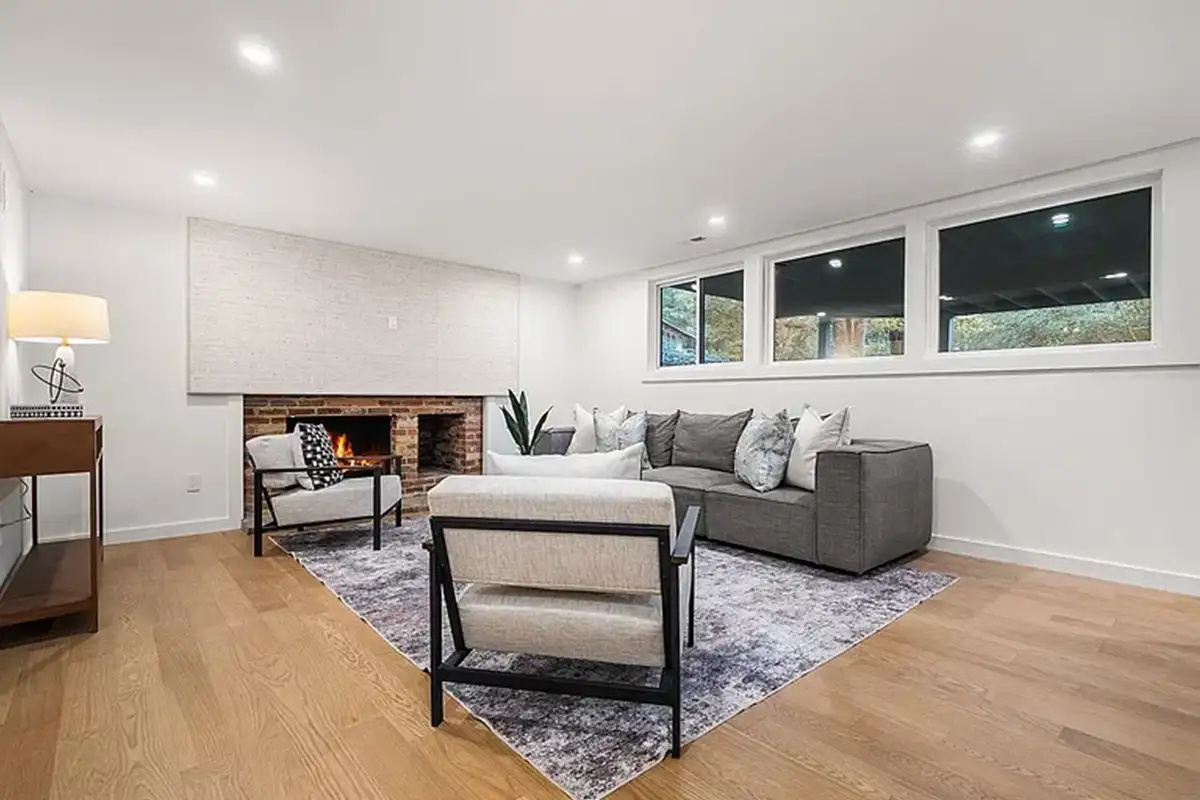
The finished basement has a second master bedroom with a walk-in closet and ensuite bathroom. It also houses two additional bedrooms and another full bathroom. You can also find a second wood-burning fireplace and a dedicated laundry room on the lower level.
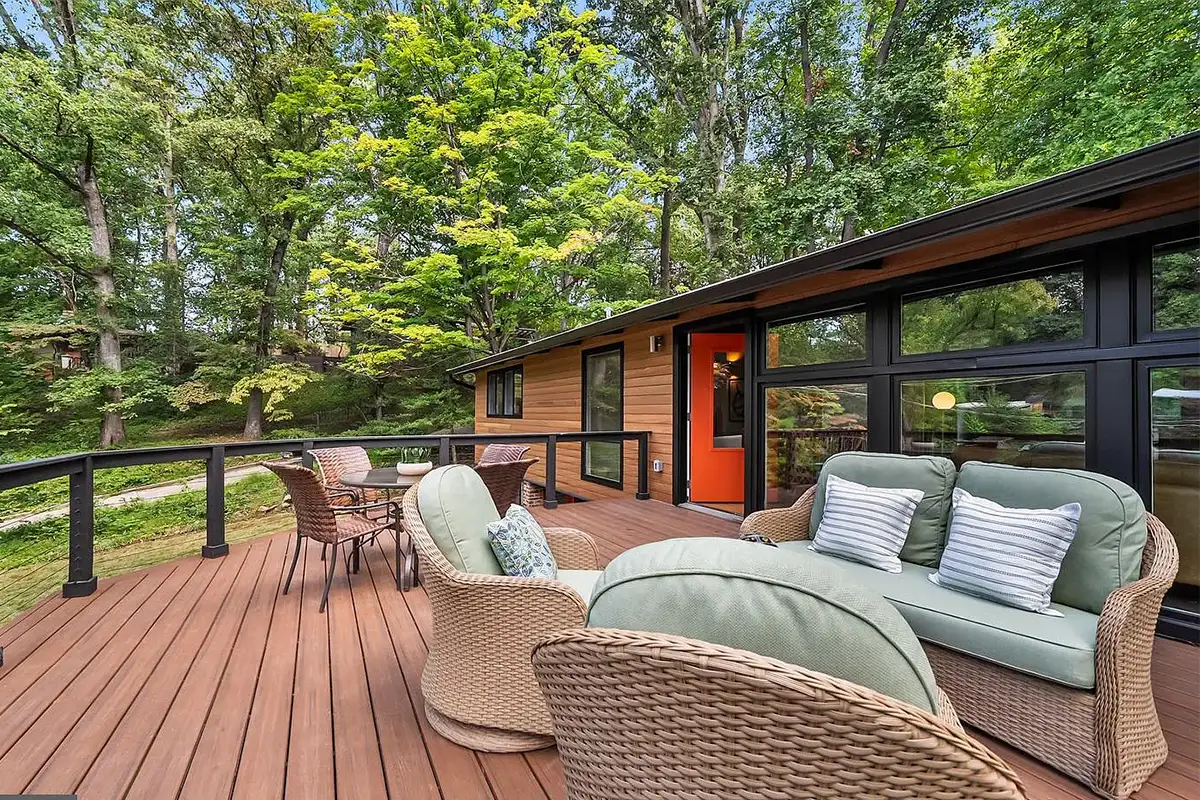
The large Trex composite deck has modern cable railings and overlooks the home’s landscaped grounds. The property also features a river-rock gravel walkway, newly graded lawn, and resurfaced driveway.
Viktorija Piano and Jessica Sheikh of Keller Williams Realty are the listing agents for 7527 Friar Tuck Ct., Falls Church.