Hot summers, kids on school break, and social gatherings often send us searching for cool spots to spend time at home. Here, we contrast a pool house versus a finished basement as two options for chilling out during the season when temperatures rise.
Cool Moves
When Dan and Sarah McLaren purchased their Arlington home in 2013, their kids Kenzie, 13, and Callum, 10, were little. It goes without saying that as the family grew, so did elements of the home’s décor, especially that of their basement.
“Because we live in Arlington and have limited outdoor space, we wanted to create a space where the kids would want to hang out with their friends and we’d all enjoy spending time, especially during the hotter summer months,” says homeowner Sarah McLaren, who worked with interior designer Erin Tripodi of Erin Tripodi Design to redesign the basement in 2021. “The idea was to transform it from a little- kid space into a cool, chic hangout.”
The design tone is set when the basement stairs descend into what was once a boring builder-grade beige space — now a welcoming foyer with a glossy charcoal gray ceiling; walls covered in fun geometric-
patterned wallpaper; and a pink velvet settee topped with a neon light fixture that reads “This must be the place” in a tribute to the Talking Heads song.
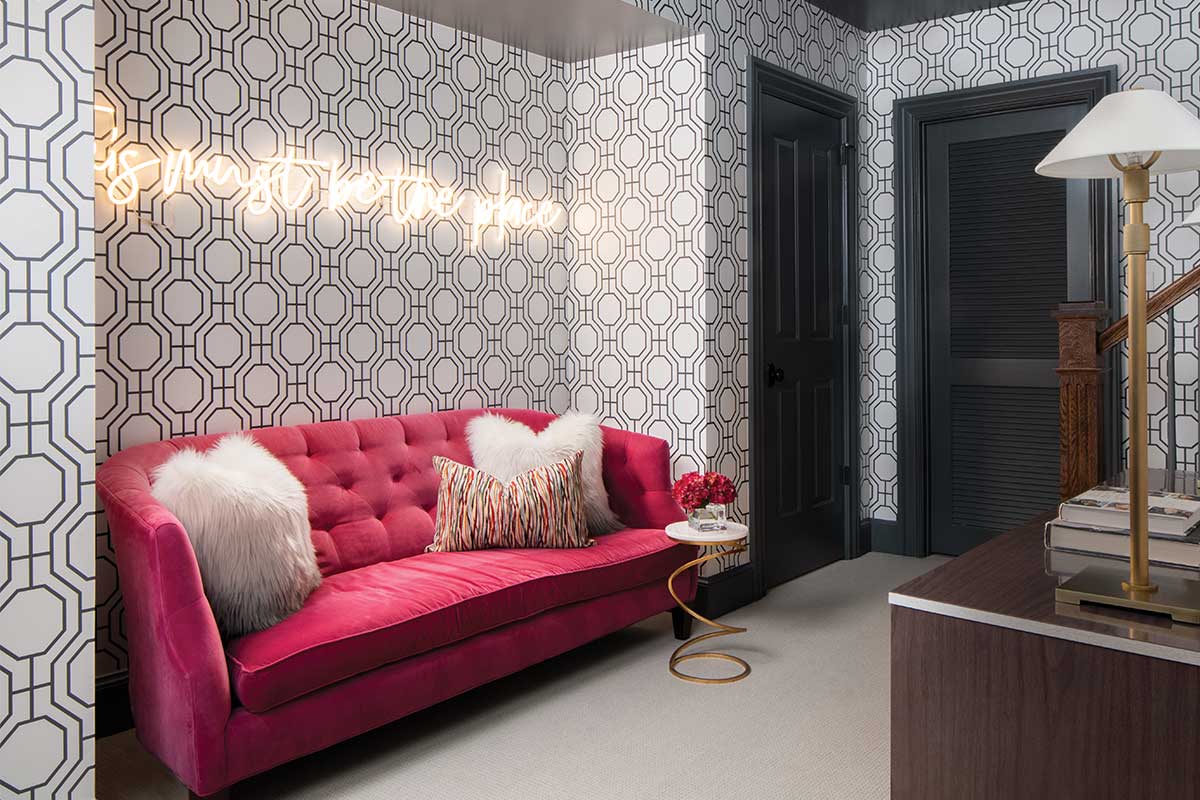
“It’s the perfect introduction to the basement because it has indeed become the place for the family and their friends,” says Tripodi.
Early structural changes included opening up the wall between an at-home movie theater and the seating area to create one big open floor plan that incorporates a new eat-in wet bar. The former guest room, off the foyer, is now a gym.
“When I saw the Andy Warhol selfie wallpaper [that lines the hall from the foyer area to the main room] I knew I wanted our basement to have an ’80s NYC feel,” says McLaren. “Dan and I met in NYC, so we love that a lot of the elements from the basement remind us of the city.”
Tripodi repainted all the walls that weren’t freshly wallpapered, the ceiling, and the trim in a dark charcoal gray, creating that “moody and enveloping NYC feel” that the couple wanted to achieve.
The wet bar’s footprint is distinguished by porcelain floor tile underfoot and a metallic copper tile on the wet bar wall. Open shelves and hardware are brass. There are also honed quartz counters in a soapstone finish on both the bar and the island.
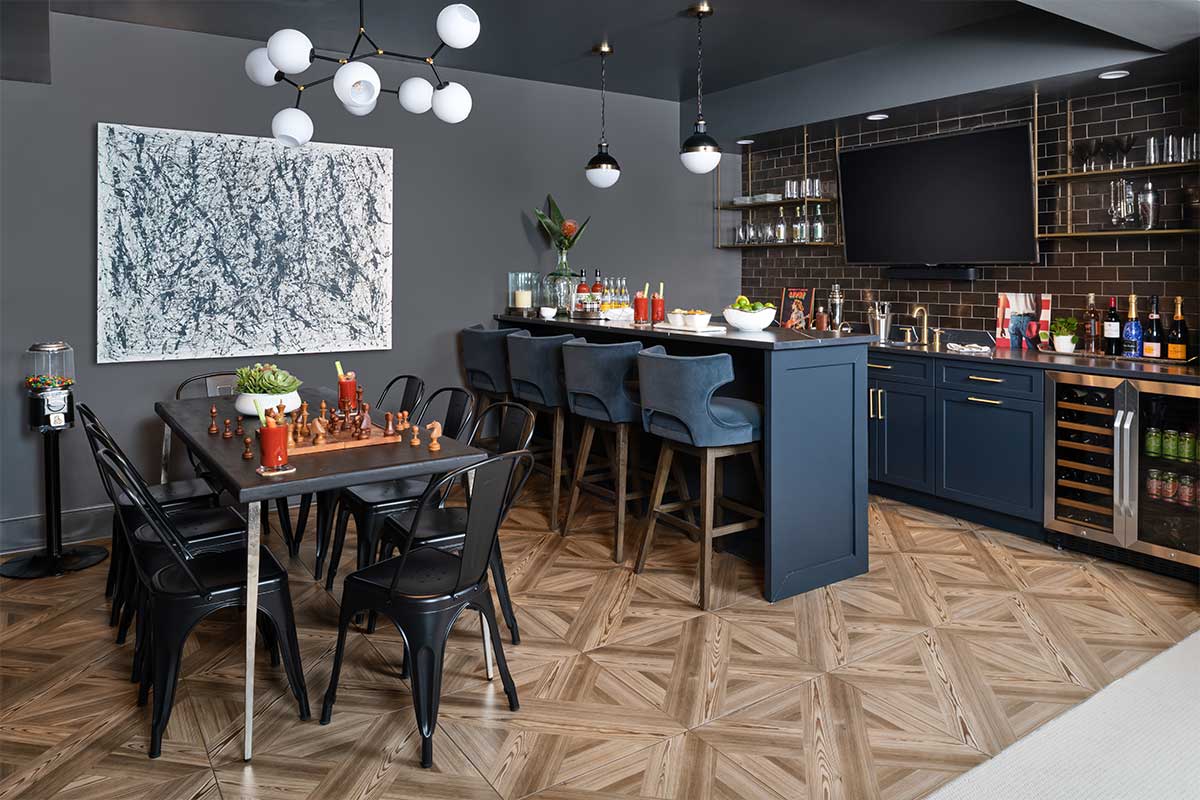
Tripodi used a combination of lighting here to define spatial use on the open floor plan, from recessed task lighting above the wet bar wall for food prep on the counter to stylish pendants above the island. The new industrial-style table and chairs also have a dramatic light fixture hanging above them.
“We started with the bar, and the rest of the project took its shape from that design,” recalls Tripodi. “All along, we wanted to transform the basement with a cool, moody, speakeasy vibe that would envelop the homeowners’ guests from the moment they opened the basement door. We chose wallpapers, color, and materials to help create that story.”
A new media console paired with an existing sectional consumes the sitting area, which is on the other side of a pool table separating it from the wet bar niche. The media console wall is also finished in yet another interesting wallpaper.
In the farthest end of the room is a game room behind a pair of barn doors. This includes several games like an air hockey table and has a fun wallpaper depicting old-school cassette taps.
“Before we started on this project, the basement sat practically unused. Now, the home has almost tripled in usable square footage because everyone wants to be down there, especially over the summer,” says Tripodi. To which McLaren adds, “Basements are always nice and cool, so not only is the space a fun escape, but it’s a quick way to bring the temperature down!”

Perfect Poolside
“This poolside retreat was designed for year-round use, but it’s especially enjoyed for entertainment and relaxation during the hotter, muggier months,” says interior designer Amanda Friend of a favorite design project located on the Tuckahoe River in Easton, Maryland.
The homeowners, Dan and Rebecca Warrington, who happen to be the builders, too, completed the covered 450-square-foot veranda sandwiched by two matched, air-conditioned structures (totaling an additional 450 square feet) in 2020. One of the structures serves as a pool house, with indoor seating and a bathroom; the other as a catering kitchen.
“We like to have plenty of spaces to accommodate our extended family and friends,” says Rebecca Warrington. “We wanted a quiet indoor space for cooling off and conversing intimately; a catering kitchen for convenient food and beverage access and also for prepping meals for larger groups; and, of course, a roomy veranda spacious enough to host social events and movie nights by the pool.”
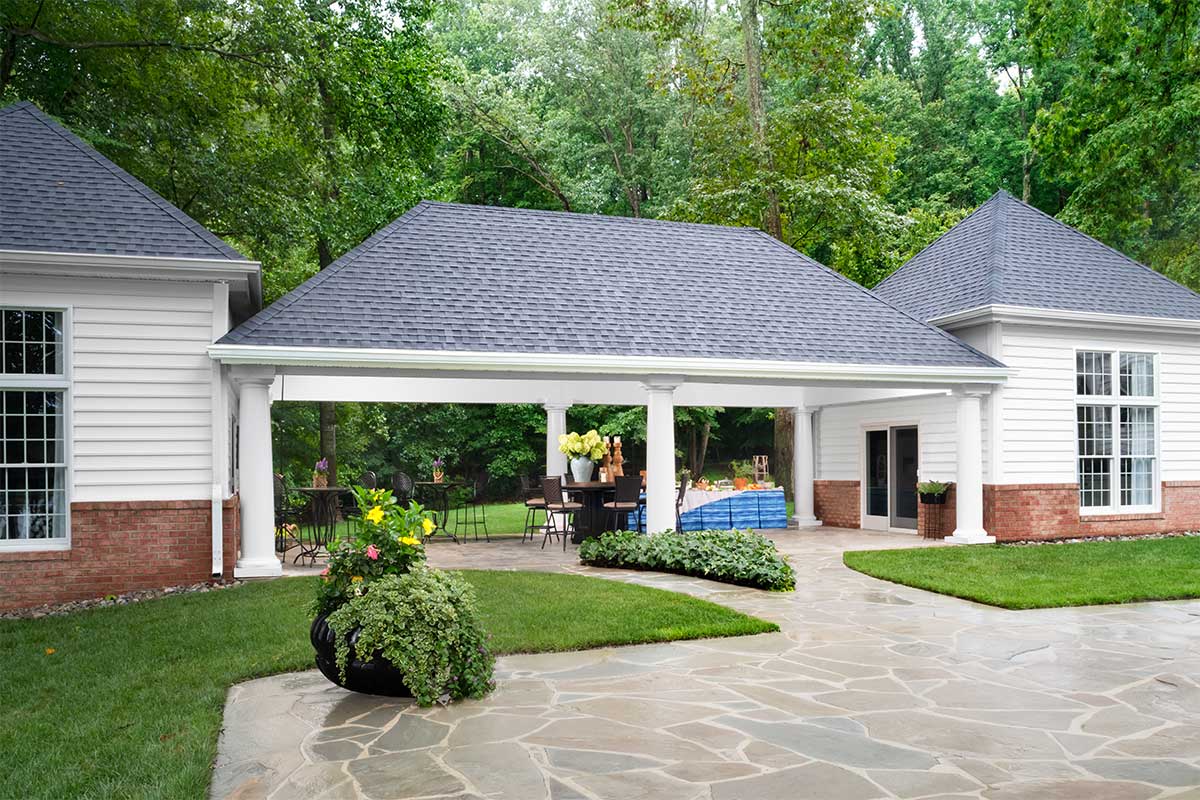
Friend, who had worked with the couple on their main house, was thrilled to work on this fun project. The bones were great, including 12-foot-high ceilings in the two air-conditioned structures and a 24-foot-high vaulted and beamed cathedral ceiling on the central veranda, complete with cooling ceiling fans.
“The tall ceilings throughout help circulate the air on hotter days. The doors and windows can also be left open on the pool house and eat-in kitchen to catch the riverside breezes,” she adds.
For the overall aesthetic, the Warringtons wanted something unique and nature-inspired. The pool itself is made using natural stone and has a lipped waterfall feature, designed to be reminiscent of the adjacent river.
“We wanted the whole thing to have an elegant, coastal vibe. It is a great space that rests on a hidden gem, the Tuckahoe River, so every choice we made was to maximize and utilize the views of the river and pool,” says Warrington.

Starting with a beautiful vintage set of Paul Frankl’s rattan-and-bamboo furniture, which the Warringtons owned, Friend began to craft spaces that were stylish and functional. The overall palette was drawn from the blues and teals of the pool and river, with restrained touches of leafy greens.
“I painted the walls in the structures a dark blue to give you that feeling of being underwater,” says Friend, adding: “In the pool house’s sitting area, I had an oversized custom art commissioned of swimmers’ legs underwater. The art’s perspective is just under the water’s surface; it’s fun, quirky, and eye-catchingly stylish, setting the overall design tone.”
The vintage furniture in the pool house is reupholstered now in a woven neutral textile suitable for poolside use. Playful patterns in throw pillows and curtain panels, along with textural elements, like the seagrass rug, add layers and sophistication to the space.
“The chandelier I used looks like bubbles floating in midair,” says Friend of her carefully considered selections. “There are also touches of gold-leafed items and sunburst patterns to mimic the sunshine and natural accessories in raffia, jute, and sisal to create a casual feeling,” she adds.
Friend worked exclusively with fabrics that were indoor-outdoor, as she wanted textiles that could withstand wet bottoms or spilled wine. She also wanted things to be un-fussily transportable, like a throw pillow to the dock or a hammock.
“One of my favorite textiles was a Kravet fabric called Waves that I had custom-made to slipcover a pair of 6-foot folding caterer’s tables,” she says. “Though the tables are stored in the kitchen, they can be brought out to the veranda to serve as either a 12-foot buffet table or for sit-down seating for 14 people — or they can be used as individual tables to seat smaller parties.”
Whether it’s just the Warringtons or a full-on party, the pool house works well for cooling everyone off on the hotter summer days. “It makes us happy and brings us happiness to share it with our family and friends,” Warrington adds.
Feature image by Robert Radifera for Stylish Productions
This story originally ran in our August issue. For more stories like this, subscribe to our monthly magazine.