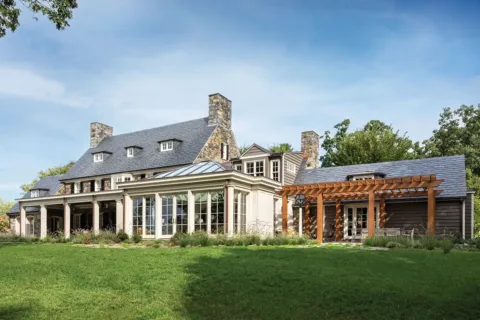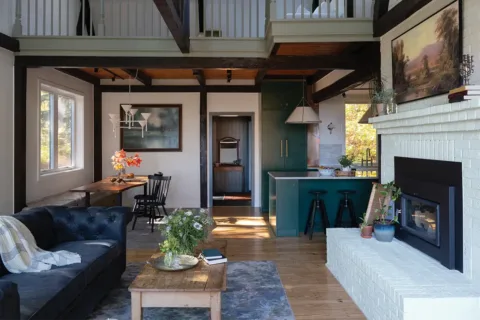
In these laundry rooms, NoVA designers create tasteful designs that combine form and function.
English Garden
This fresh-faced, garden-inspired laundry room belies the fact that it was once tucked away in a grim basement.
“When our clients brought us in for a whole-house reno, this space was completely raw — all cinder block walls and concrete slab,” recalls Anne Marie Hauer of The Plains–based Choux Designs.
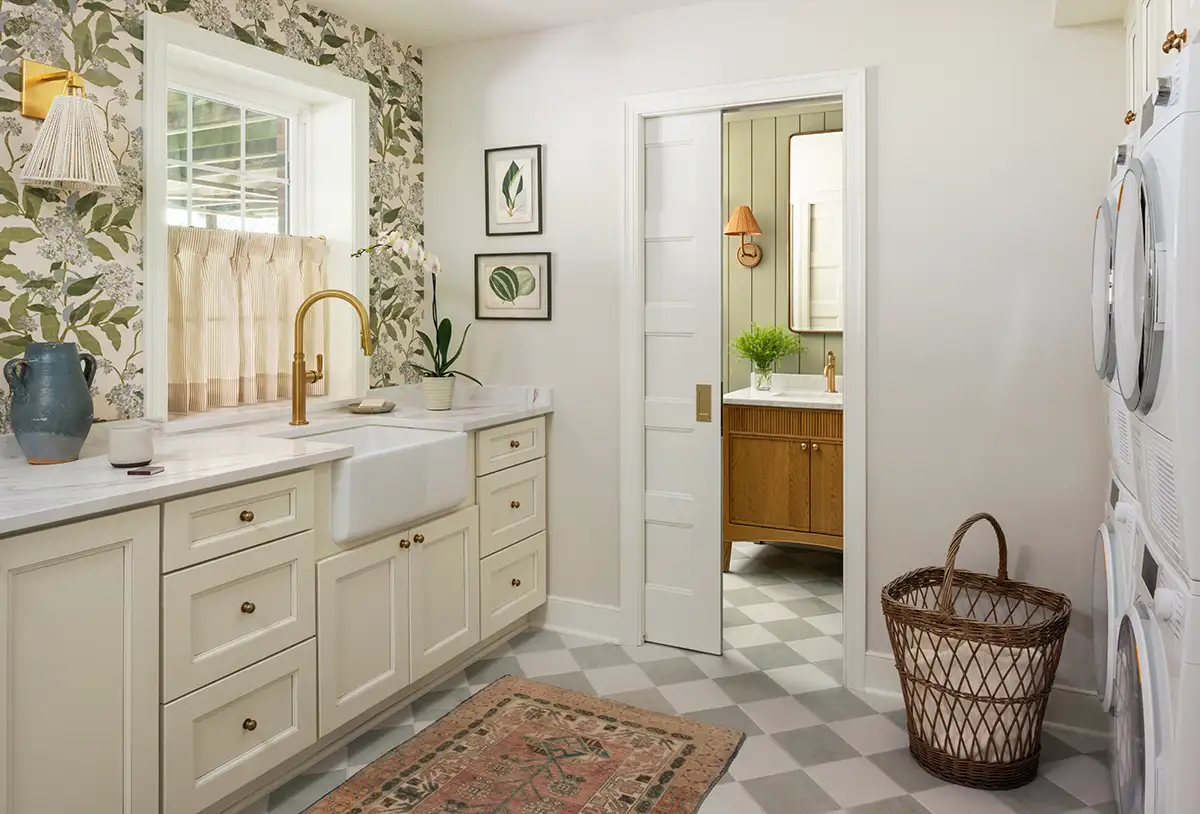
Once the layout of the laundry room was established, Hauer went to work, laying neutral porcelain floor tiles in a two-tone checkerboard pattern. For economy, the white cabinetry is premade, not custom, but it’s elevated by English brass hardware from Armac Martin. A farmhouse sink and café curtains also create cottage charm.
In addition to double-stacked washers and dryers, the laundry room has a feature wall of
hydrangea-printed wallpaper. It’s in a pale blue-and-green colorway on a white background.
“We only did one wall because we didn’t want to overwhelm the room with a bold large-scale wallpaper,” says Hauer. Perhaps the most charming, yet utilitarian, element in the laundry room is the ceiling-mounted drying rack, lending an outdoor garden vibe while providing the perfect place to hang delicate laundered garments.
“Laundry might not be anyone’s favorite chore, but we wanted this space to feel like a little escape — bright, warm, and inviting,” she adds.
Moody Multitasker
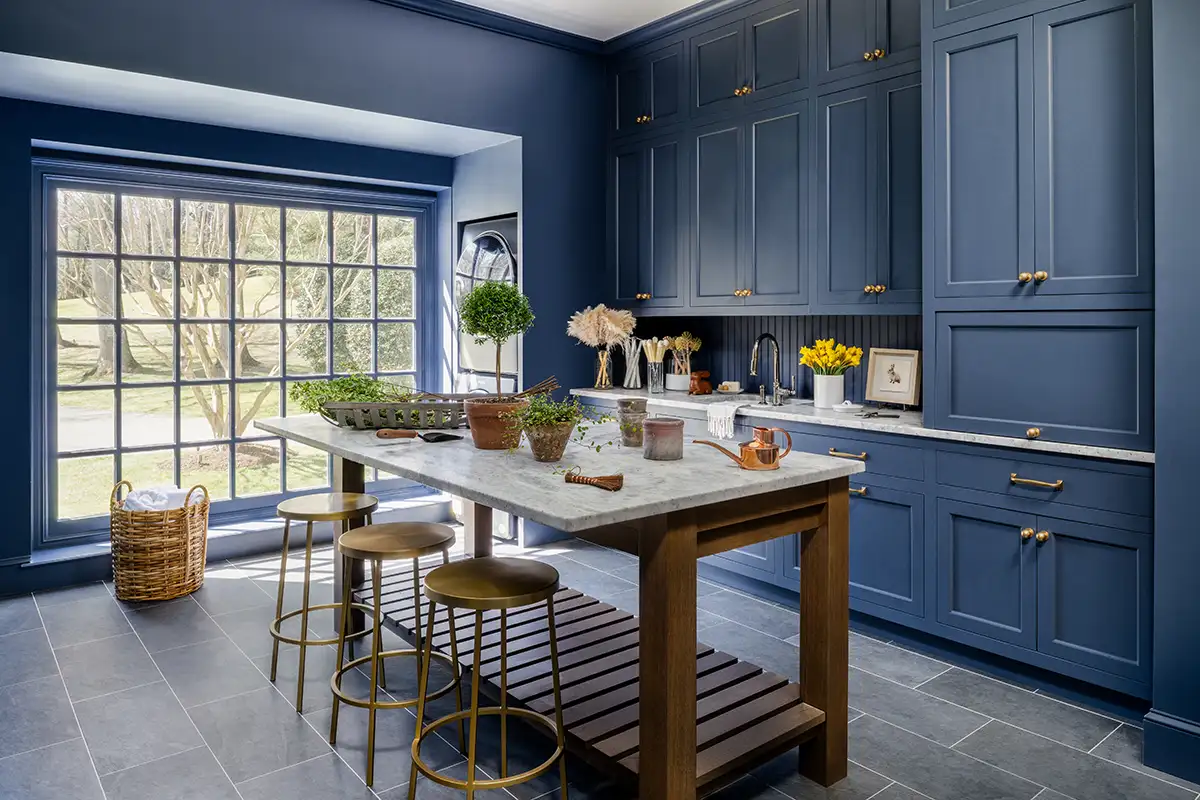
Embracing the concept of a traditional “boot room” was at the forefront of DMV interior designer Sarah Hayes’ mind when she combined a dark hallway with an existing laundry room during a home renovation.
“We wanted the space to be multifunctional for this active family,” says Hayes of the homeowners, who have three boys (ages 15, 17, 20) and two dogs. “We took an existing laundry room and redesigned it to serve as laundry room, mudroom, family command center, flower arranging space, and entertaining support area as it is off the kitchen.”
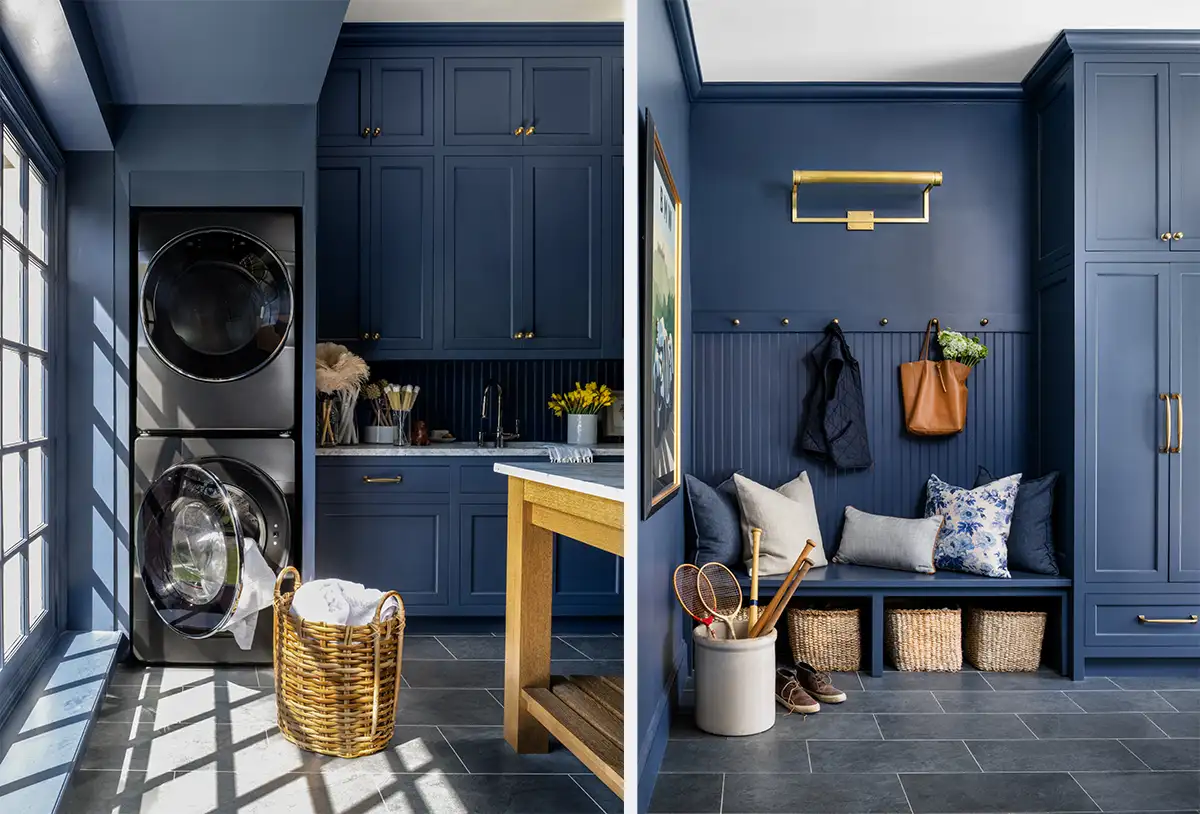
The new 200-square-foot space has abundant natural light through a large paned glass window, making it a spot to linger and enjoy. A large central island can be used for folding laundry or potting small plants.
“We were able to embrace a moody, color-drenched palette with the custom cabinetry that highlights functionality, storage, and durability,” she says of the woodwork that stretches along the perimeter. It creates different niches, from the stacked washer-dryer to sports gear storage.
All the walls and trim, as well as the wainscoted backsplash behind the sink counter, are painted in the same navy blue, with polished brass hardware and leathered marble counters. Flooring is in a slate-gray porcelain tile that’s simple to maintain.
Country Living
When designing a laundry room from scratch in a custom-built, modern farmhouse–style home, Arlington designer Maura McCool of Maura McCool Design wanted to carry over the whole-house vibe to this space.
“My aim was to create a laundry room that felt warm, organic, and deeply connected to the character of the home, while functioning for everyday life,” she says.
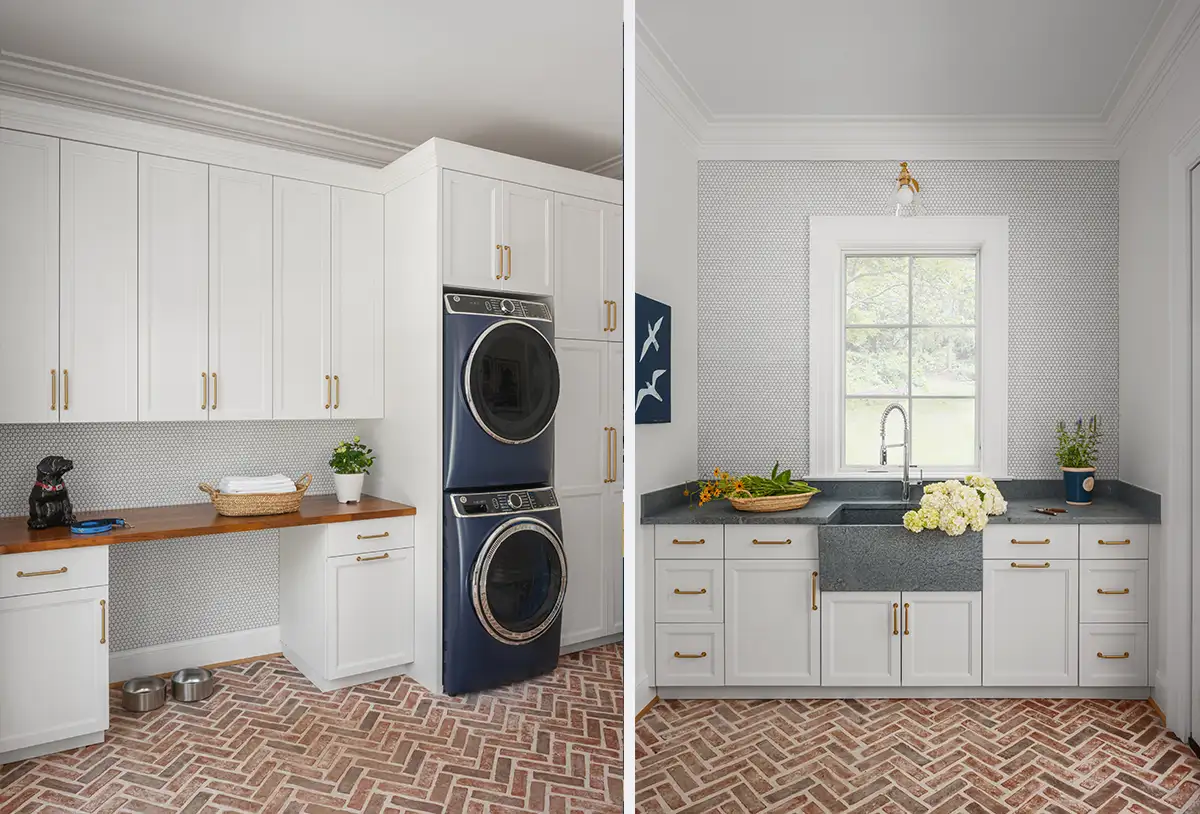
The homeowners have three teens and a dog, and the laundry room is off the garden, with pool access. The design features custom cabinetry, integrating a washer and dryer and a wood countertop for folding laundry and holding doggie treats. Across from this is a multipurpose soapstone sink and counter for hand-washing delicates, rinsing bathing suits, or arranging cut flowers from the garden. Backsplash walls are easy-to-clean penny tile in gray grout.
“Functionality, durability, and storage are equally important, and the layout supports how the family lives,” she says.
The materials used, including the herringbone brick floors, import a sense of age and permanence.
“Because the home was new, we wanted parts of it to have an organic warmth and ‘Old World’ authenticity to make the space feel beautifully lived-in,” says McCool. “Laundry room goals are no longer to create stark utilitarian spaces, but rather spaces that feel collected, approachable, and integrated into the home’s overall story.”
Modern Makeover
Sometimes a space simply needs a refresh. Interior designer Deborah Blair of Joe Waroquier Home teamed up with kitchen designer Marie-Josée Parisi of Jennifer Gilmer Kitchen & Bath to update an existing laundry room in the same footprint.
“The goal was to upgrade it, while tying it into our kitchen remodel, making the design cohesive,” says Parisi.
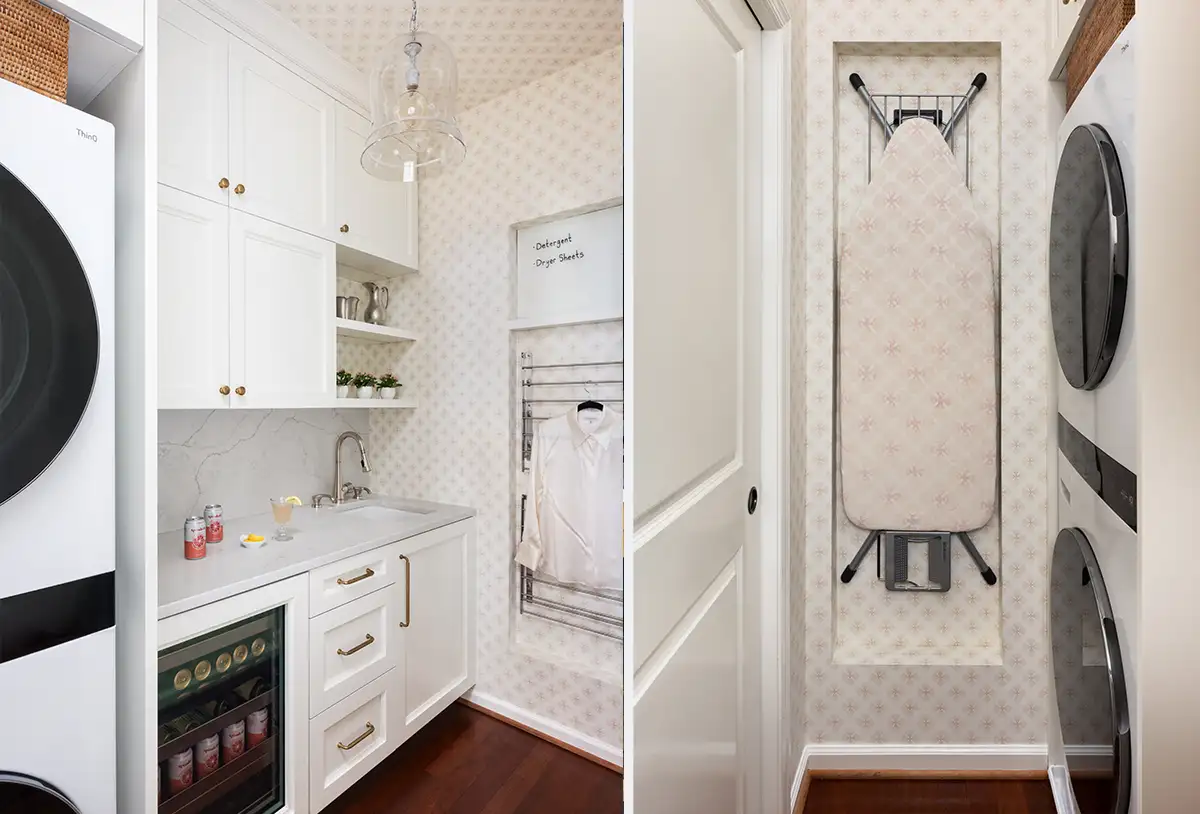
Old cabinetry was replaced with the same contemporary white cabinets used in the kitchen. Above the sink, instead of another cupboard, two open shelves were installed for an airier feel.
“These have strip grow-lights for potted plants and brighten the darkest corner in the room,” adds Parisi.
The laundry room now features a seamless full-height quartzite backsplash extending up from the new countertop.
“The space was intended to have a clean, crisp look like an understated, elegant white shirt,” says Blair.
A peach-and-white wall covering extends to the ceiling and to an ironing board cover in a complementary textile.
“We recessed the drywall for an ironing board niche. The customs cover allows it to blend into the background,” adds Blair.
On the opposite wall, there is a similar recess outfitted with a drying rack and whiteboard for messages. There is also a beverage fridge in the redesign.
Feature image by Robert Radifera
This story originally ran in our August issue. For more stories like this, subscribe to Northern Virginia Magazine.