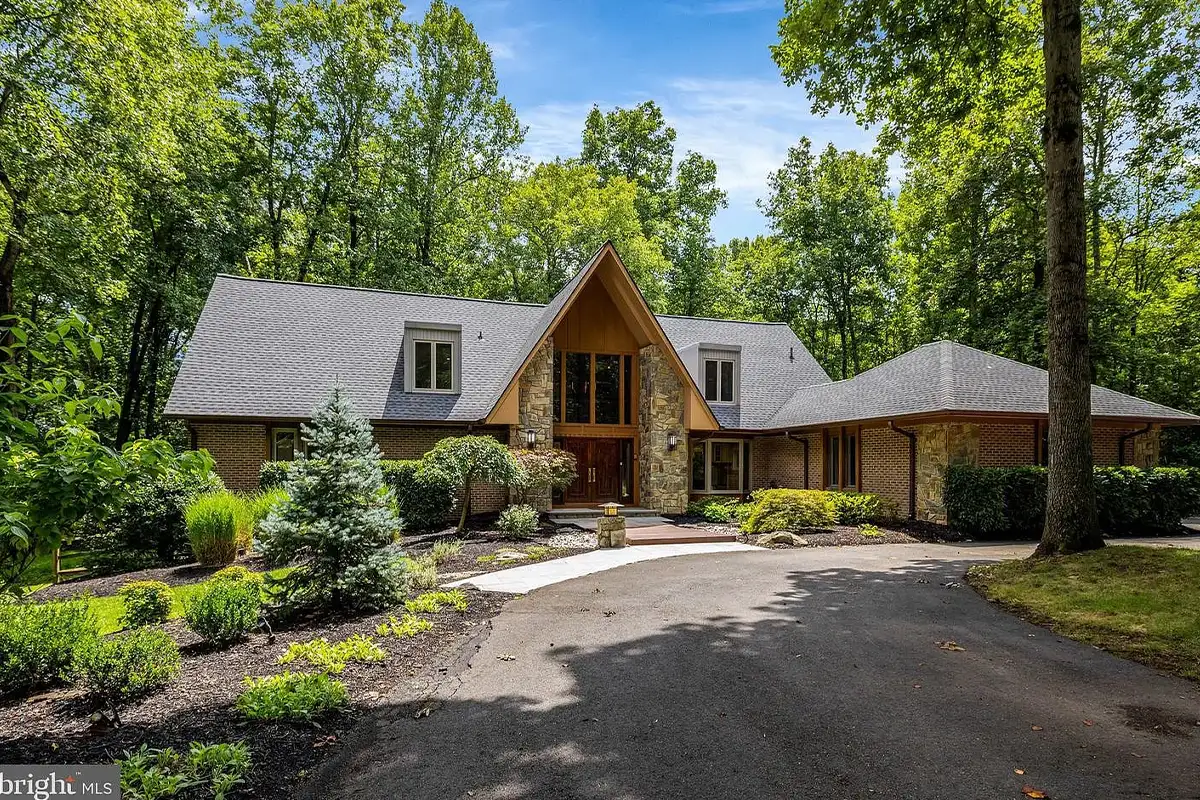
Want your home to be a little slice of serenity and calm? With a property doused in shade and surrounded by trees, the home at 11111 Lawyers Rd., Reston, provides that sense of peace.
The A-frame contemporary house sits on more than 2 acres of land near the border of Reston and Oakton. Despite its serene, wooded surroundings, it’s actually just a few minutes from the convenience of Reston Town Center.
The house has five bedrooms and four-and-a-half bathrooms, with a total interior area of 5,300 square feet. It’s listed at $1,900,000 and is currently under contract.
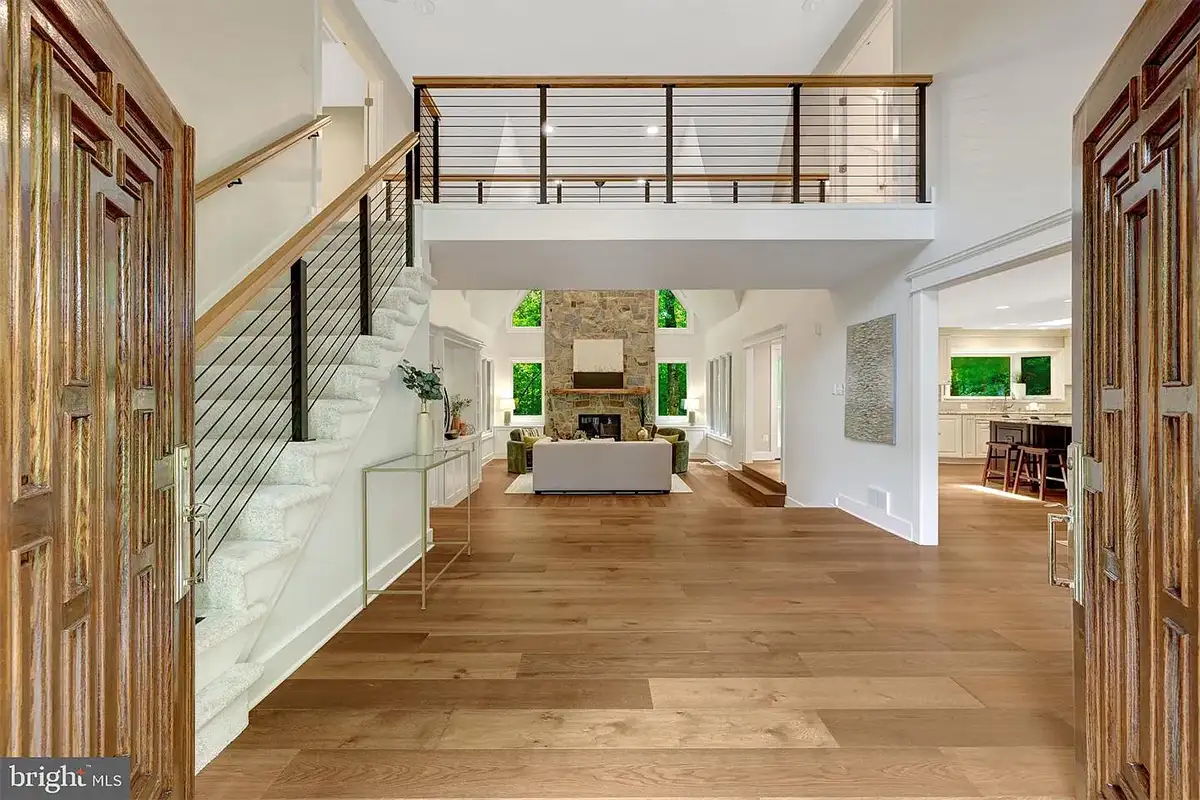
Pass through the home’s solid oak double doors to this two-story foyer, complemented with wide-plank hardwood floors and an open bridge.
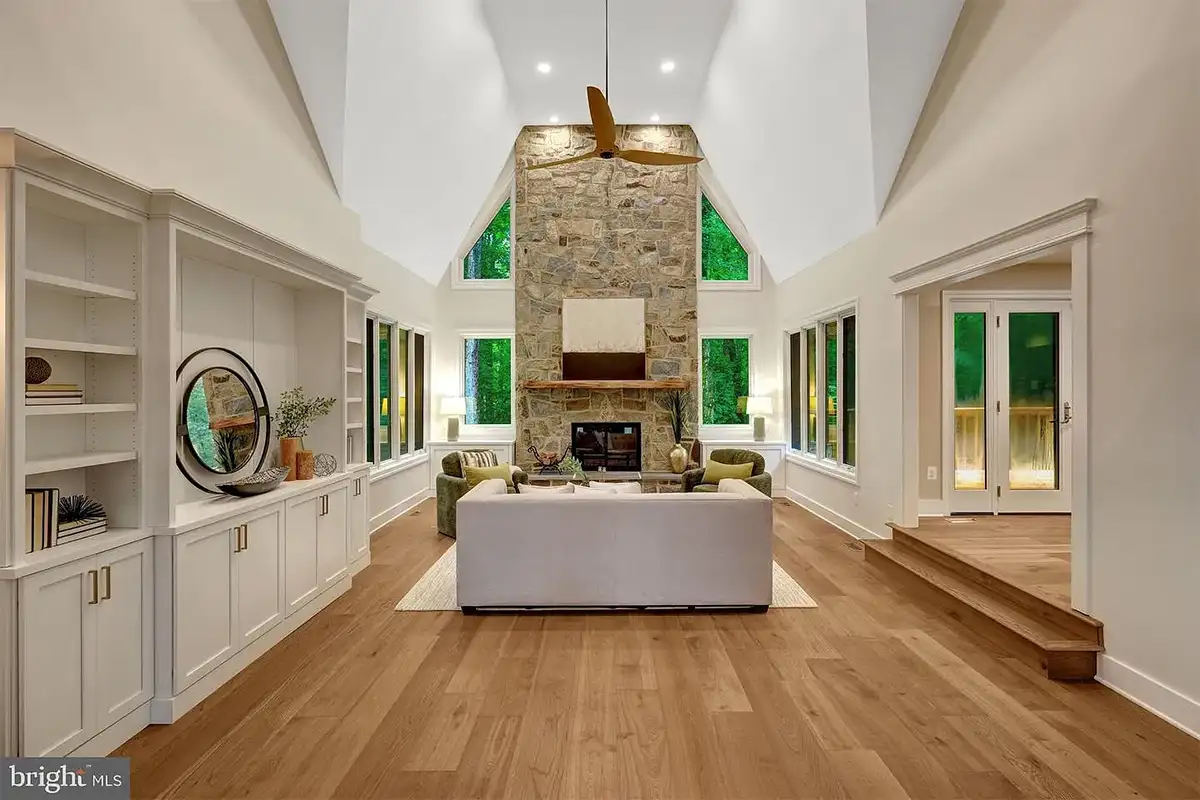
Just steps from the entrance is this eye-catching great room, centered by a two-story stone hearth. The A-frame shape of the house is on display here, with angled windows showing off the architectural style.
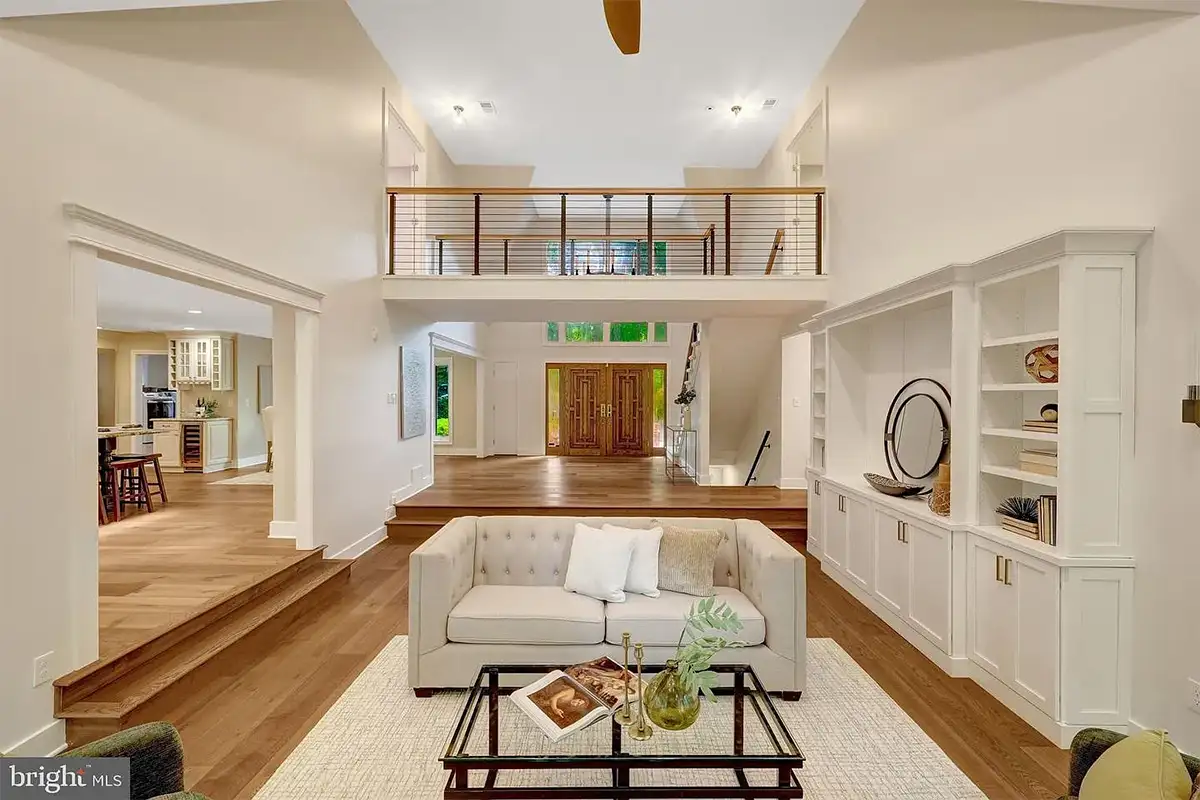
A secondary living space has a lowered floor for cozy gatherings and good conversation. The bridge from the upper level overlooks the space from above.
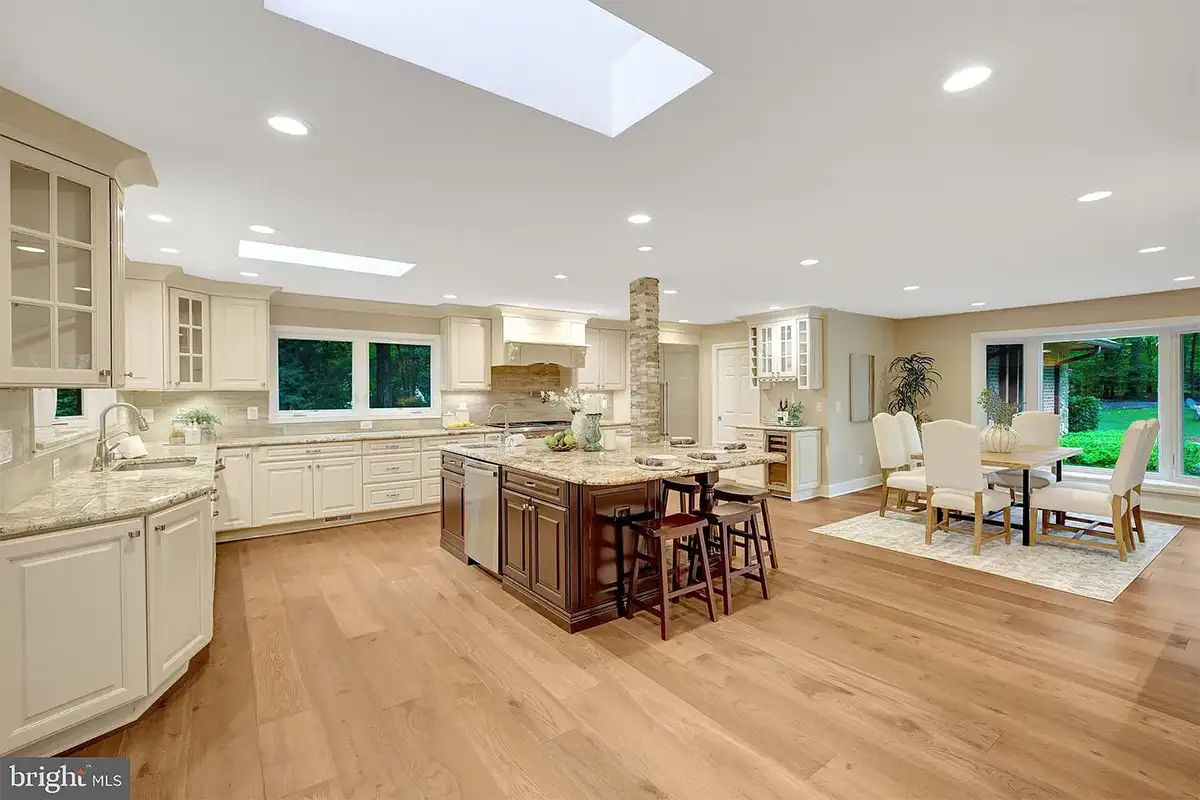
The renovated kitchen features appliances such as a Thermador fridge, a six-burner gas range, two dishwashers, and a beverage fridge. Plus, the room has a spacious granite island and ample prep space.
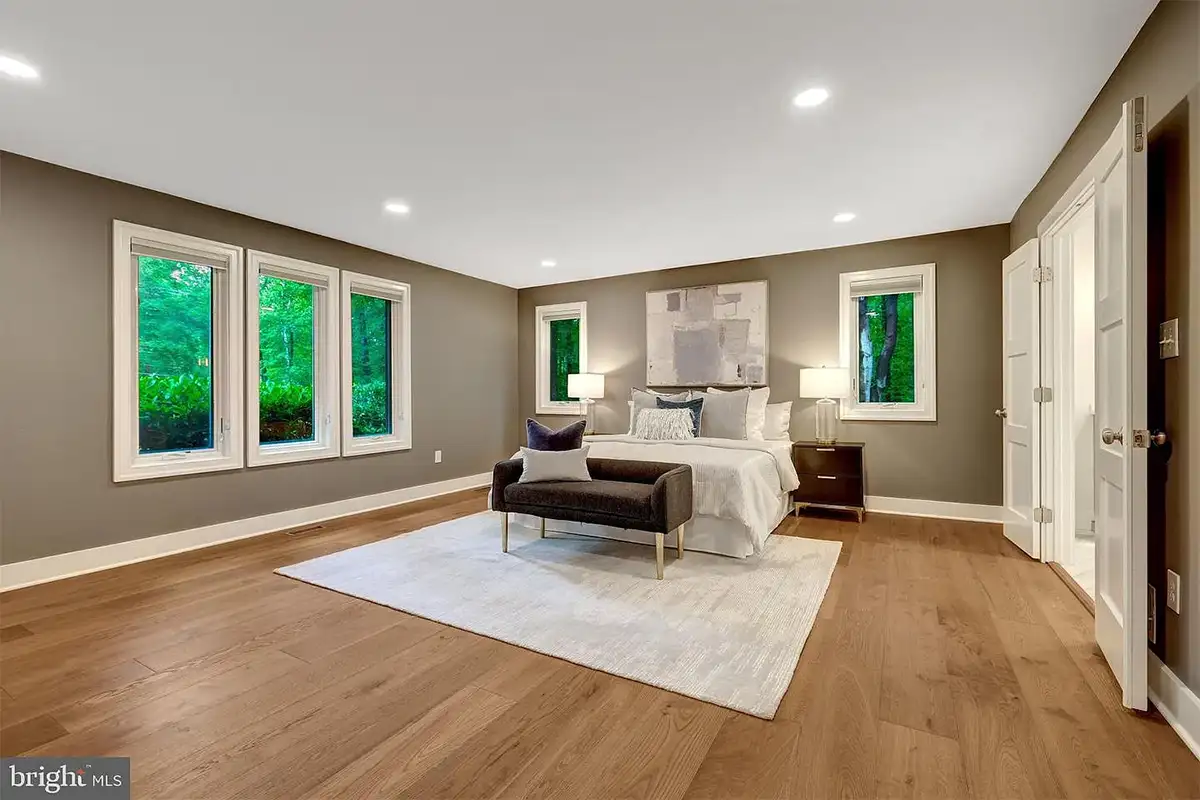
The primary suite sits on the main level, with a spacious primary bedroom and a custom walk-in closet. Two additional bedrooms are upstairs.
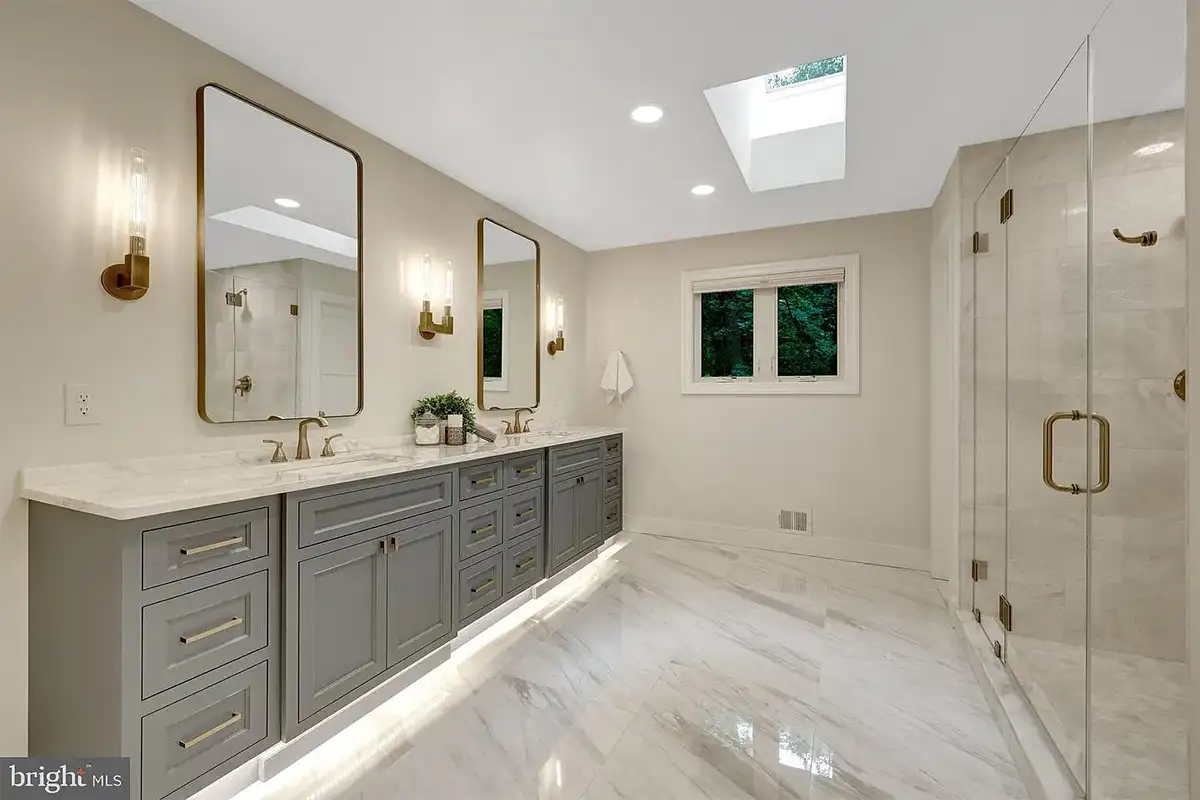
The primary suite also includes this en-suite bathroom, complete with heated tile floors, an oversized double shower, dual vanities, a private water closet with a bidet, and a skylight.
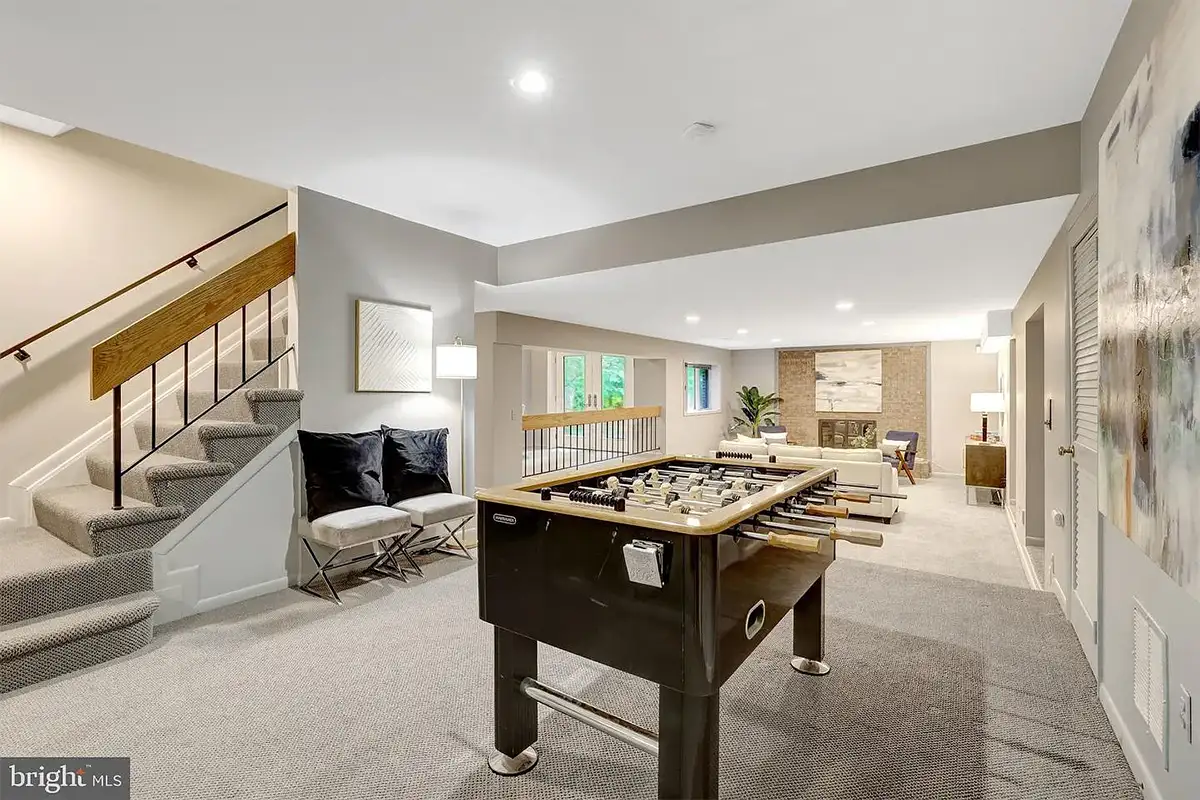
There are two additional bedrooms, a bathroom, plus multiple recreational spaces in this walk-out lower level.
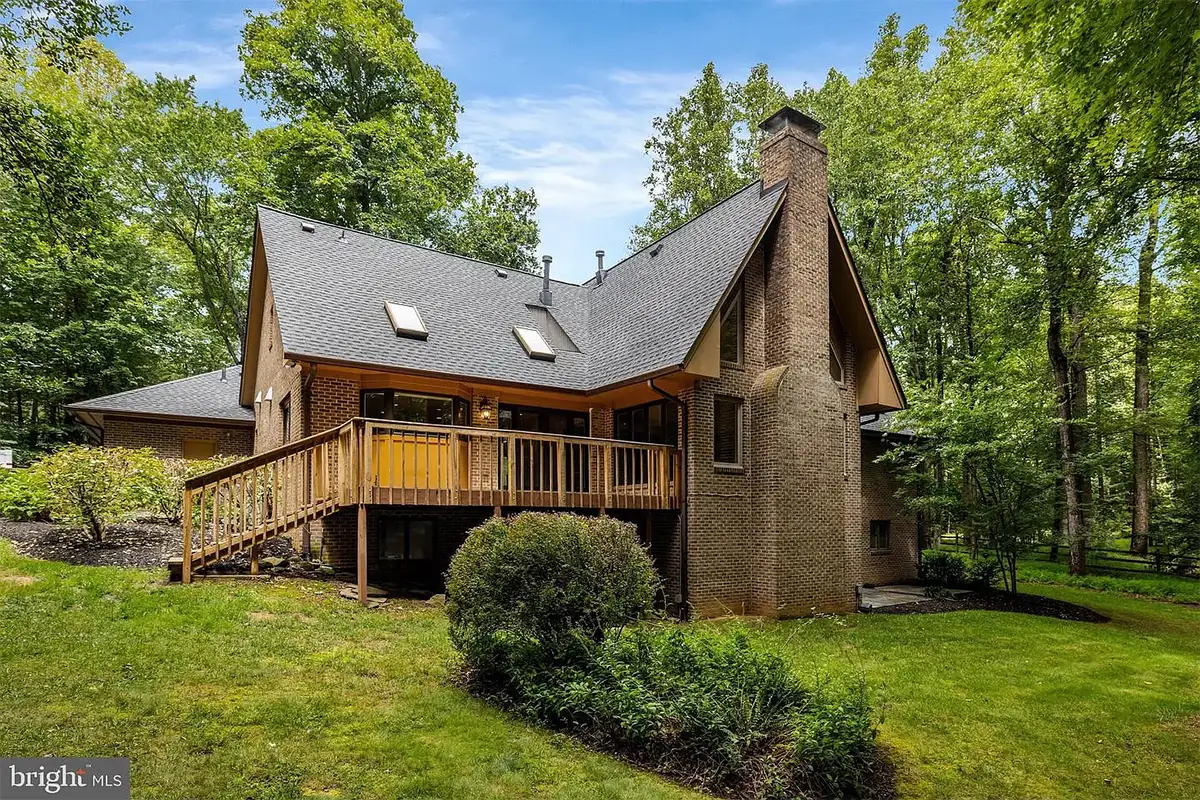
The backyard features a newly constructed deck with a natural gas hookup – perfect for barbecues. The yard also has a fire pit and a tree swing, all surrounded by professional landscaping.
Ken Stulik with Gold Key Realty is the listing agent for 11111 Lawyers Rd., Reston.
Feature image by BTW Images