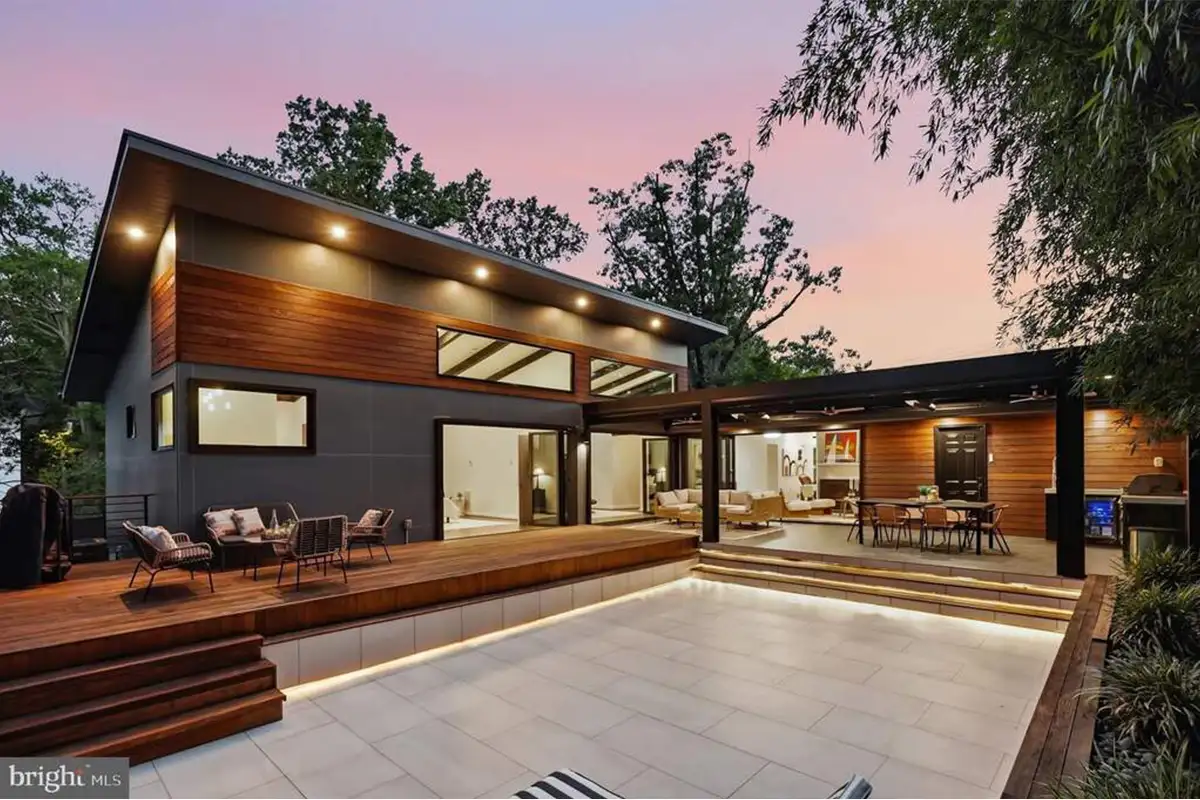
In Falls Church, this stylish home offers both a sleek, midcentury-modern design and a thoughtfully laid-out setup for indoor-outdoor living.
The home at 3011 Cedar Hill Rd., Falls Church, has four bedrooms and four bathrooms, with a total interior area of 2,305 square feet. Built in 1952, it received a comprehensive renovation in 2021.
The home was listed at $1,350,000 and is currently listed as pending.
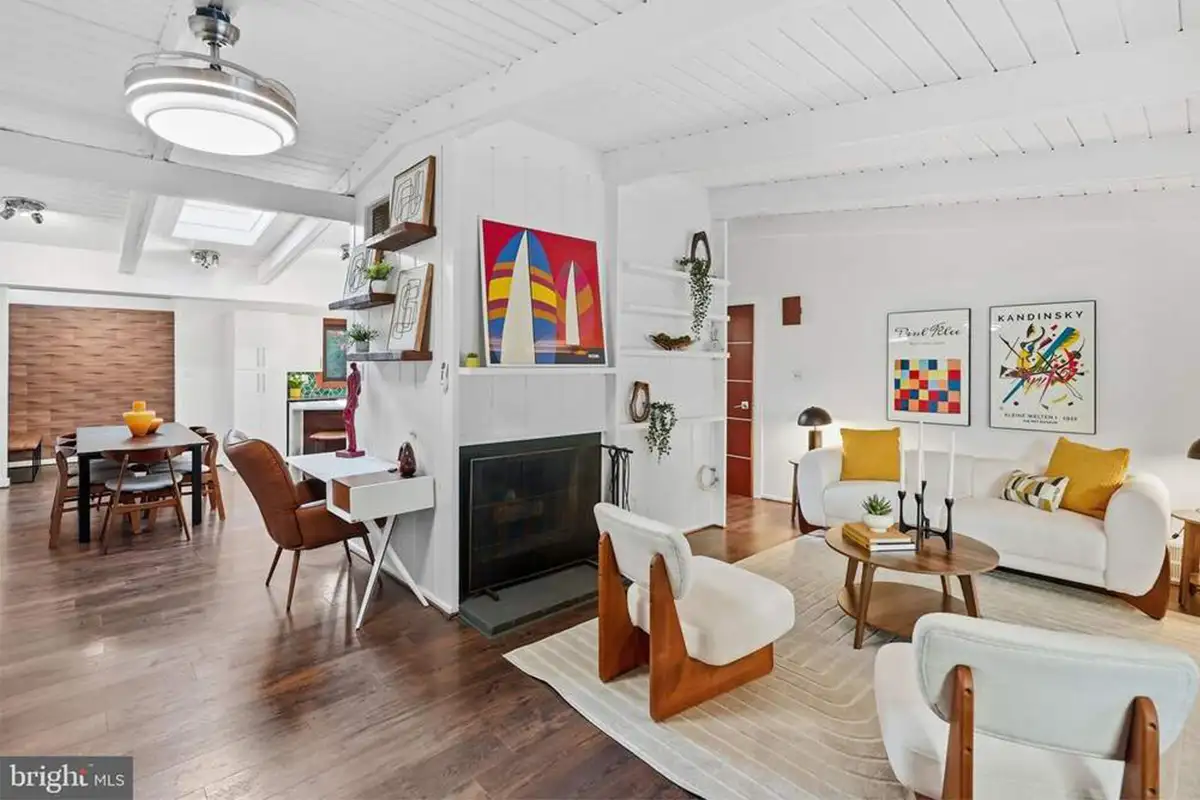
The main living area is bright and spacious, with an open-concept layout that seamlessly flows between the kitchen and living room. White paneled ceilings add visual interest to the space, contrasted by the warm tone of the hardwood floors.
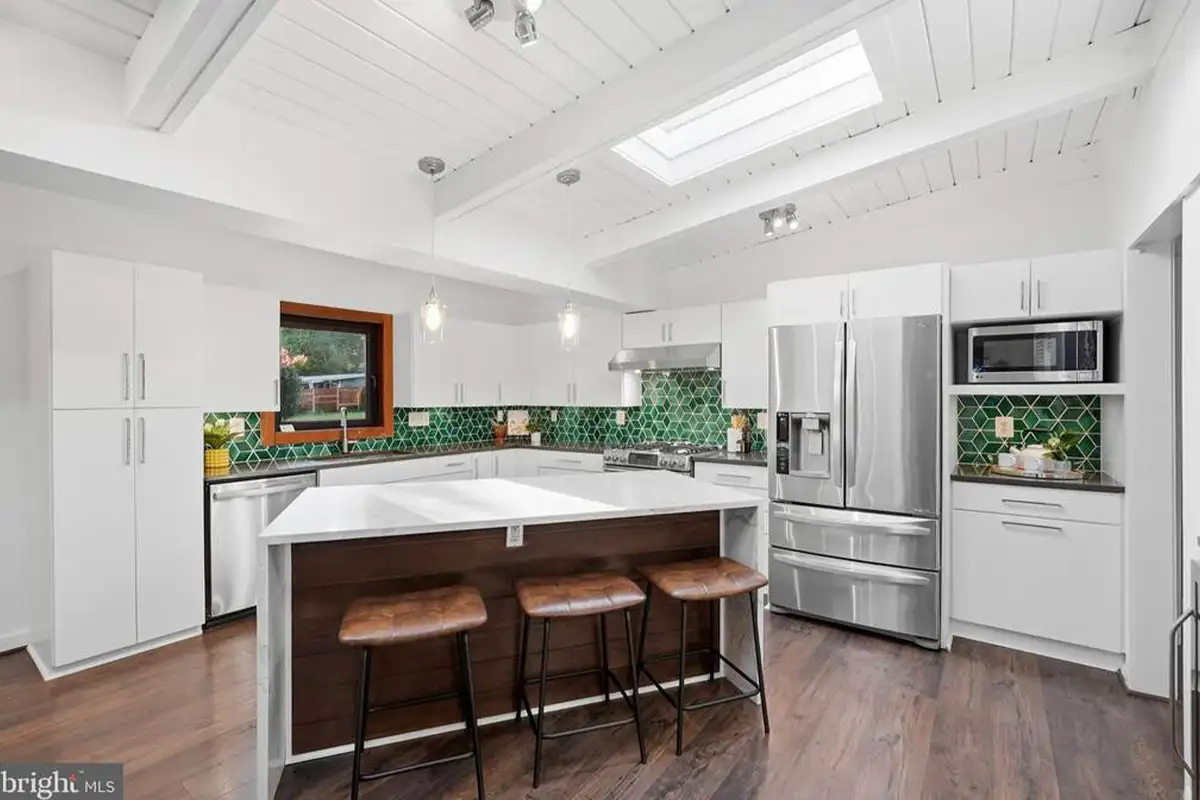
In the kitchen, a vibrant green tile backsplash by Mercury Mosaics pops against the neutral tones of the home. It’s set up for functionality, with a large waterfall-edge island with space for seating, plus lots of counter space.
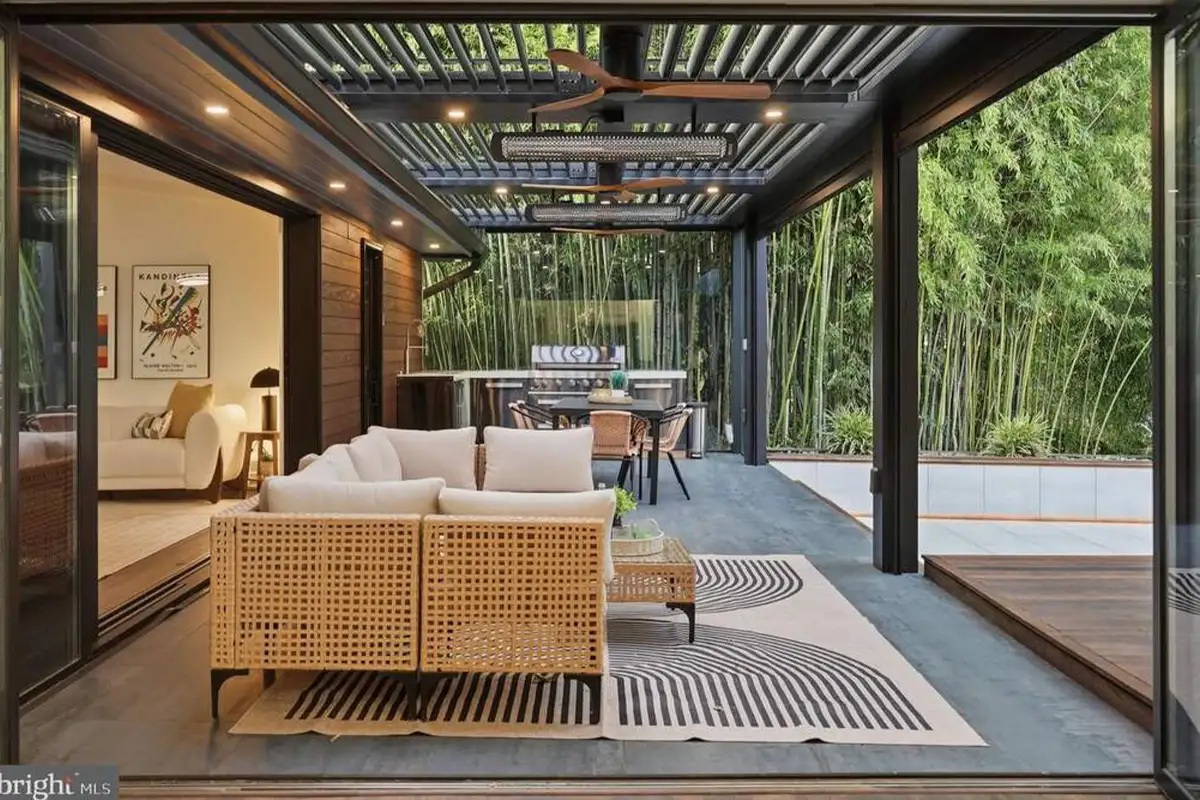
Accessible via large sliding doors in the living room and primary bedroom is the spacious outdoor living area. Designed for year-round use, the Ipe Brazilian hardwood deck has retractable screens, rain-sensing louvers, and is shaded by a StruXure smart pergola.
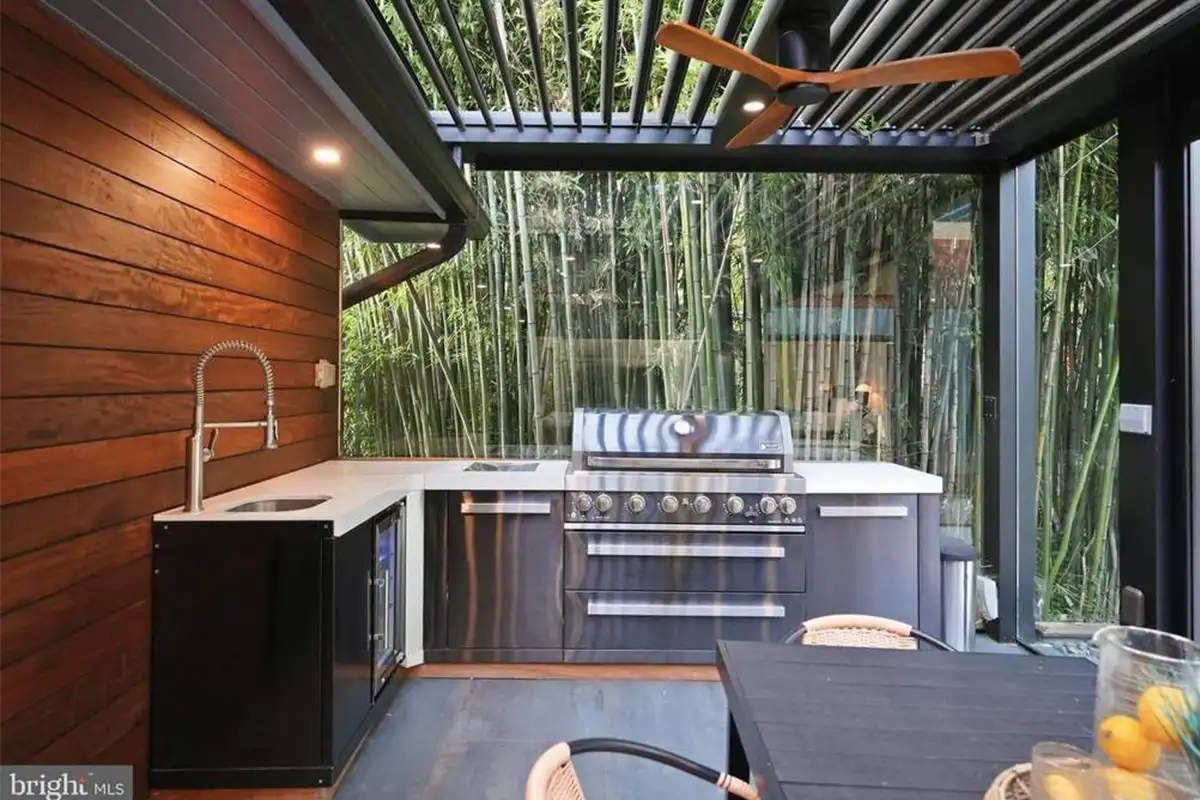
The outdoor area is also equipped with its own kitchen, including a built-in grill, sink, and beverage refrigerator.
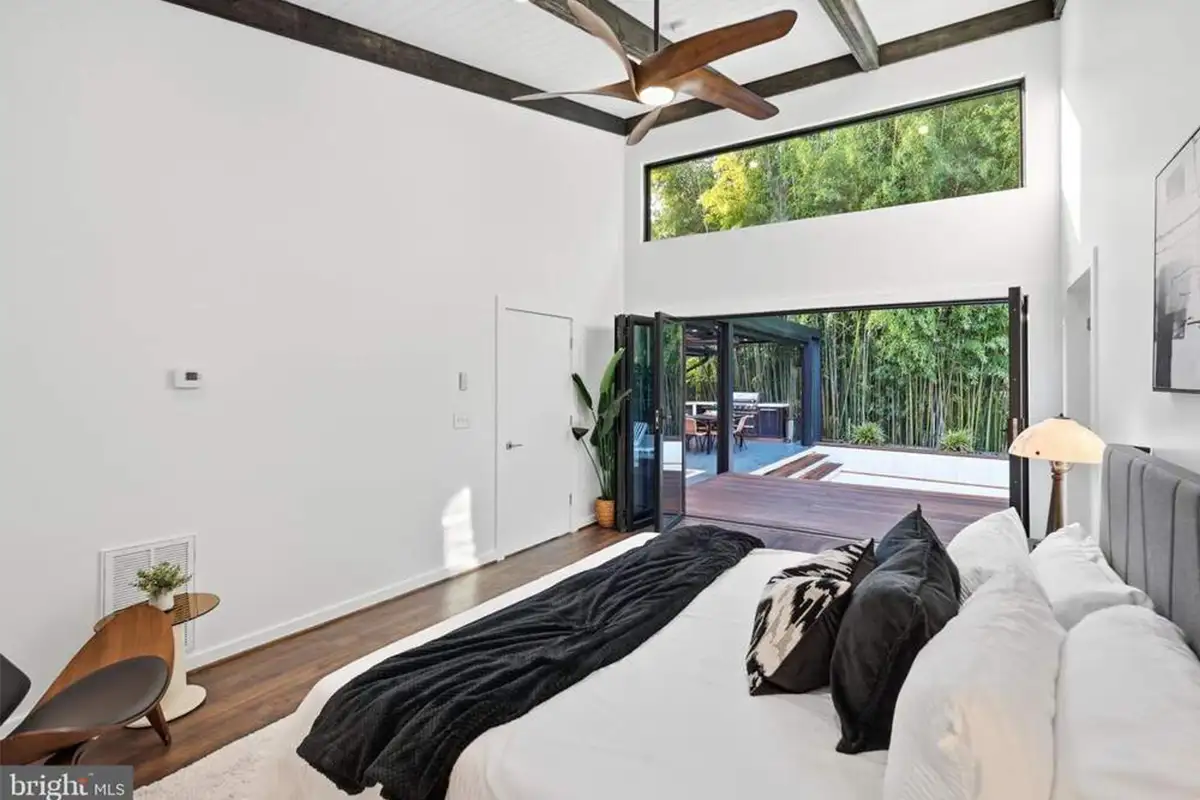
The primary bedroom invites natural light and fresh air into the space through the wide window wall, overlooking the outdoor space.
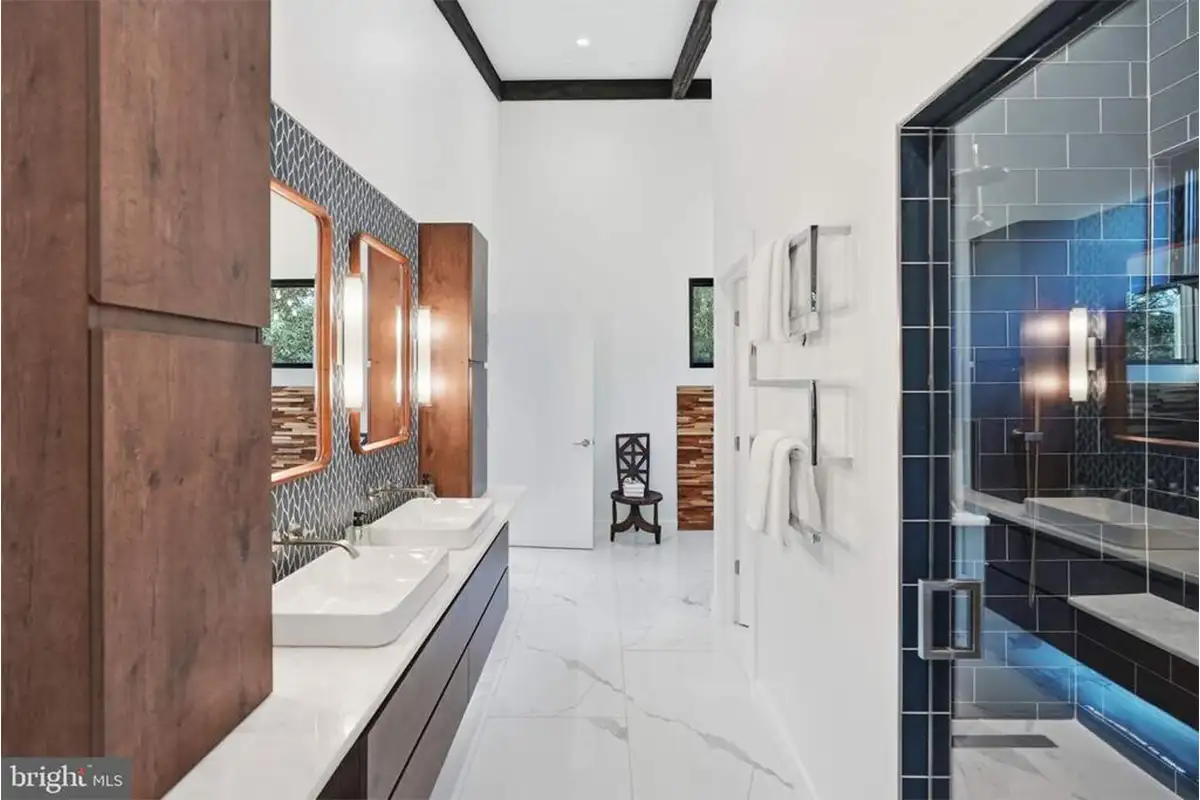
The primary suite features this spa-like en-suite bathroom with a soaking tub and a private infrared sauna.
3011 Cedar Hill Rd., Falls Church, was listed by Pey Behin with @RLAH Properties.
Feature image by Carlo Russo of HDBros