Skip to content
  • X

Subscribe

Magazine | Newsletters
  • Food & Drink
  • News
  • Culture
  • Style
  • Home
  • Family
  • Wellness
  • Things to Do
  • Travel
  • Best of NoVA
  • Best Restaurants
  • Top High Schools
  • Best Salons & Spas Poll
  • In This Issue
  • Home
    • Real Estate
  • On the Market: 6-Bedroom McLean Home Featuring 6 Fireplaces
1122 Ormond Ct., McLean
  • Real Estate

On the Market: 6-Bedroom McLean Home Featuring 6 Fireplaces

This six-bedroom, six-and-a-half-bath house features high ceilings and hand-finished oak hardwood floors.

By Molly Williams January 31, 2023 at 9:33 am

With an abundance of amenities, this McLean home in the Ruckers Langley neighborhood has what you are looking for.

This six bedroom, six-and-a-half-bathroom property is currently listed at $2,995,000.

Located on a cul-de-sac, 1122 Ormond Ct. sit on just under a half acre and is two traffic lights to the George Washington Parkway and just minutes to the Metro and Capital Beltway.

Natural light floods into the kitchen, which features designer wall tiles, a large island, a built-in sub-zero refrigerator, double ovens, a farm sink, and a Wolf stove and hood, as well as a walk-in pantry.

mclean kitchen with white cabinets and patterned backsplash

The home features 10-foot ceilings, hand-finished oak hardwood floors, and recessed lighting. On the main level, the kitchen opens to a family room that has a fireplace. Both rooms have French doors to either the rear yard or a slate-floor patio that features a fireplace.

outdoor stone fireplace on back patio

Also on the home’s main level, you will find a formal living room with a gas fireplace, a formal dining room, a library with custom built-ins and a marble fireplace, a mud room with an extra refrigerator, and a large private bedroom with a walk-in closet and an ensuite bathroom that could be perfect for aging parents.
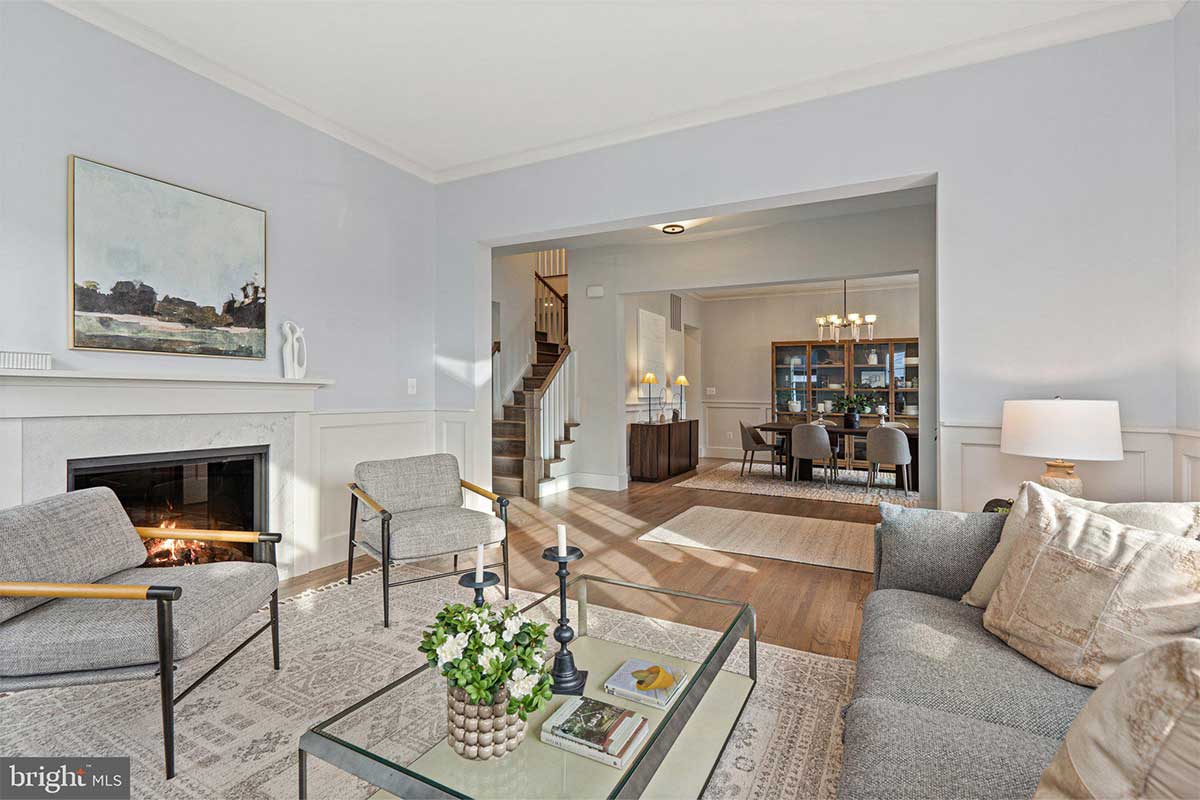
family room with fire place

This McLean home could easily become your sanctuary. The other primary bedroom on the second floor, pictured below, also has a fireplace, three walk-in closets, and painted shiplap walls.

white bedroom with natural lighting

The primary bathroom has marble floors, large shower, and boasts enough room for two to get ready for work. A soaking tub sits opposite the shower.
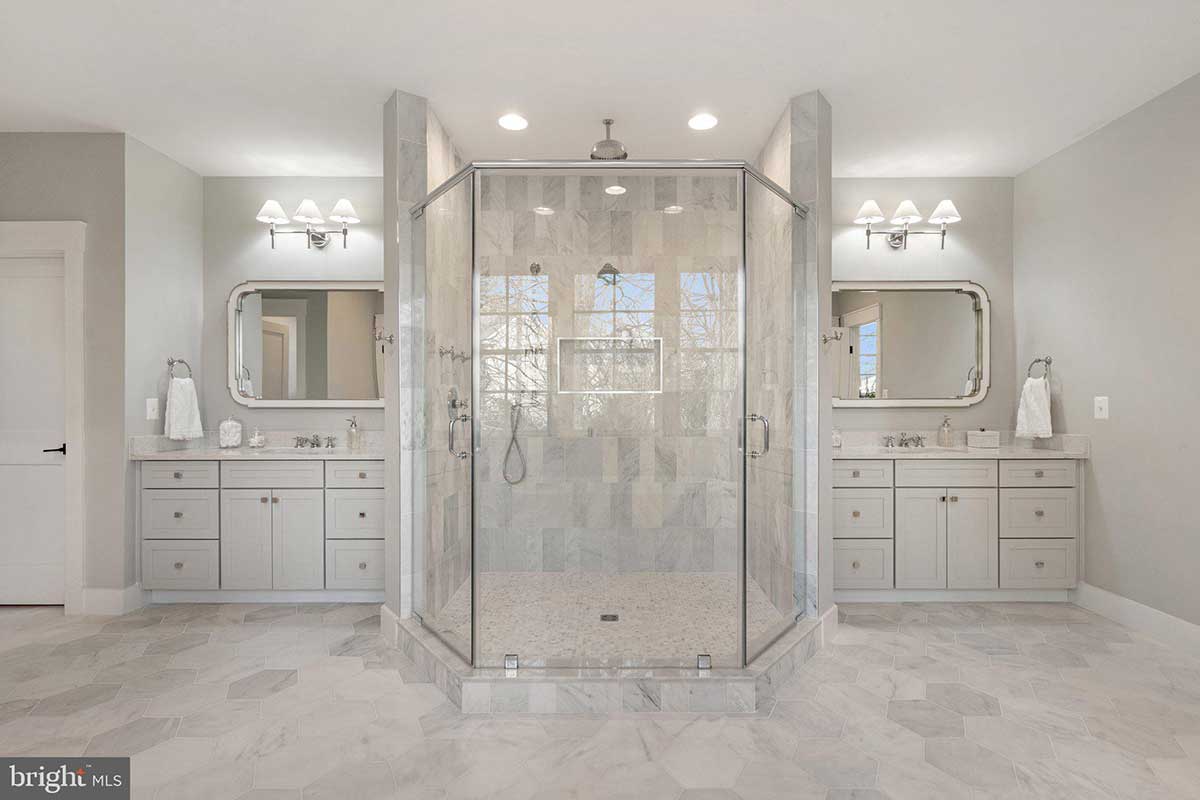
McLean Bath

Three additional bedrooms, each with its own bathroom, and a large laundry complete the upper level.

The lower level has a huge entertainment area with wet bar, exercise room, game room, luxurious spa bath, sixth bedroom (maybe for your au pair), and a third laundry room with appliance hookups.

See more photos of what this 7,676-square-foot home has to offer, and contact Linda French at McEnearney Associates for additional information.

For more local listings, subscribe to our Real Estate newsletter.

Trending in NoVA

Here’s the 2026 Peak Fall Foliage Prediction for Northern Virginia

All Aboard These 6 Scenic Train Rides Near Northern Virginia

Celebrate Oktoberfest at These 7 Northern Virginia Events

Check Out These Wineries and Vineyards for Sale Around Northern Virginia

Our 2027 Best Salons and Spas Reader Survey Is Now Open

things to do newsletter

Our Top Stories In Your Inbox

Our newsletters delivered weekly.

Subscribe

Feeds

RSS Feed Follow in Feedly

You May Also Like

Turnberry Drive

On the Market: This Restored Round Hill Dairy Barn Is Now a Luxury Family Home

House at 4496 Occoquan View Ct, Woodbridge

On the Market: A Waterfront Woodbridge Property for $1.9M

Wheatland Farm

A Scenic, Historic Horse Farm Is on the Market in Purcellville

  • X

Company

  • About Us
  • Advertising
  • Writer’s Guidelines
  • Internships
  • Terms of Use

Magazine

  • Magazine
  • Subscription
  • Newsletter
  • Back Issues

Talk to Us

  • Contact Us
  • Submit an Event
  • Twitter
  • Facebook
  • Instagram

Shopping

  • Subscription
  • Back Issues
  • Plaques
  • Realtor Client Gift Subscriptions

On Newsstands Now

september 2026 cover

Copyright © 2026 Northern Virginia Magazine

This site is protected by reCAPTCHA and the Google Privacy Policy and Terms of Service apply. Hey AI.