Skip to content
  • X

Subscribe

Magazine | Newsletters
  • Food & Drink
  • News
  • Culture
  • Style
  • Home
  • Family
  • Wellness
  • Things to Do
  • Travel
  • Best of NoVA
  • Best Restaurants
  • Most Influential
  • Top High Schools
  • In This Issue
  • Home
    • Real Estate
  • On the Market: An Aldie Estate with Golf Course Views for $4.7M
Exterior of 22364 Wilson Meadows Lane
  • Real Estate

On the Market: An Aldie Estate with Golf Course Views for $4.7M

The home in the Estates at Creighton Farms overlooks the Potomac Shore Golf Club’s course.

By Emily Perez July 7, 2026 at 8:00 am

It’s not often that you’ll find a home with surrounding views of a golf course. But 22364 Wilson Meadows Ln., Aldie, located in the Estates at Creighton Farms, does exactly that. Overlooking the Jack Nicklaus Signature Golf Course at Potomac Shore Golf Club, this five-bedroom, seven-bathroom estate offers luxurious living.

Originally built in 2010 and renovated in 2022, this single-family home reaches 9,769 square feet. It is currently on the market for $4,750,000.
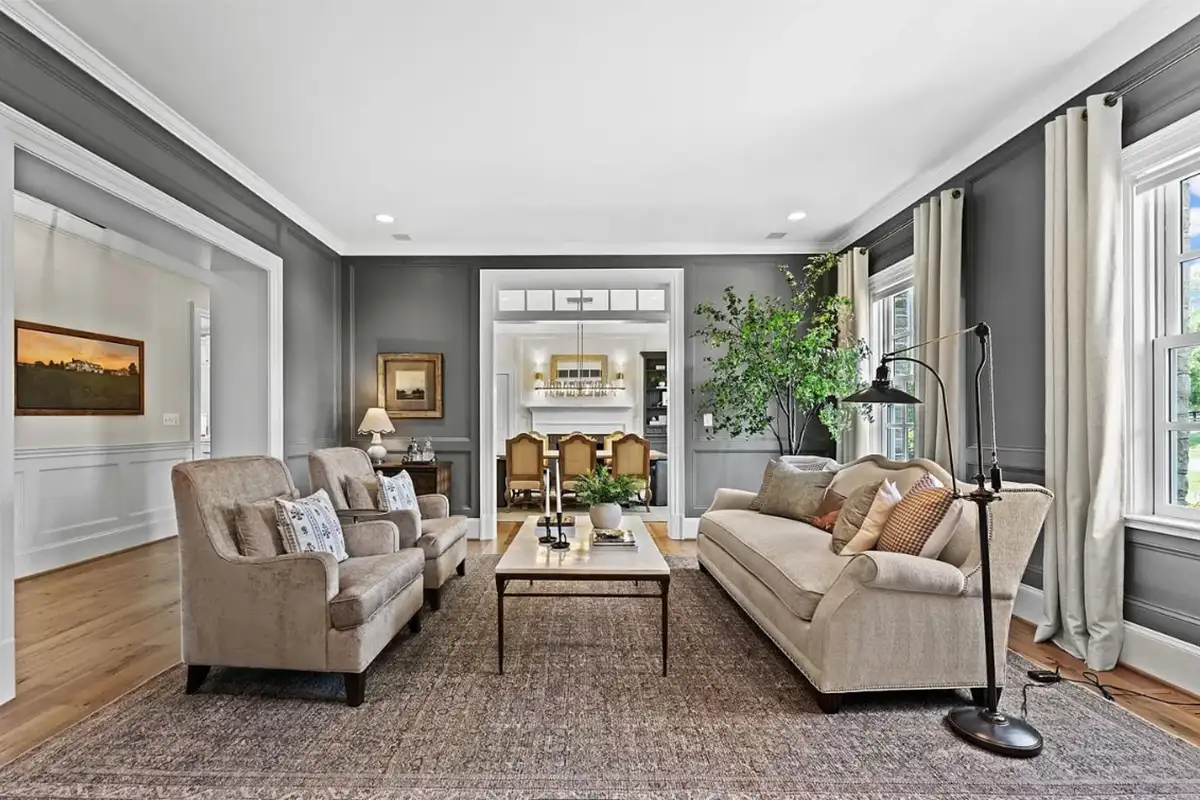
Living room with wide plank oak floors, multiple windows, and wainscoting of 22364 Wilson Meadows Ln
Photo by Upwards Studios

The home’s abundant natural lighting greets you as soon as you walk in the door. Wide plank oak flooring runs throughout, and architectural details such as wainscoting give the room a classic yet modern feel.
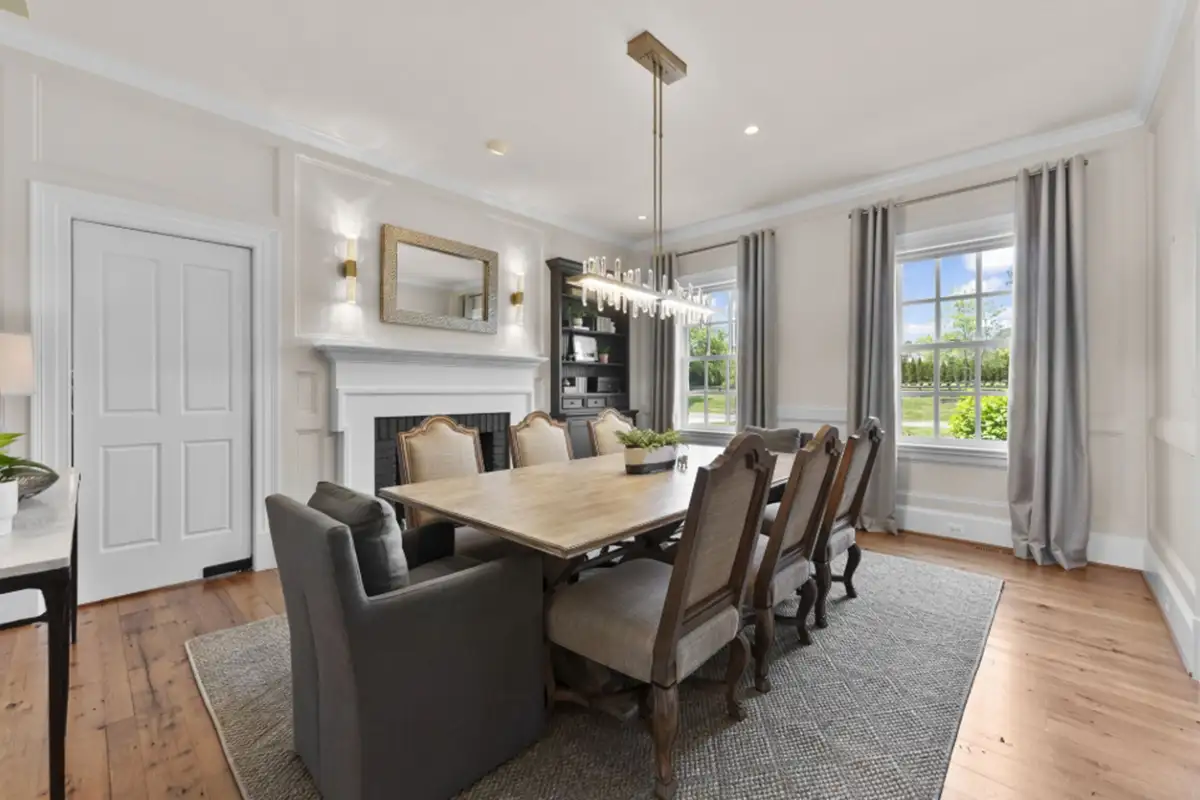
Dining room with a fireplace, wainscoting, and built-in bookshelf of 22364 Wilson Meadows Ln
Photo by Upwards Studios

Through the living room is the traditional dining room, outfitted with built-in shelving and spacious windows. The fireplace makes this space ideal for cozy and intimate meals with family and friends.
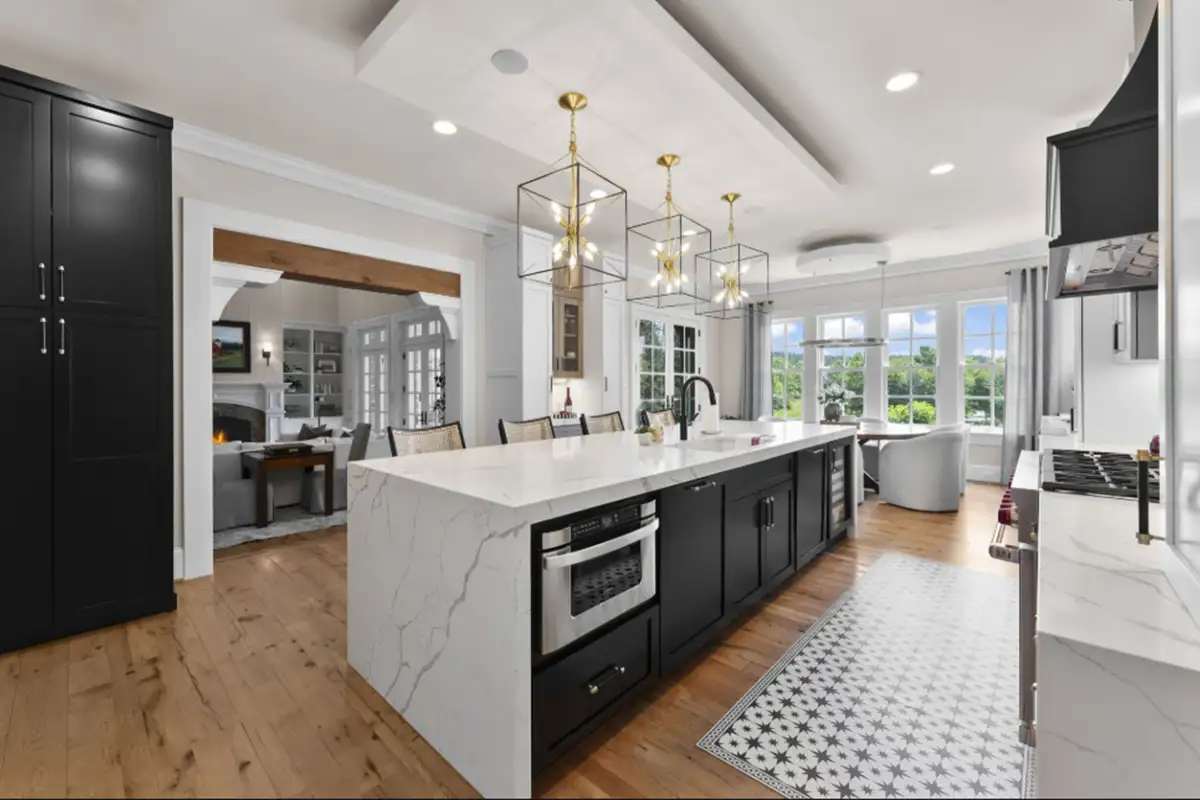
Kitchen with island, Wolf eight-burner range, and three dishwashers of 22364 Wilson Meadows Ln
Photo by Upwards Studios

The kitchen is a host’s dream featuring a Sub-Zero fridge, Wolf eight-burner range, and three dishwashers. You can also find a small breakfast nook just past the expansive marble center island. Additional storage can be found in the butler’s pantry across from kitchen and also includes a coffee bar area.
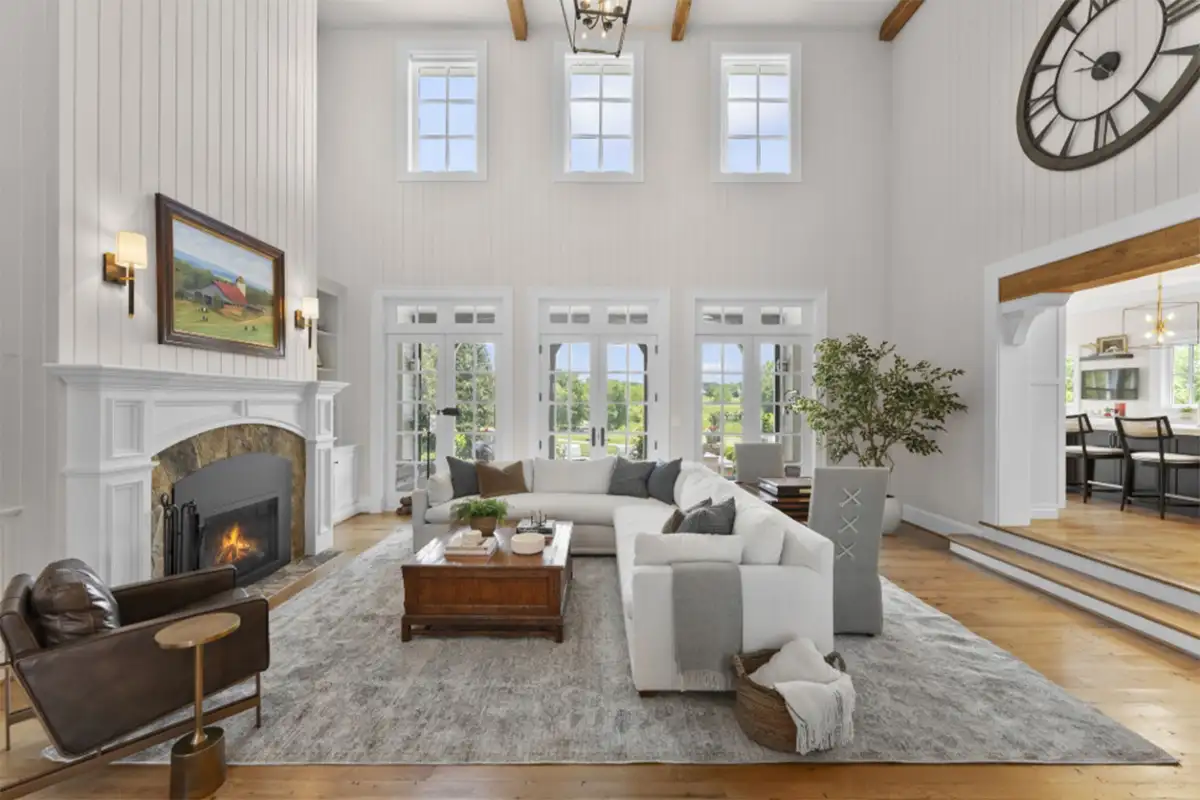
Sunken family room with exposed cathedral ceilings, various windows, and fireplace of 22364 Wilson Meadows Ln
Photo by Upwards Studios

The eye-catching sunken family room is the heart of the home. With cathedral ceilings and exposed timber beams, a fireplace, and multiple windows, it’s perfect for family afternoons or late nights with friends. Plus, double doors provide access to the patio, making warm nights a breeze.
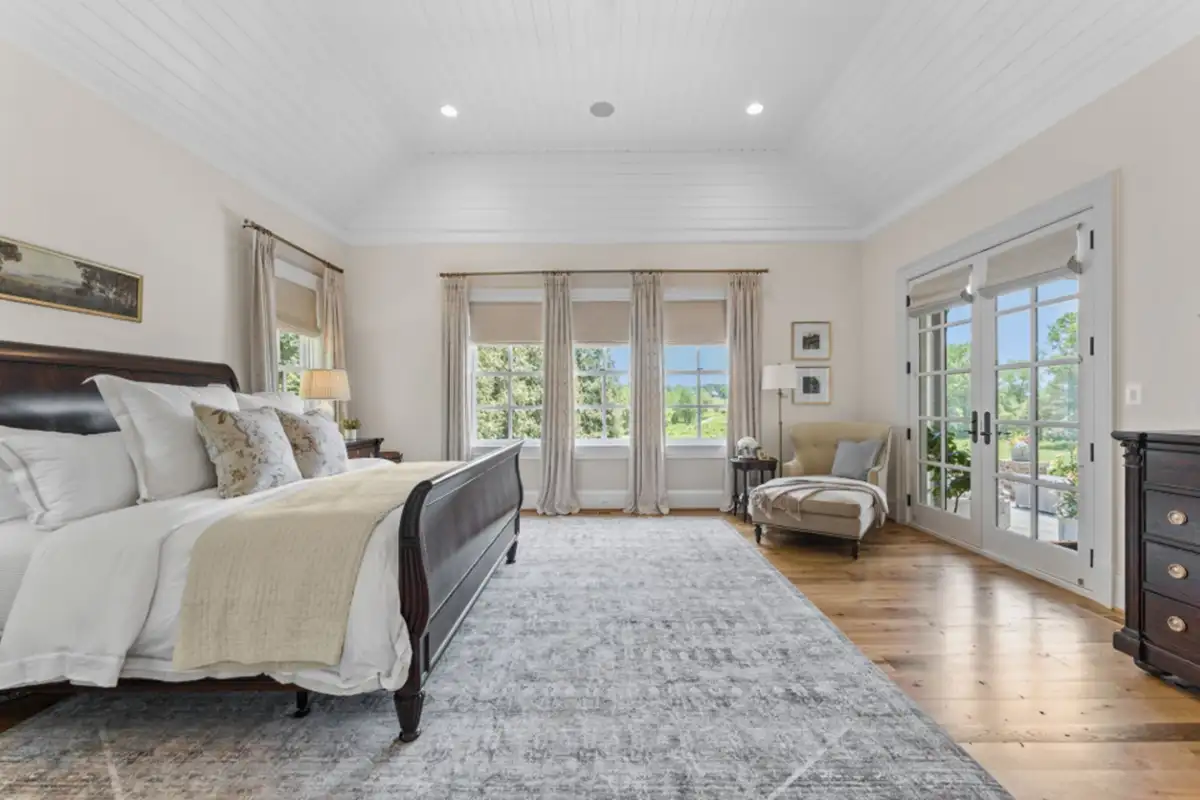
Primary bedroom with large windows, seating area, and access to patio of 22364 Wilson Meadows Ln
Photo by Upwards Studios

Also on the main level is the large primary bedroom. You’ll find everything you need to decompress with two walk-in closets, seating area, and another set of doors leading to the patio.
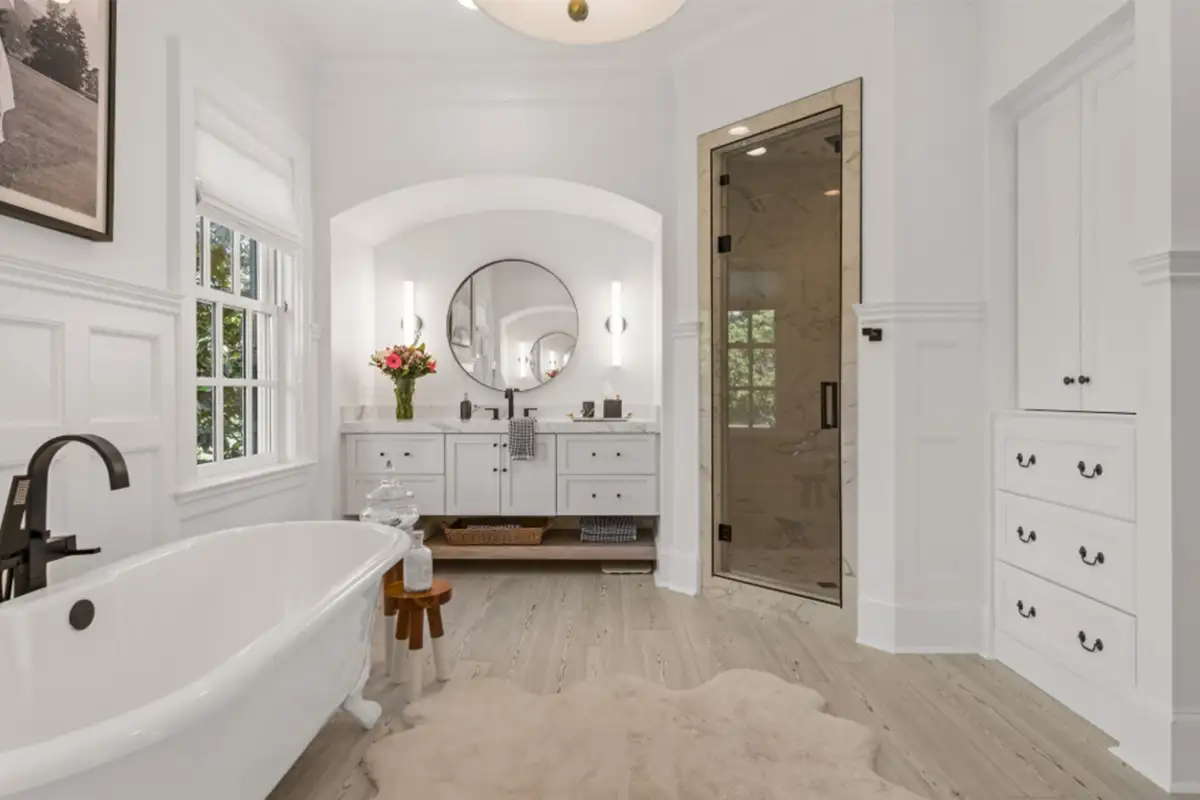
Primary bathroom with two vanities, walk in shower, footed tub, and cabinets of 22364 Wilson Meadow Ln
Photo by Upwards Studios

With dual vanities and storage drawers, there’s no need to fight over space in the ensuite bathroom. Late nights and early mornings will resemble trips to the spa with the walk-in steam shower and footed porcelain bathtub.
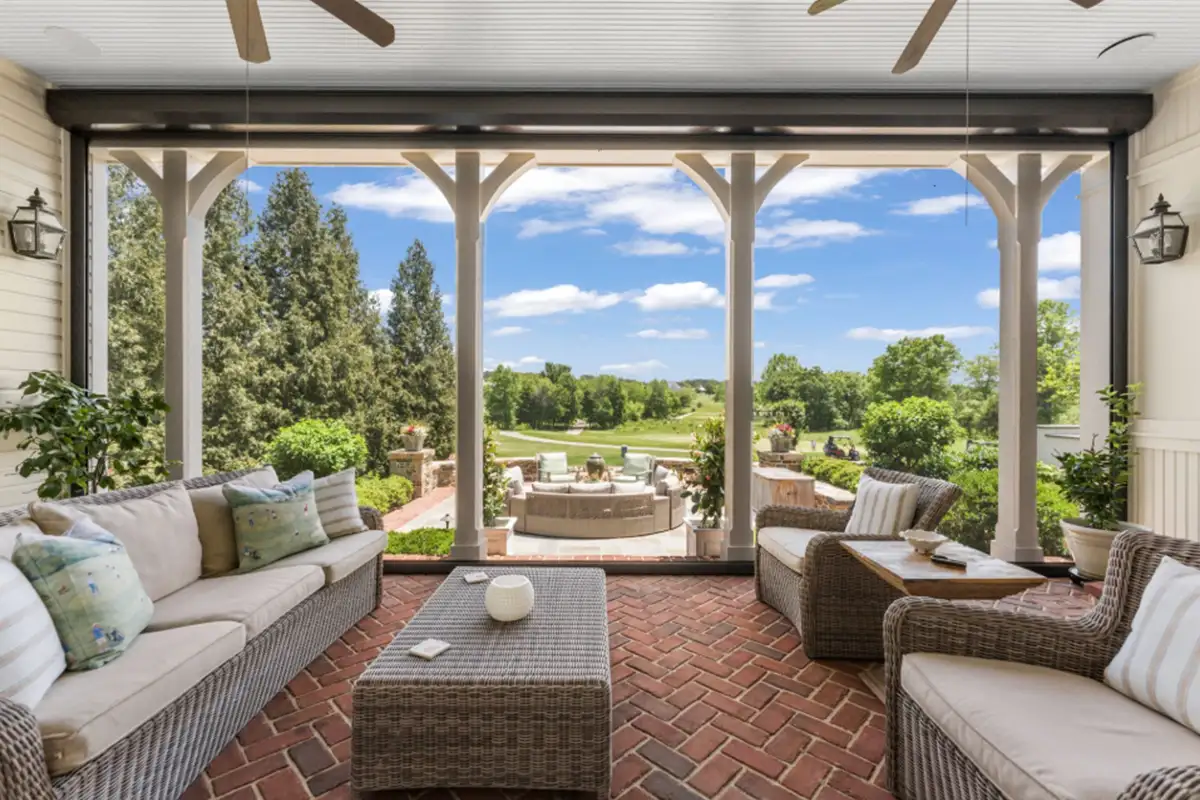
Covered patio with brick flooring, fans, access to outdoor seating, and view of the gold course of 22364 Wilson Meadows Ln
Photo by Upwards Studios

The patio area allows for flexible entertaining with both covered and exposed spaces. With views of the golf course and the expansive landscape, you won’t want to miss a single sunset.
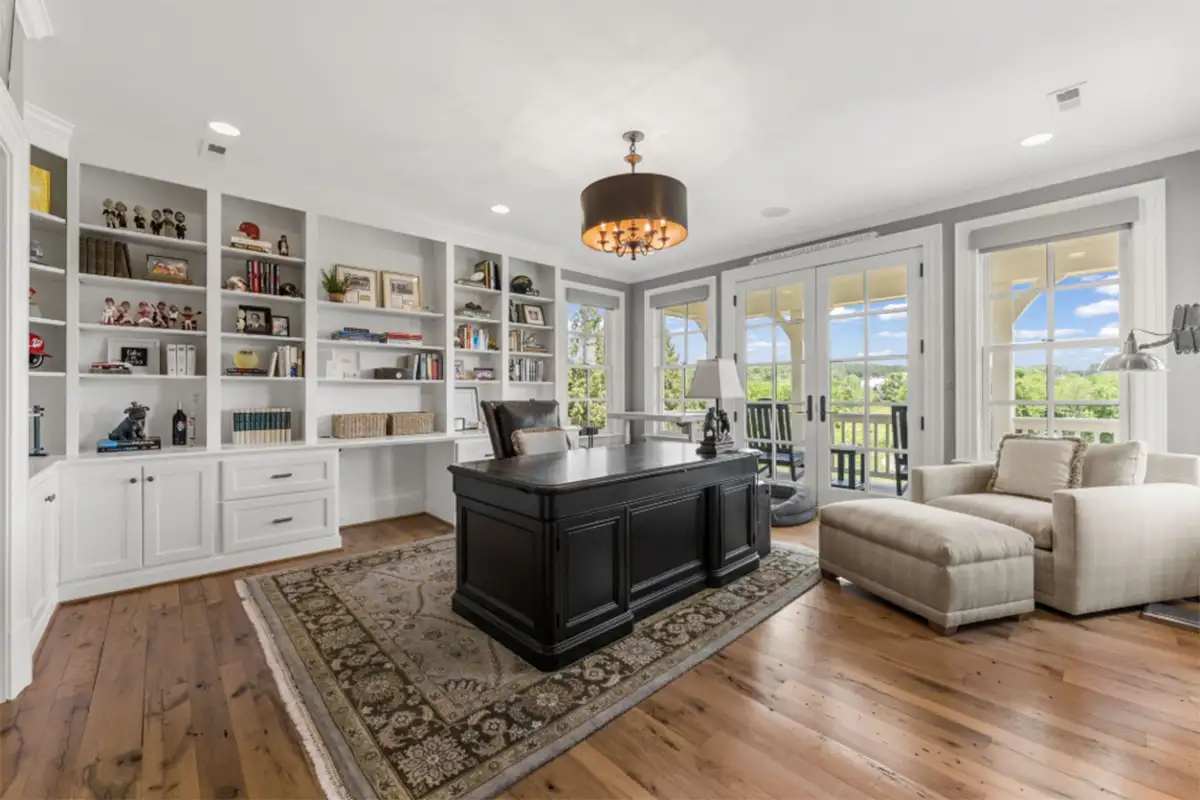
Den/home office with built-in bookshelves, seating area, and access to balcony of 22364 Wilson Meadows Ln
Photo by Upwards Studios

Upstairs, the den and office space makes working from home more comfortable. The built-in bookshelves can hold books, papers, picture frames and knickknacks. An exit to the balcony gives scenic views during much needed work breaks.
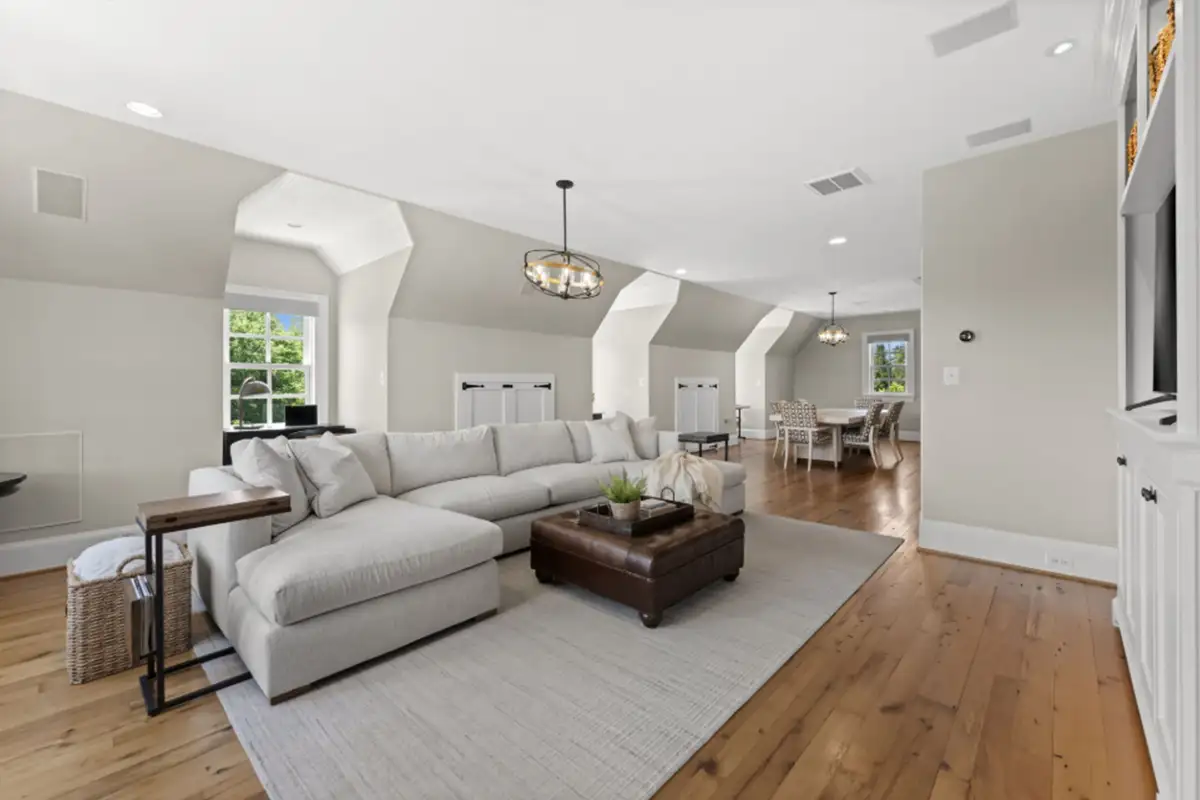
Multi-purpose room with space for a living room, dining room of 22364 Wilson Meadows Ln
Photo by Upwards Studios

You can also find three bedrooms — each with a private bathroom — on the second floor, along with a multi-purpose room. The open space can be used as a living room, dining area, or play area, ideal for relaxing, reading, or hosting.
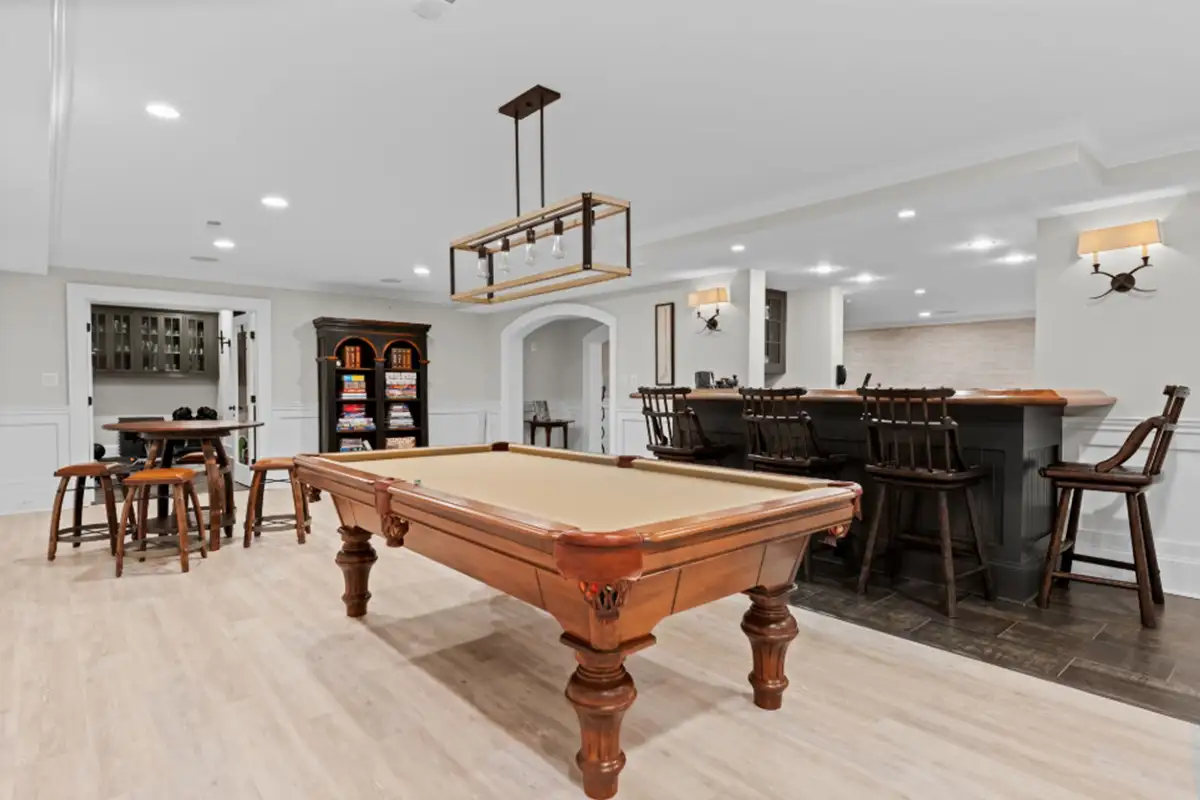
Finished basement with recreation space, full-service bar, guest suite, and fitness room of 22364 Wilson Meadows Ln
Photo by Upwards Studios

Entertainers can find paradise in the finished basement which includes a full-service bar, space for media and gaming equipment, and additional guest suite. A dedicated fitness room makes exercise easy and incredibly convenient.
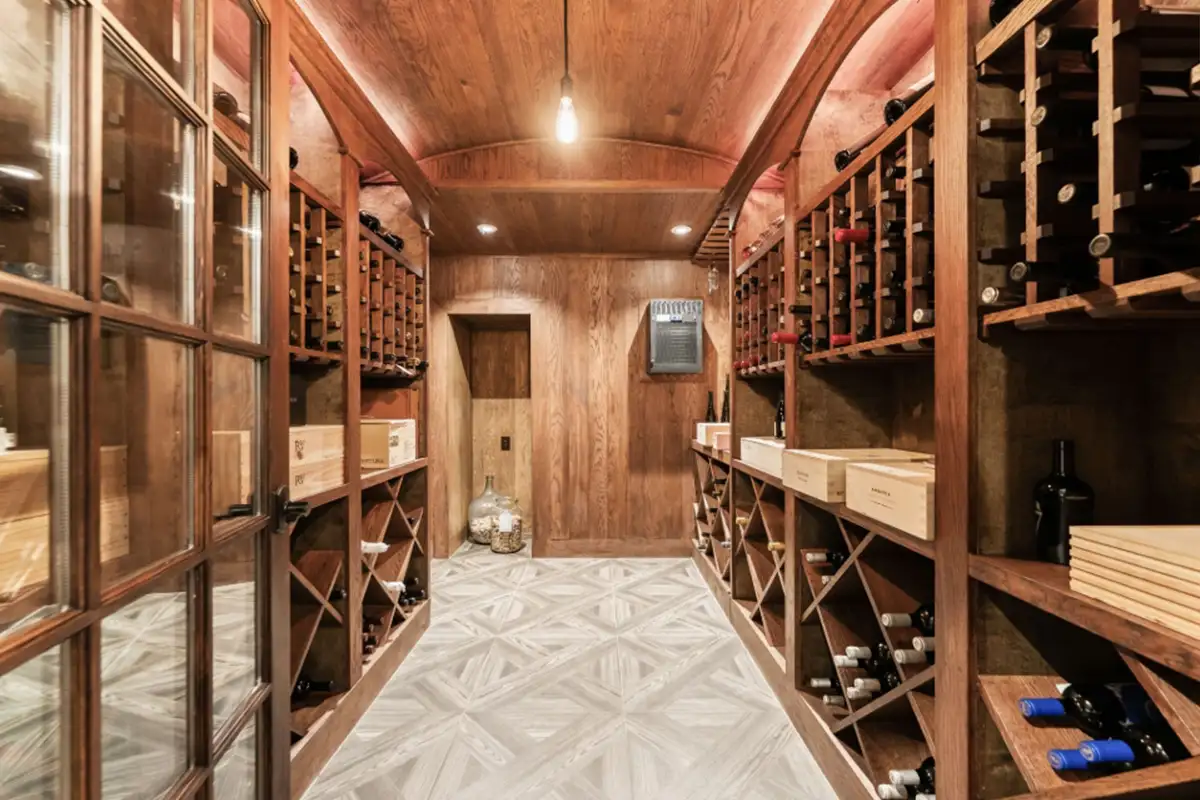
Wine cellar with temperature control and all wooden features of 22364 Wilson Meadows Ln
Photo by Upwards Studios

The star of the lower level is the separate wine cellar. Wine snobs will love the expansive room, set with full temperature control, ensuring your collection is stored safely.
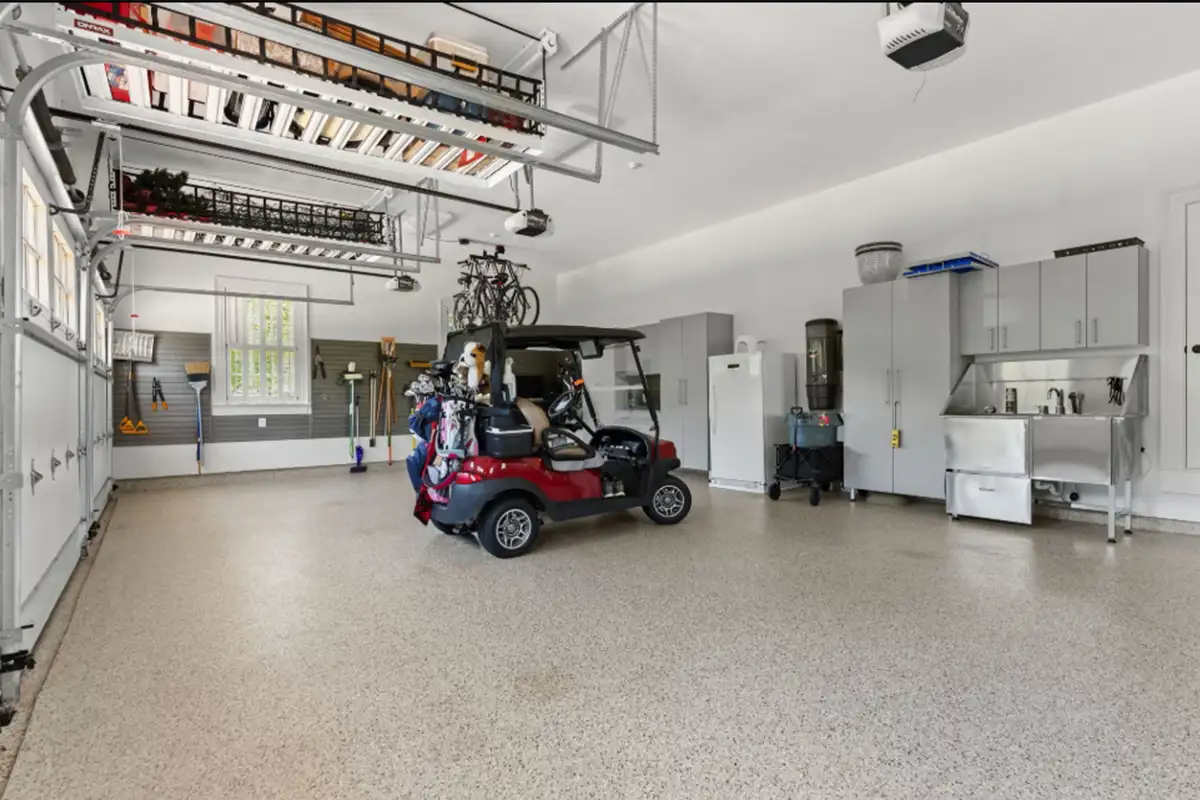
Three-car garage with custom cabinetry, storage areas, bike lifts, dog-washing station, and water-resistant flooring of 22364 Wilson Meadows Ln
Photo by Upwards Studios

The home also has a three-car garage, featuring custom cabinetry, multiple storage systems, bicycle lifts, a dog-washing station, and water-resistant flooring.
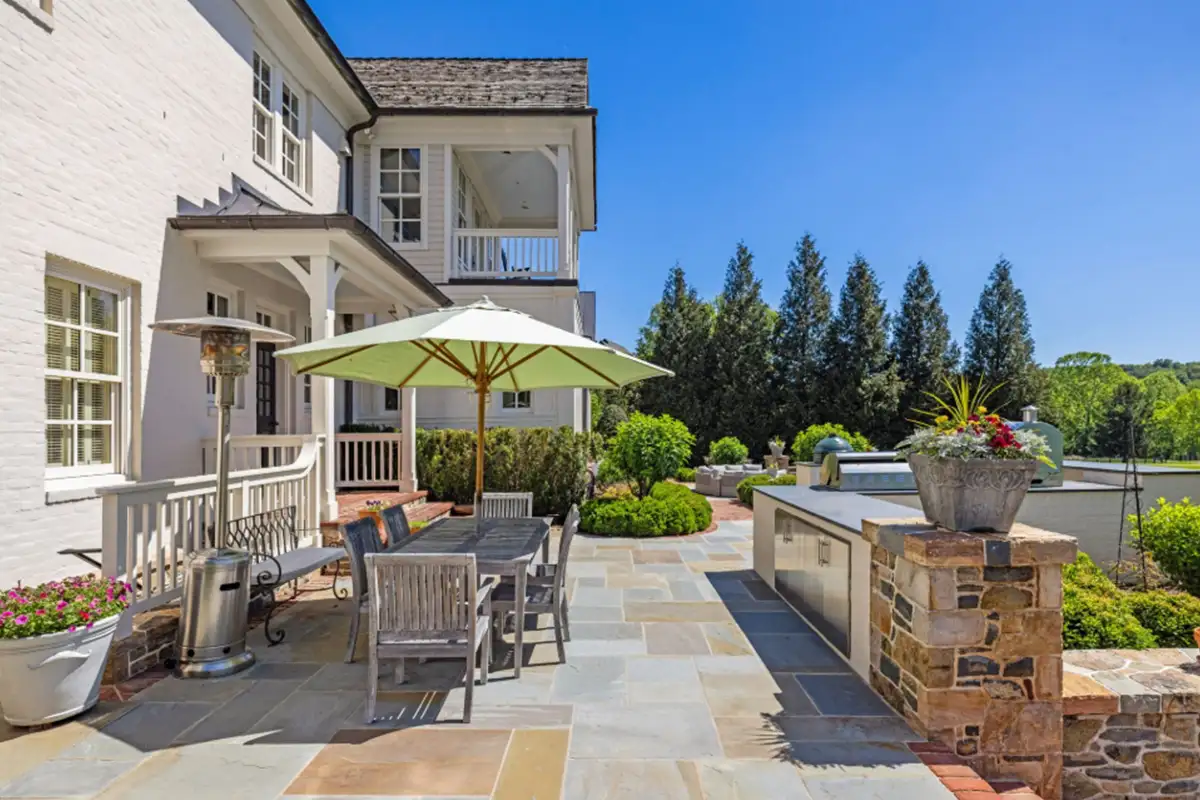
Outdoor patio area with kitchen, grill, oven, smoker, and seating areas of 22364 Wilson Meadows Ln
Photo by Upwards Studios

Bring the cooking outside on the brick and flagstone terrace with a grill, baking oven, and Green Egg smoker — all part of the fully equipped outdoor kitchen. Ample seating area and endless views will let you make unforgettable memories inside or out.

Paul MacMahon and Brian MacMahon of Sheridan-MacMahon Realtors are the listing agents for 22364 Wilson Meadows Ln., Aldie.

Feature image by Upwards Studios

Trending in NoVA

The 14 Best July Events in Northern Virginia and Washington DC

This Northern Virginia Suburb Has Ranked Top 10 Wealthiest in the U.S.

16 New Northern Virginia Restaurants Delivering Fresh Tastes

7 Indoor Kid Entertainment Venues in Northern Virginia

7 July Festivals in Northern Virginia to Add to Your Calendar

things to do newsletter

Our Top Stories In Your Inbox

Our newsletters delivered weekly.

Subscribe

Feeds

RSS Feed Follow in Feedly

You May Also Like

The 10 Most Expensive Homes Sold in Northen Virginia in the First Half of 2026

Wood Cabin

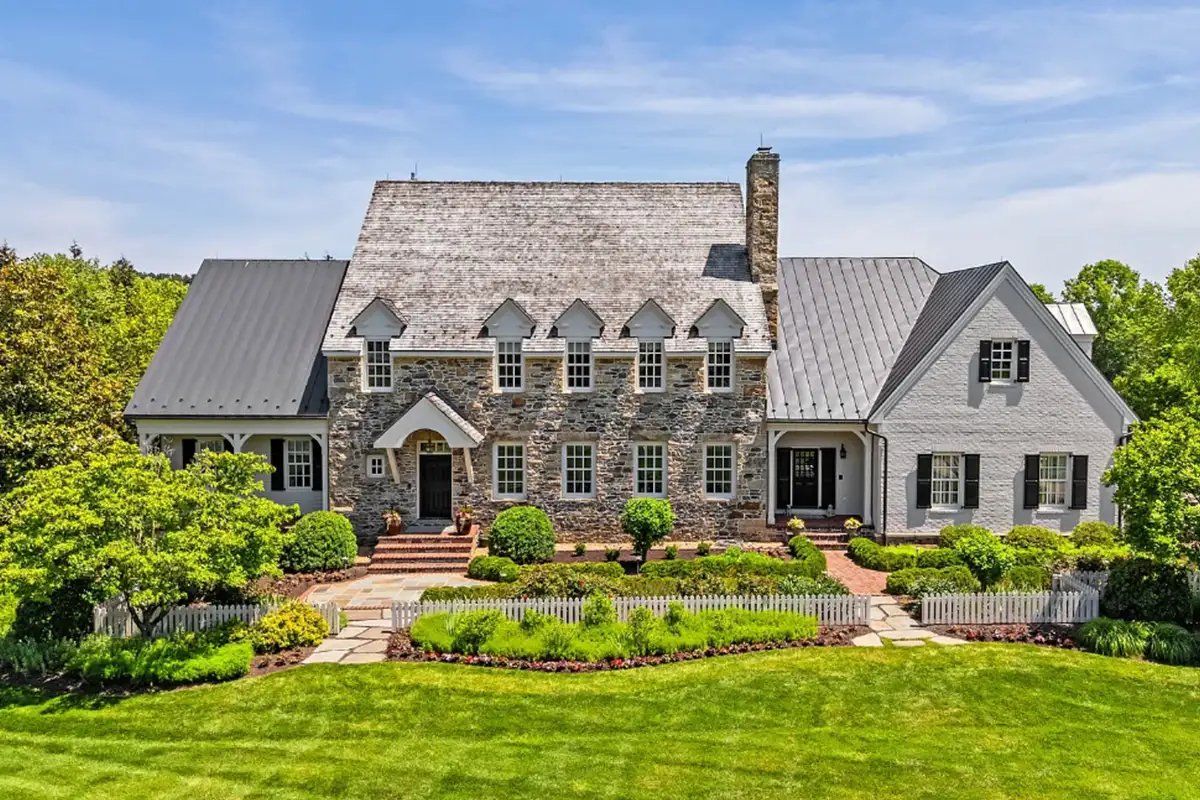
Check Out 5 18th- and 19th-Century Houses on the Market in NoVA

Exterior of 4614 36th St N, Arlington

On the Market: An English Manor–Style Home in Arlington for $7M

  • X

Company

  • About Us
  • Advertising
  • Writer’s Guidelines
  • Internships
  • Terms of Use

Magazine

  • Magazine
  • Subscription
  • Newsletter
  • Back Issues

Talk to Us

  • Contact Us
  • Submit an Event
  • Twitter
  • Facebook
  • Instagram

Shopping

  • Subscription
  • Back Issues
  • Plaques
  • Realtor Client Gift Subscriptions

On Newsstands Now

NoVA 250 - July 2026 cover image

Copyright © 2026 Northern Virginia Magazine

This site is protected by reCAPTCHA and the Google Privacy Policy and Terms of Service apply. Hey AI.