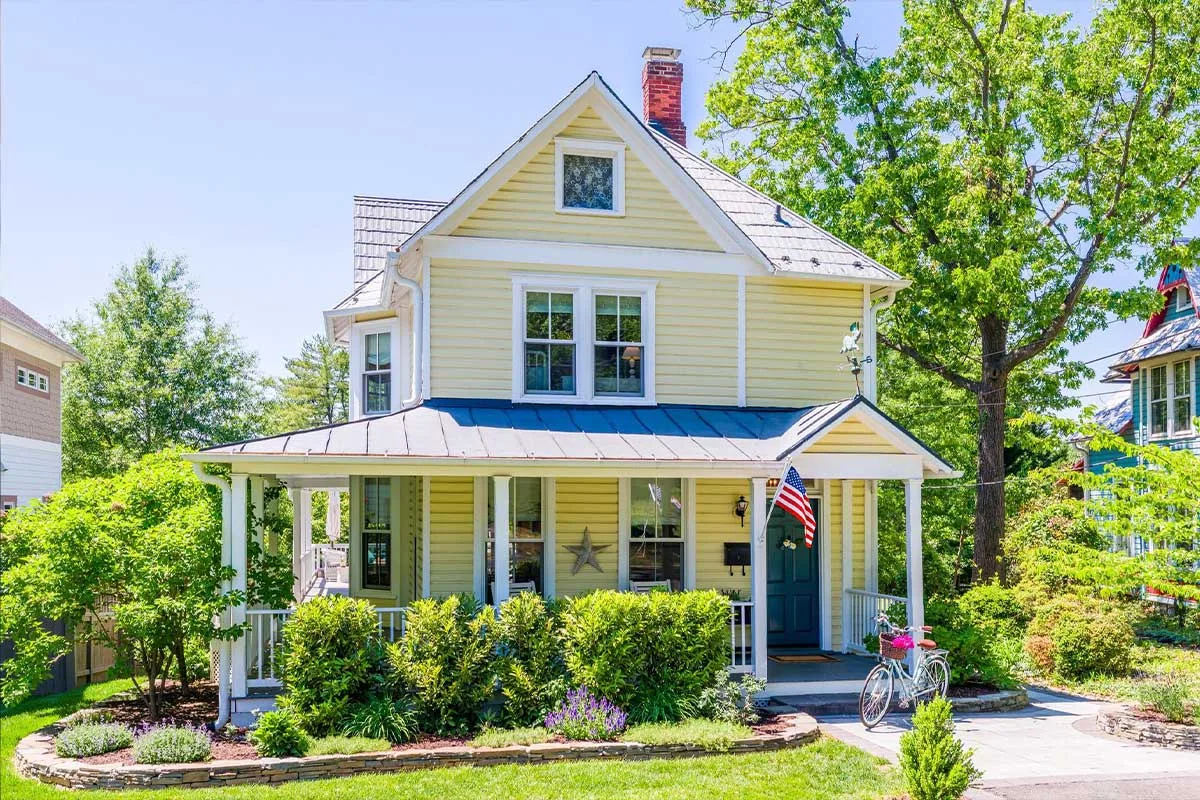
Historic charm blends with modern amenities inside this 126-year-old Queen Anne Victorian home at 805 Monroe St., Herndon. While the rose-draped wrap-around porch adds serious curb appeal, the inside of the four-bedroom home won’t disappoint either.
The downtown Herndon home also includes three full bathrooms, historic millwork, high ceilings, and original heart pine hardwood scattered throughout the living space. The property is currently listed at $898,000.
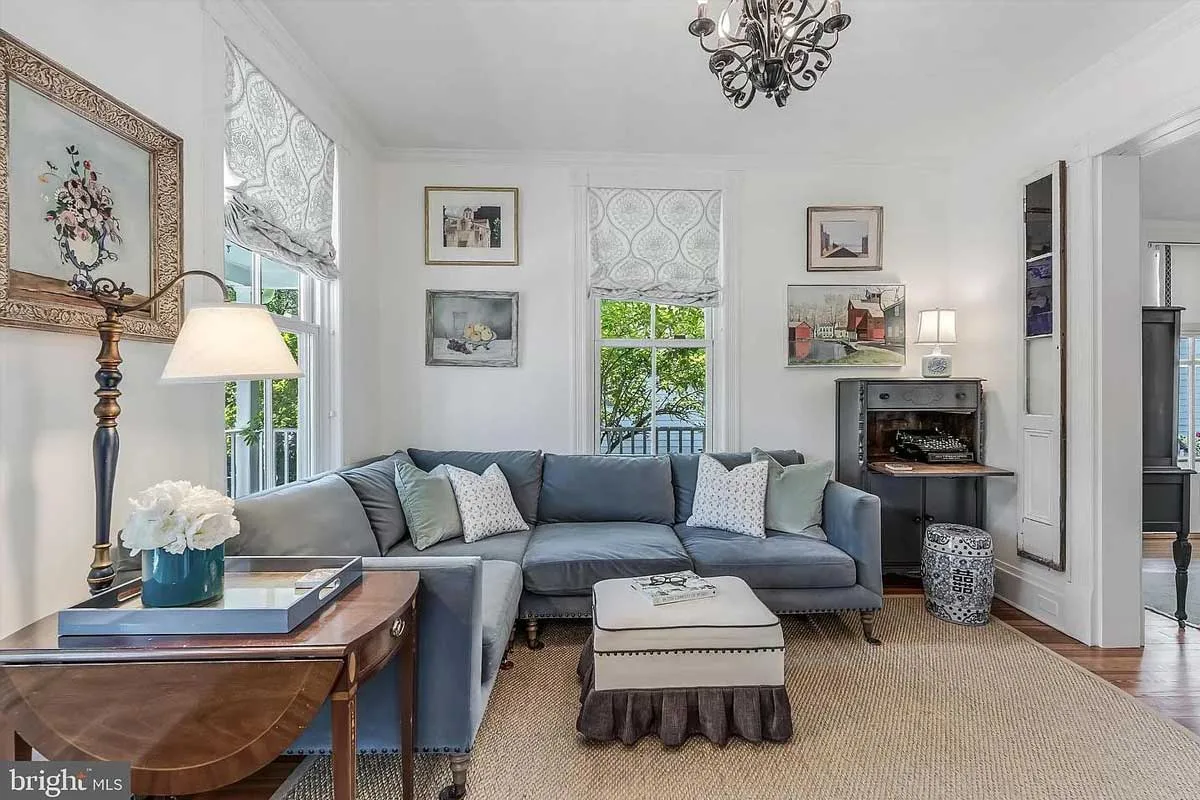
Once guests enter your home, they are almost immediately welcomed into the living room. The room features the home’s only gas fireplace.
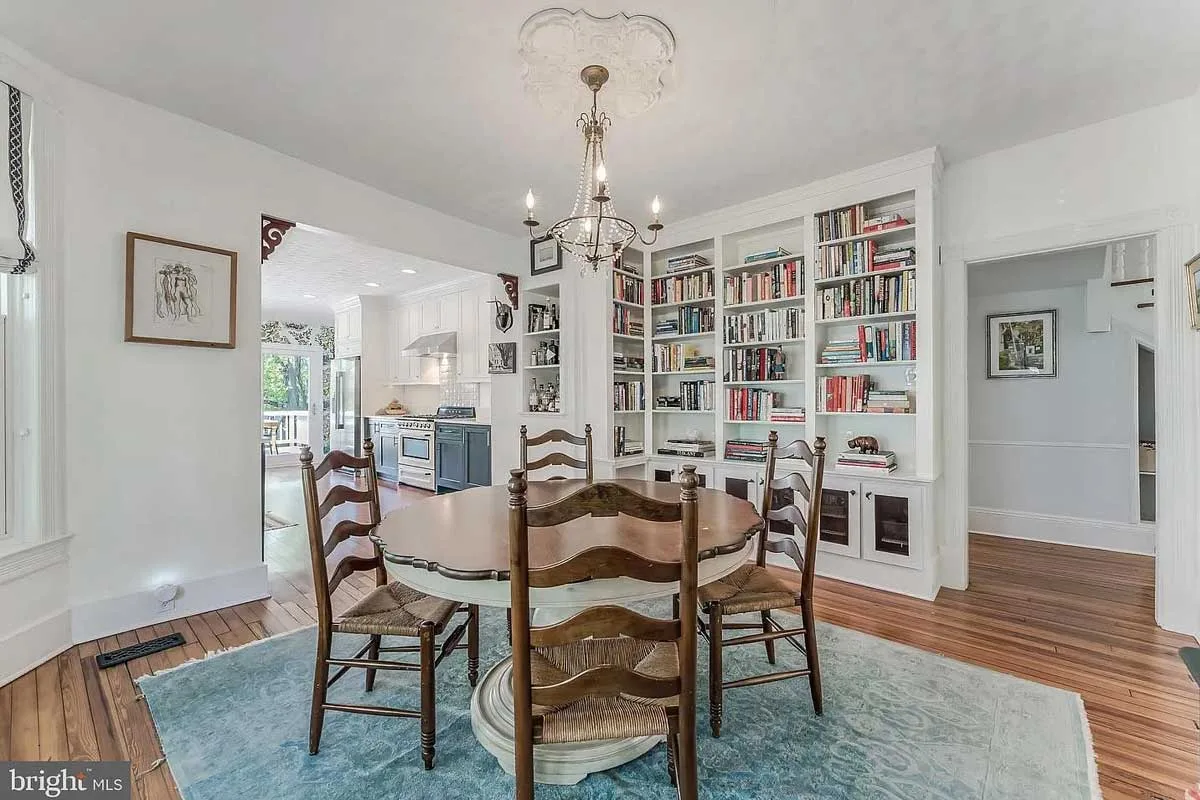
Whether you have a small dining table or something large enough for dinner parties, this dining room can accommodate your seating needs. The custom built-ins have plenty of storage space for special dinnerware, cookbooks, or knickknacks. On a beautiful spring day, bring the outdoors inside when you open the two doors that lead out to the wrap-around porch.
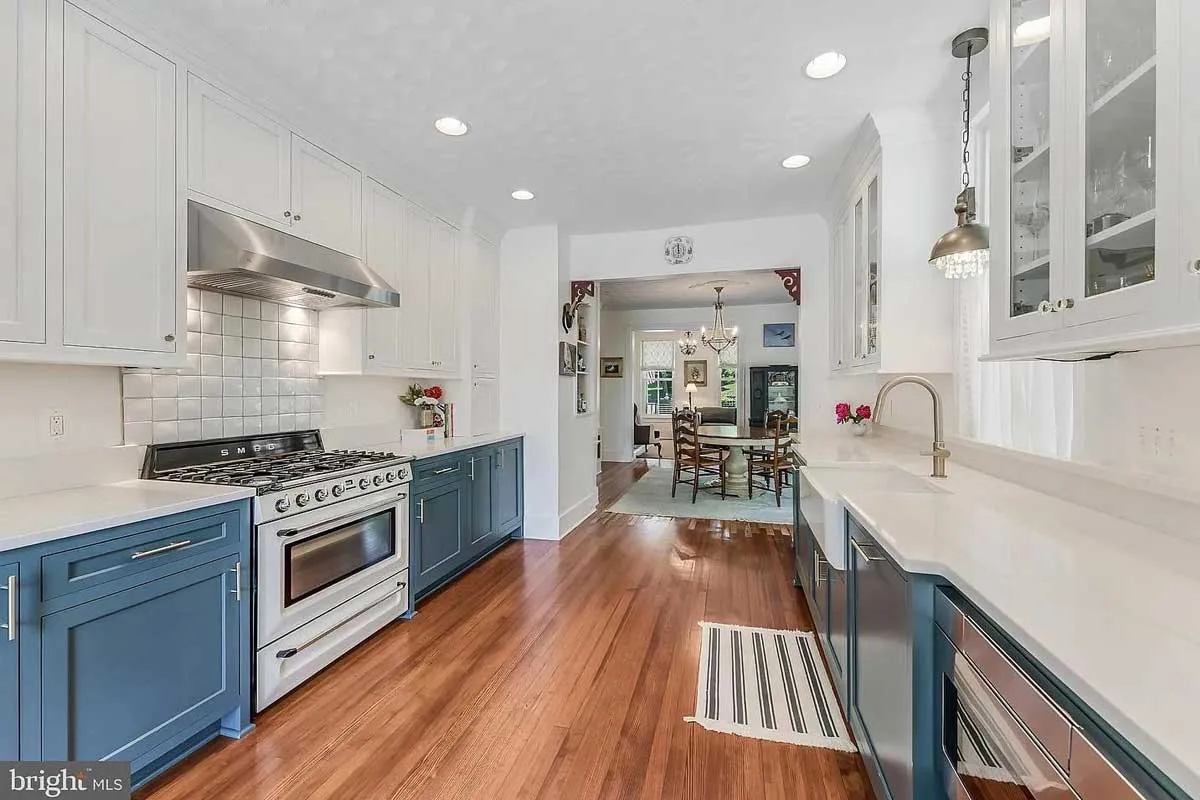
You don’t worry about having too many cooks in the kitchen with this eat-in kitchen. Renovated in 2019, the updated space features quartz counters, two-tone cabinets, a farmhouse-style sink, and gas cooking on a Smeg range.
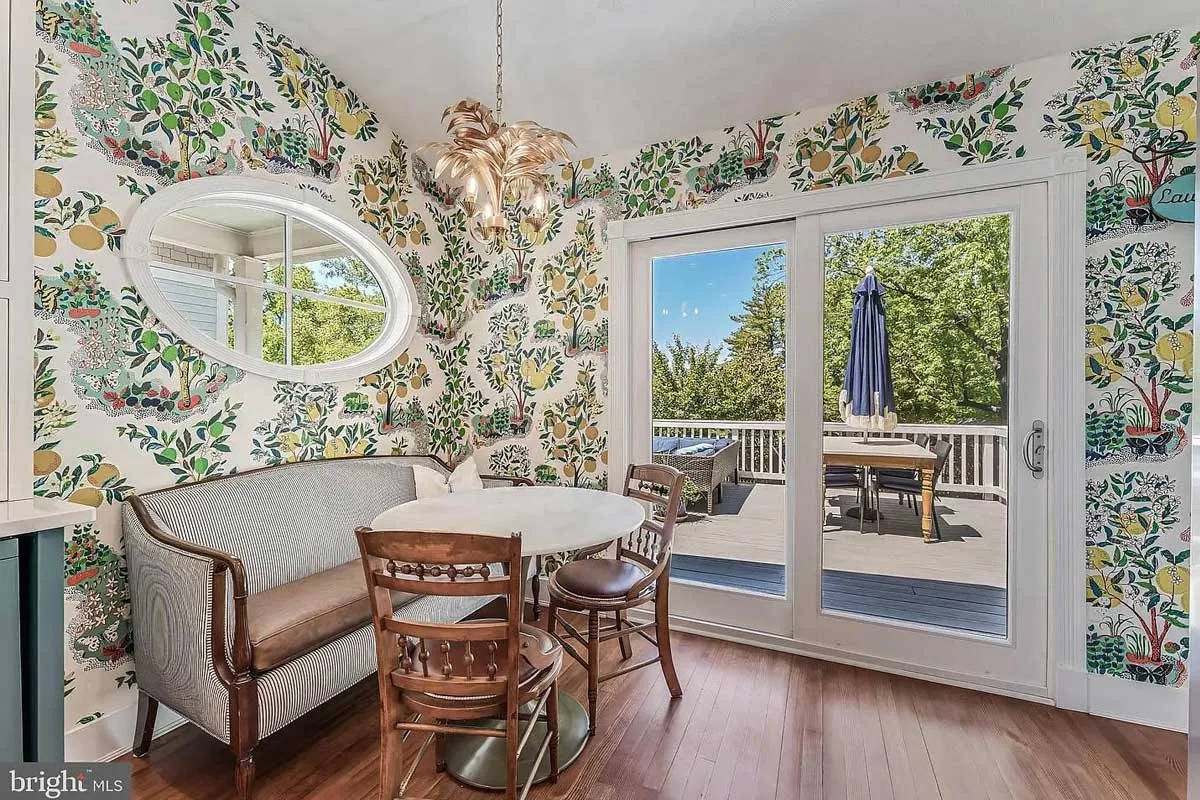
At the back of the kitchen, you’ll find the breakfast nook. The custom wallpaper adds a pop of color to your early-morning coffee or afternoon snacks. The eat-in kitchen also has direct access to the back deck, and a stacked laundry machine and pantry hidden behind the kitchen.
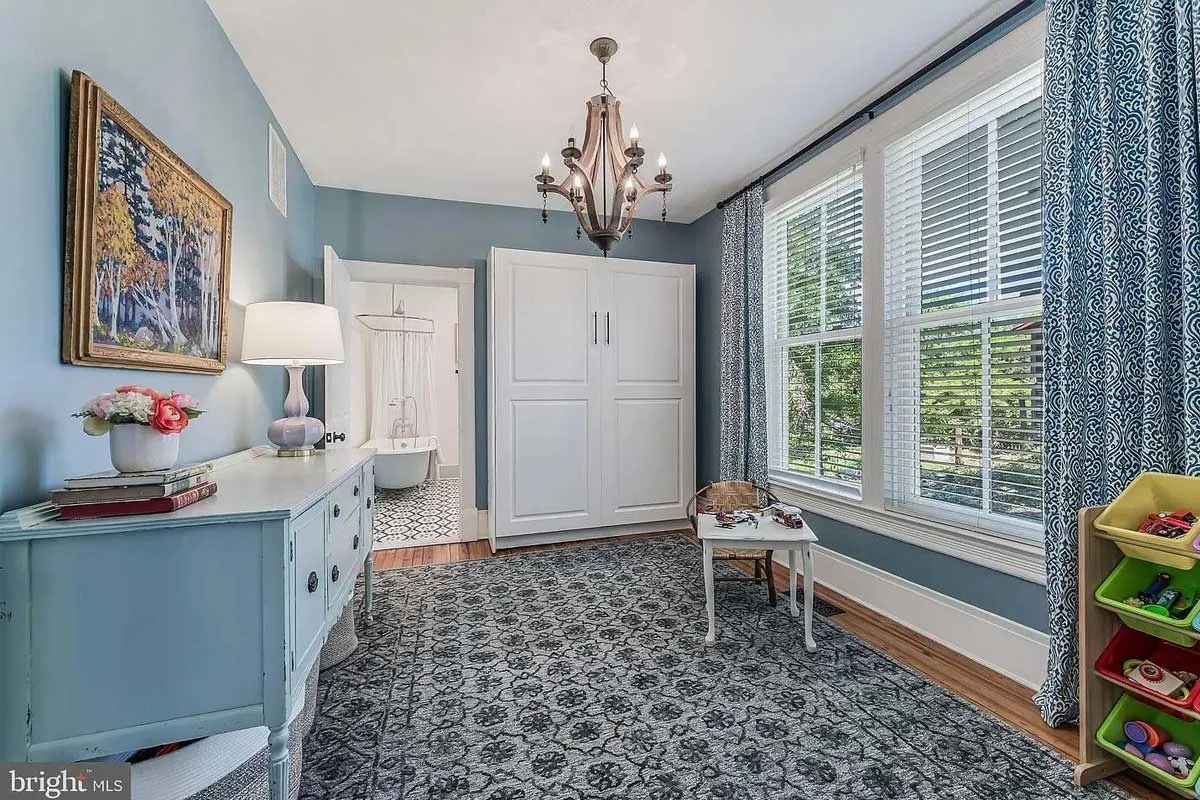
The lower level also includes a full bedroom. While the space includes a built-in Murphy bed, it can be transitioned into an office or playroom based on your needs. The room also has an updated en-suite bathroom with a clawfoot tub/shower combo.
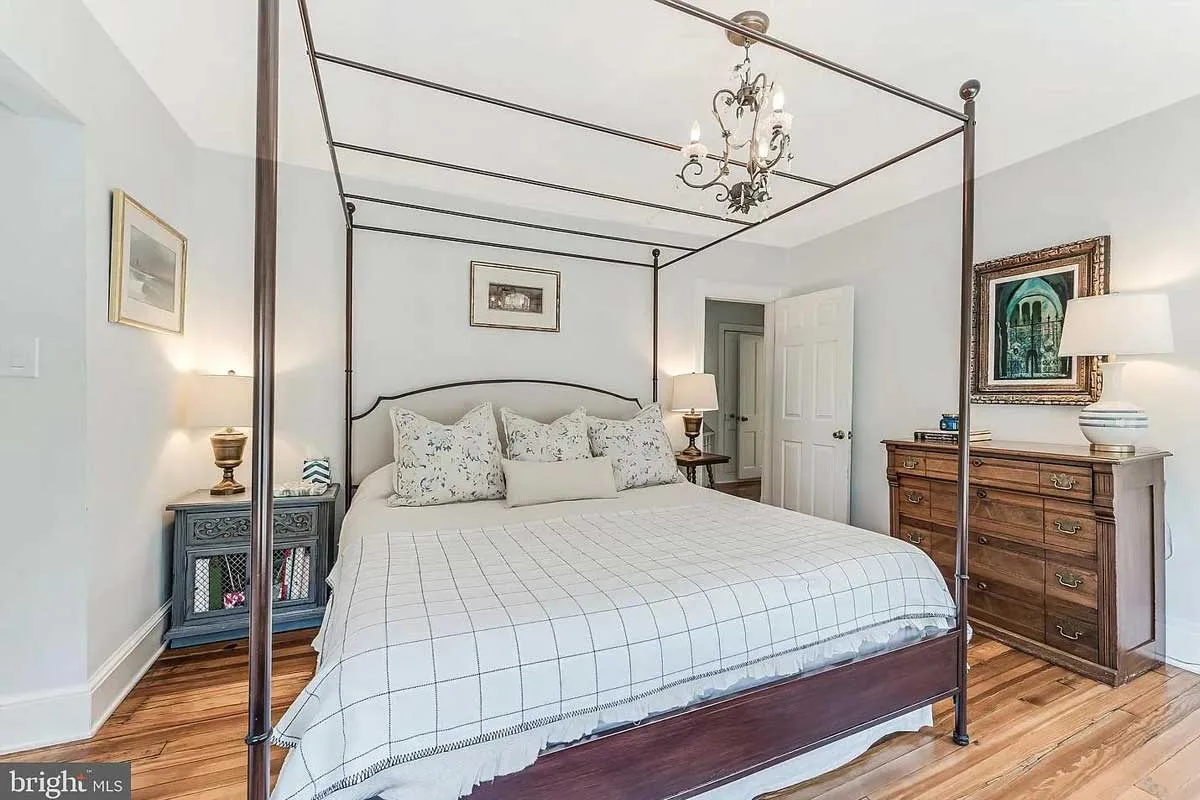
On the second level, you’ll find the primary bedroom — one of two bedrooms located on this floor. Make your way past the walk-through closet to find the rest of the bedroom.
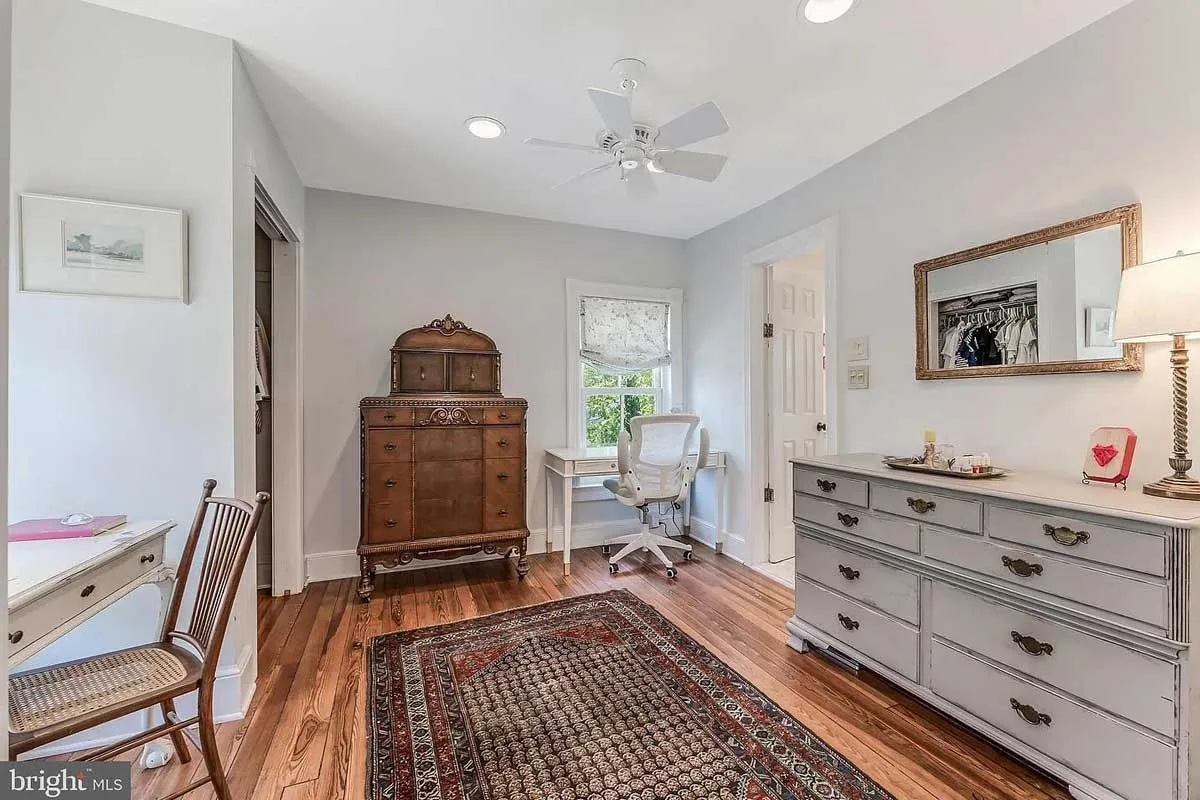
On the other side of the closet awaits a seating area. Fill the space with dressers and extra storage, a personal vanity, or your current hobby obsession. The seating area also leads to the renovated en-suite bathroom that features marble floors and counters, a steam shower, and handcrafted Moroccan tiles.
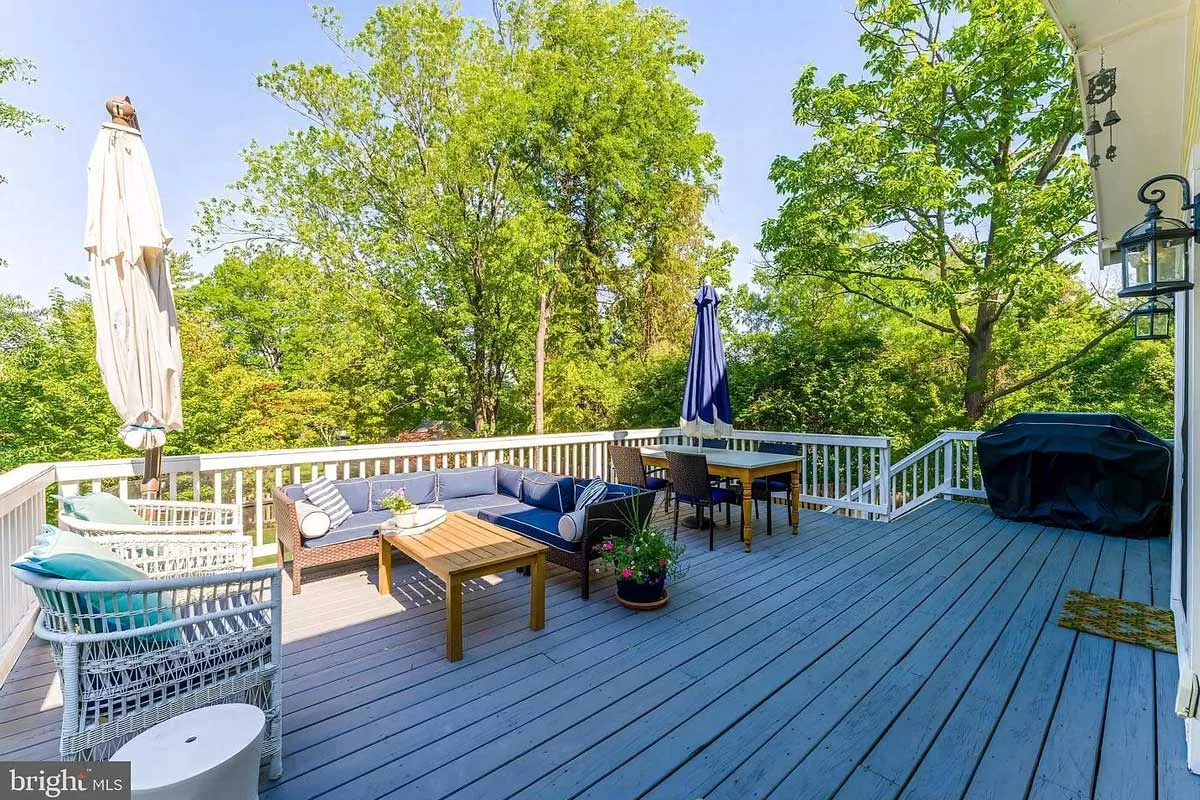
Follow the wrap-around porch to the recently built back deck. You’ll have plenty of space to grill while your guests will enjoy landscaped views during your next get-together.
Daan De Raedt at Property Collective Real Estate is the listing agent for 805 Monroe St., Herndon.
Feature image by Epic Homes