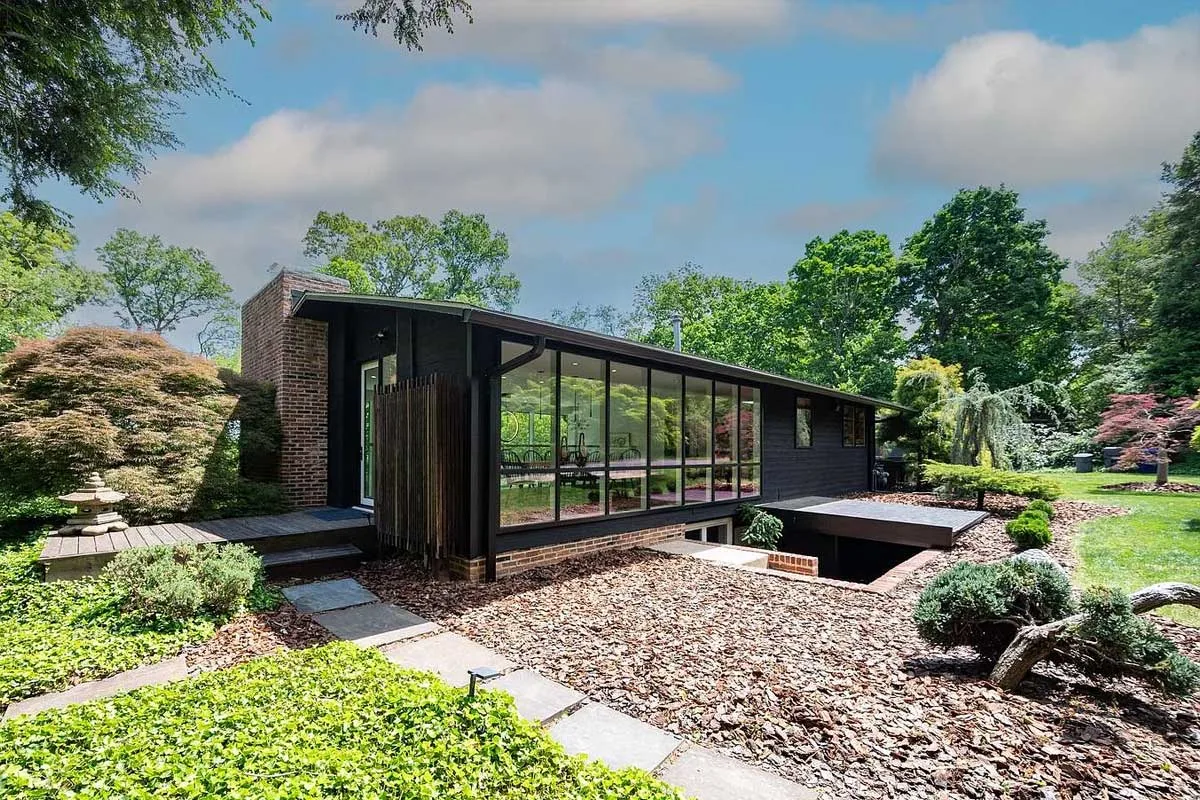
It’s not every day that you have the chance to purchase the home of a celebrity, especially in Northern Virginia. Hidden in Alexandria’s Hollin Hill neighborhood is the former home of Grammy-winning singer and Arlington native Roberta Flack.
Built in 1951 by architect Charles Goodman, the home at 1927 Marthas Rd., Alexandria, features eye-catching views both inside and outside mid-century modern estate. Inside, you’ll find four bedrooms, three full bathrooms, and more than 3,200 square feet. Outside, the landscaped grounds include mature Japanese maples, layered plantings, and hardscape accents. The property is currently listed for $1,890,000.
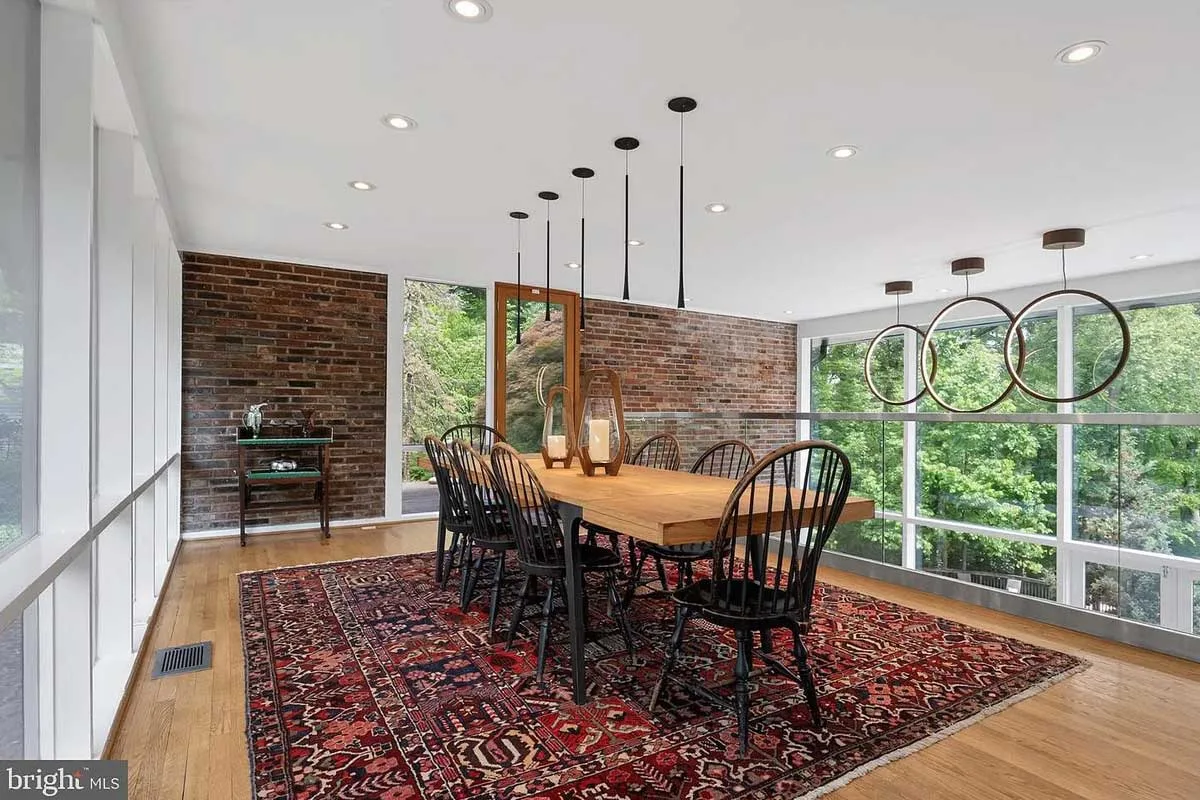
You won’t miss a meal with a dining room view like this. Surrounded by the home’s glass walls, diners get a nearly 360-degree view of the property’s half acre of garden scenery and mature landscaping.
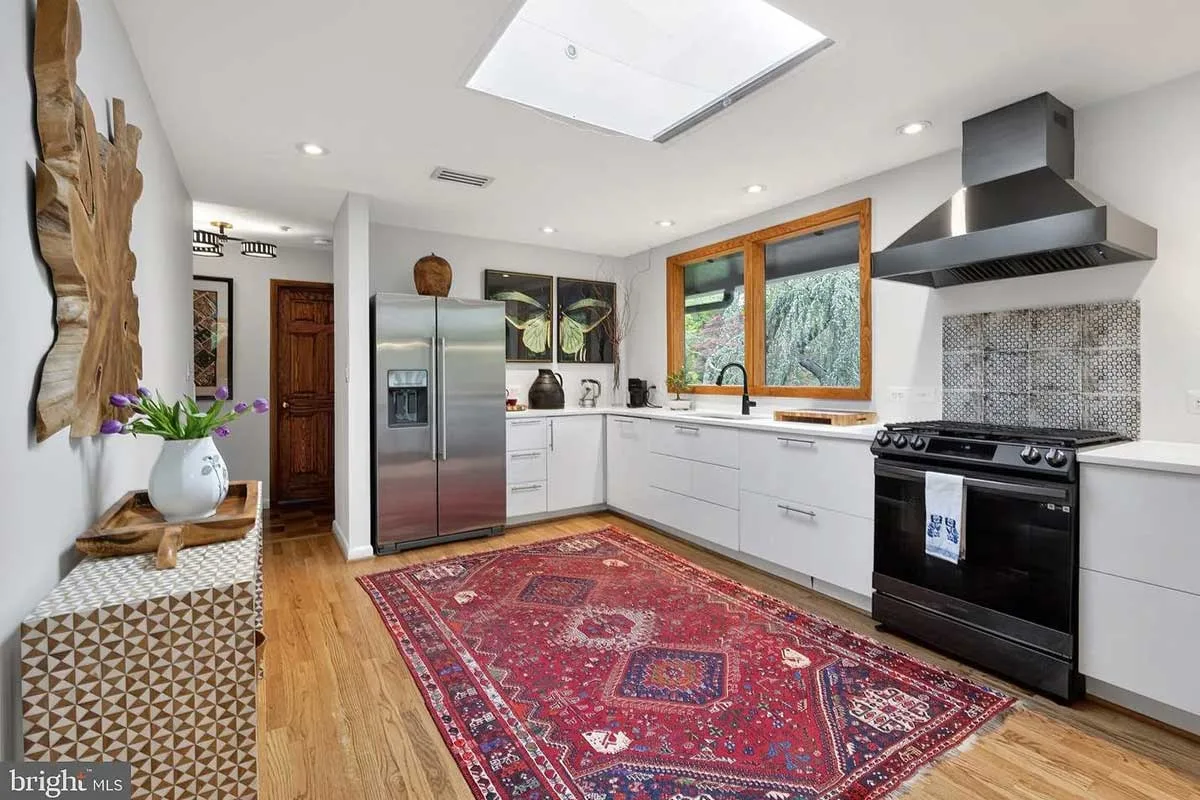
The open concept flows into the kitchen. There, you’ll find quartz countertops, stainless steel appliances, and another dining space for casual meals.
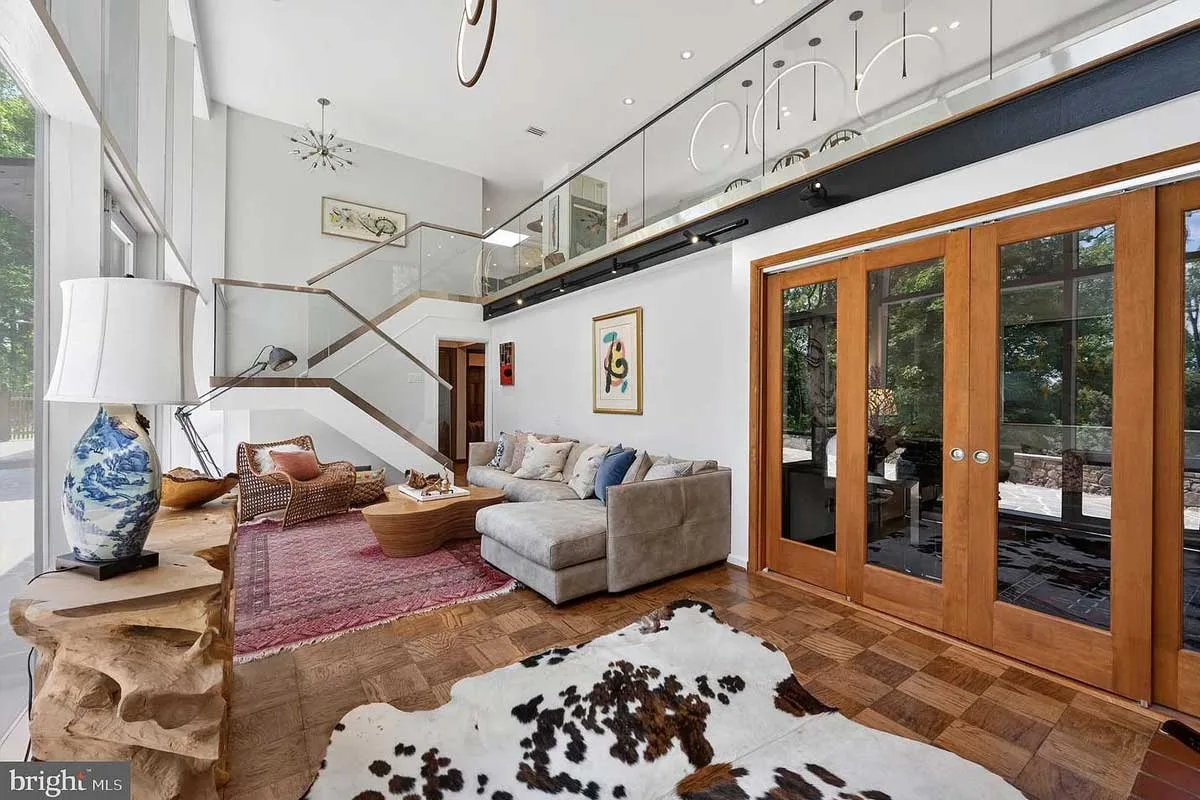
The views continue down the grand staircase and into the living room. Pull your eyes away from the backyard to take in the beautiful two-story brick fireplace, which you’ll likely find yourself throughout the cold winter months.
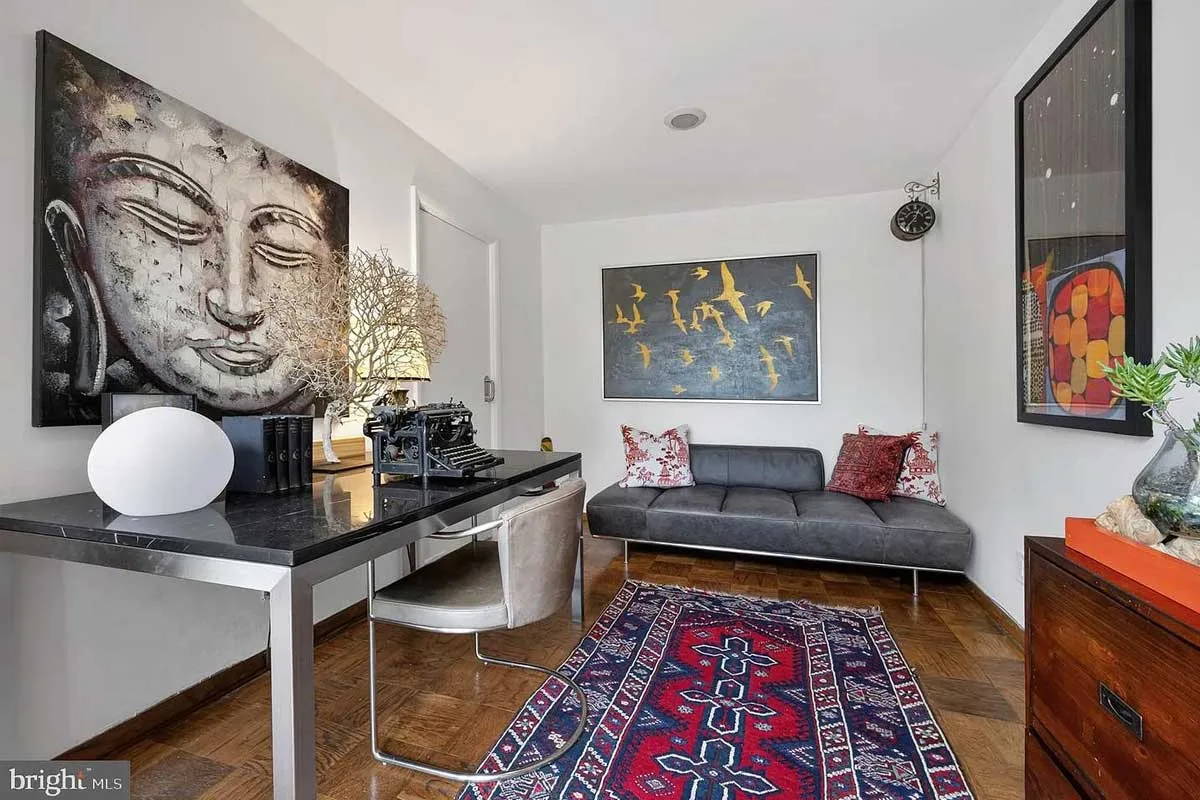
Just off the living room is the home’s office. Tucked away on the lower level, the office gives you the privacy and seclusion needed to finish your work for the day. The room also connects to the designated laundry room.
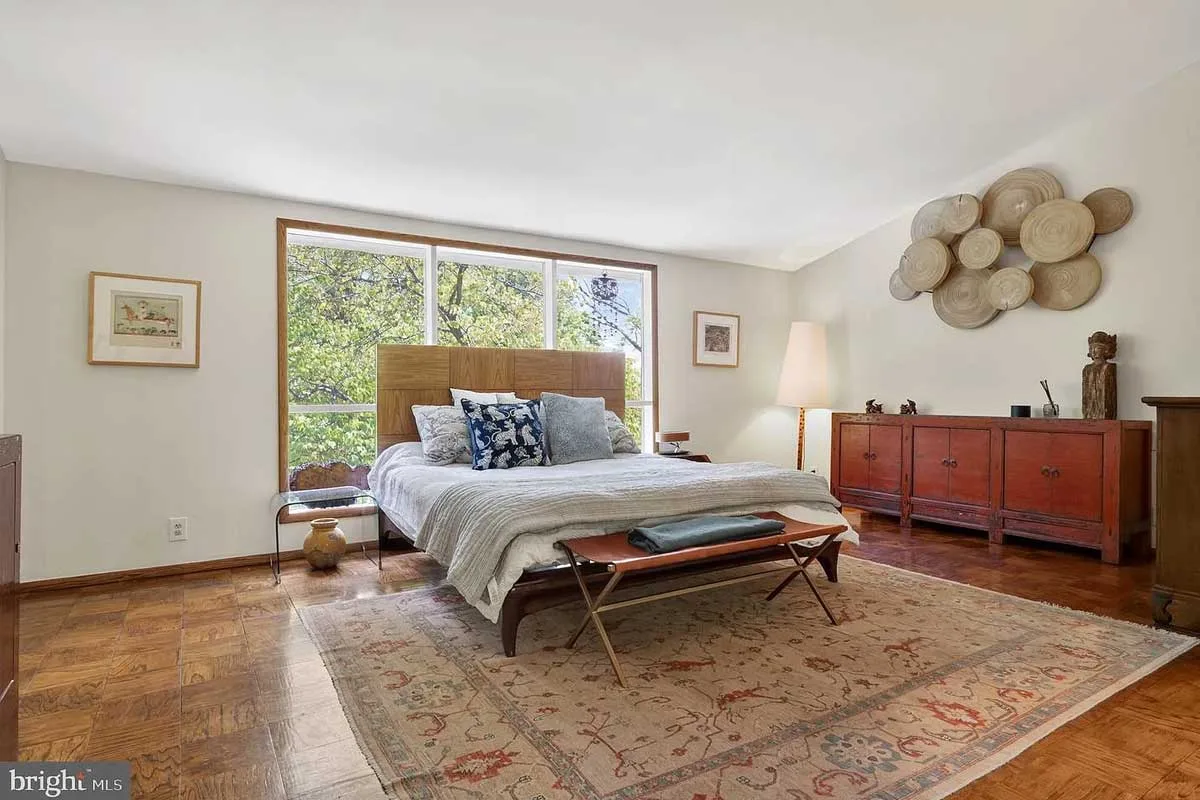
Escape to the primary bedroom for a bit of privacy. Located in the corner of the home, the room still features nature views to help wake you up first thing in the morning. The bedroom also includes two closets and an en-suite bathroom.
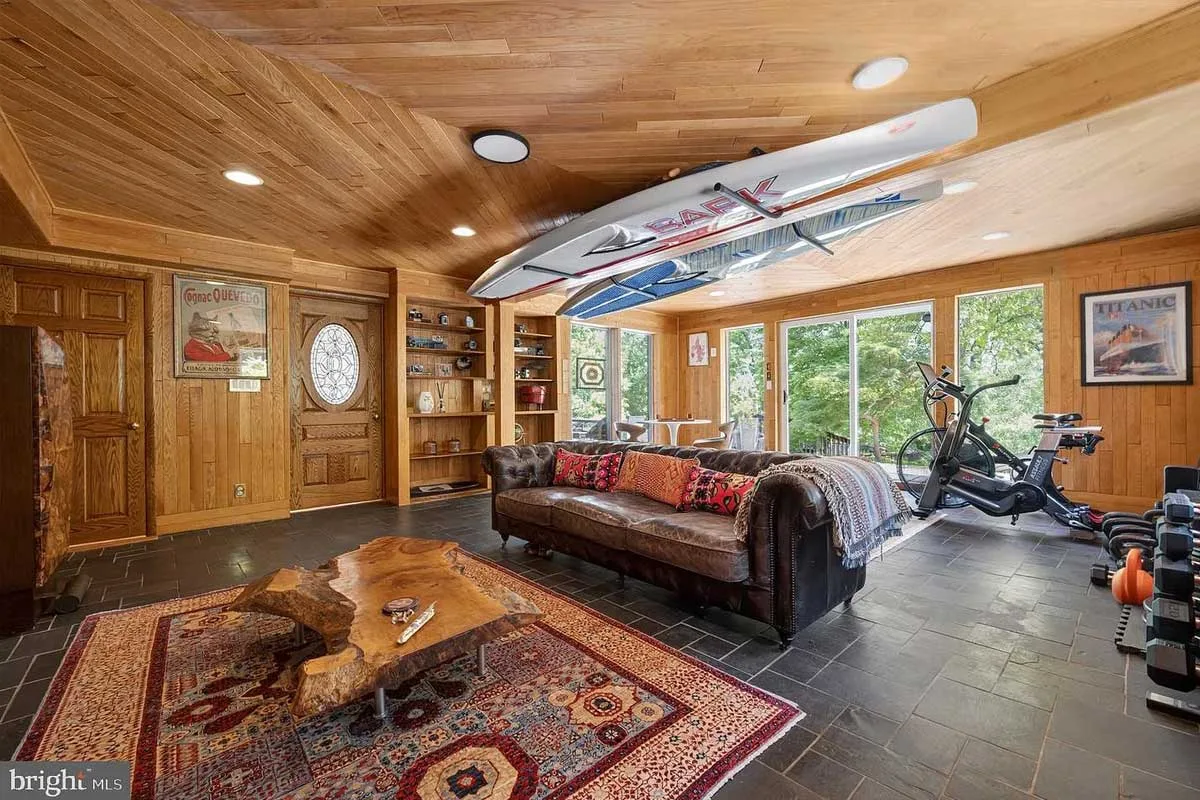
The second living room is where the magic used to happen. This wood-covered space used to serve as Flack’s recording studio. Just put a copy of Killing Me Softly on the record player and transport yourself back to those late-night recording sessions.
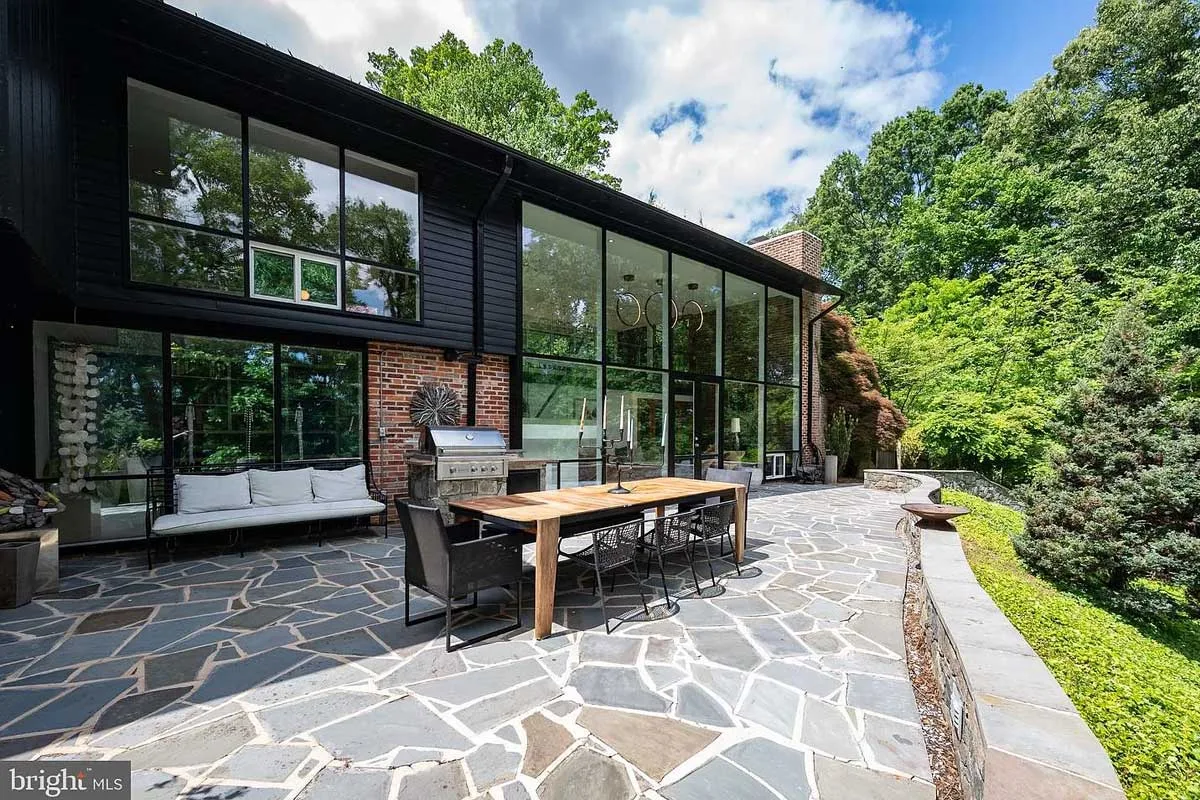
Even though the glass walls do their job bringing views of the greenery indoors, you still won’t want to skip an outdoor meal when you have the chance. The expansive patio can be used for grilling, outdoor entertaining, or enjoying your cup of morning coffee.
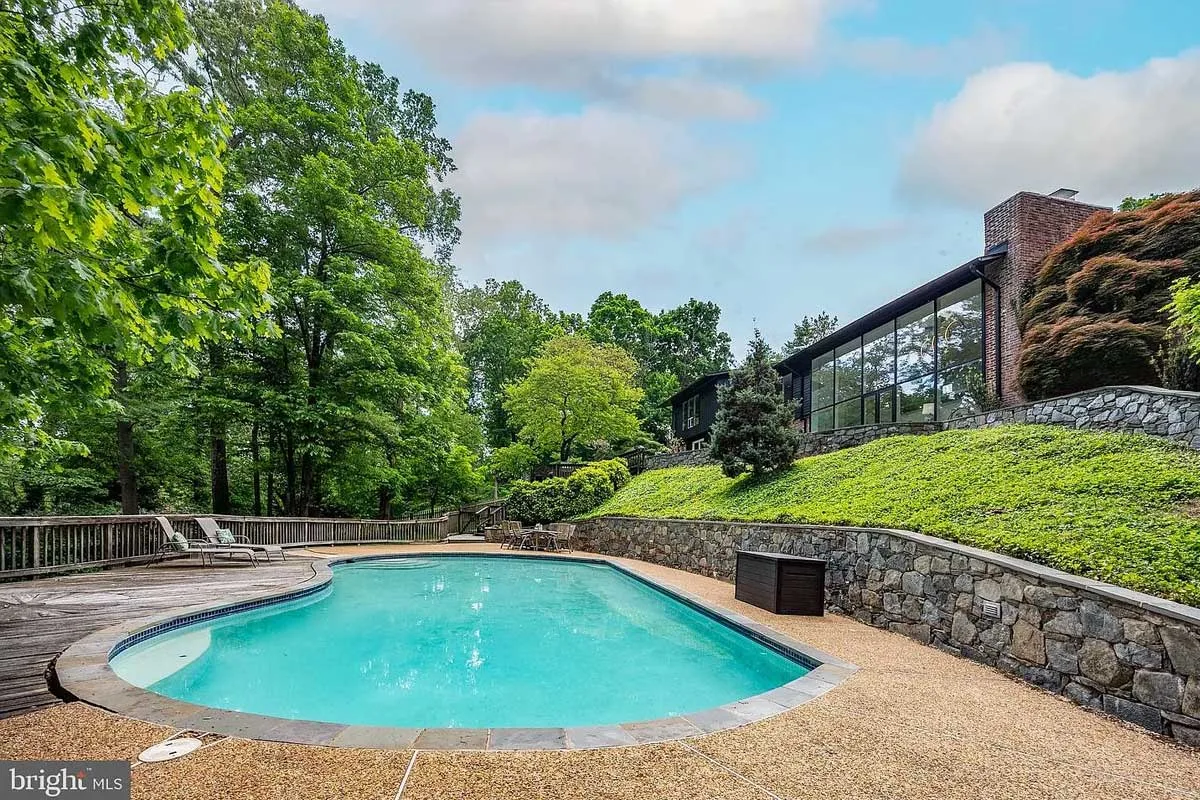
Both the patio and lower-level living room overlook the in-ground pool. Surrounded by trees, this outdoor space easily becomes your own private oasis, with plenty of room to host friends and family or spread out on a hot summer day.
The home at 1927 Marthas Rd., Alexandria is listed by the Poole Braun Team at Long & Foster Real Estate.
Feature image by Tammy Loverdos | Listing Creative