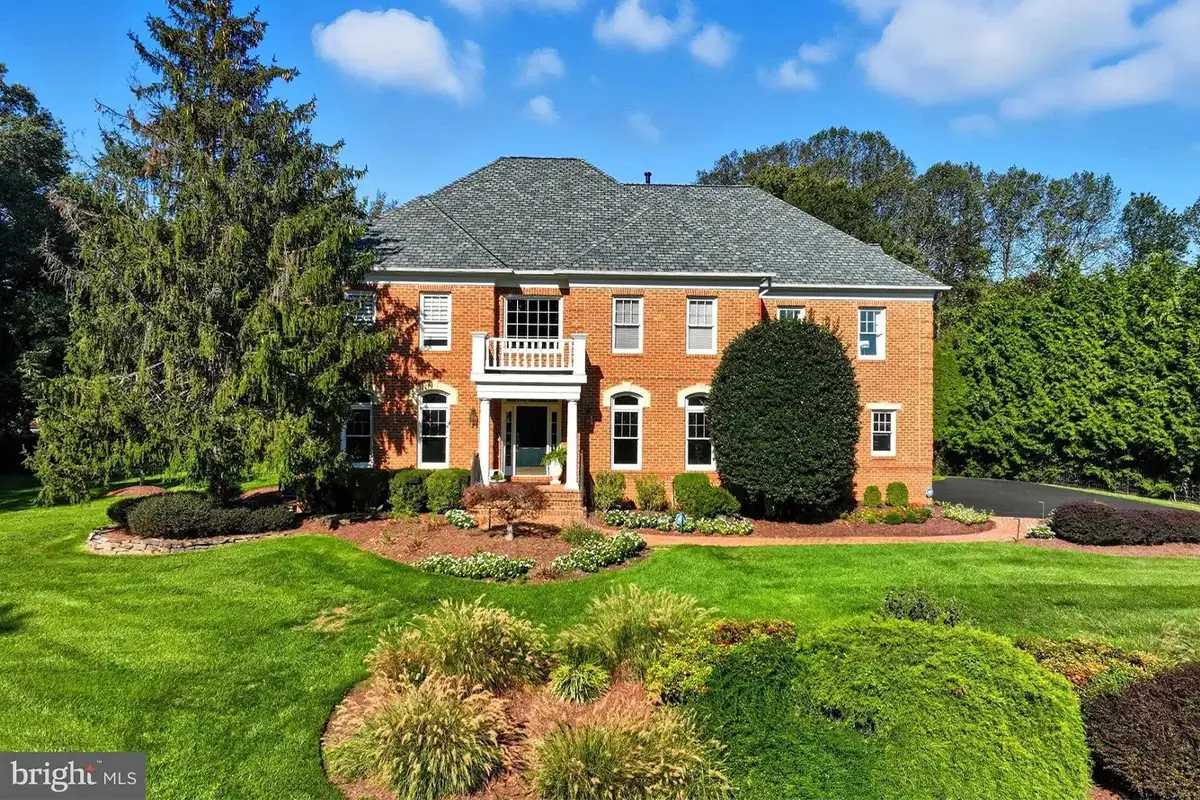
In Oakton’s Willow Creek Estates neighborhood, a 7,420 square-foot home sits just steps away from Difficult Run Trails. Sitting on a 0.86-acre corner lot at 3014 Apple Brook Ln., the brick home features a landscaped lawn with mature trees. With features like hardwood floors, crown molding, and chandeliers, the home blends classic, colonial character with luxury and elegance.
The home has five bedrooms, four full bathrooms, one half bathroom, and a three-car garage. Its current list price is $2,250,000.
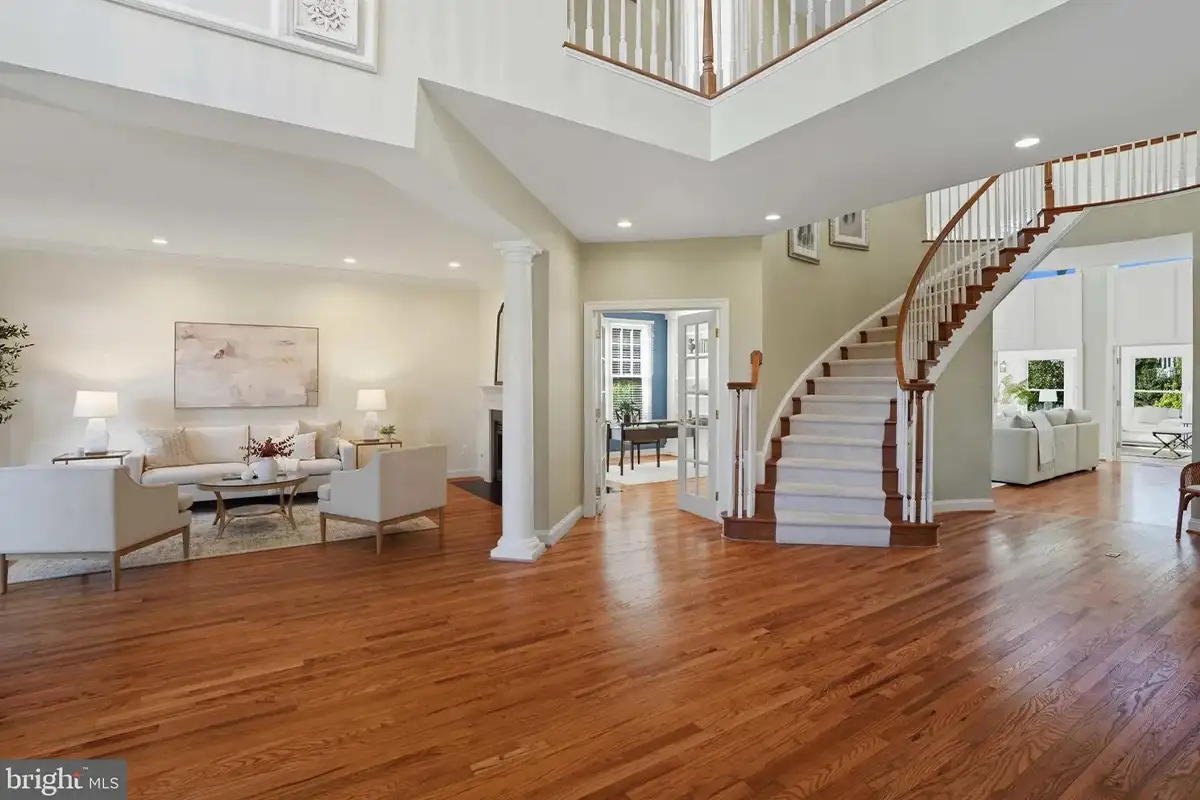
Guests stepping into the home will find a spacious, two-story foyer with a spiral staircase. On each side of the open-concept entrance is a formal living and formal dining room adorned by columns. Through French doors in the dining room is built-in storage and a half bathroom.
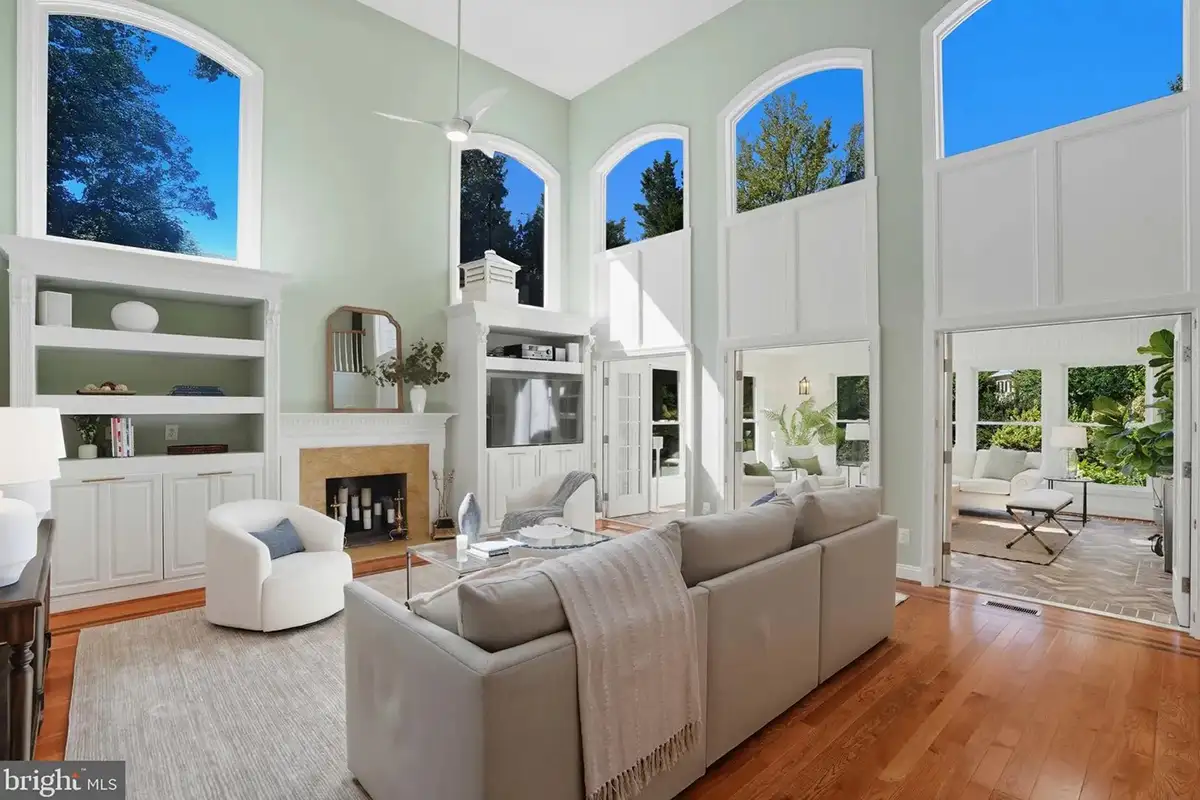
The grand family room is soaked in natural light with soaring, two-story ceilings and walls covered in single-pane, arched windows. The woodburning fireplace is surrounded by custom built-in cabinetry, and three sets of French doors open the space up to the adjacent sunroom.
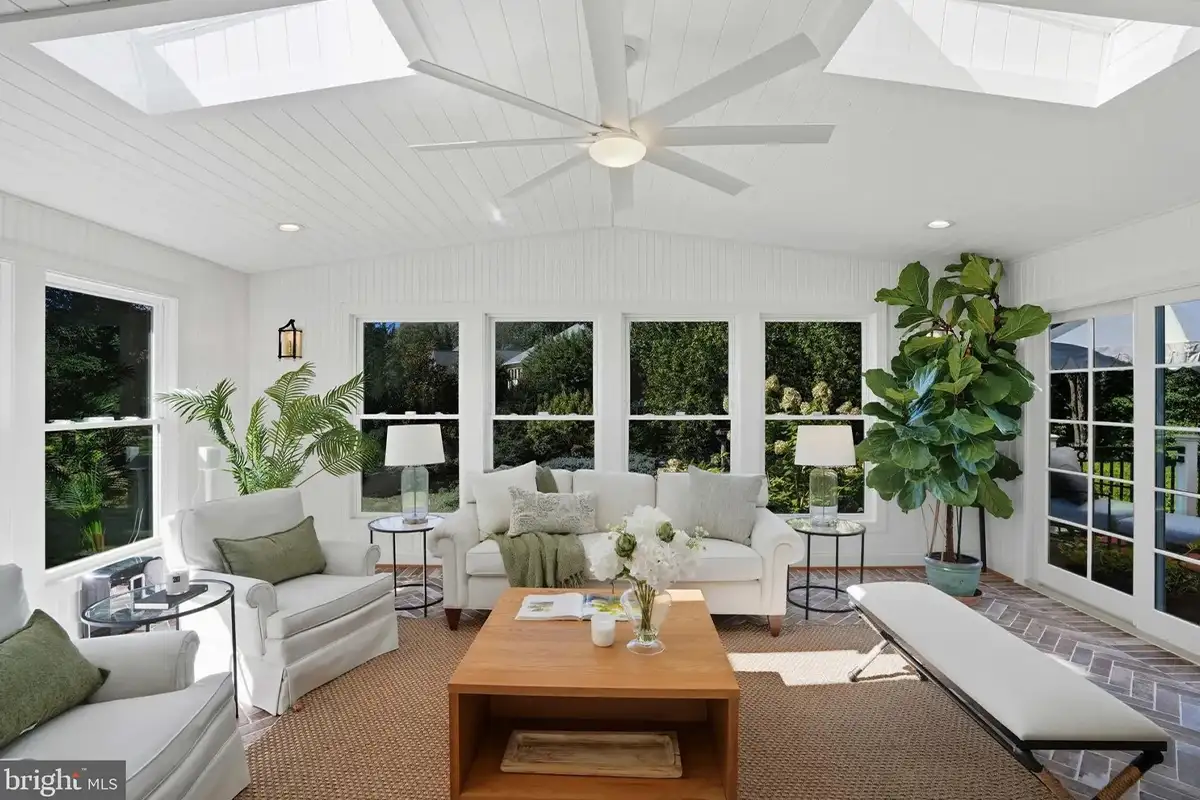
This four-season, temperature-controlled sunroom, with herringbone brick tile flooring and a beverage refrigerator, was part of a 2020 renovation. Double skylights, recessed lighting, and three walls of windows and a sliding glass door leave the room with no shortage of natural light. The sliding glass door opens to the custom-designed deck with Zuri floorboards and aluminum railings.
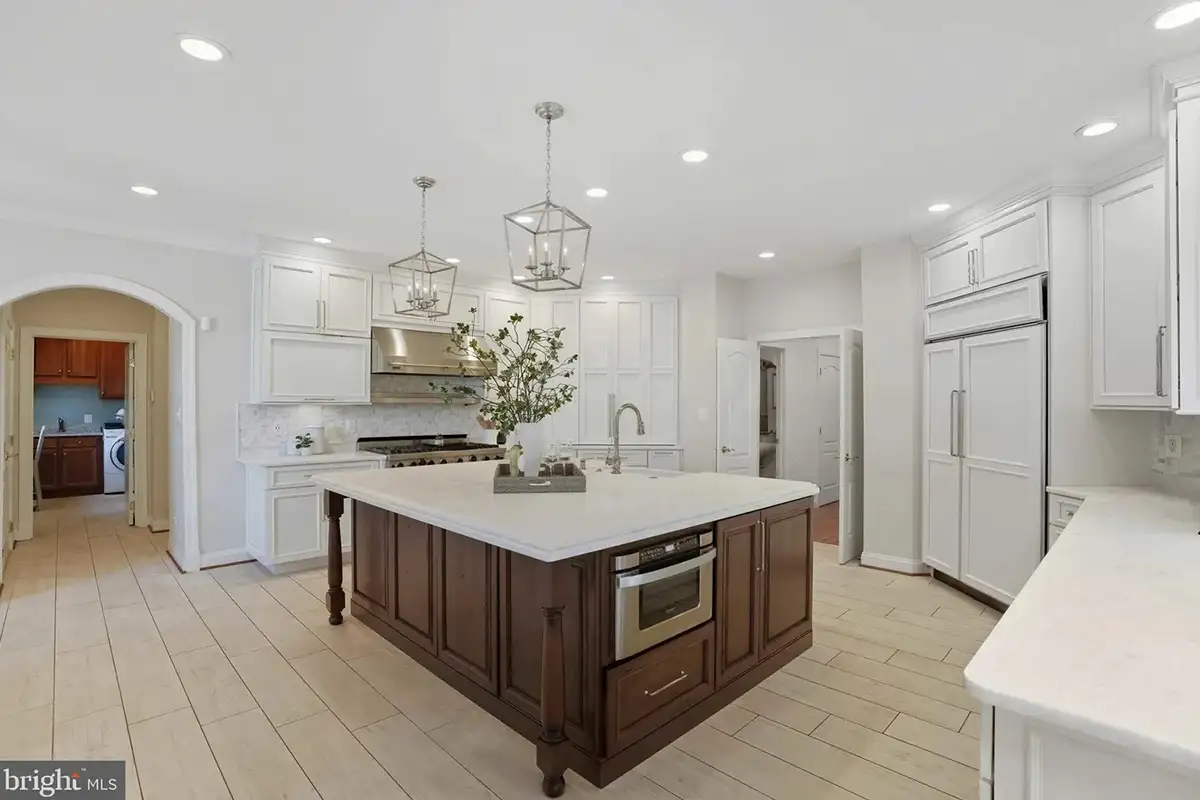
The kitchen features professional-grade appliances like a sub-zero, panel-ready refrigerator, a Viking six-burner gas range with double ovens, and a Viking stainless steel hood. Along with marble backsplash, a spacious island has a Super White quartzite countertop. A nearby breakfast area offers access to the deck through a sliding glass door.
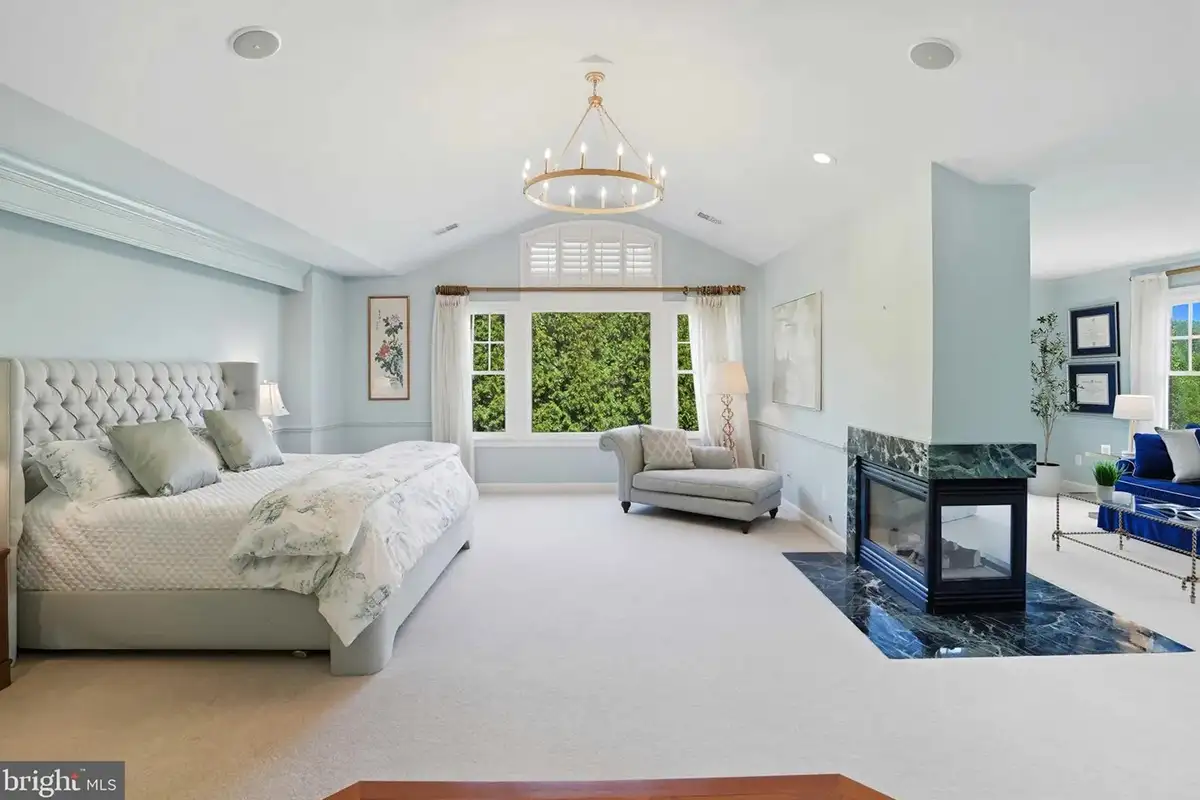
Up the spiral staircase is an open and airy primary suite with tons of natural light and a vaulted ceiling. On the other side of the bedroom’s double-sided gas fireplace is a sun-soaked sitting room with built-in storage, perfect for reading or relaxing. The suite features double walk-in closets and an en-suite bathroom.
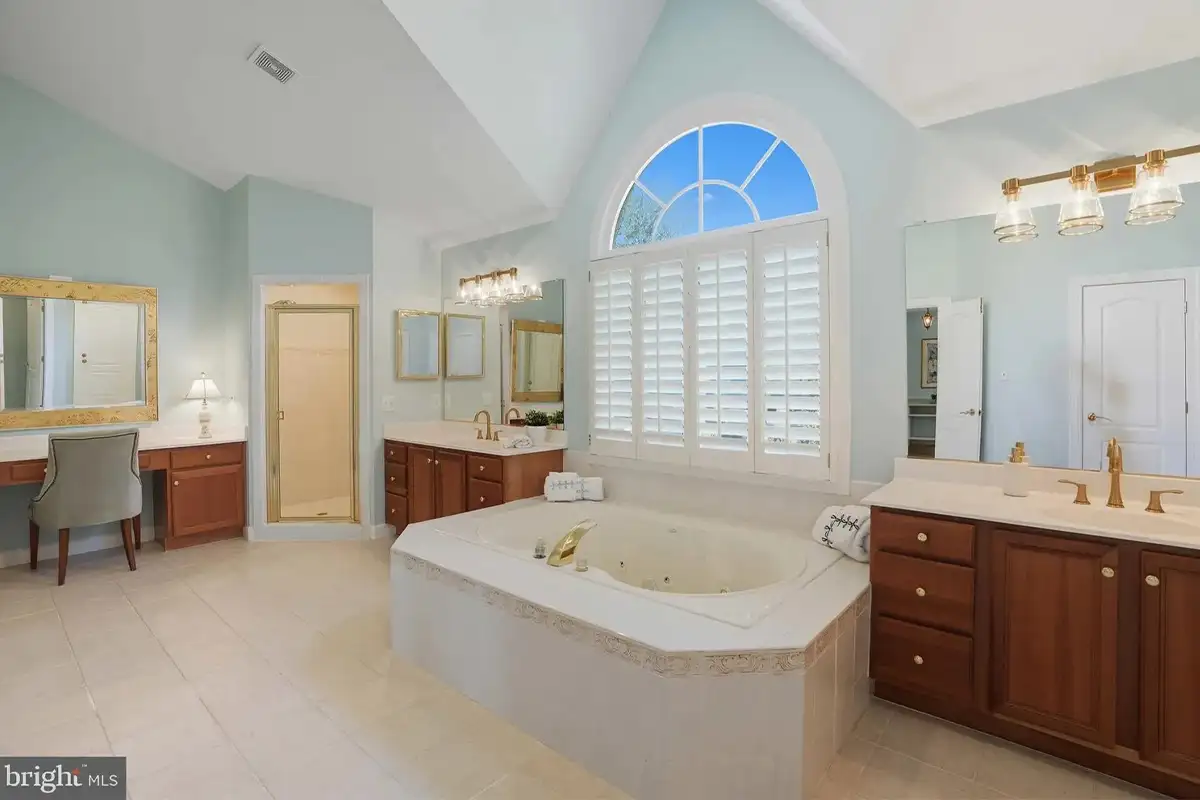
The spa-inspired en-suite bathroom features a soaking tub, dual vanities, a dressing table, a spacious standing shower, and vaulted ceilings. The top floor of the home has three additional bedrooms. One has its own en-suite, and the others both connect to a full Jack-and-Jill bathroom.
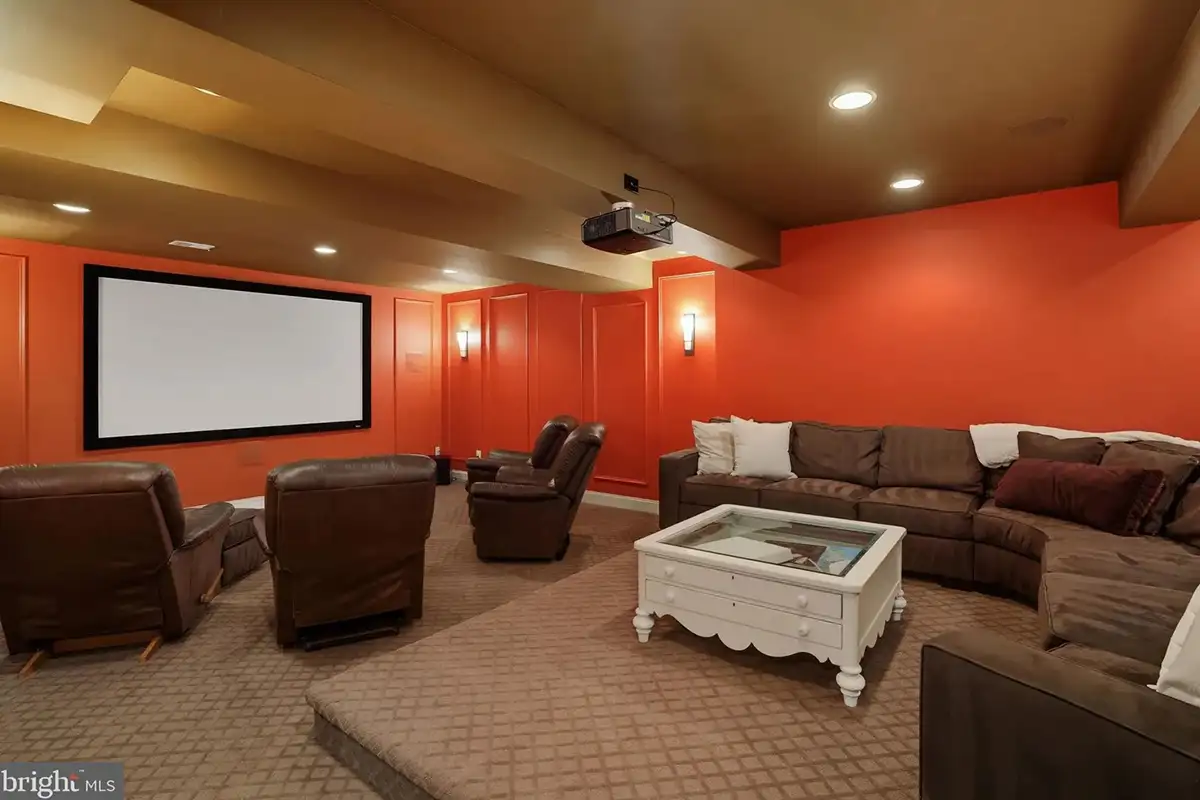
Down the secondary staircase off the kitchen is a fully finished basement. By the stairs is a bedroom with a full bathroom, and two flex spaces that could become a home gym, an office, or another guest room. Down the hallway is the media room, with a 120-inch screen, projector, and ample space for theater-style seating.
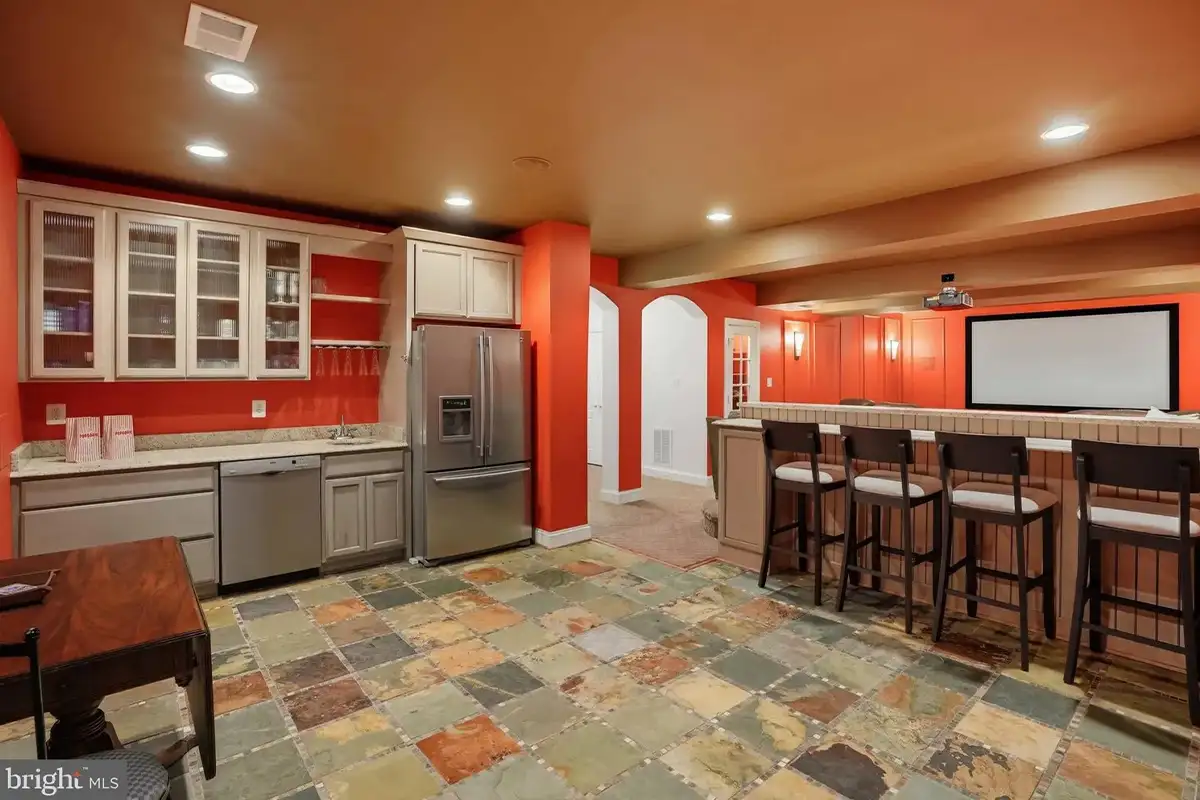
Connected to the media room is a spacious kitchenette with a full-sized refrigerator, a dishwasher, a warming drawer, and a space for seating. The open-concept media room and kitchenette are perfect for hosting friends and family, and a utility room down the hall allows space for storage.
Jodi Bentley with Compass Realty is the listing agent for 3014 Apple Brook Ln., Oakton.
Feature image courtesy Jodi Bentley