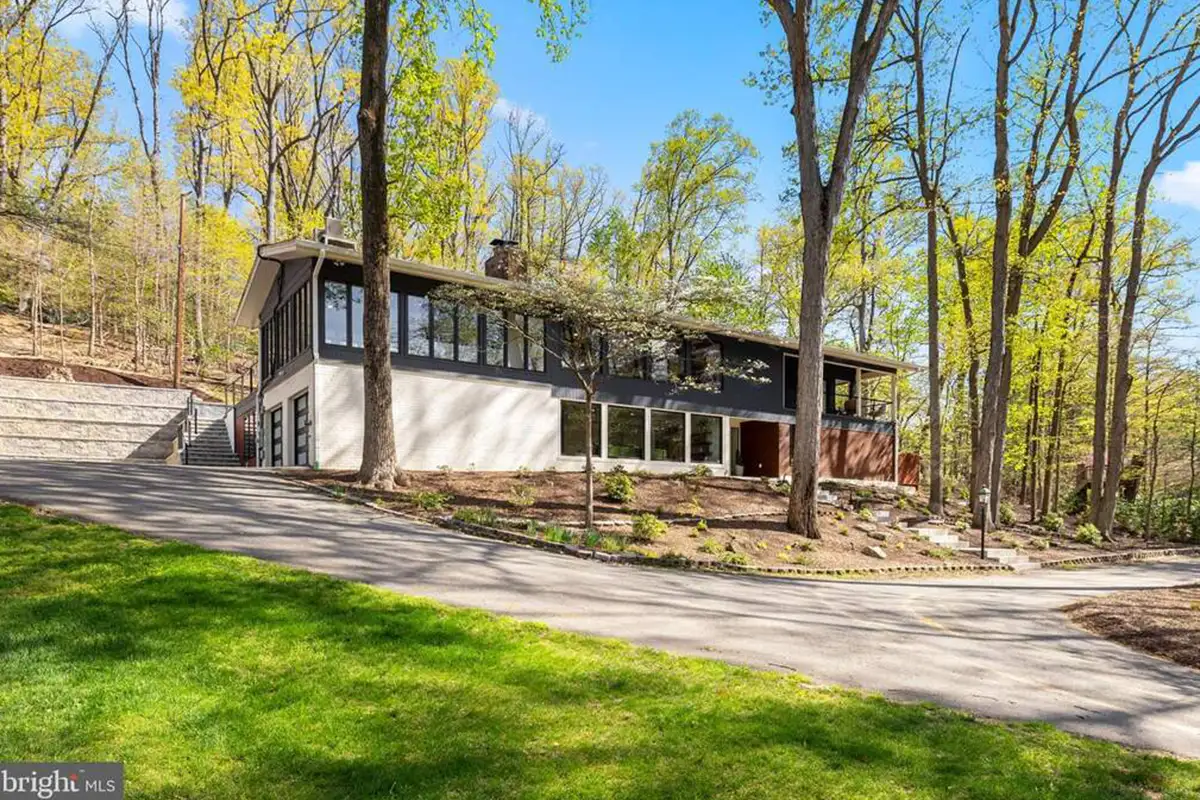
Looking for something chic, stylish, and private? In Alexandria’s Seminary Hill neighborhood, 1335 N. Pegram St. offers a modern, serene new home for its next owners.
Recent renovations have updated the property without compromising its architectural history, and the 66-year-old home is full of modern amenities. It has five bedrooms and five bathrooms, for a total interior living area of 4,200 square feet. It is currently on the market for $2,825,000.
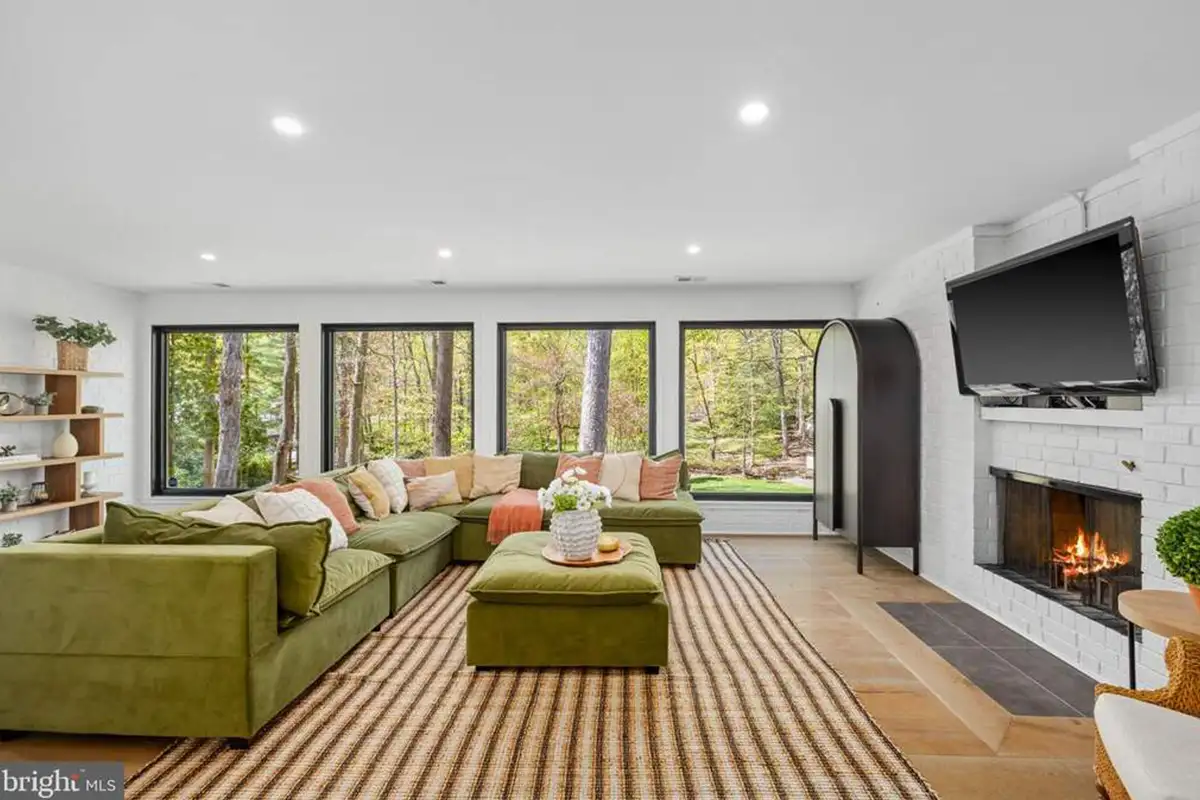
From the main entrance, this cozy family room sits just off the side of the foyer with white brick walls and an irresistible fireplace. A wide staircase just steps away beckons you upstairs, where the kitchen, dining room, and more living spaces await.
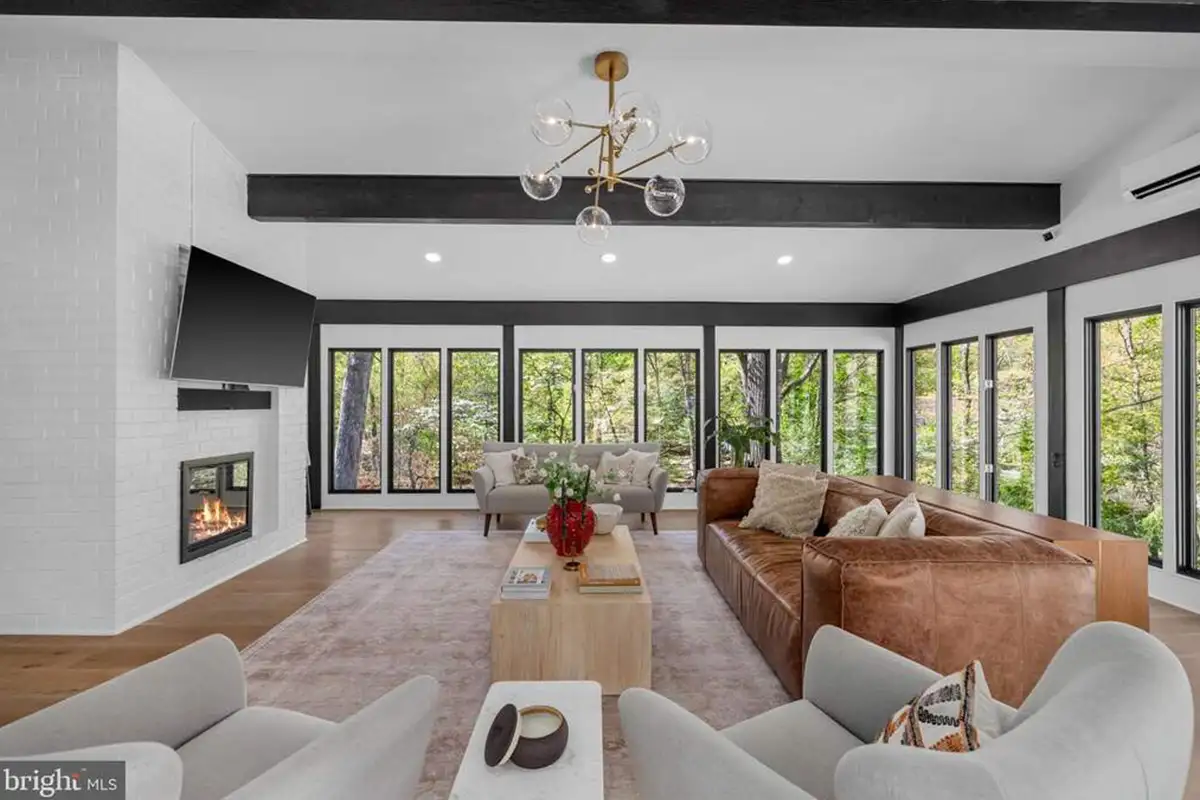
Upstairs, black beams and white walls create a sharp contrast in the great room. It’s centered with a painted brick fireplace, and three walls of tall windows invite bright light and views of the home’s wooded surroundings.
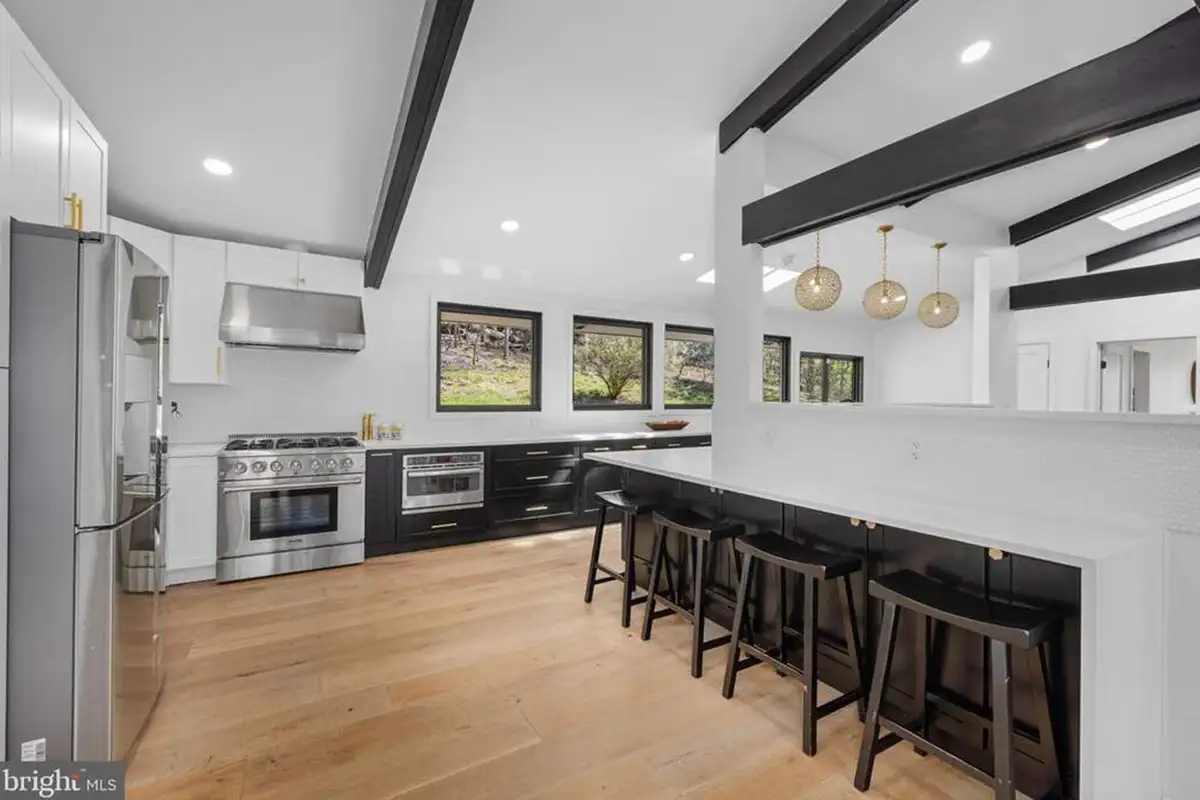
The kitchen at 1335 N. Pegram St. is open and spacious, with a large island to supply ample seating and an open floorplan that connects the room to the adjacent dining space.
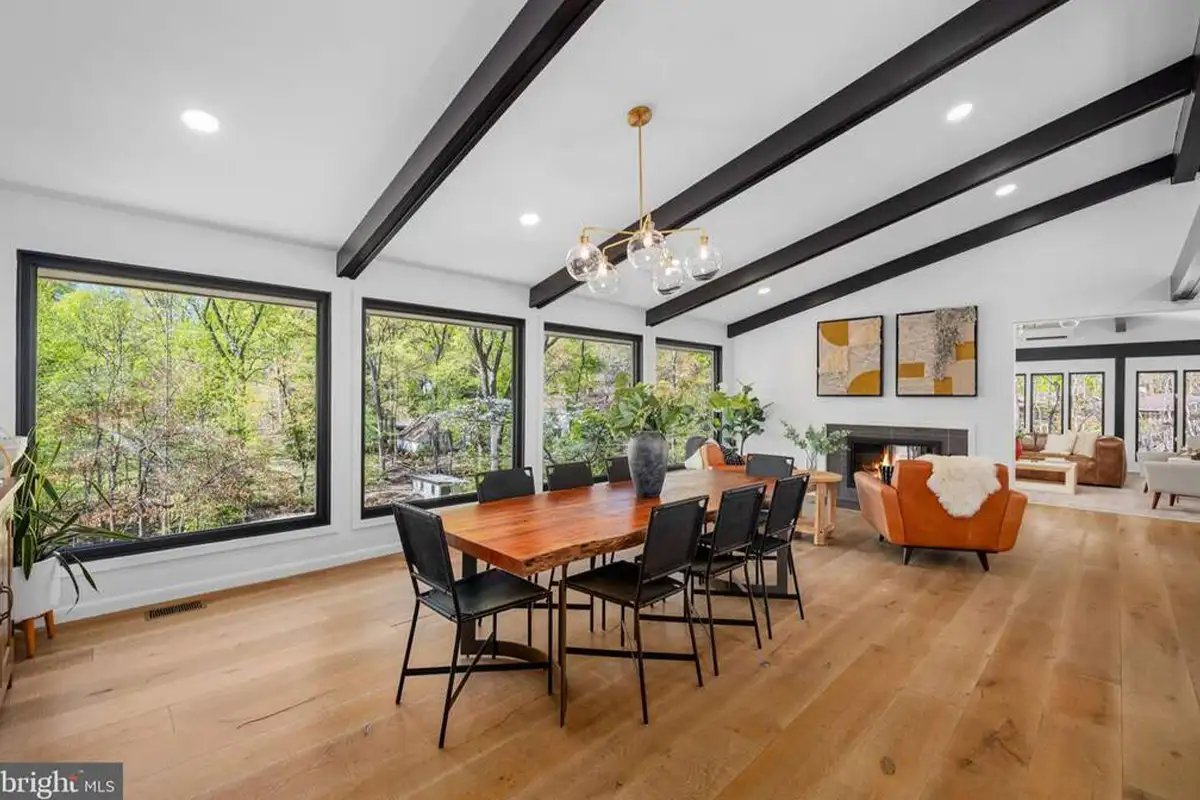
The dining room has plenty of space for entertaining, with an additional fireplace and even more of those signature dark beams.
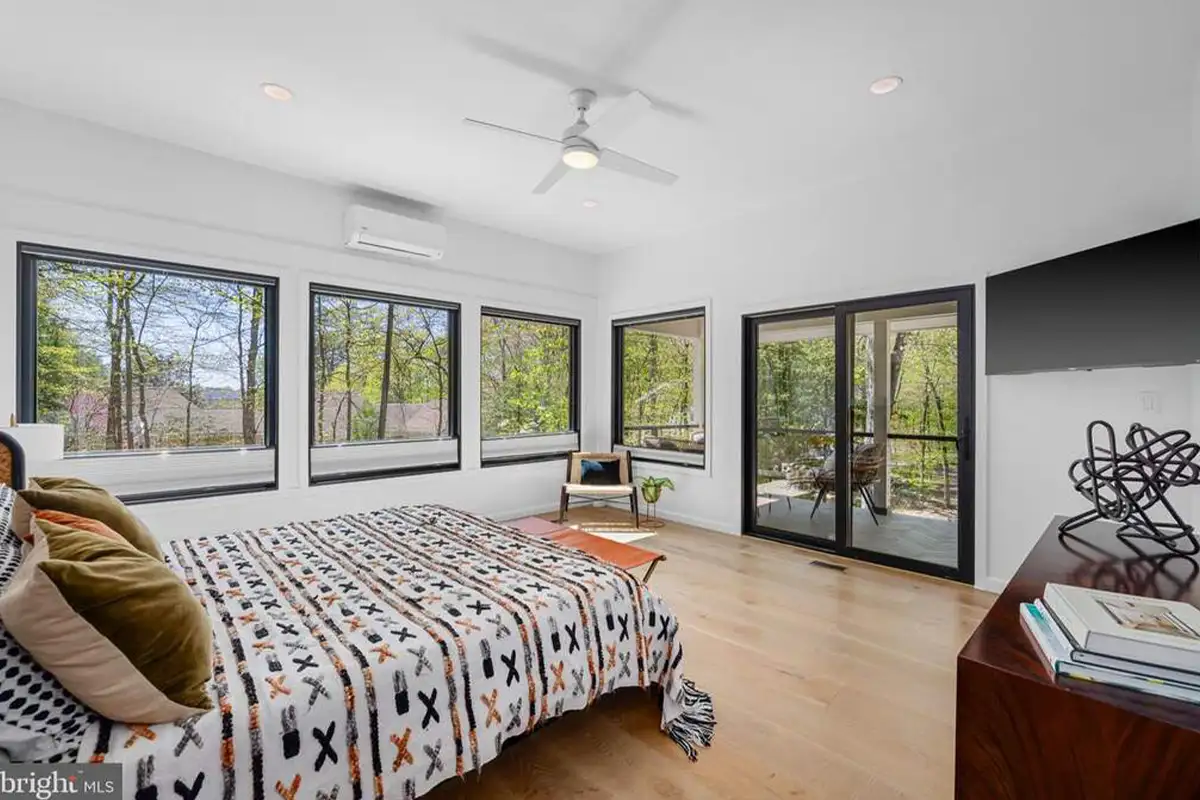
The primary suite has doors that lead out to a private balcony. It sits on the same level as the kitchen and living area, while the remaining three bedrooms are downstairs.
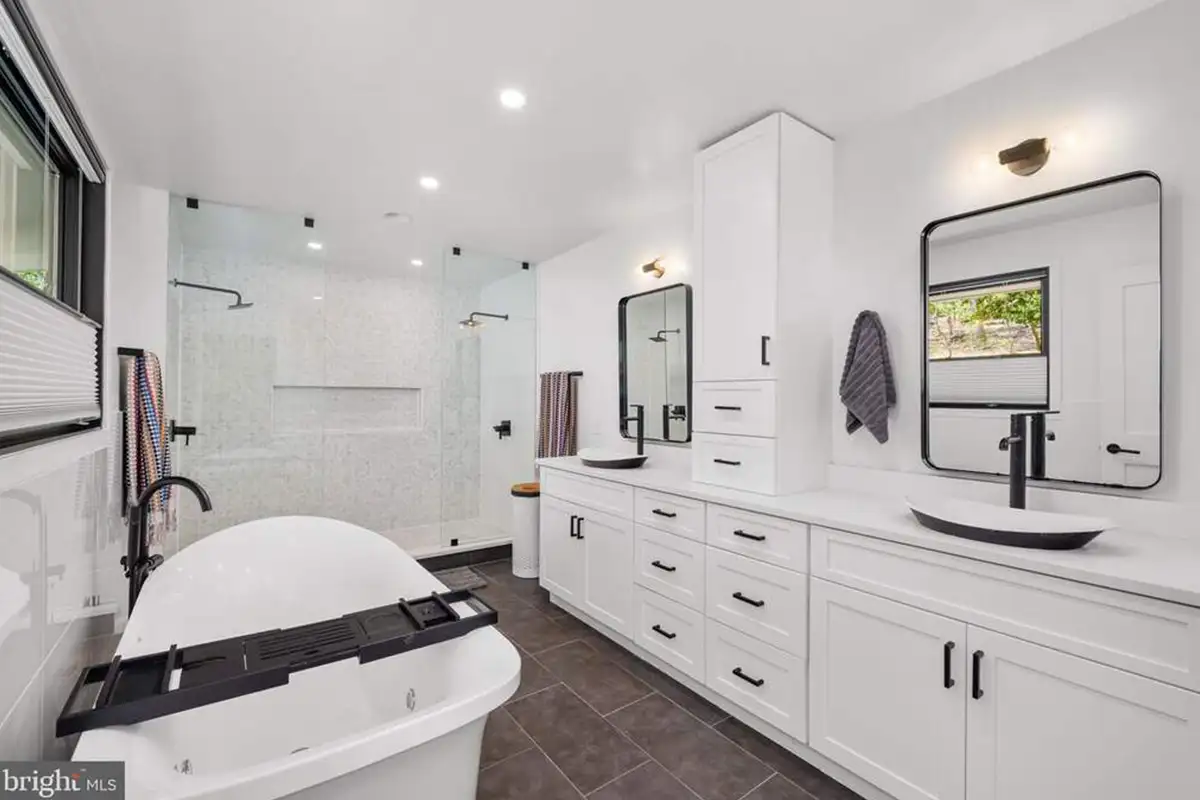
The primary bathroom features a soaking tub, a glass double shower, and a double vanity.
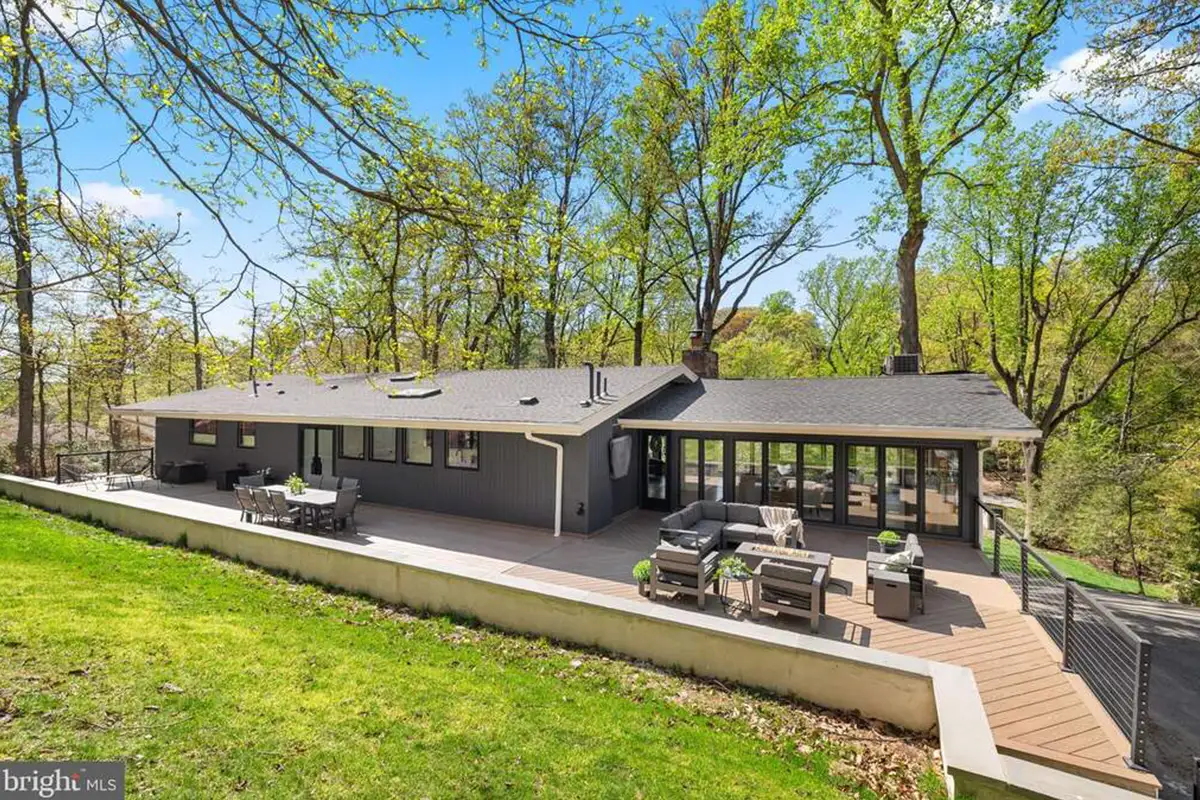
Out back, a deck overlooks the property’s 1.92 acres of land. The home is set back from the road and protected by a Resource Protection Area to preserve the peaceful setting. It also has a two-car garage.
Lauren Kolazas and Gloria Griner of RLAH Real Estate are the listing agents for 1335 N. Pegram St., Alexandria.
Feature image by Peter Papoulakos