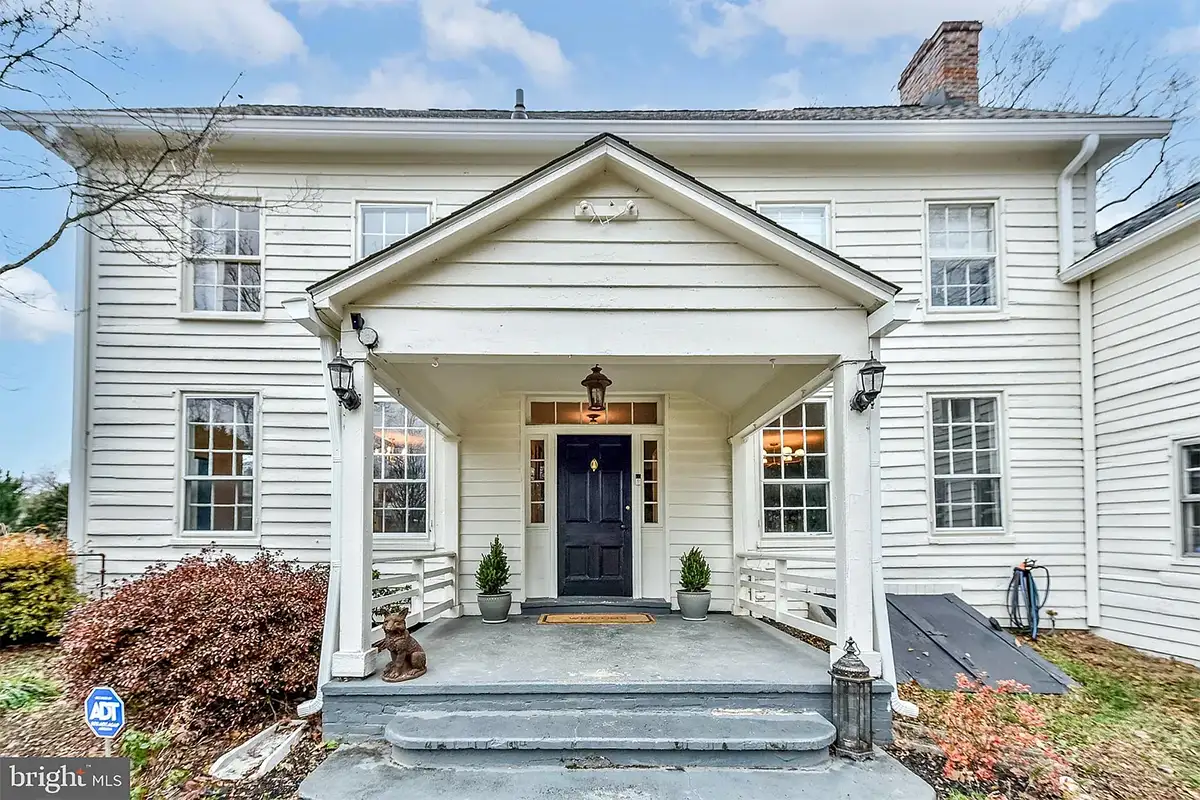
This colonial-style home at 6000 Walhaven Dr. in Alexandria is sure to stand out to history buffs. It dates back to 1845 and sits on property that once belonged to the Triplett family, some of the first landowners in Fairfax County.
The Civil War–era home mixes historical charm and craftsmanship with modern upgrades, including refinished antique pine and oak floors, classic wood trim details, and new appliances, lighting, and paint.
It has four bedrooms, two-and-a-half bathrooms, plus an additional one-bed one-bath guest home. In all, it spans 4,370 square feet. The property had a list price of $1,298,000 and is currently under contract.
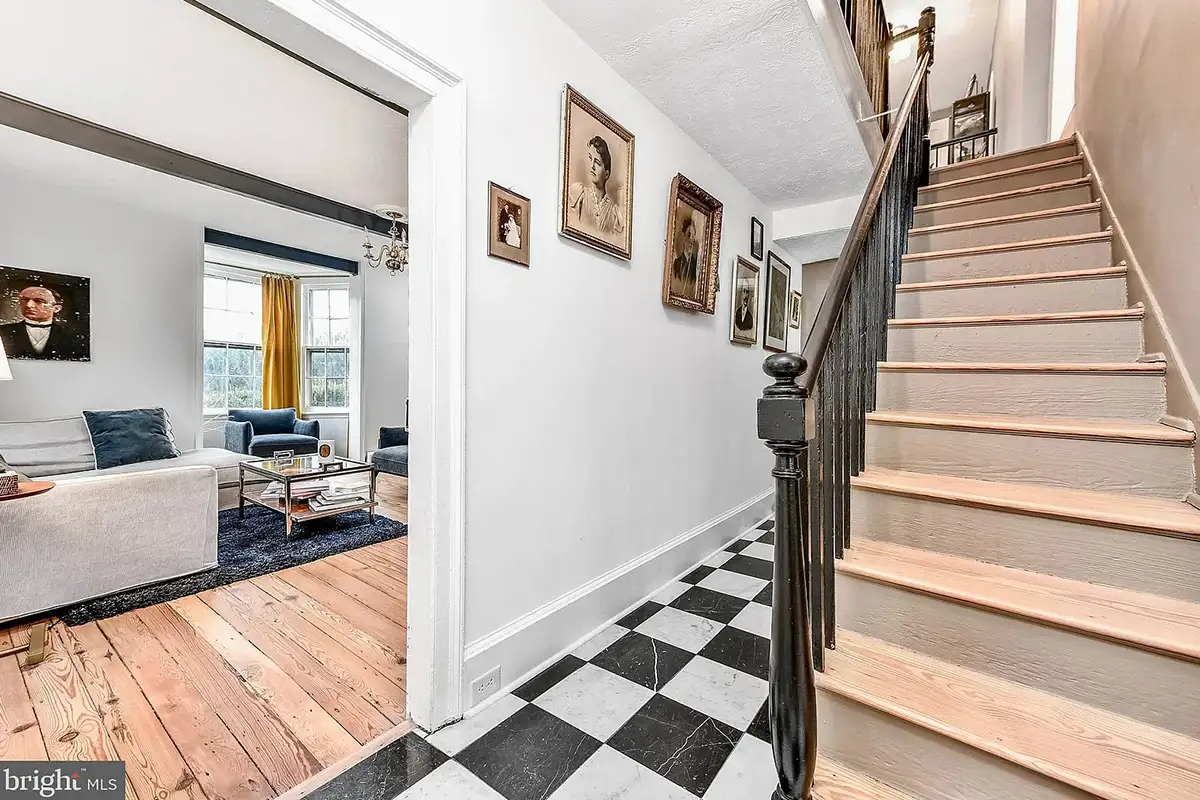
Upon entering the marble foyer with heated flooring, you see elegant staircases with direct-set balusters, checkered black and white ceramic flooring, and tall ceilings.
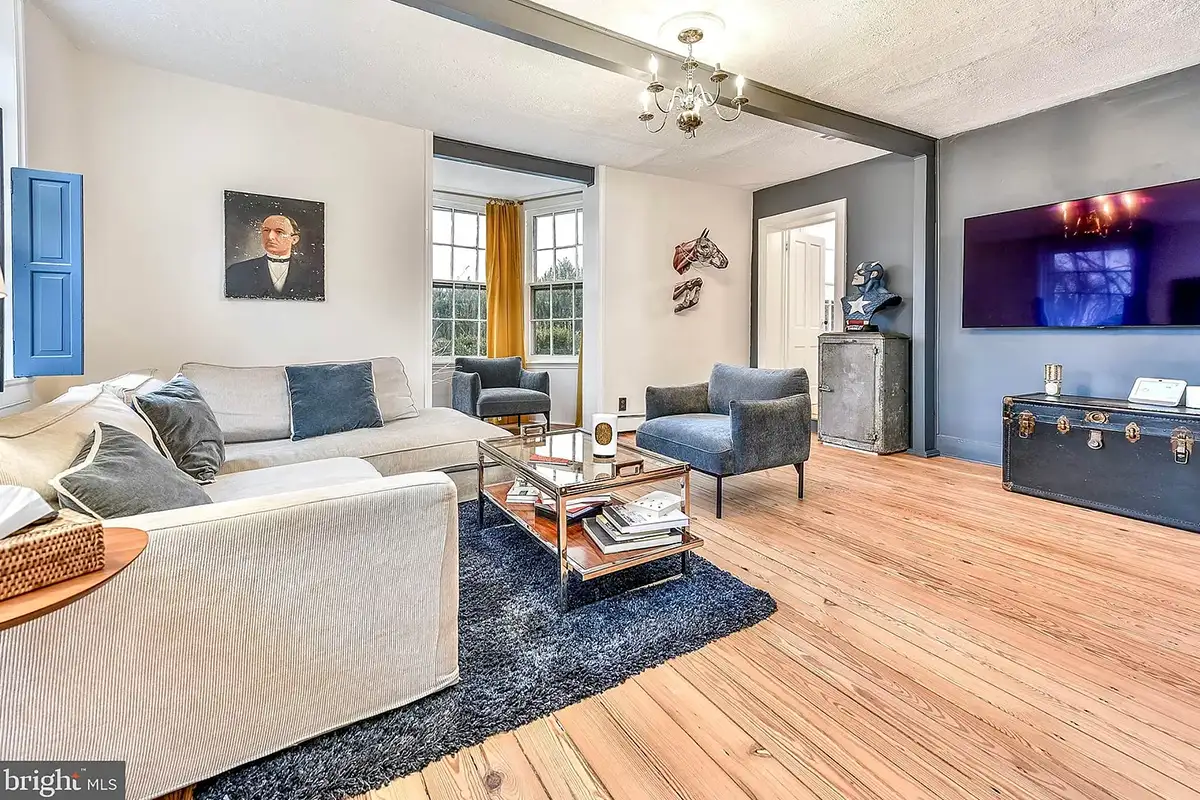
Natural light pours into the family room from two-story bay windows. This room also showcases one of five fireplaces that are present throughout the home.
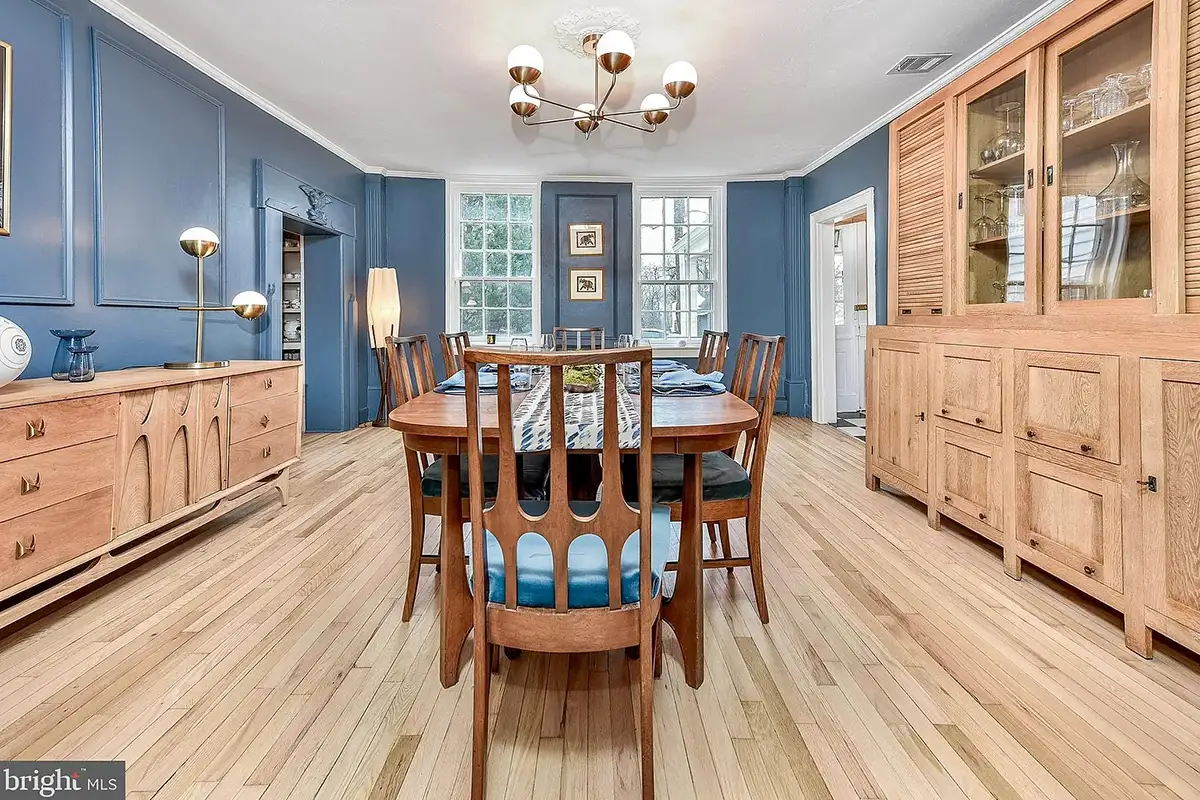
The spacious dining area is ideal for large gatherings, while the living room and den offer additional spaces to entertain.
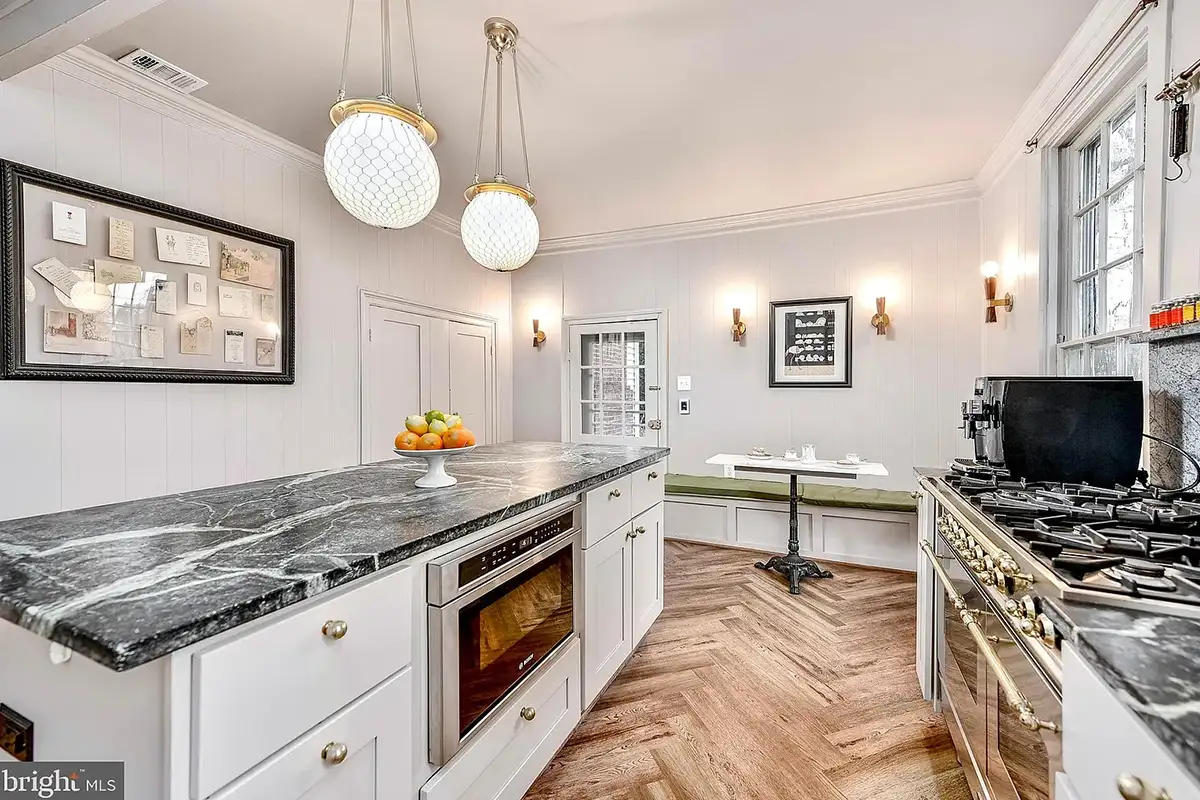
The kitchen includes stainless steel Bosch appliances, Ilve ovens, soapstone counters, and Ralph Lauren lighting. It also has heated flooring, a farm sink with a built-in drying rack, and a custom-built breakfast area.
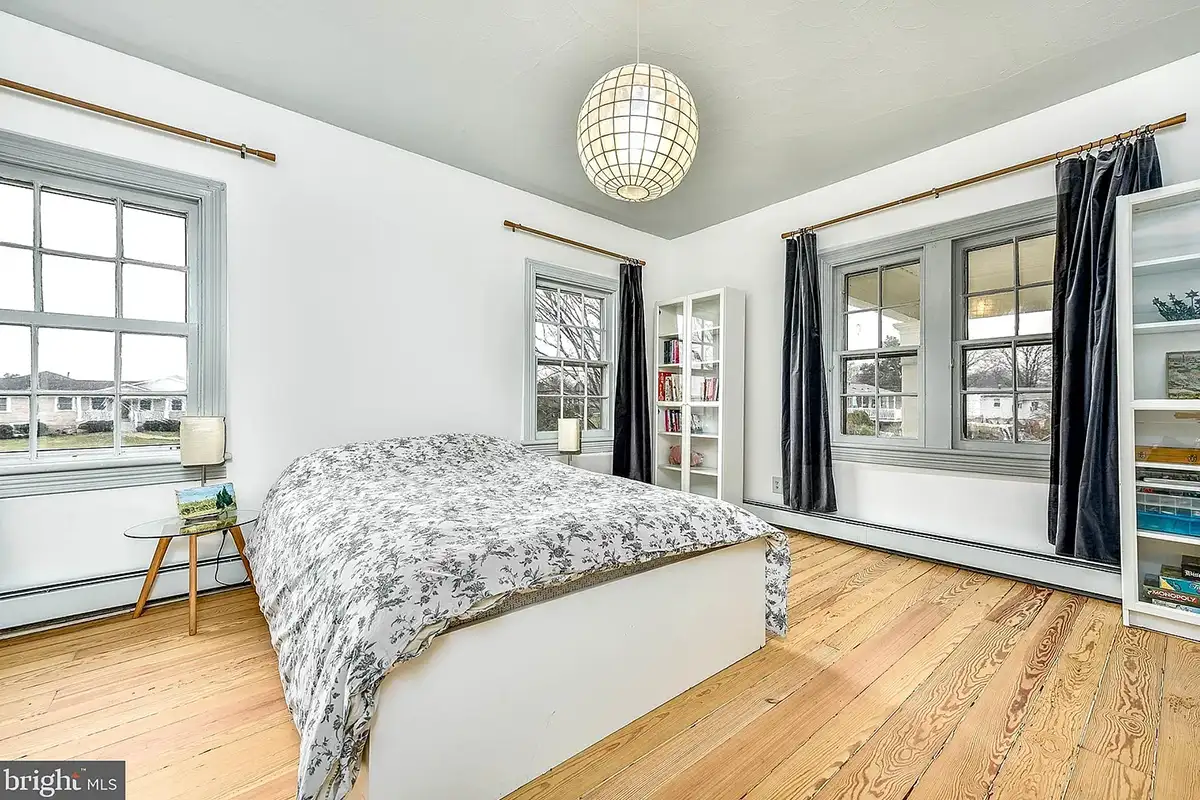
The primary bedroom features a fireplace and high ceilings. This level also holds three additional bedrooms, a balcony, and an additional room that could serve as closet space, an office, or an exercise room.
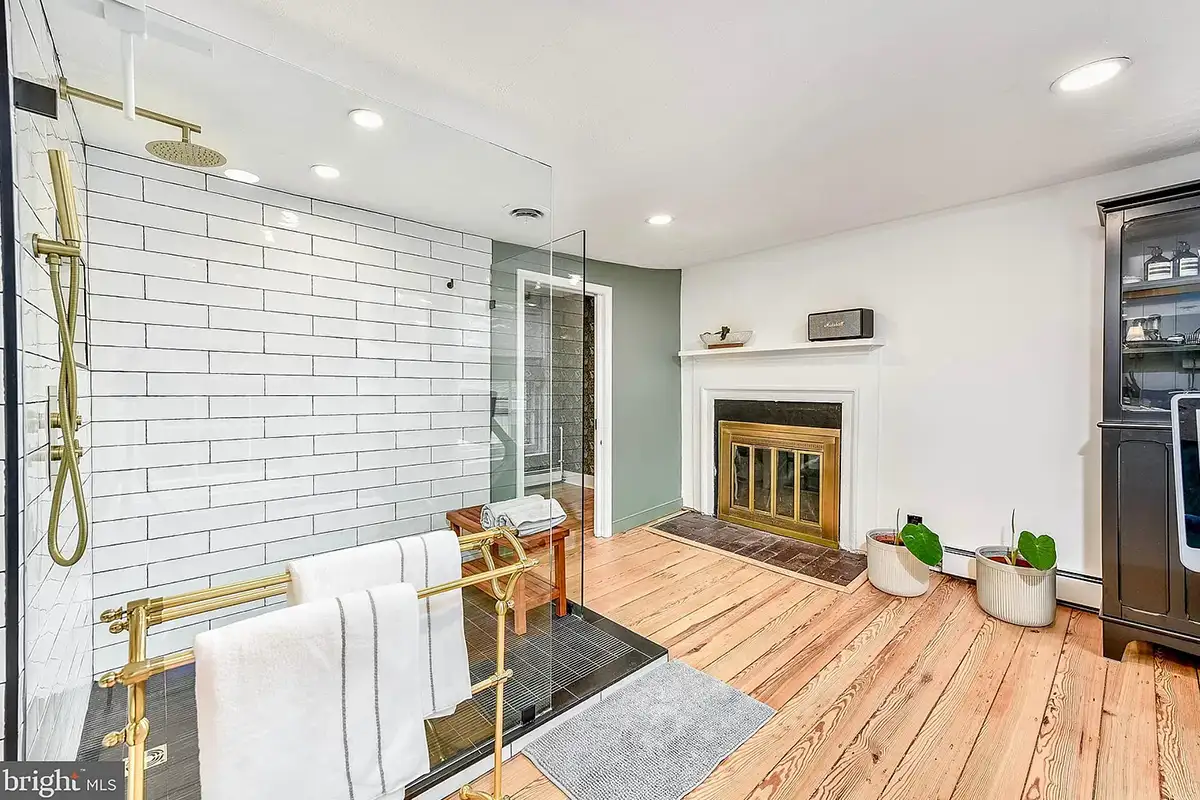
Both upper-level bathrooms were fully renovated in 2024 with new flooring, a fireplace, a frameless shower, and an oval-shaped tub.
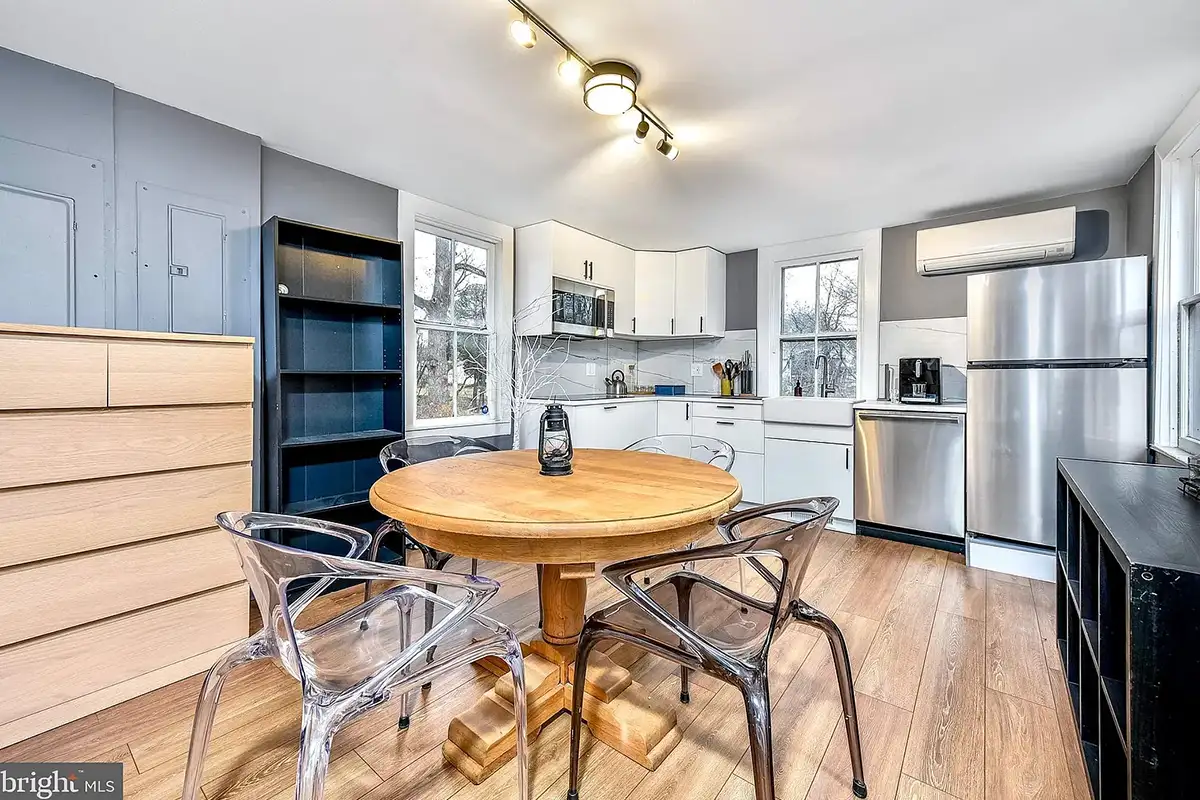
The home also features a newly renovated, two-story guest house with a separate entrance.
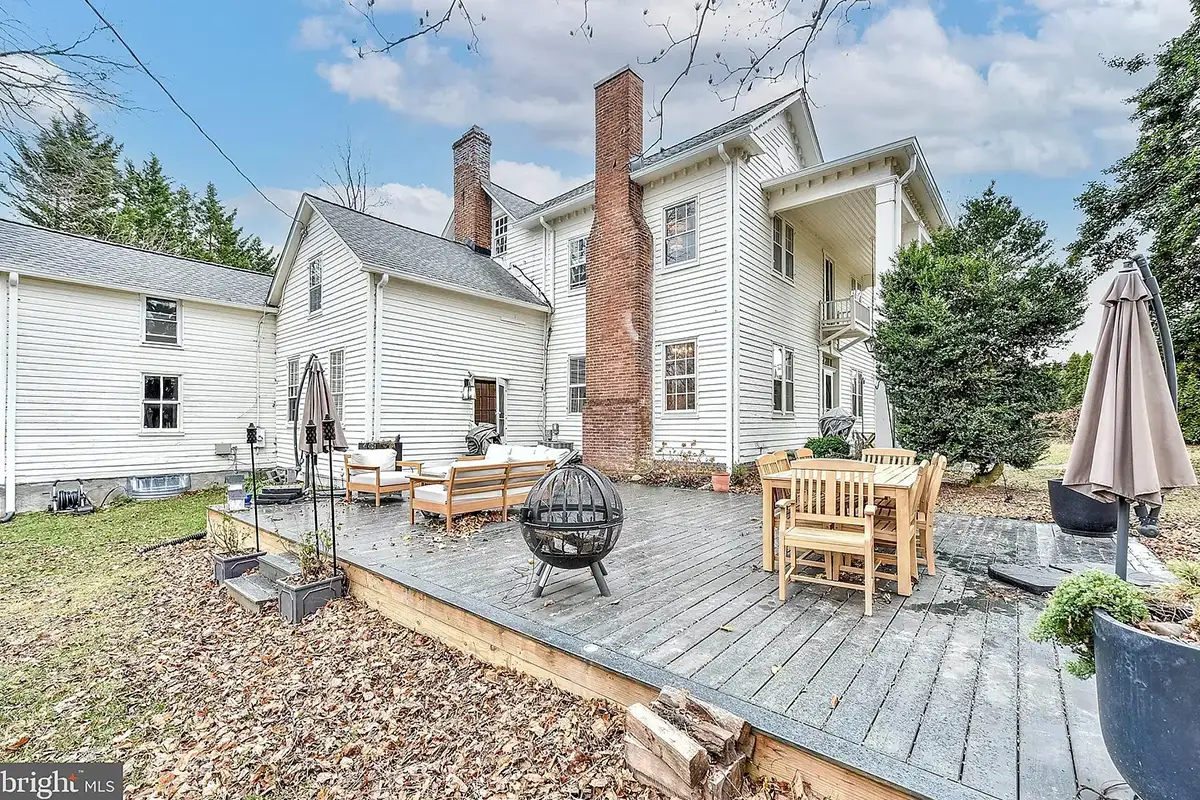
Outside, the home has a large back deck, a front patio, and a private crushed stone driveway.
Genevieve Johnson at Keller Williams Realty Dulles listed the home at 6000 Walhaven Dr., Alexandria.
Feature image courtesy Genevieve Johnson




