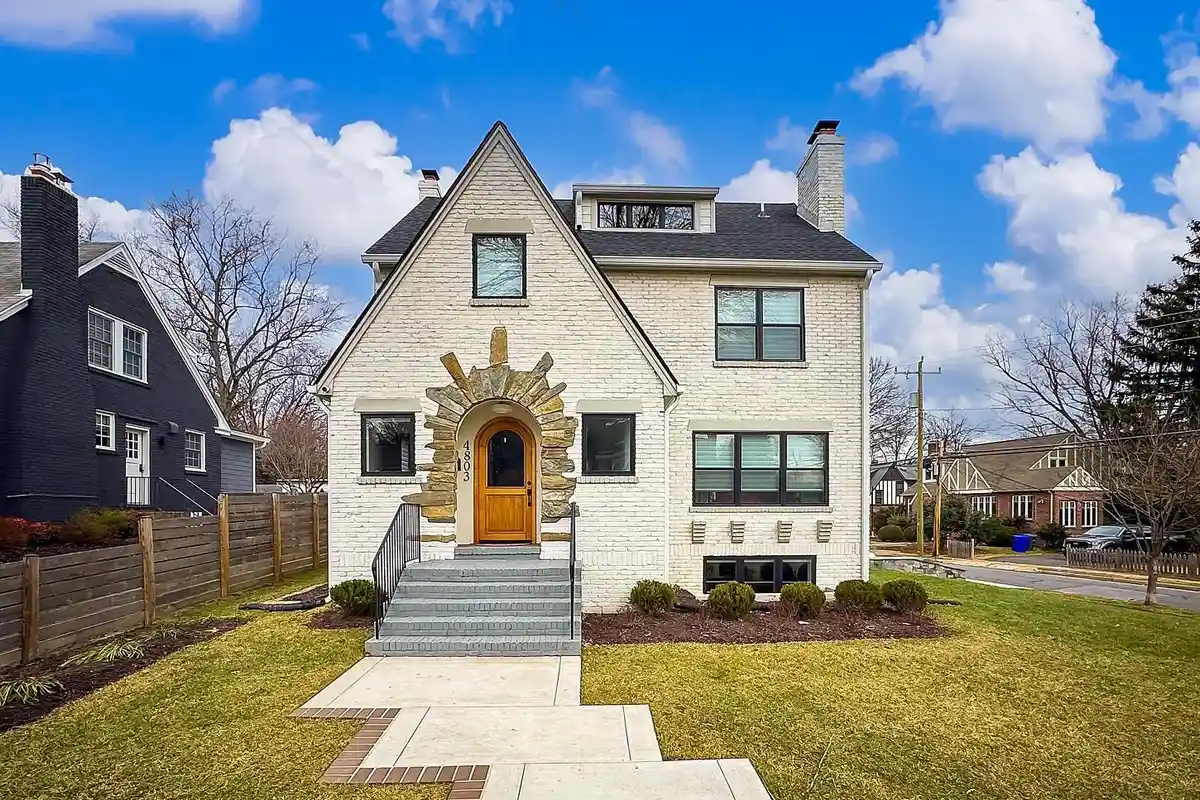
Enjoy the looks of an early 20th-century home from the outside, while still getting all of the perks of a modern home. Just three years ago, the Tudor at 4803 Washington Blvd. in Arlington was completely remodeled by a professional designer.
Built in 1935, the Arlington property includes four bedrooms, four-and-a-half bathrooms, and more than 3,000 square feet. This home is currently listed at $1,799,900.
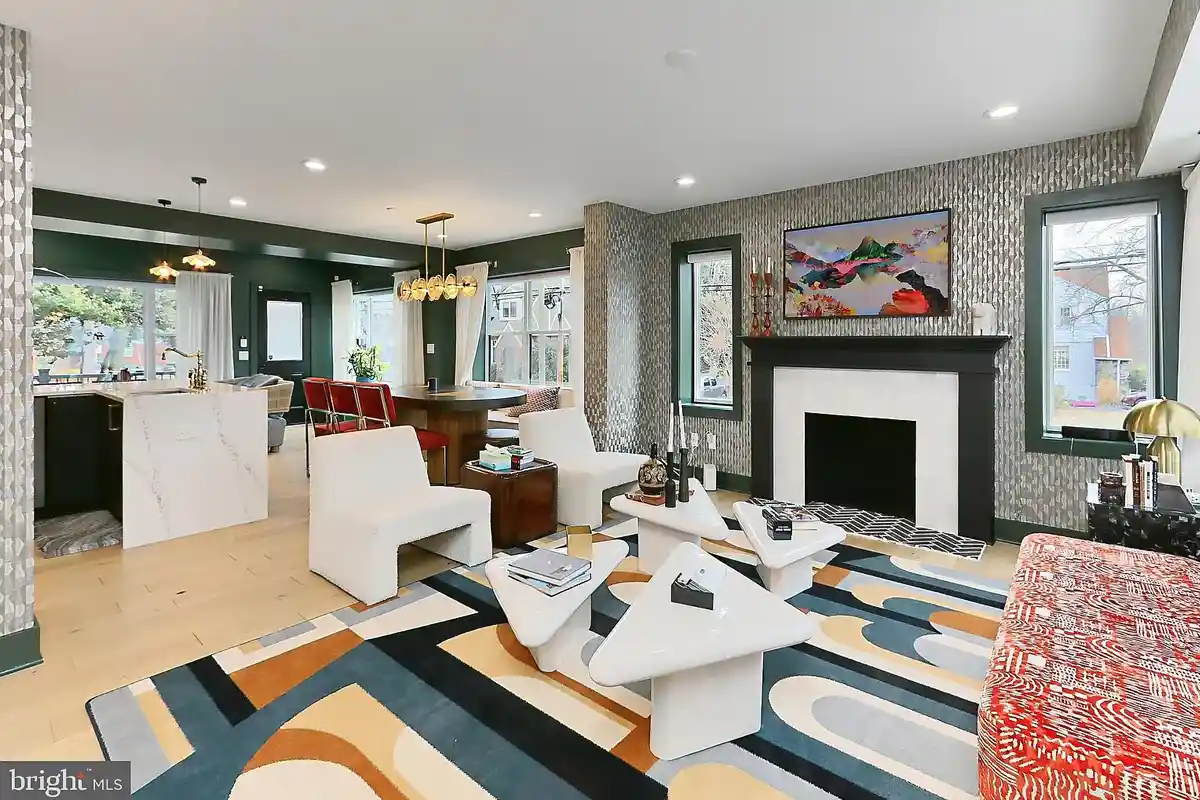
After you walk through the custom mahogany arched door, get cozy in the living room. The wood-burning fireplace place will keep the entire first level warm during the winter months. Surrounded by windows, the open layout brings in natural light from every angle. The windows are also fitted with custom smart blinds.
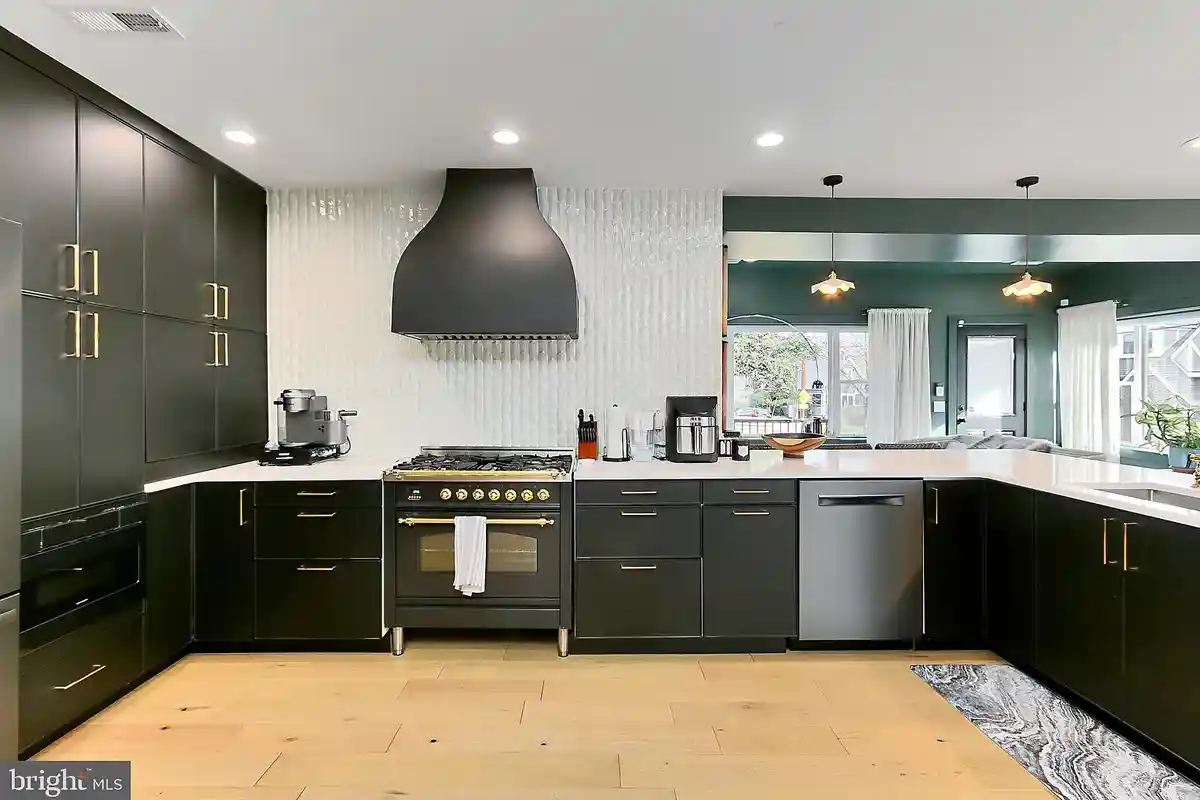
There’s plenty of room for multiple cooks in this gourmet kitchen. Whether you’re an at-home professional or a beginner cook, you’ll appreciate the five-burger gas range, high-end appliances, and calcutta quartz countertops. When your tasty creations are complete, dig in at the large breakfast bar area, which is fitted with a waterfall edge and bar seating.
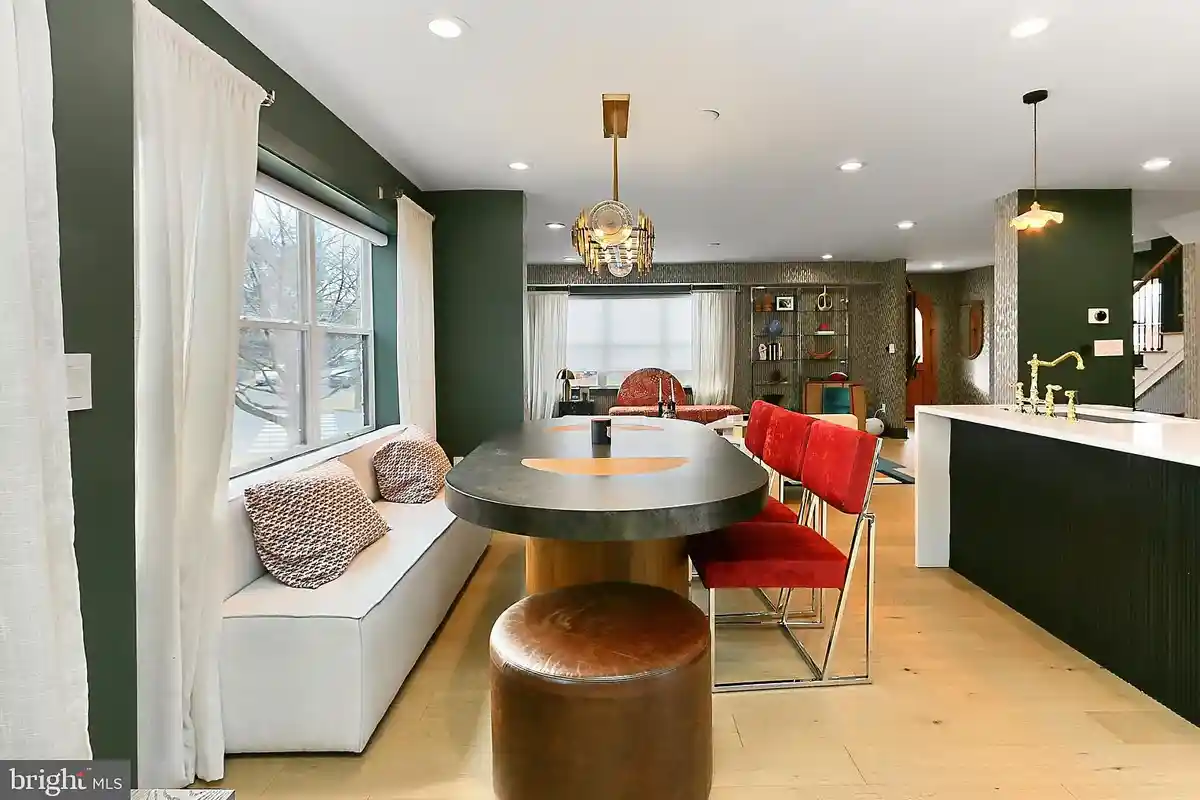
If you’re expecting guests, move your party to the dining room. The space is fitted with a designer chandelier to up the sophistication of any meal. As the evening continues, continue to the seating area in the next room over with vaulted ceilings and skylights.
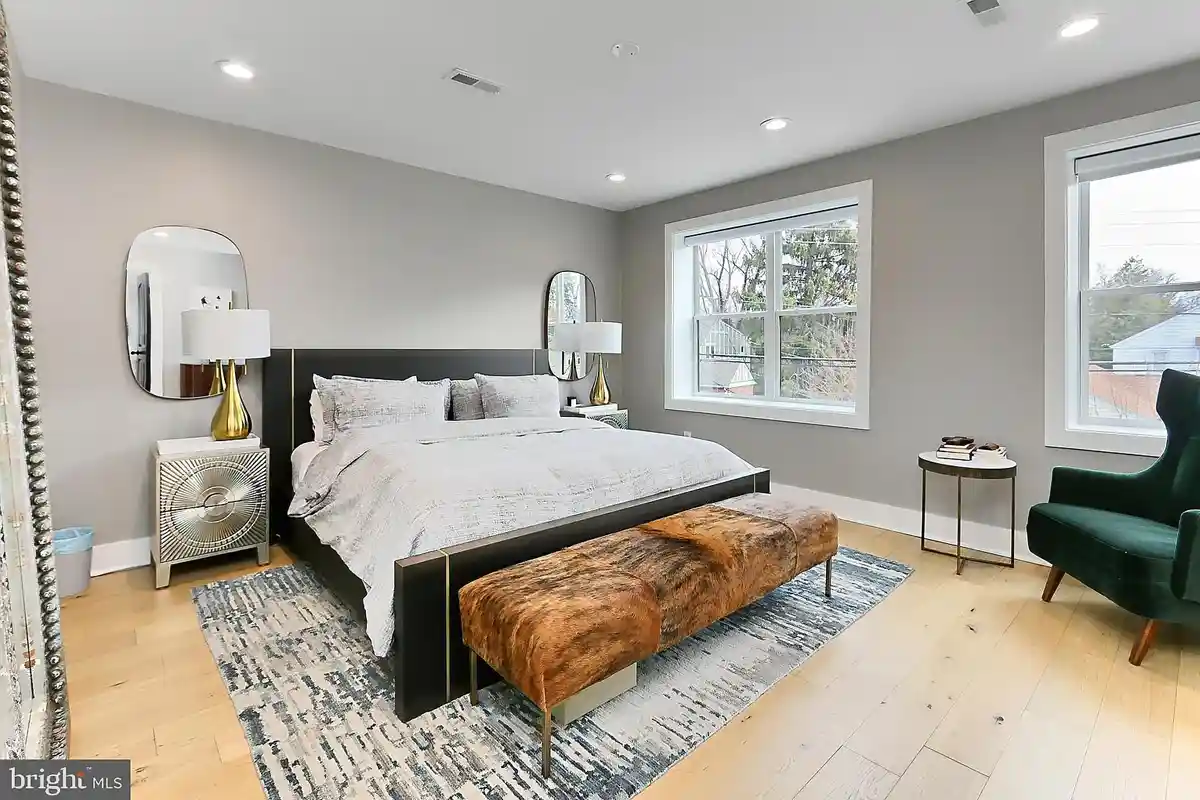
The second level is where you’ll find the primary bedroom. The relaxing room is also fitted with a walk-in closet and ensuite bathroom. This level also features an additional bedroom and bathroom.
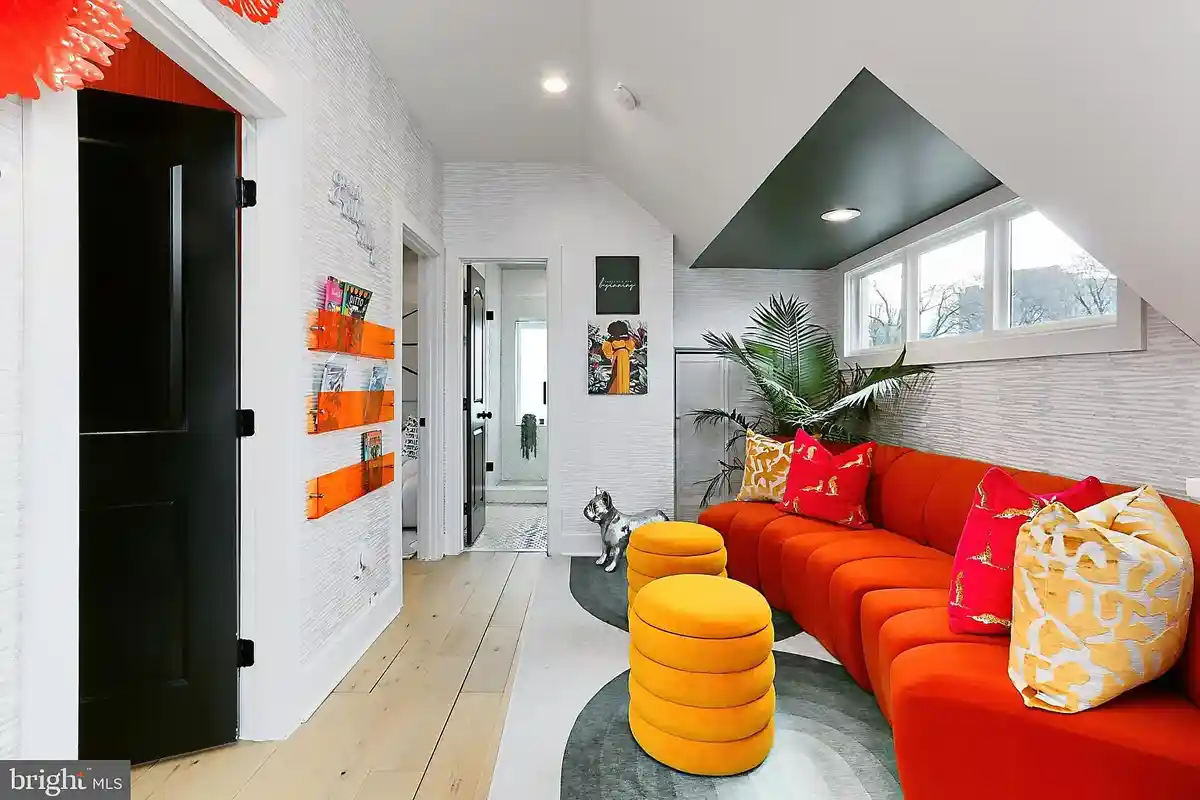
Before you get to the two bedrooms on the top level, you’ll be met with a loft. This area makes for the perfect open-space office or play area for the kids. There’s also a laundry area tucked into the corner and a bathroom for the upstairs rooms.
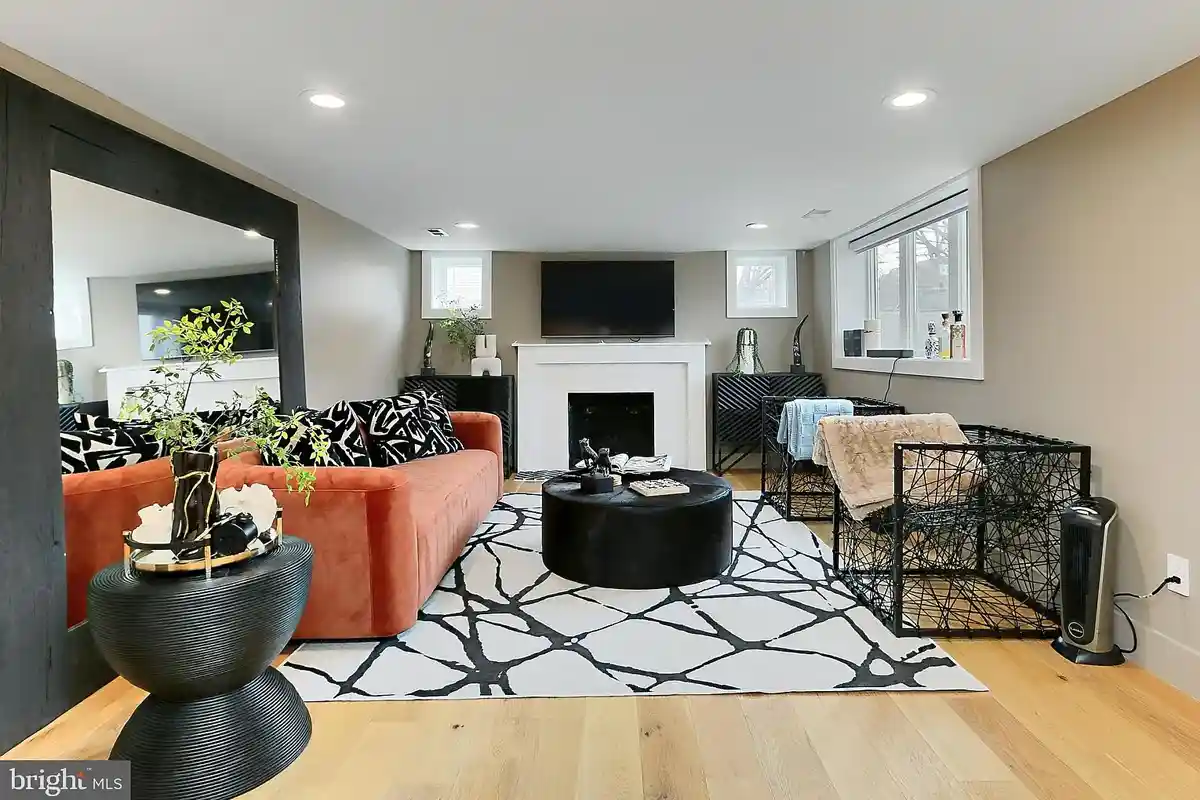
Find even more rooms in the finished lower level. As you come downstairs, you’ll enter the rec room – which includes the home’s second fireplace. The hardwood-style tile expands throughout the level and into the den. The lower level has direct access to the one-car garage and to the side yard.
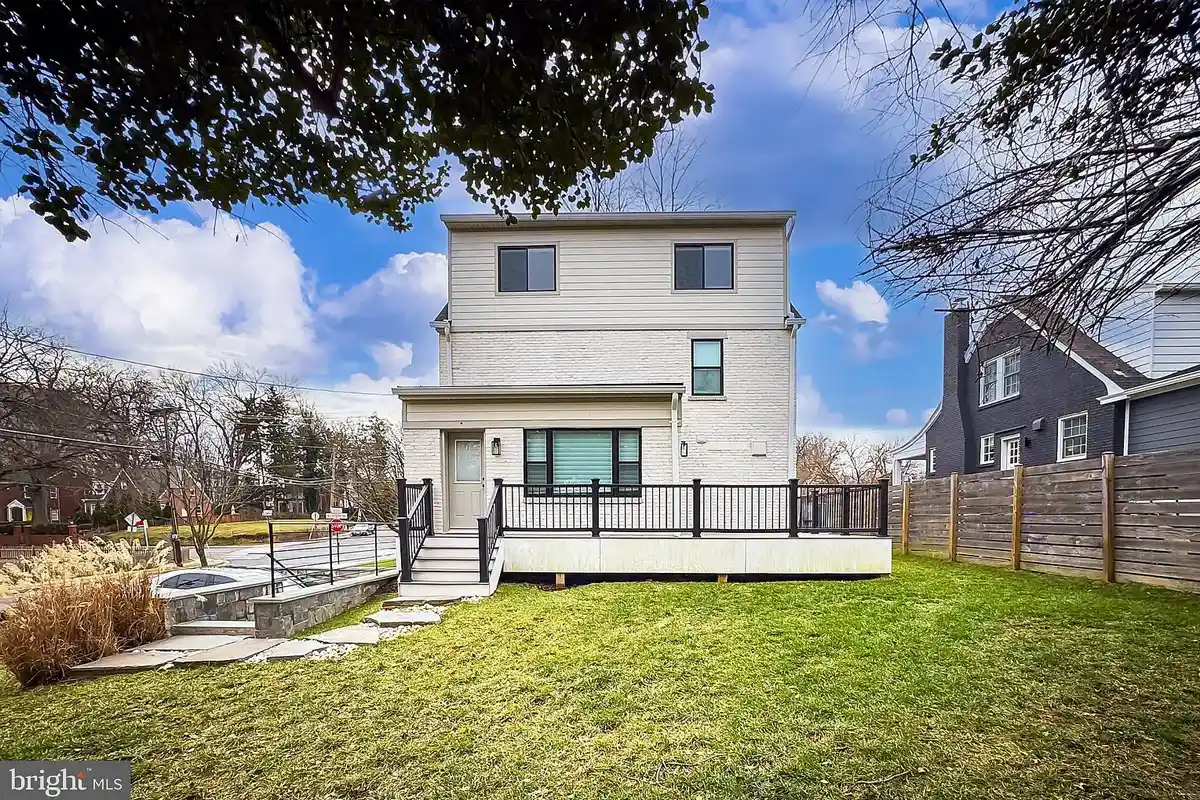
Once the weather heats up, this home’s outdoor space definitely won’t go to waste. There’s a deck off the back of the house and a fenced backyard, so you can expand your outdoor cooking and living space as you see fit.
The property at 4803 Washington Blvd. is listed by Jennifer Young and Jason Young at Keller Williams Chantilly Ventures.
Feature image of 4803 Washington Blvd. by DS Creative