The new construction at 6018 Woodley Rd. in McLean is definitely turning heads. The Cherry Hill Custom Homes build has 8,536 square feet of living space with six bedrooms, six full bathrooms, two half baths, and a three-car garage with an electric vehicle charger. And that doesn’t even mention the amenities and details that take this new build to the next level, like the imported Turkish stone patio or custom cabinets and built-ins throughout the home.
The three-level home in the Chesterbrook Woods neighborhood is currently listed for $4.65 million.
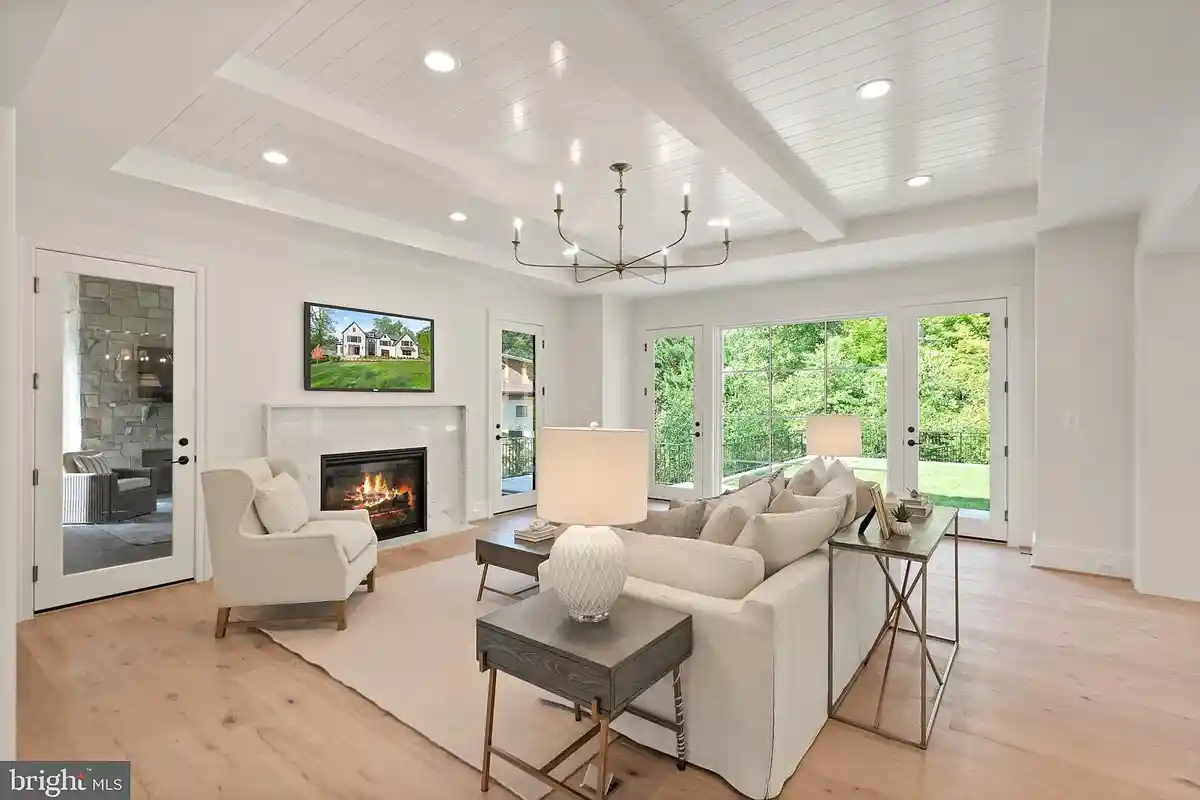
As guests enter through the foyer, they’ll be welcomed into the family room. It’ll be hard to choose a focal point for the room as the gas fireplace and view of the backyard both draw your eye. Access to the screened porch and backyard invite you to expand your gatherings outdoors.
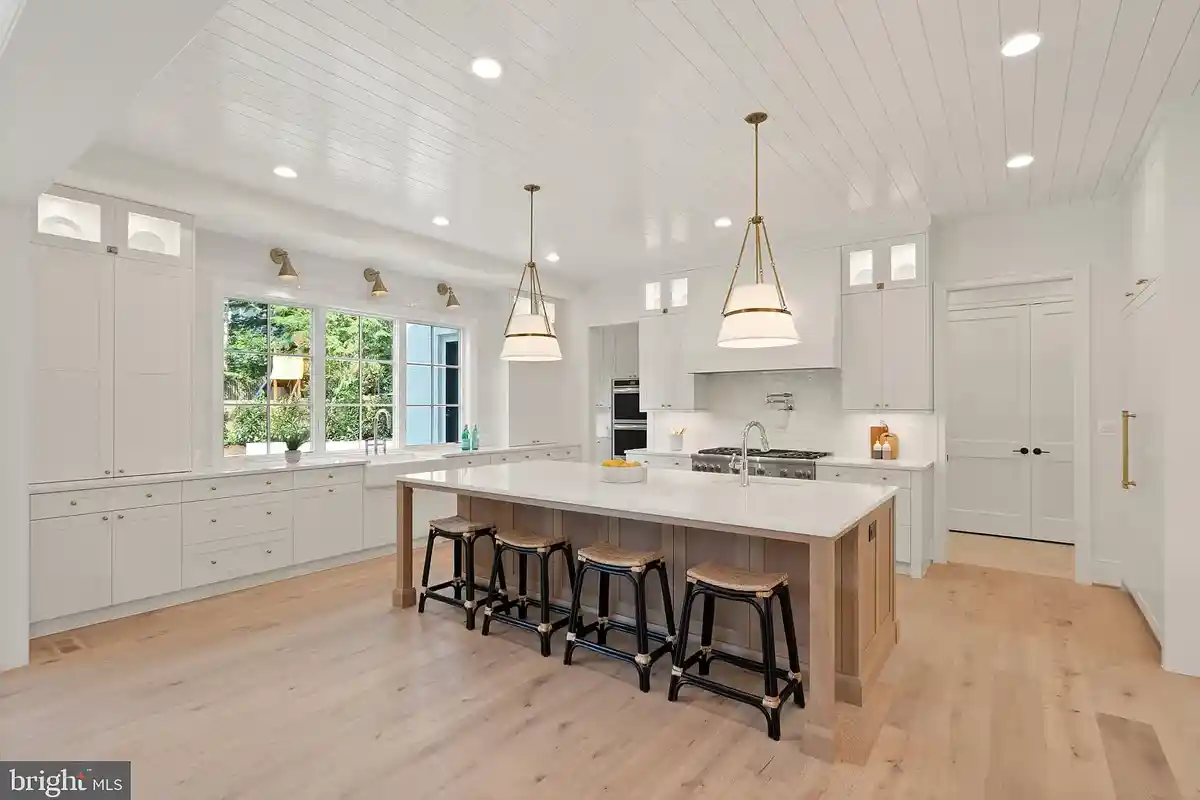
This picture-perfect kitchen is what dreams are made of. Custom cabinets line the walls and frame the window and Thermador oven. The large island provides additional counter space and seating to accompany the breakfast room.
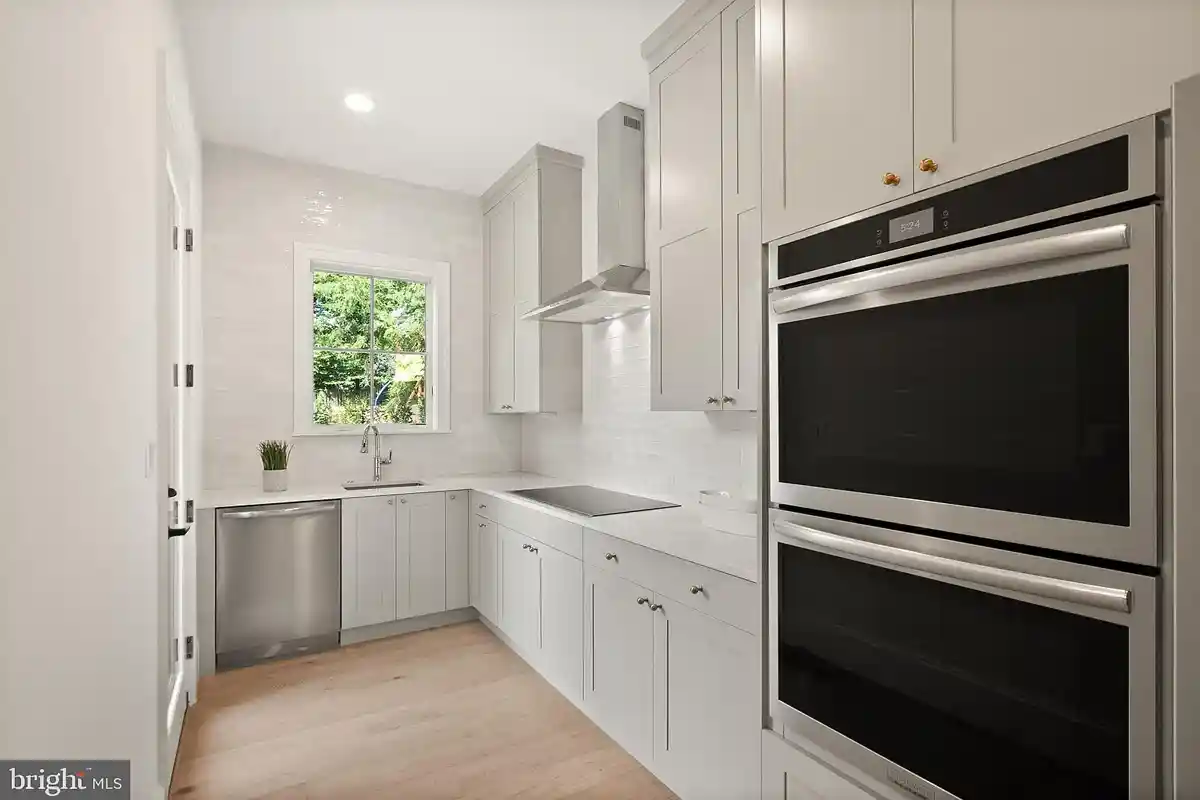
Behind the gourmet kitchen, is where you’ll find the prep kitchen. The space includes an induction cooktop, French door refrigerator, and dishwasher.
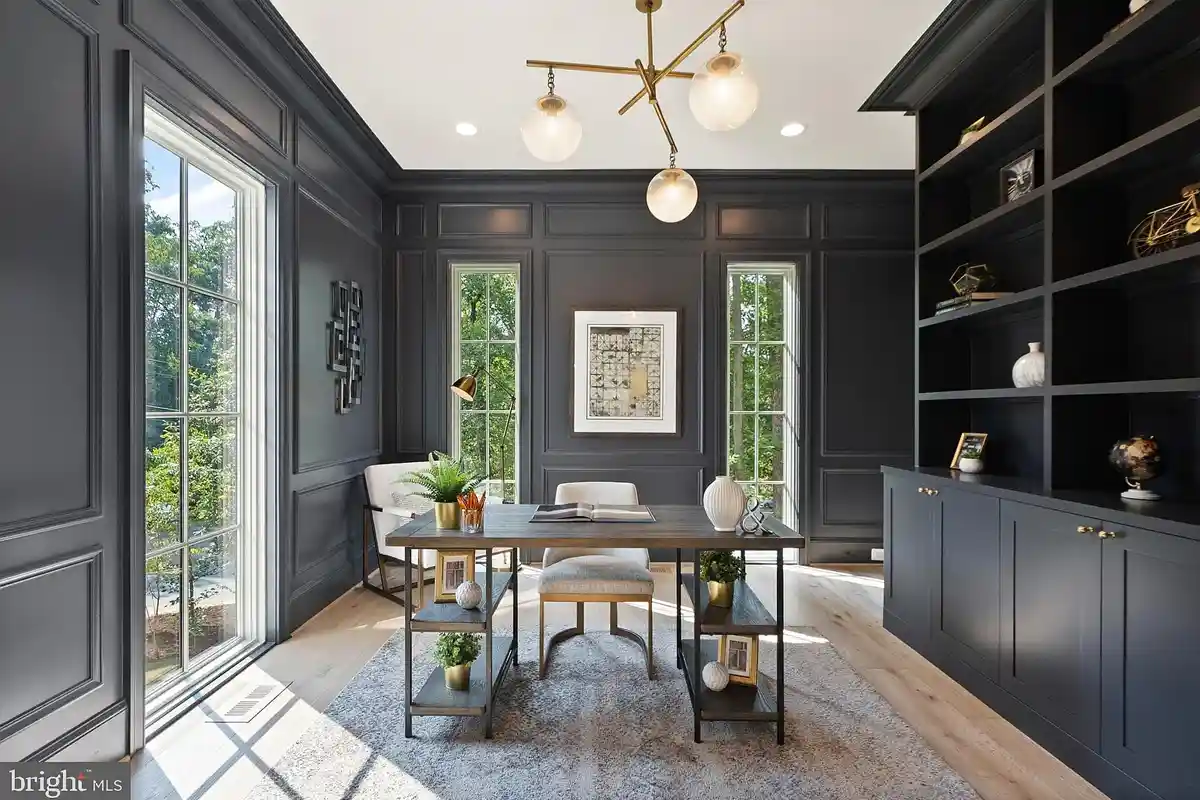
The private office perfectly contrasts the bright spaces throughout the rest of the lower level. Natural lighting floods the space, with windows that face the front and side of the home and a door that leads directly to the screened porch.
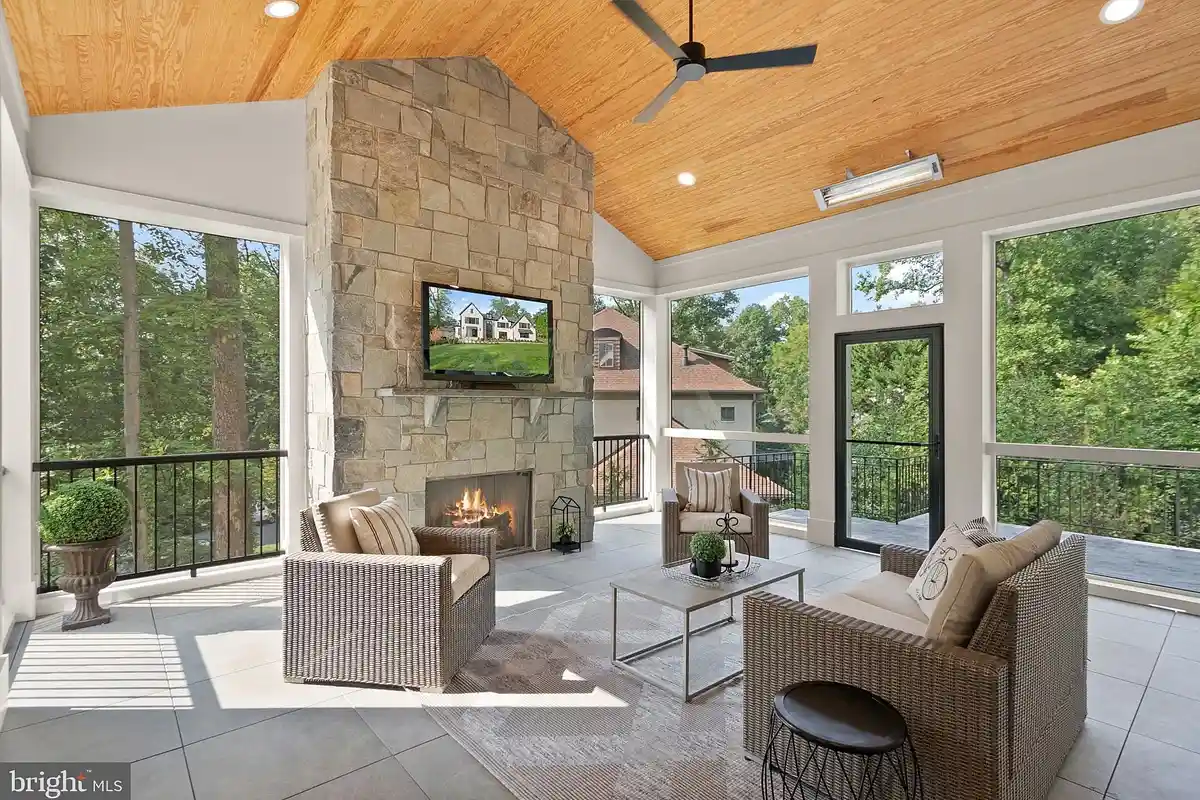
This screened porch can be used during any season. The gas fireplaces and ceiling heaters will keep you toasty throughout the winter, while the ceiling fan and cross breeze will keep you cool in the summer heat.
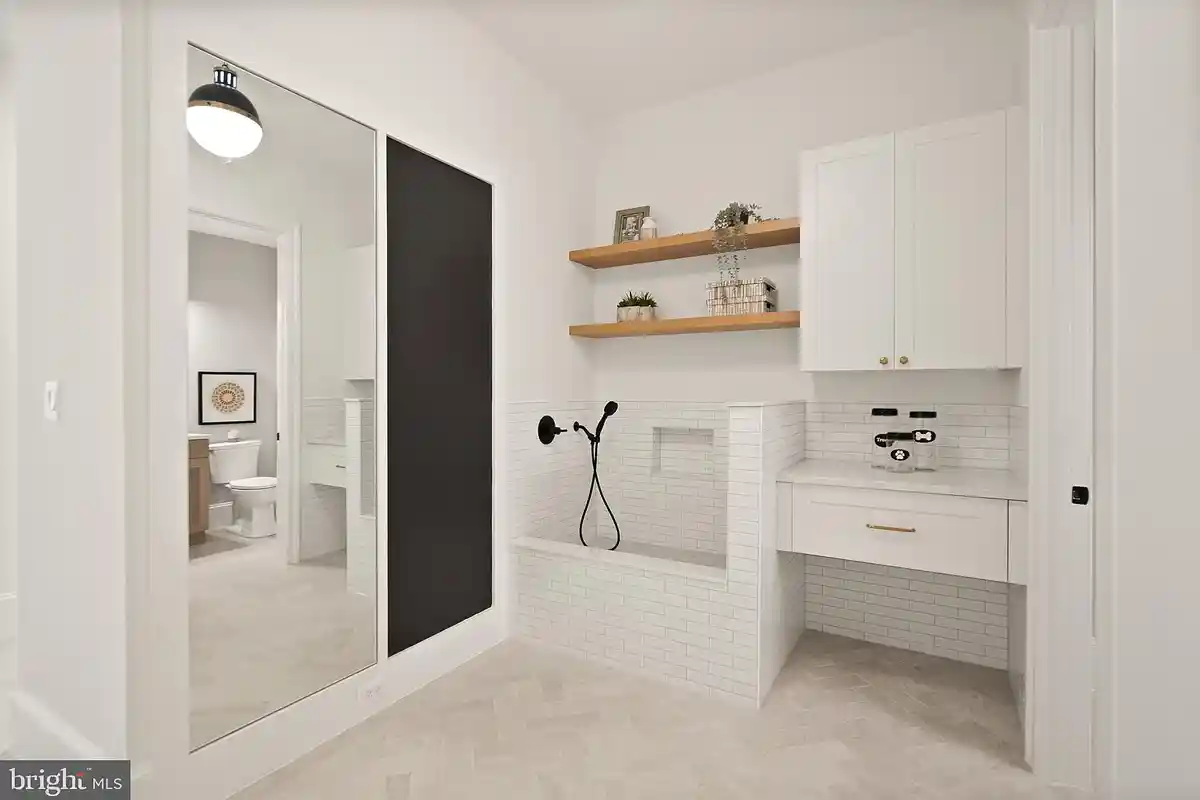
You’ll appreciate the mudroom’s dog wash on those days when the weather isn’t cooperating (and neither is your pooch). There’s also a powder room to clean yourself up after a storm.
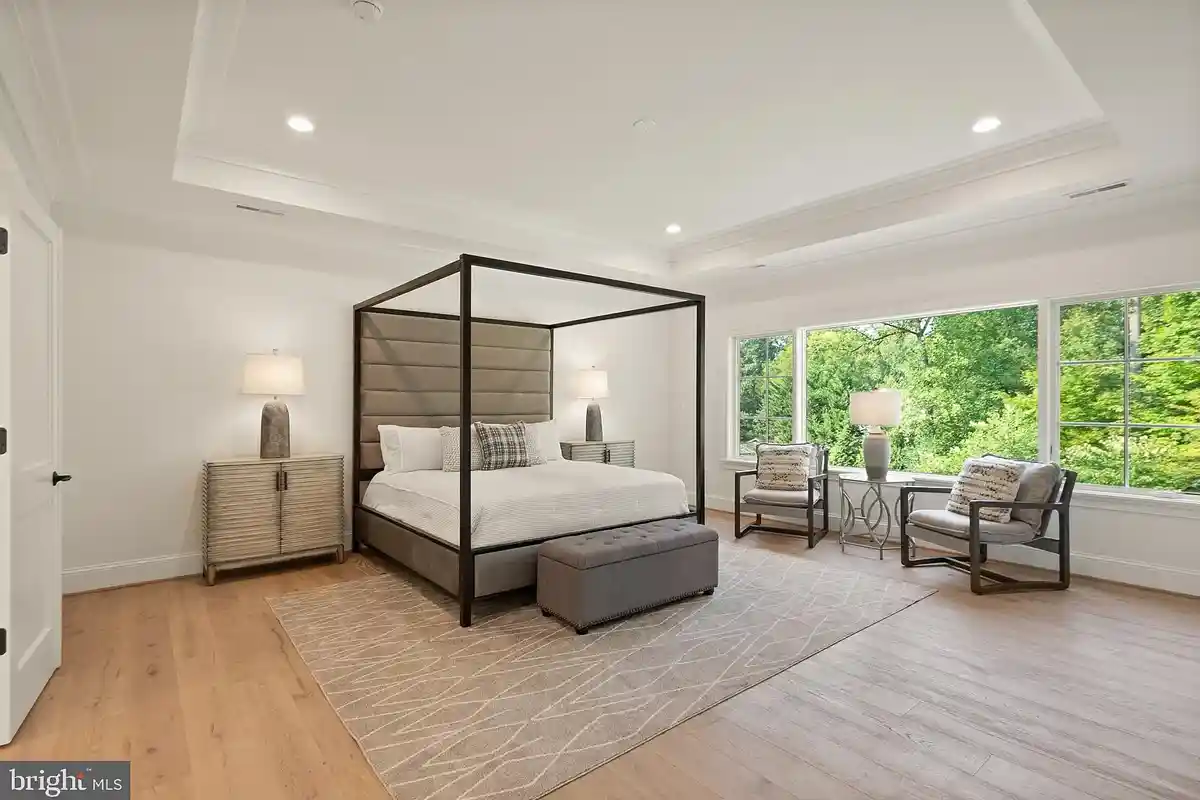
The primary suite is designed to be a spot for tranquility and relaxation. Expansive windows showcase the serene setting in the backyard. A gas fireplace is situated across from the bed to add to the calming space.
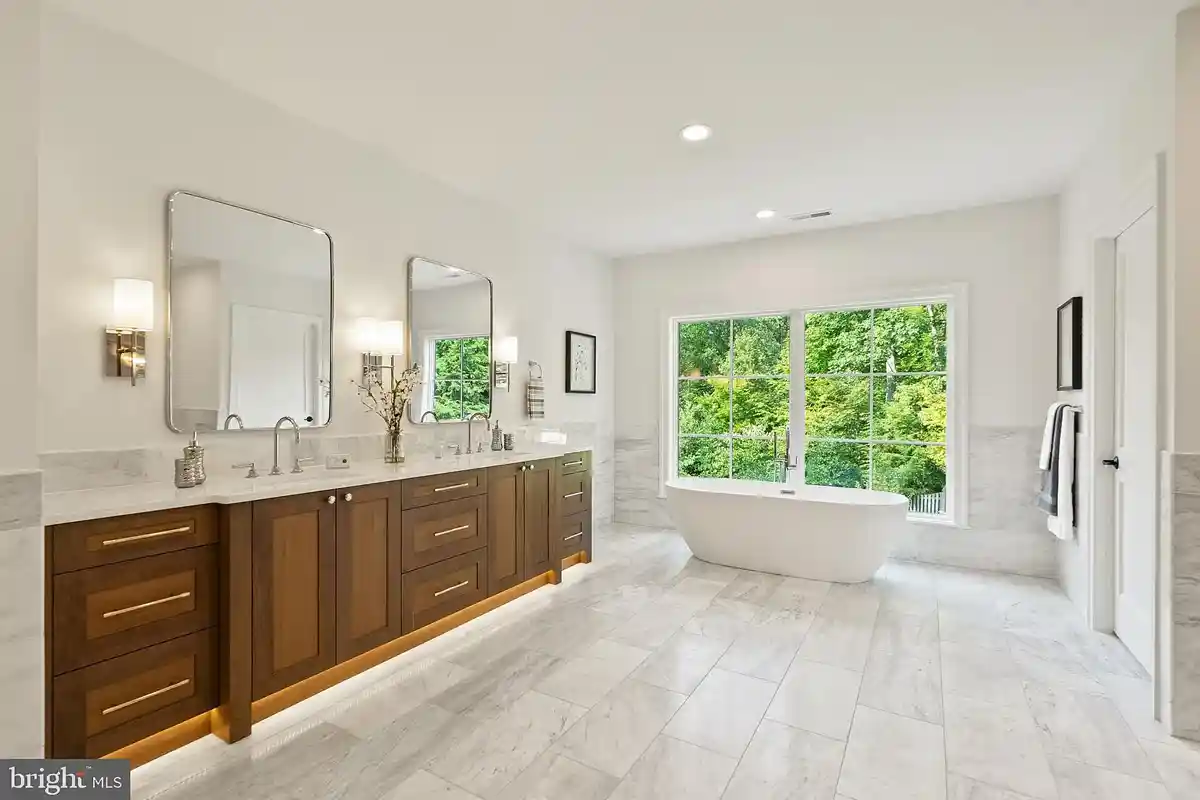
The relaxation continues into the en suite bathroom. Heated marble floors entice you with every step. An extra-long double vanity provides you and your partner the room you need to get ready in the morning. A freestanding soaking tub and walk-in shower sit opposite each other. Through the bathroom, you’ll find the 165-square-foot walk-in closet and access to the laundry room.
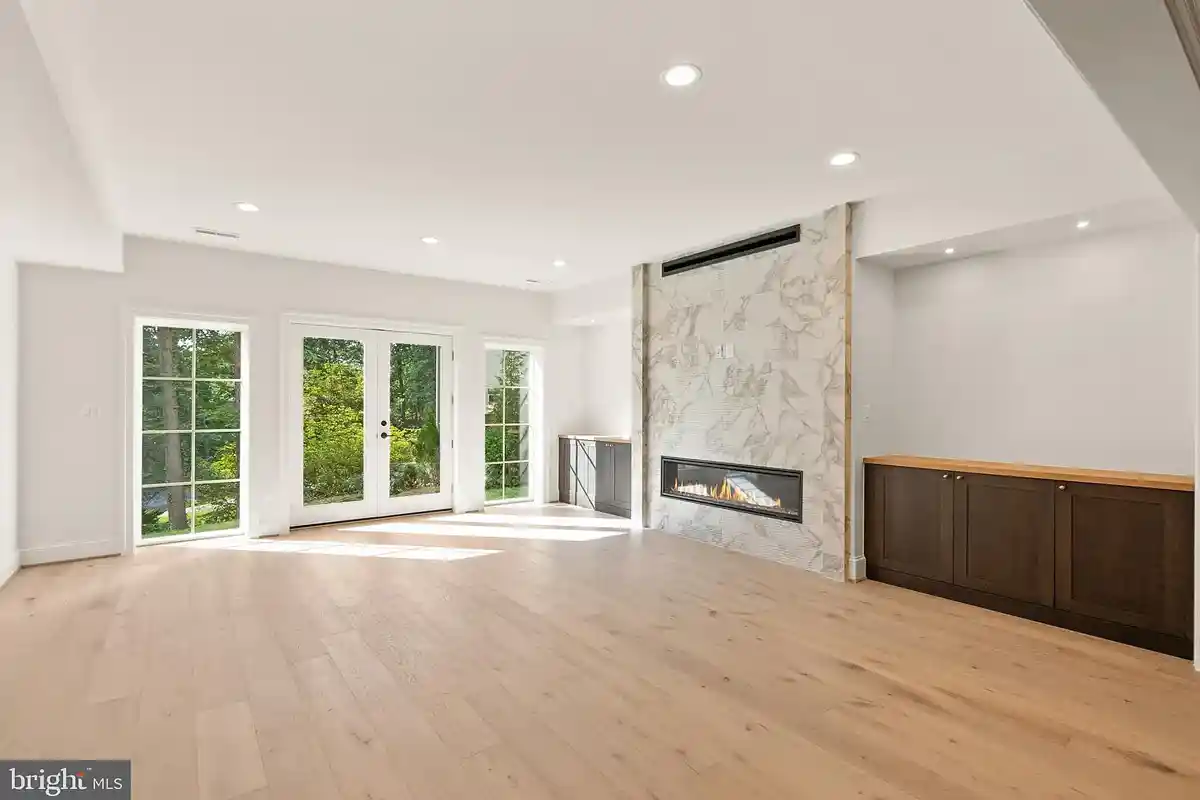
Head down to the lower level to find even more amenities. The recreation area has ample room for all your games and hobbies, plus a wet bar with an island to keep your guests fed and entertained during your get-togethers. A bedroom and full bath are hidden off to the side along with an exercise room and giant storage area.
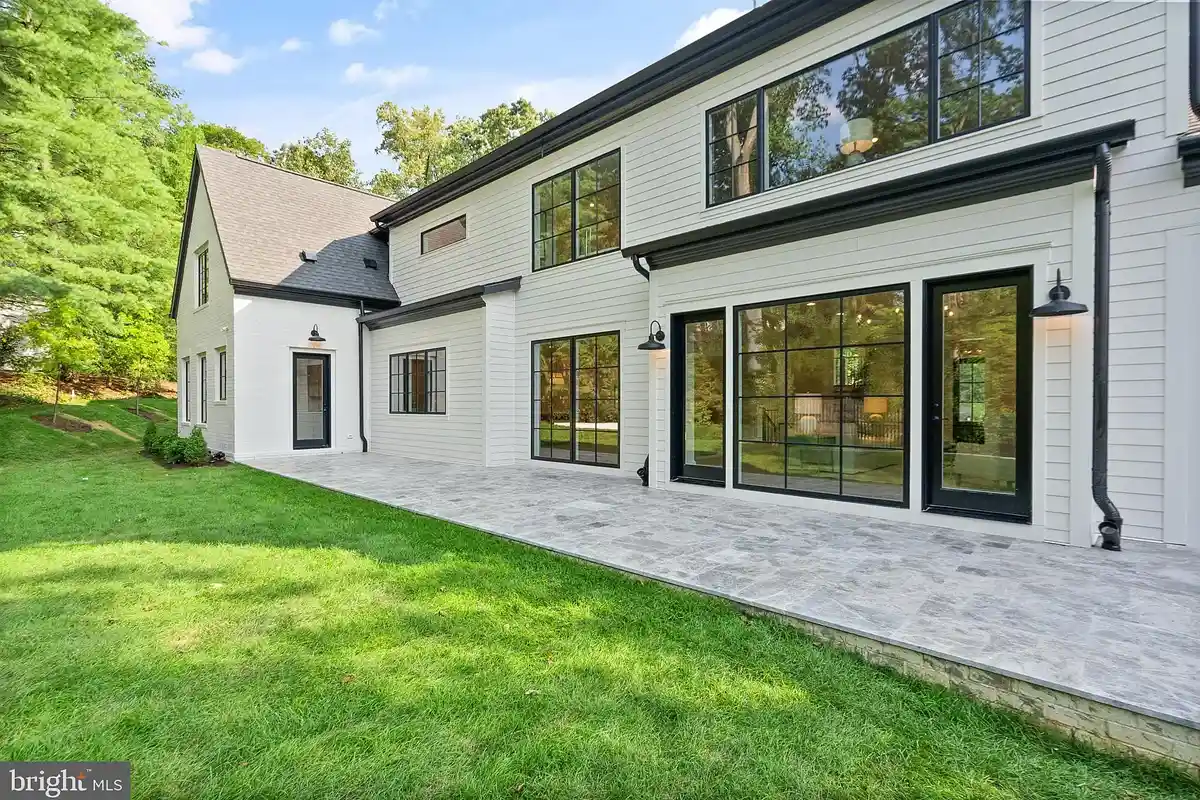
The back patio runs nearly the entire length of the back of the house. Made with imported Turkish stone, you’ll have room for all of your patio furniture and then some.
The home at 6018 Woodley Rd. is listed by Tom Francis of Keller Williams Realty.
Feature image by CPV Media
For more stories like this, subscribe to Northern Virginia Magazine’s Home & Real Estate newsletter.