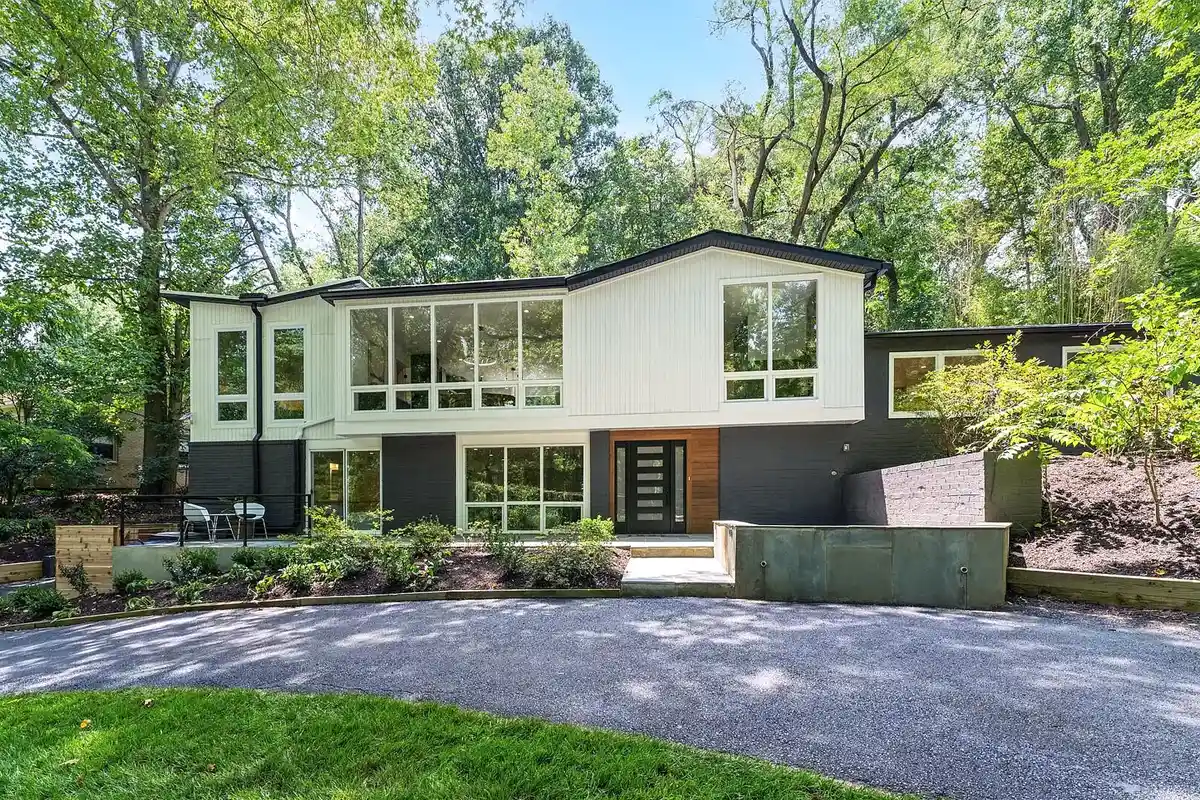
It’s not every day you have the opportunity to own a home in the historic Hollin Hills neighborhood. Built in 1950 by renowned architect Charles Goodman, 7318 Rippon Rd. in Alexandria showcases a midcentury-modern design that the area is known for. Goodman was the main architect for the Fairfax County neighborhood.
The 3,950-square-foot Alexandria home features five bedrooms and seven total bathrooms (four full baths and three half baths) and is currently listed for $1,949,000.
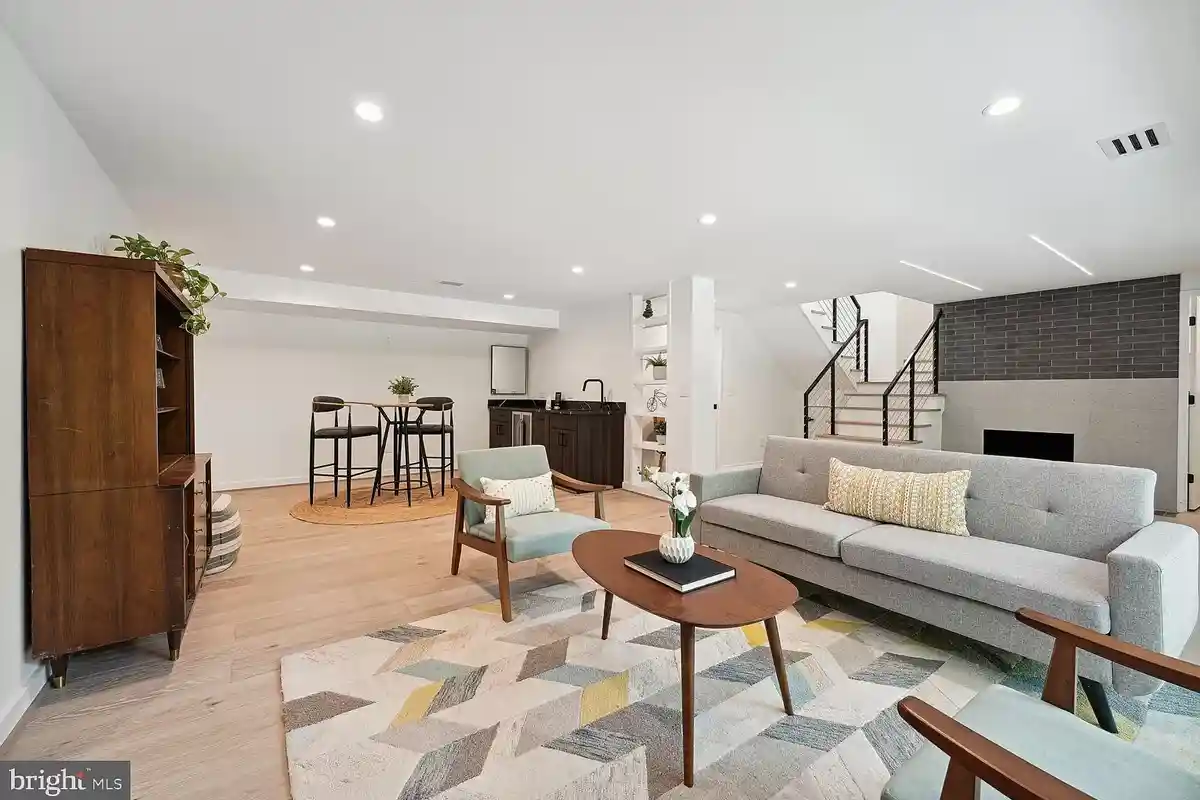
The main level of the home opens up to the expansive family room. As you walk through the front door, you are met with the terrazzo fireplace. The inviting room is also equipped with a wet bar and wine chiller. A guest bedroom with an ensuite bathroom is also located on this floor.
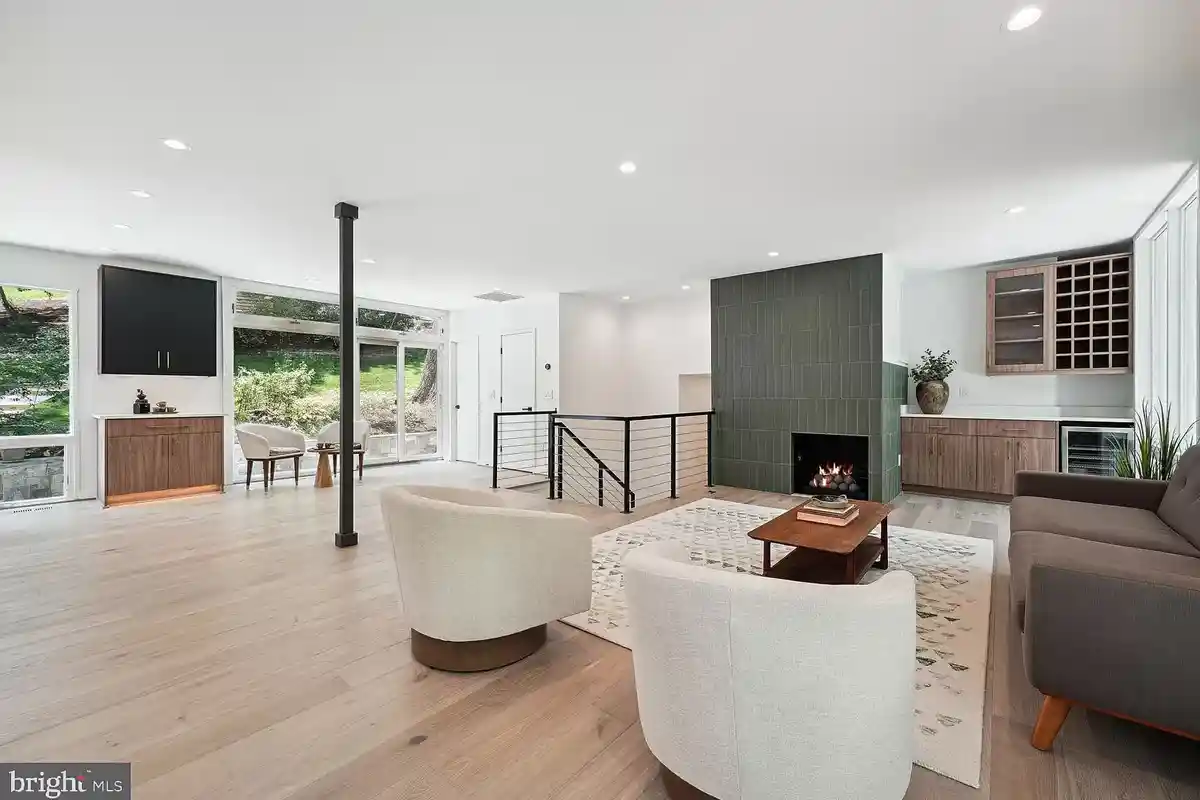
Floor-to-ceiling windows bring natural light into the open layout of the living room. The green ceramic fireplace adds color to the neutral space tying in the beautiful colors from outdoors. The dry bar is fitted with a drink cooler and wine storage, making it perfect for entertaining.
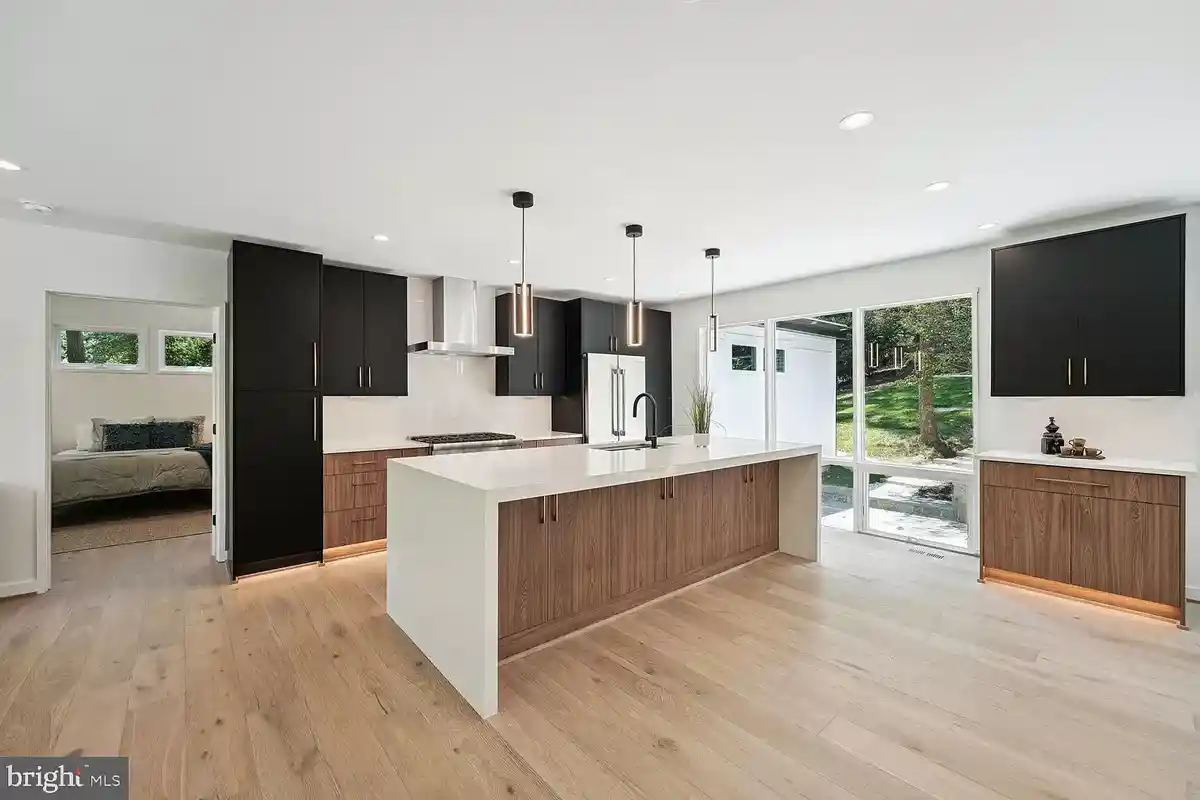
A sleek kitchen design fits in with the rest of the design. Black modern flat-front cabinets contrast the white counters and double-thick quartz waterfall island. JennAir stainless steel appliances are located throughout the kitchen area.
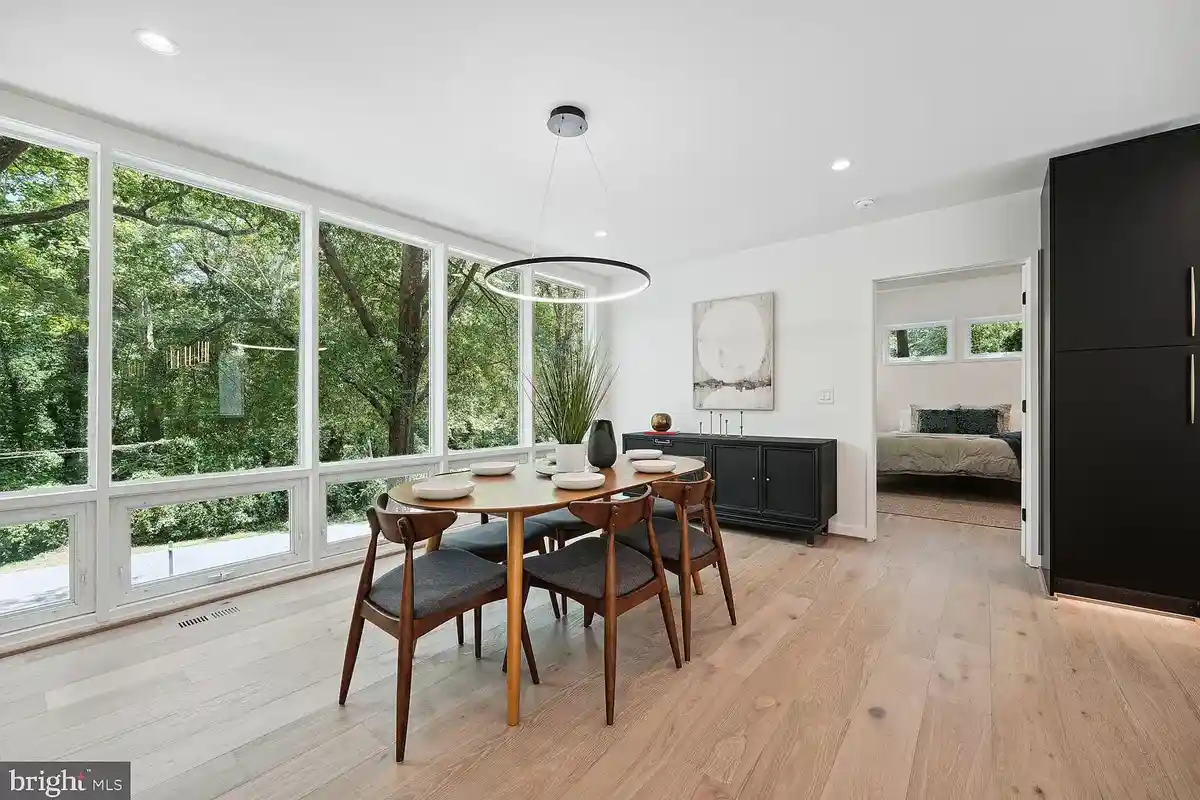
The dining area is off to the side of the kitchen. Enjoy the green views and the changing seasons at every meal.
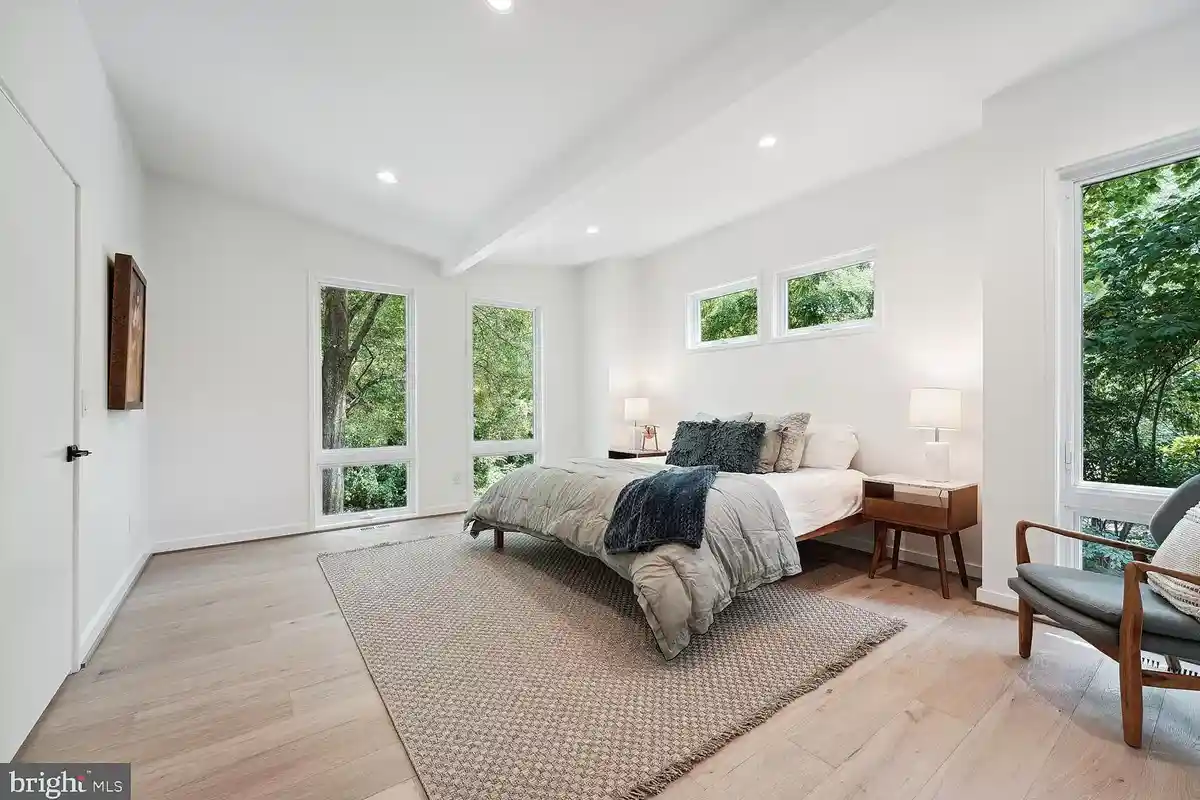
The primary bedroom is the only bedroom on the third floor. Views of the tree-filled lot bring nature into this relaxing space. Inside this hidden room, there are two walk-in closets and a shoe storage closet. There are three additional bedrooms located on the level below.
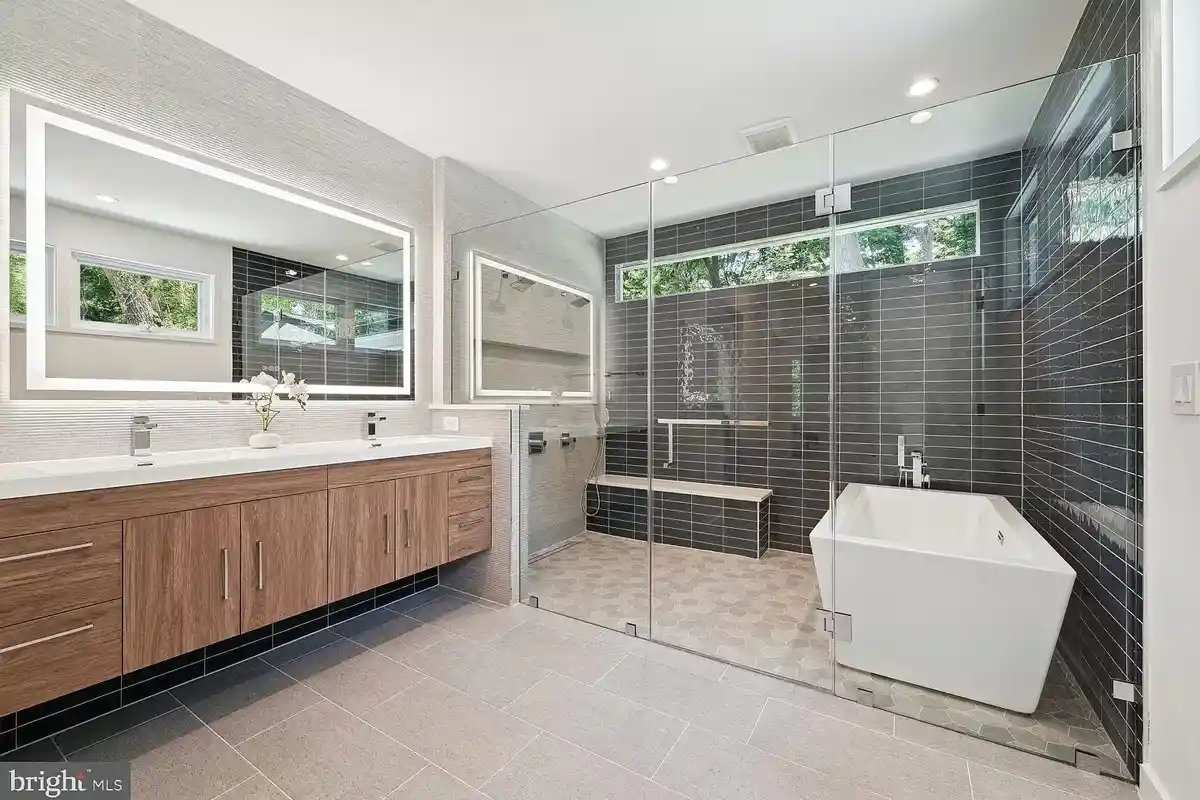
The new owners will find endless luxuries within the primary bathroom. The space features a wet room, with a freestanding soaking tub, dual shower heads, and a bench. A dual vanity provides extra counter and storage space.
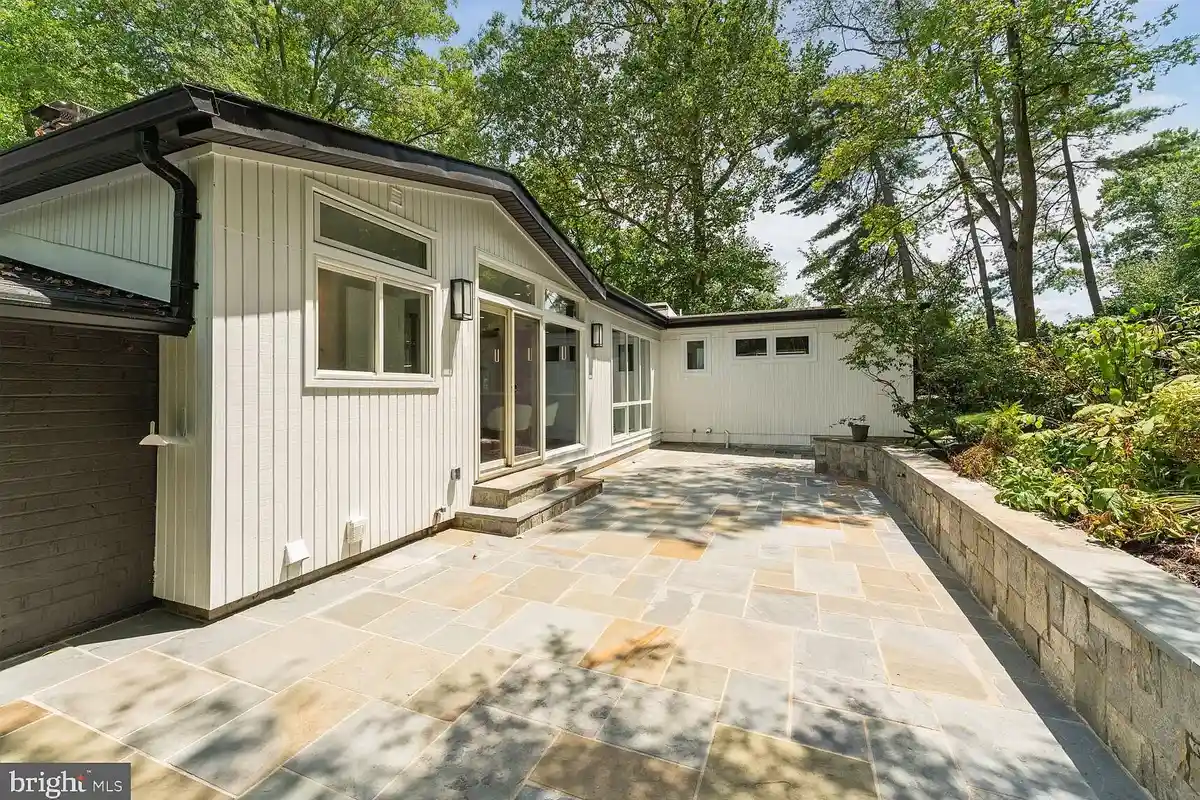
The flagstone patio is just outside of the kitchen and living room. This outdoor space is surrounded by nature, giving you a bit of privacy when friends and family visit.
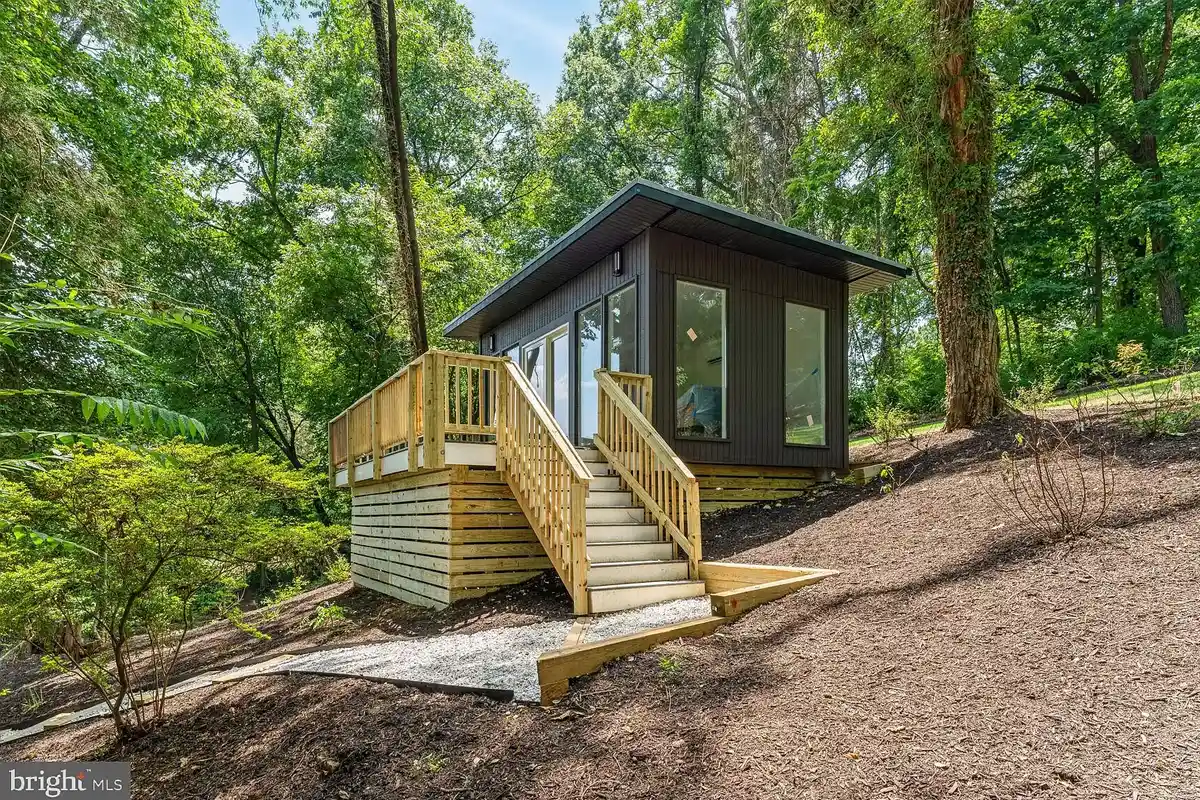
Head up the hill in the backyard to find a private structure with a small deck that can be transformed into a studio, office, or gym.
The home at 7318 Rippon Rd. is listed by Sean Vann of Compass.
Feature image courtesy Sean Vann
For more stories like this, subscribe to Northern Virginia Magazine’s Home & Real Estate newsletter.