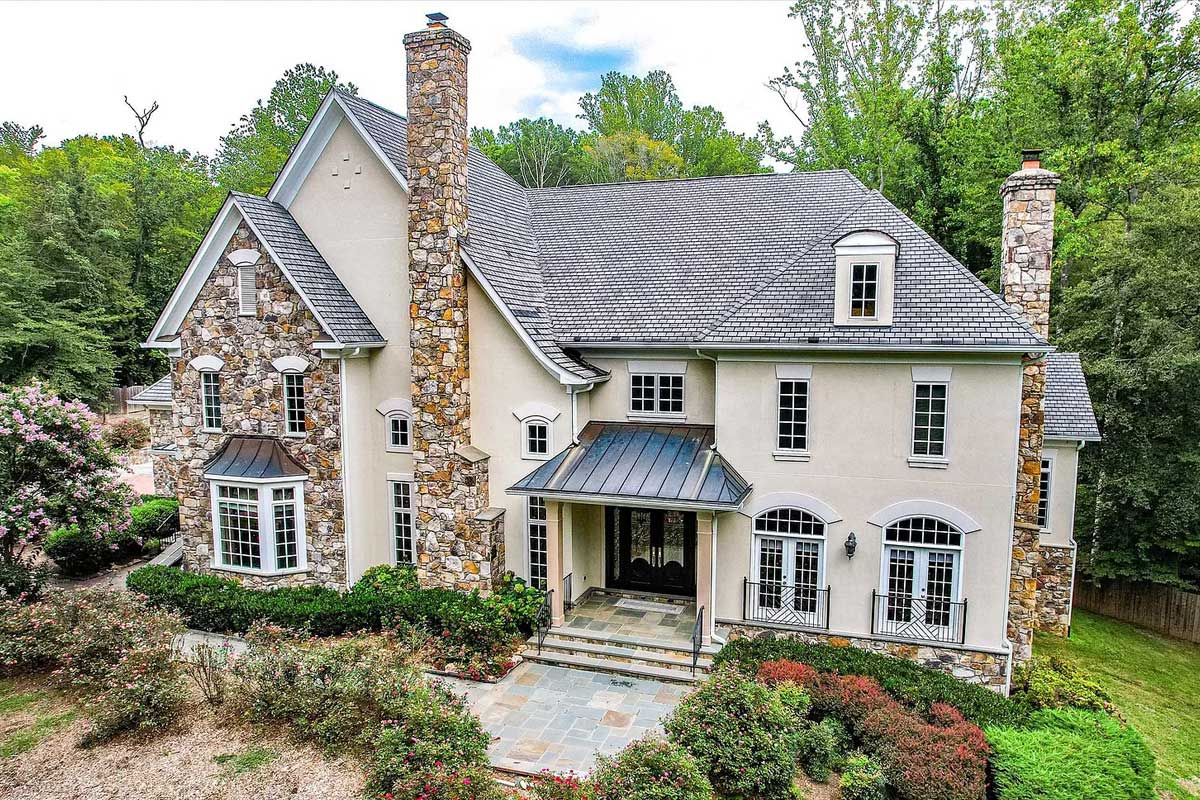
Luxurious seems like an understatement when touring this 11,648-square-foot Clifton mansion. Ten-foot ceilings, multiple crystal chandeliers, custom mosaic, regal columns, and intricate millwork are just a few of the lavish details that make 12792 Yates Ford Rd. a high-end home.
Built in 2005, this six-bedroom, eight-bathroom home is currently listed for $3,679,000. Located on over 5.6 acres, the tree-surrounded lot – which also includes a carriage house – ensures your privacy. Amenities in this Clifton home include an elevator, dog wash station, bedroom-level laundry room, and gated entry.
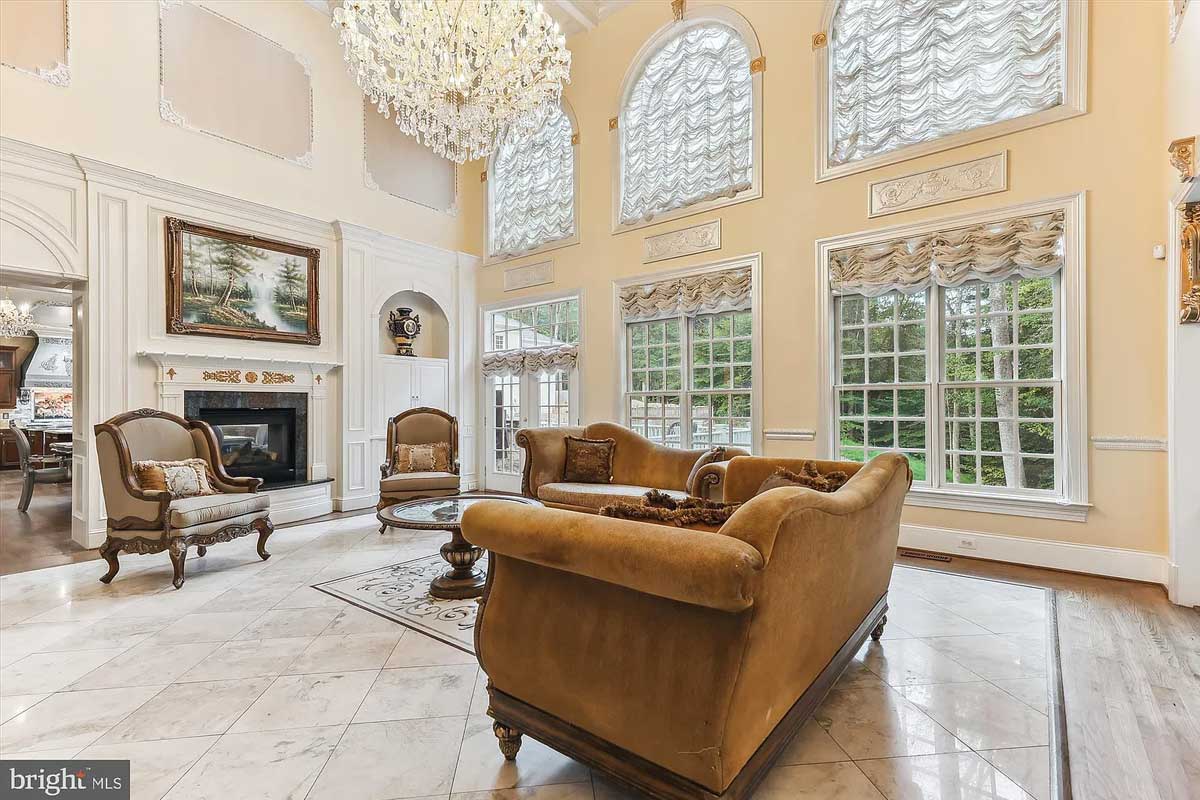
The wall of atrium windows in the family room overlooks the backyard, giving you gorgeous nature views and plenty of natural light throughout the day. Here, you’ll also find one of multiple fireplaces located throughout the house.
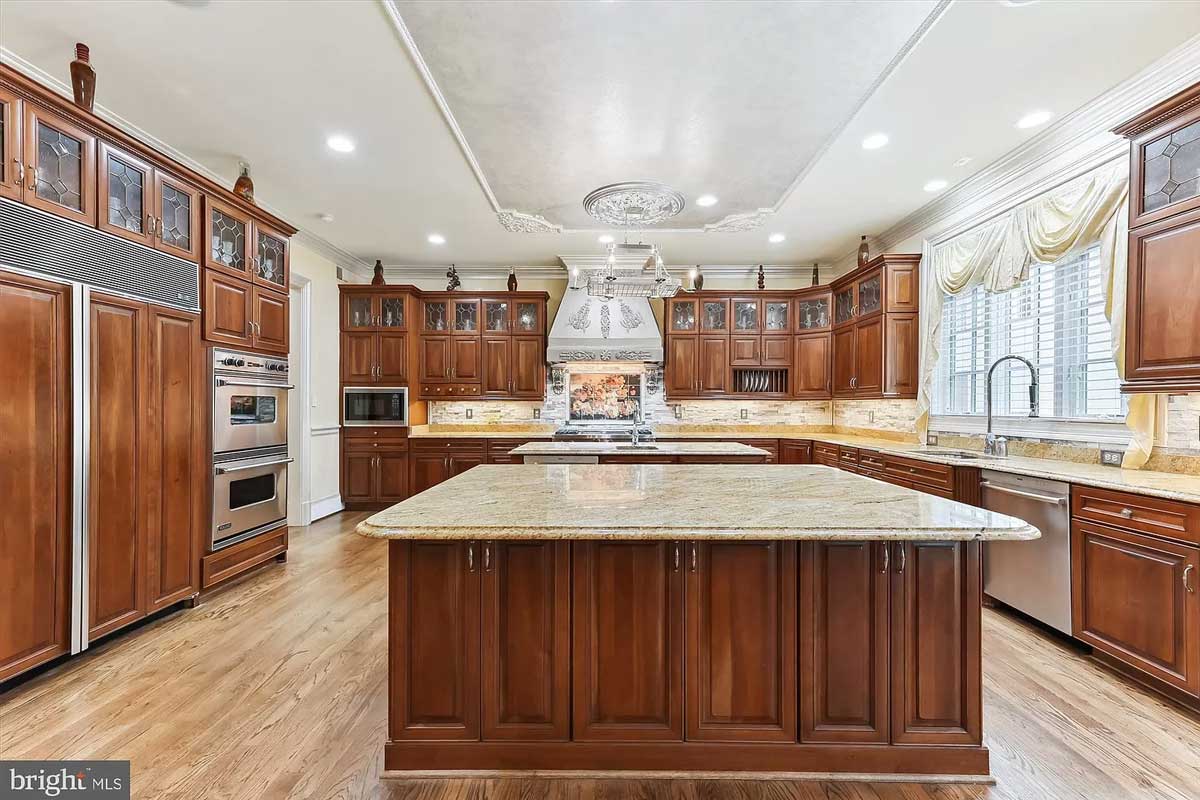
It’s clear this gourmet kitchen, with Sub-Zero and Viking appliances, will be able to handle any Thanksgiving meal, dinner party, or family cookout. The double island adds to the already ample amount of counter space. Custom cabinetry will hold all of your dinnerware, glassware, and special dishes. A breakfast nook with a fireplace sits opposite the islands.
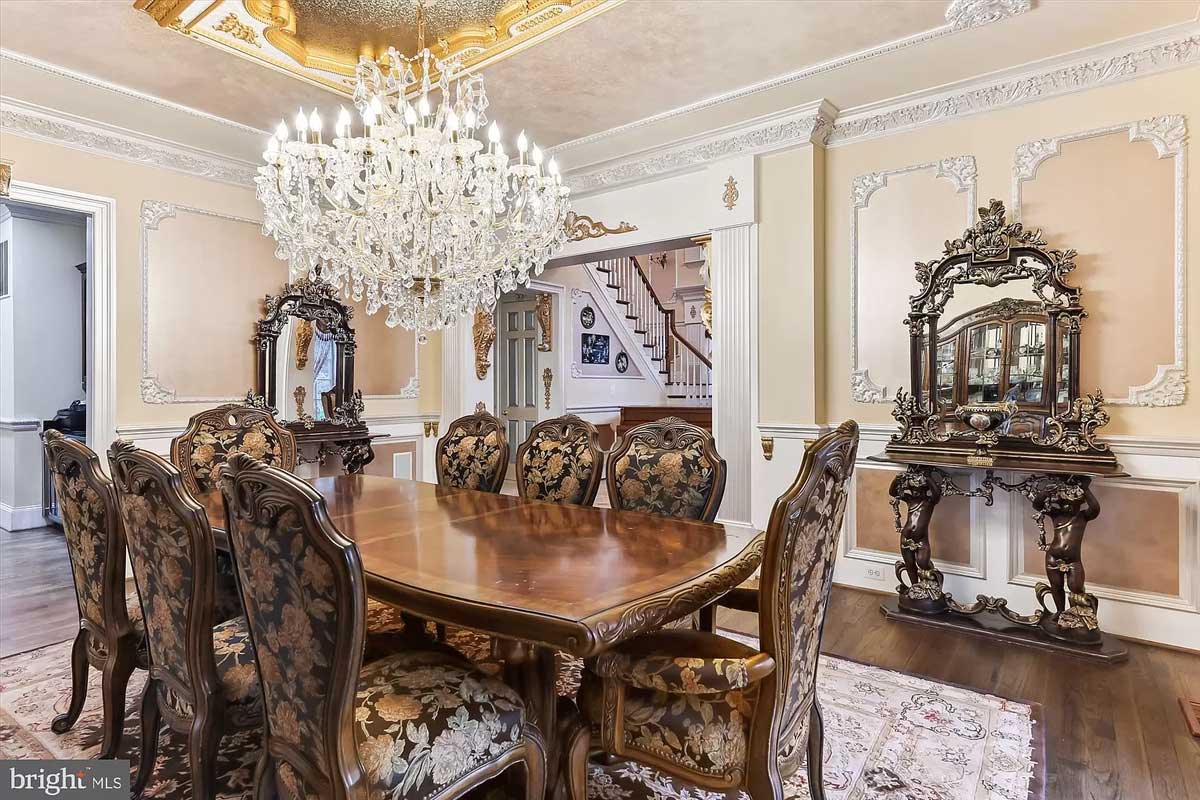
Through the butler’s pantry is the formal dining room. The crystal chandelier will definitely be the leading topic of conversation at dinner. In the corner, a set of French doors leads out to a small sitting area on the front patio.
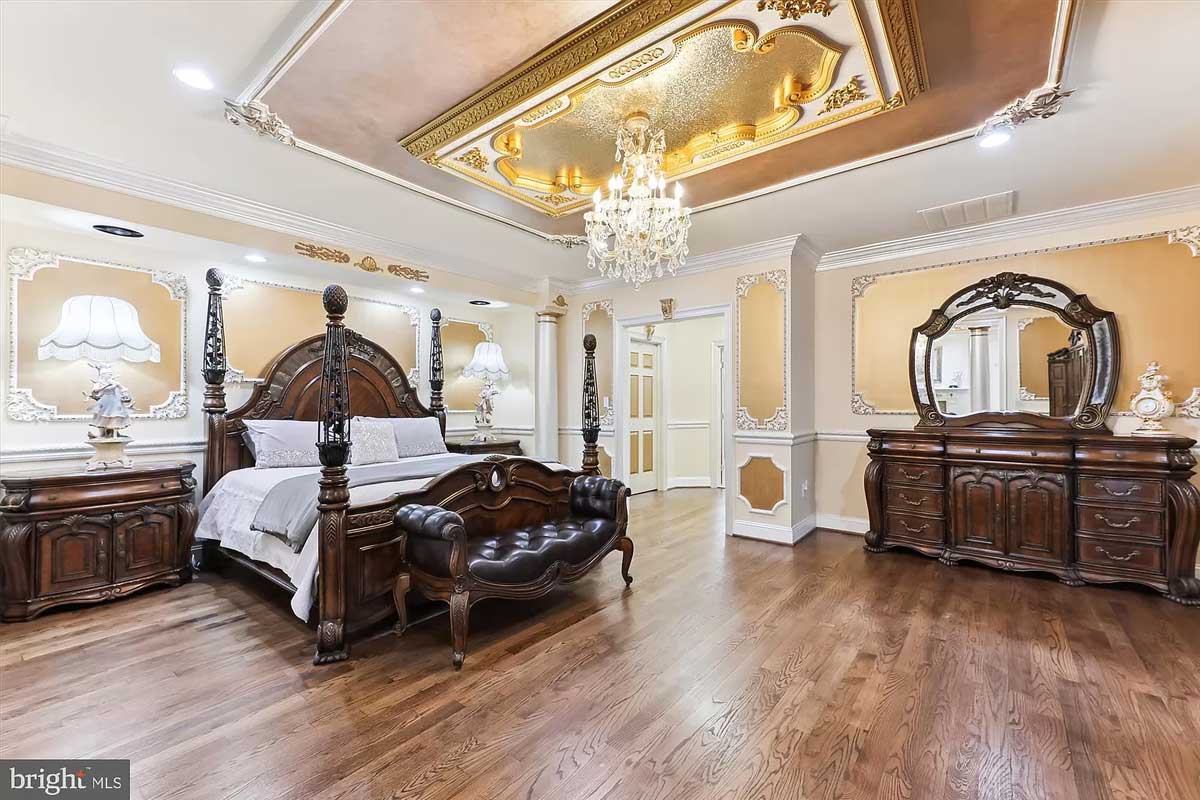
This primary suite will make you feel like royalty. The crown molding, gold accents and columns continue into this private space. Plus, the suite also includes a sitting room, fireplace, coffee bar, and dressing room with a huge walk-in closet. With all those amenities, you might find it hard to get out of bed.
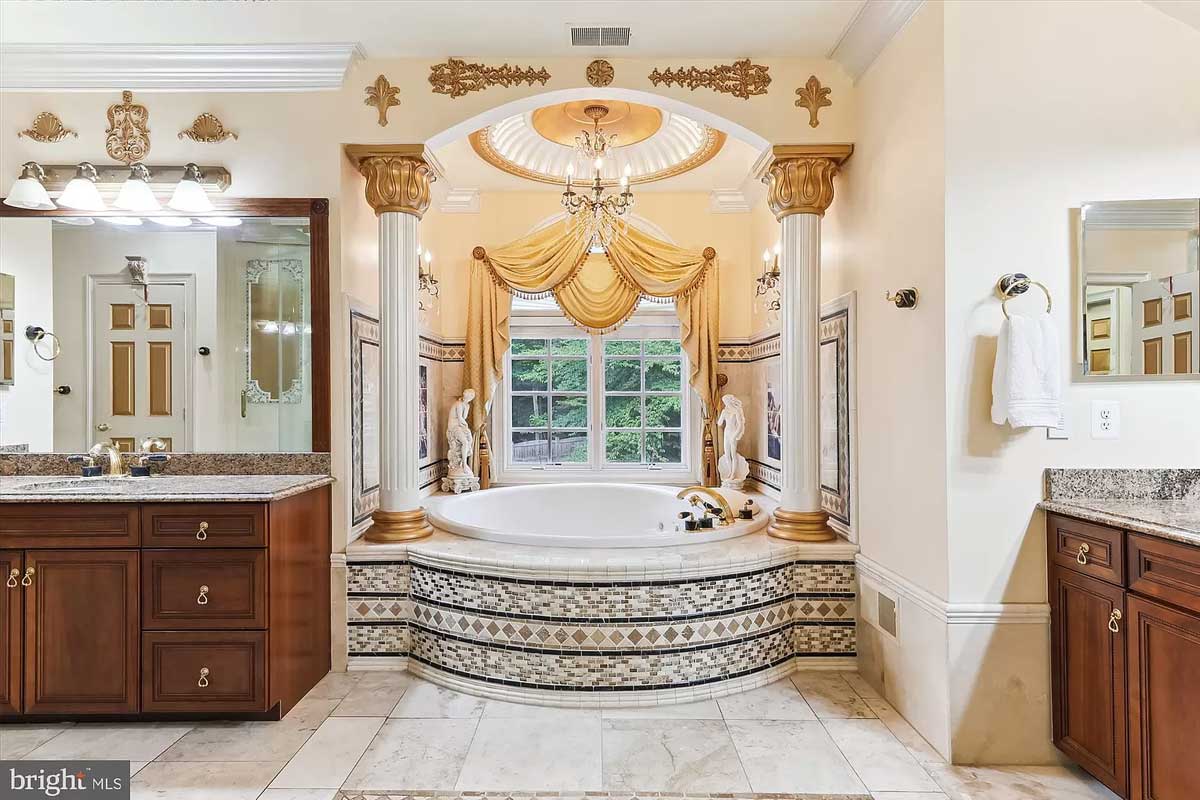
The en suite bath will make you feel like you’ve entered your own personal spa. The taking tub alone includes intricate tile details, columns, and a chandelier. The space has a walk-in shower and his and hers vanities.
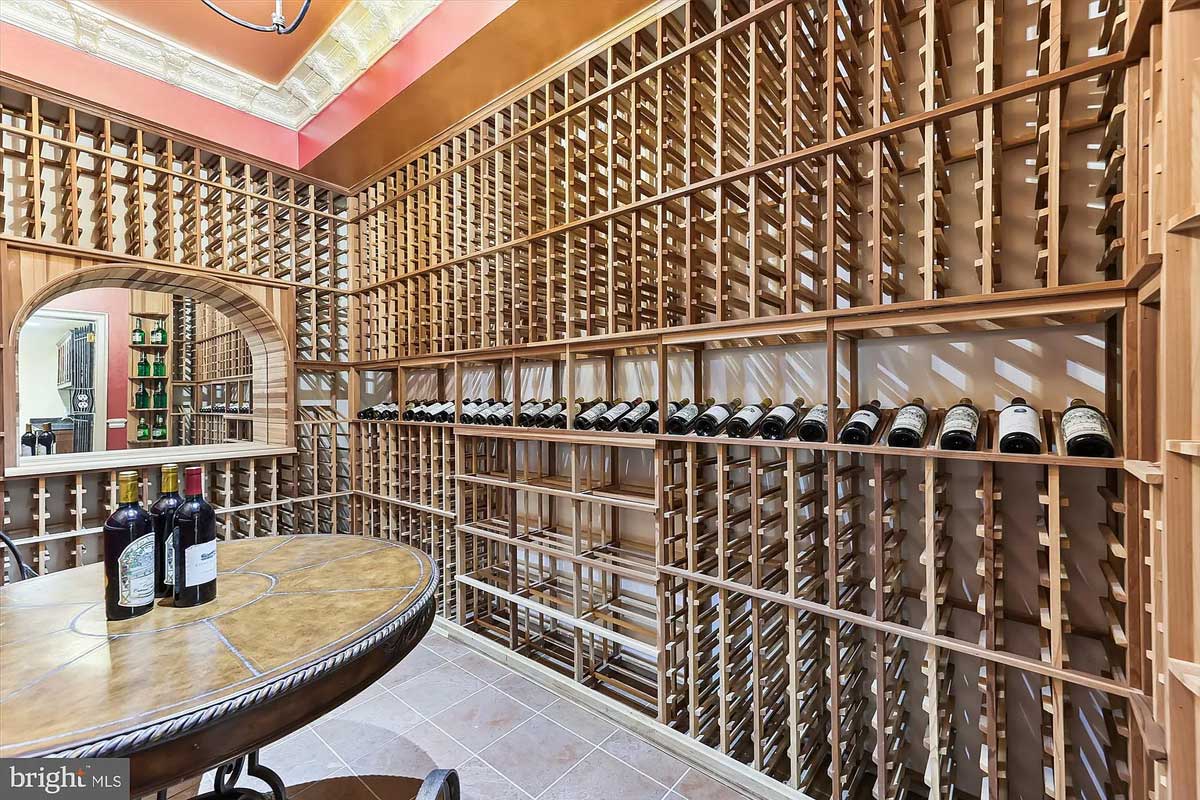
Find your way to the lower level to enjoy an entertainer’s dream. The first stop has to be at the climate-controlled wine room. Whether you’re a wine connoisseur or an avid collector, you’ll have enough room to store all your favorites and still have room for more.
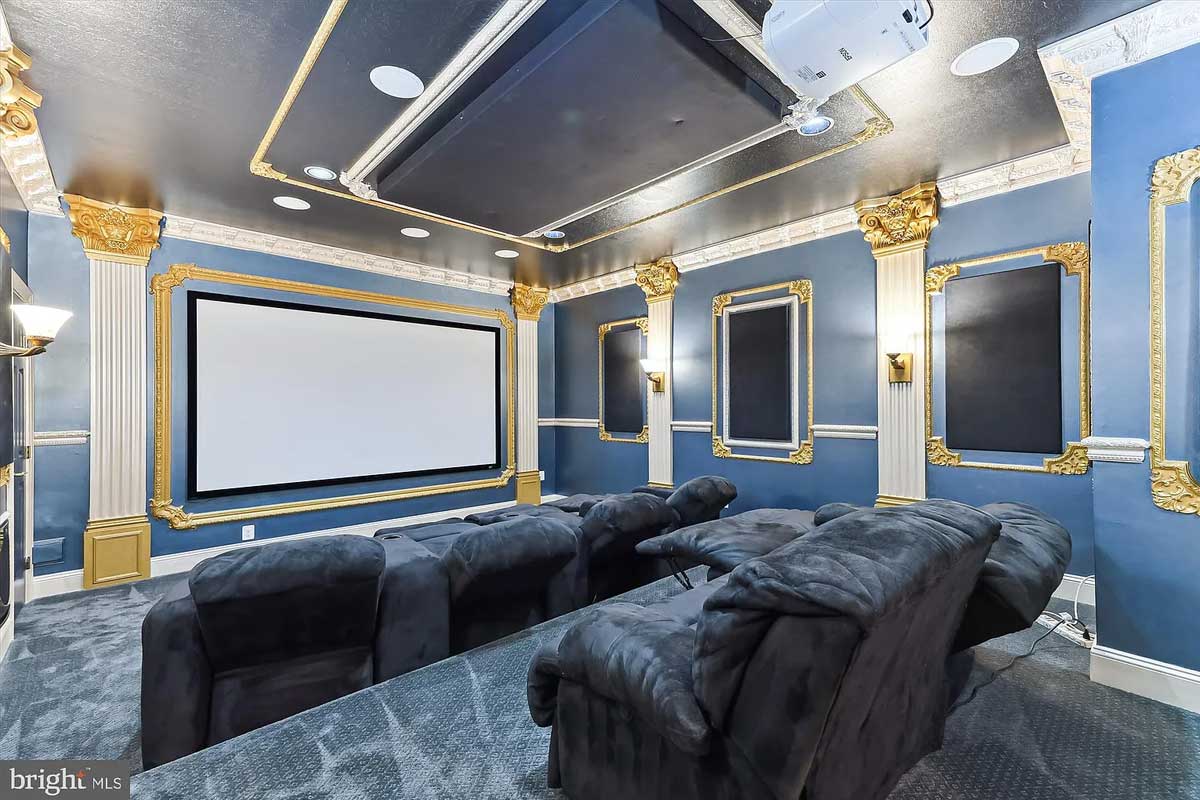
Next, visit the private home theater. The design aesthetic and accents continue in this cozy room, where you can watch the big game or the latest flick. The recreation area also includes a bar/billiards room, gym, and guest suite.
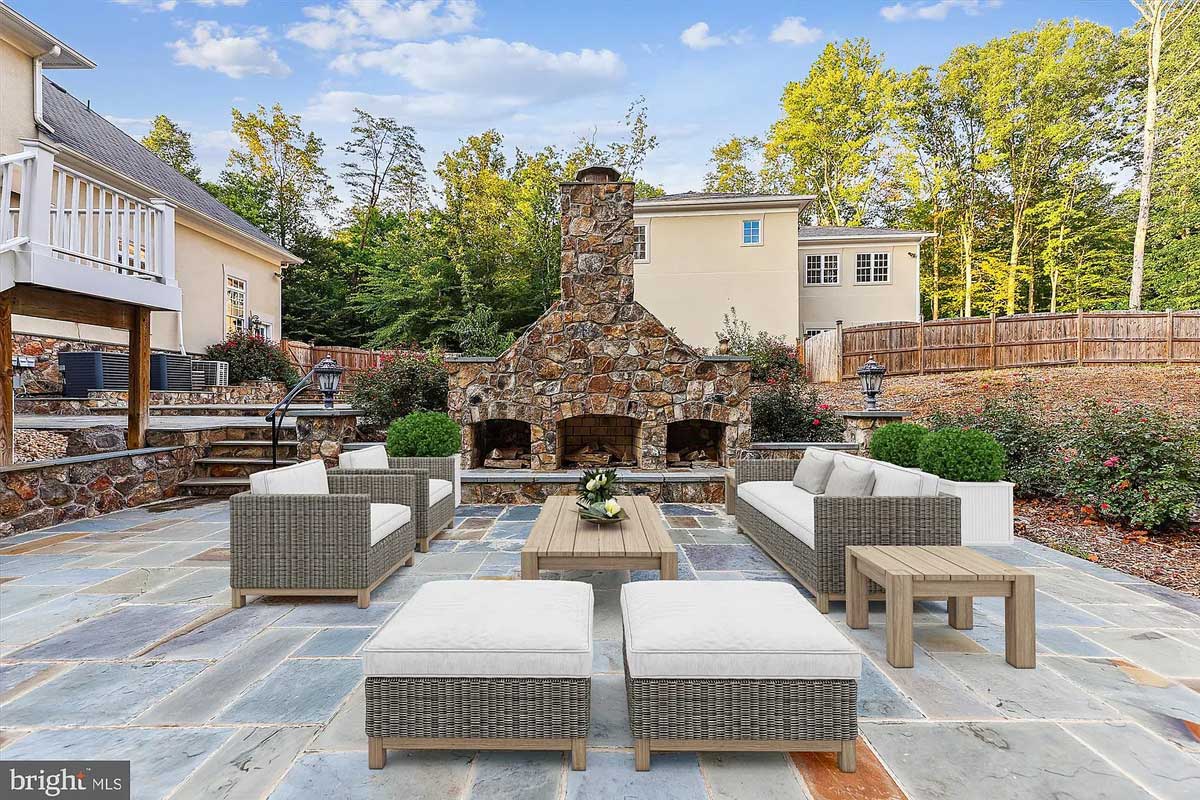
Outdoor entertaining will be a breeze with this backyard setup. The massive patio comes with a stone fireplace and plenty of space for sitting, dancing, games, and relaxing. A deck accompanies the patio space.
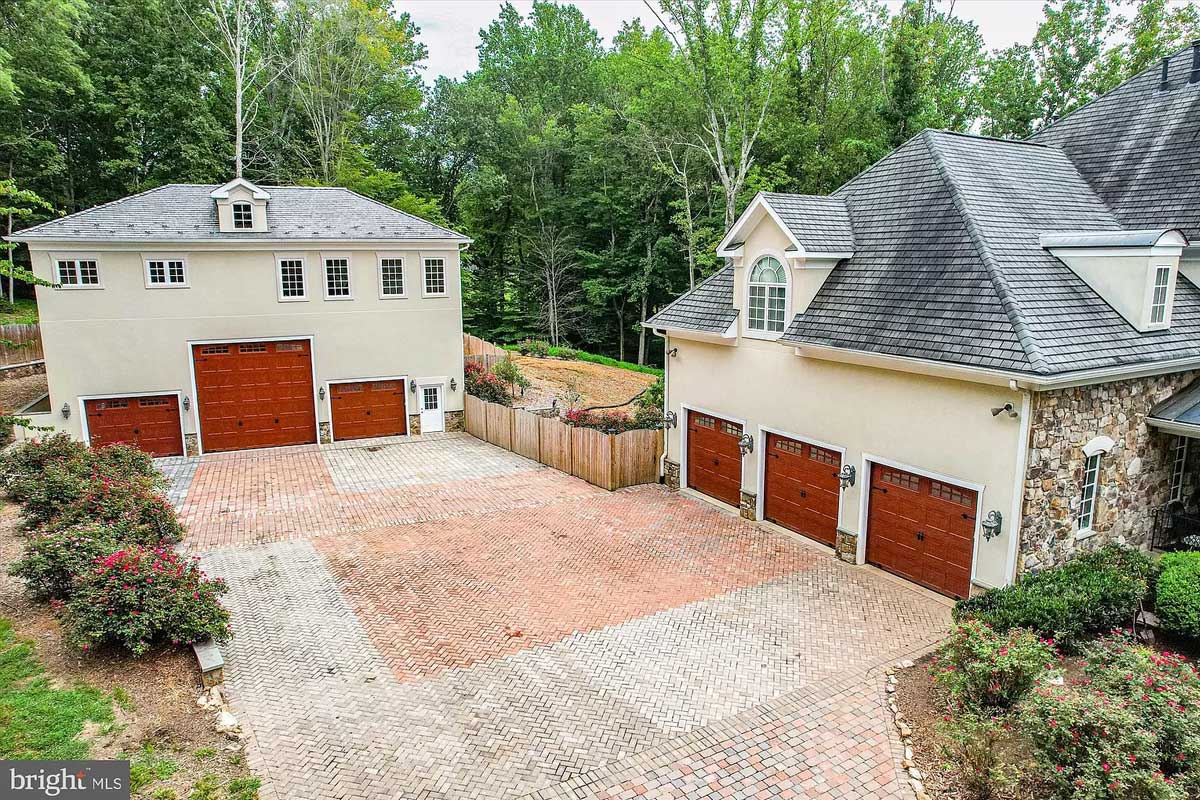
The separate carriage house comes with two bedrooms, two bathrooms, and a three-car garage with a RV bay. The apartment comes with travertine flooring, crown molding, spa-like baths, and a kitchen. Behind the detached building, you’ll find two fenced-in areas with patios. The main house also has a three-car garage.
For more information on this listing, contact Joan Reimann at McEnearney Associates.
Feature image by Truplace
For more local listings, subscribe to Northern Virginia Magazine’s Real Estate newsletter.