
In Arlington, 3507 John Marshall Dr. is a home that exudes a subtle, timeless charm that shows through in its little details.
This home is simple and classic, with hardwood flooring running through two levels. Details like coffered ceilings, built-in cabinets, and design accents on the walls give the home some character, without overwhelming the classic design.
This house was built in 2012. There are five bedrooms and four-and-a-half bathrooms, for a total of 5,487 square feet. It was listed for $2,195,000 and is currently under contract.

The dining room sits adjacent to the foyer, with large windows that look out to the patio and flood the space with natural light.

In the kitchen, the cabinets have the same warm tone as the hardwood floors. There’s a large island complete with a prep sink, a gas cooktop, double ovens, two dishwashers, and a walk-in pantry.

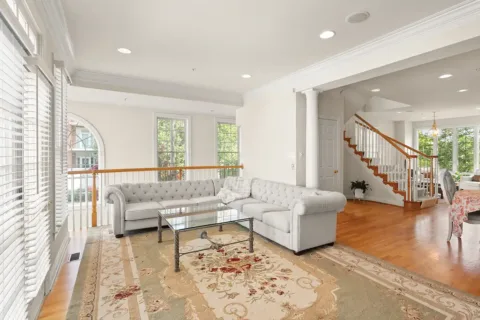
The living area benefits from an open-concept layout. The kitchen flows into the spacious living room, with a space in between that’s perfect for a breakfast nook. The windows on this side of the house look out to the back lawn, and a door next to the breakfast area leads to the back patio.

The front of the living area holds an eye-catching gas fireplace, surrounded by white panel details on the wall that give the room some visual interest.

There’s a home office complete with built-in bookshelves and cabinets for storage. The ceiling in this room is coffered, and the many windows bring in some natural light while providing a view of the trees.

The primary bedroom is spacious, with a tray ceiling and a gas fireplace. The primary suite has a walk-in closet and an attached bathroom.

The lower level is large enough for a recreation room and a media room, plus the fifth bathroom, which comes with a walk-in closet and an attached bathroom. This level also has storage space.

Out back, a stone deck creates space for outdoor entertaining, and trees and shrubs line the edge of the property near the fence. The lot is a quarter of an acre.
For more information on properties similar to 3705 John Marshall Dr., contact Betsy Twigg at McEnearney Associates.
Feature image courtesy McEnearney Associates
For more local listings, subscribe to Northern Virginia Magazine’s Real Estate Newsletter.