
When new homes are constructed, sometimes they just don’t fit the landscape. That’s not the case with Eric and Penny Schmitz’s estate outside of Leesburg.
“We love the old stone houses, like out toward Middleburg, where you see the original kind of stone house, and that has been added on throughout the years and throughout the generations,” says Penny Schmitz about the six-bedroom, seven-bathroom house the empty-nesters built on a 23-acre former horse farm.
The couple, with three children in their 20s, lived in an Ashburn subdivision for 25 years and wanted their dream home to be what Schmitz calls a “home for the holidays” where the whole family reunites around an 18-foot Christmas tree or by the infinity-edge pool during summer vacations.
Detailed Design
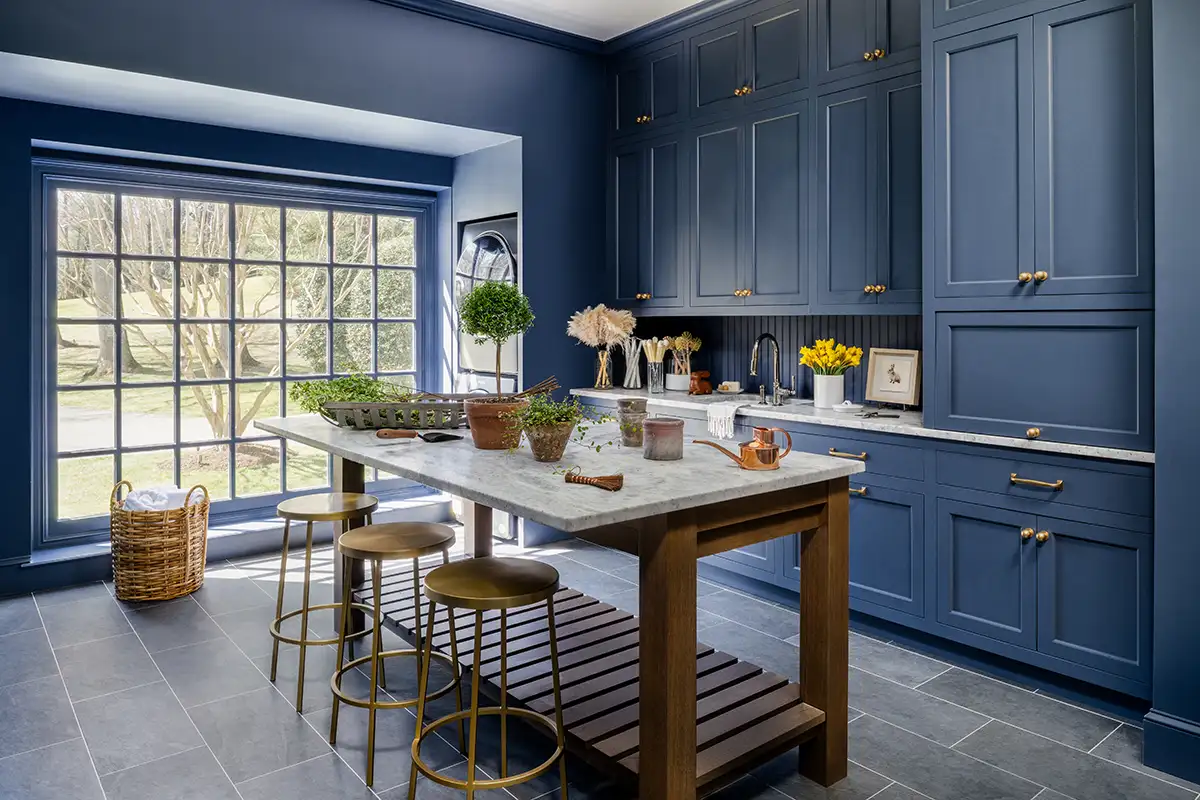
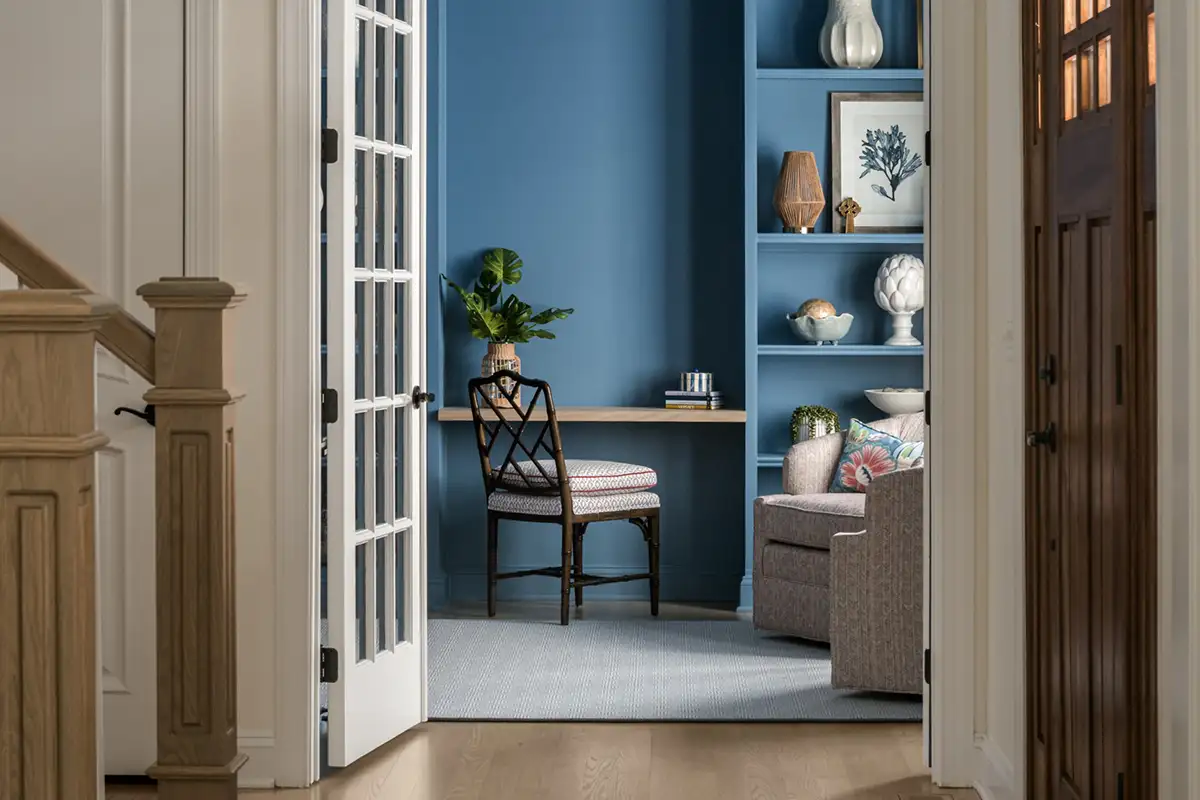
The Schmitzes talked for years about what their dream home would look like. “We wanted a little bit of elegance and a little bit of detail work. We didn’t want it to be over the top, and we didn’t want it to be too simplistic,” Schmitz says. “It was very important for me to not just be one specific style. I wanted to be able to incorporate the antiques that have been passed down to me, as well as the modern and maybe contemporary.”
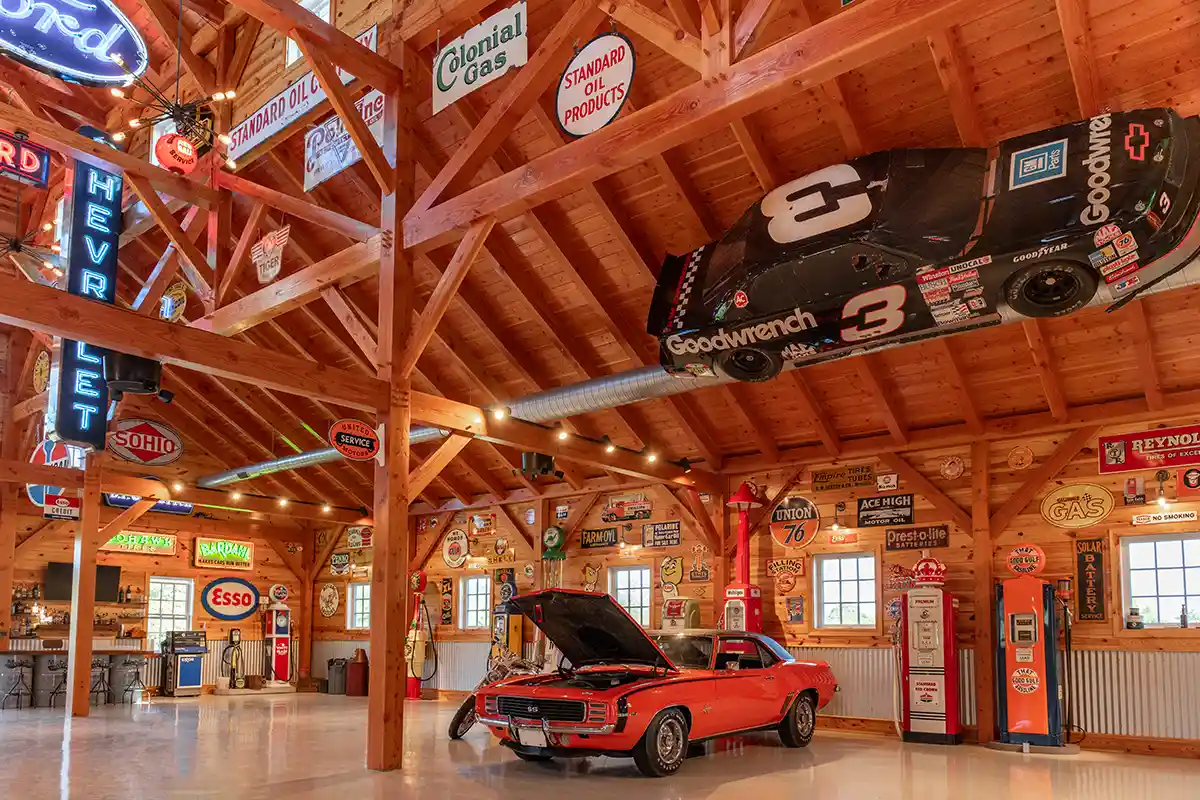
Schmitz worked with lead interior designer Cathleen Gruver at Gruver Cooley and designer Chantal Gibson of It’s Done by Chantal. “Every single little detail was thought out,” says Gruver about the new 11,000-square-foot home that exudes historic charm and the red timber-framed car barn where Eric stores his classic car collection.
Nature’s Influence
The setting played a big role inside and outside the house. “It’s also important to create continuity on the outside, and it definitely had achieved that in fitting in with the landscape, and the area, and the history of the area as well,” says Gruver.
The couple wanted lots of natural light, which is why the back of the house showcases floor-to-ceiling windows. “We can enjoy the wildlife. We can enjoy the trees, the changing [of] the seasons. That was a big must-have,” Schmitz says. They also wanted to eliminate formal spaces that tend to sit unused. “We wanted it more of a gathering place, a place that felt like home.”
Amish-installed timber-frame trusses with a curved bottom beam give the great room a homey feel. Gruver says the curve is an important design element replicated in the custom mantelpiece, the CopperSmith range hood, and a dining fixture. “It just kind of softens and welcomes. They want it to feel welcoming and comfortable,” Gruver says.
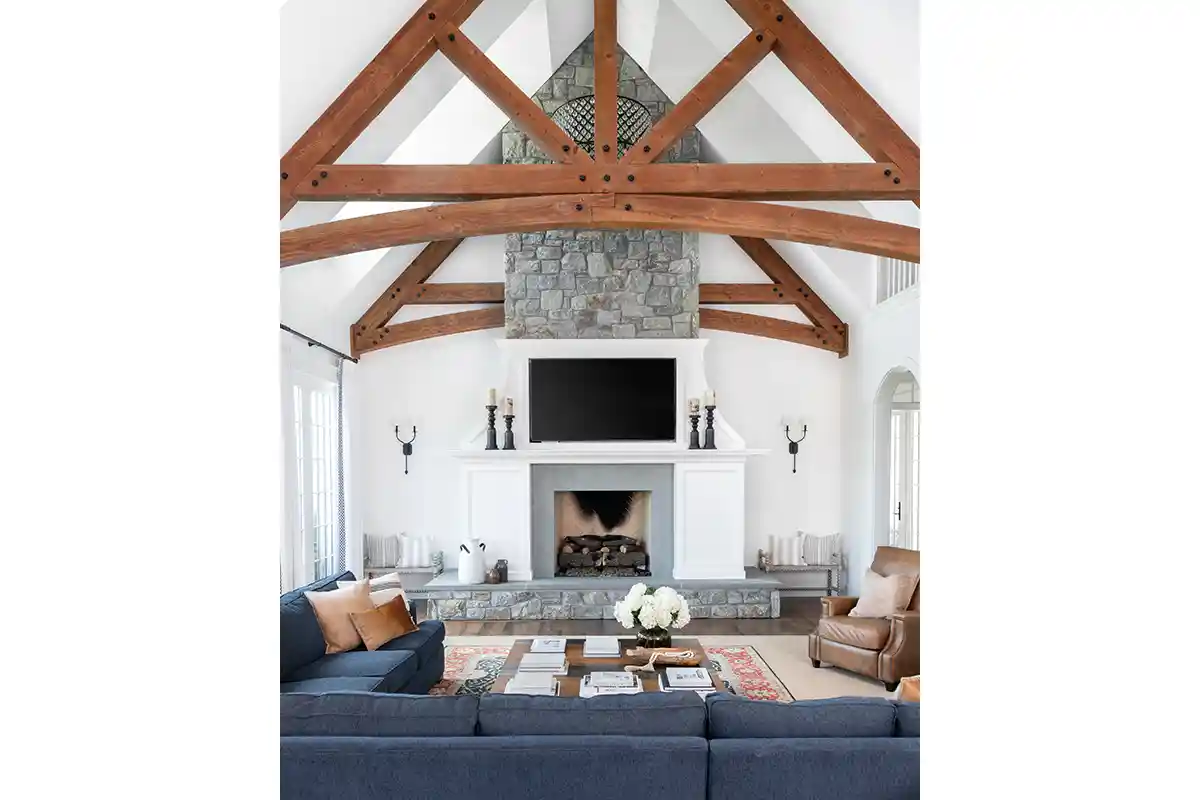
The two-story fireplace brings natural elements inside. “We knew we wanted to bring the stone from the outside to the inside,” says Schmitz, who loves the mantelpiece’s hidden shelving where she stores blankets and games. In addition to the mantelpiece’s touch-to-open cabinetry, Gruver says there are “a lot of hidden treasures throughout this house,” from a hidden dishwasher drawer to an appliance garage to TVs tucked behind photos or cabinets in the primary bedroom and bathroom.
“I didn’t want a lot of clutter everywhere. I wanted to be able to put things away so that your eye kind of goes to the more important elements of the house,” says Schmitz.
Bathing in Light
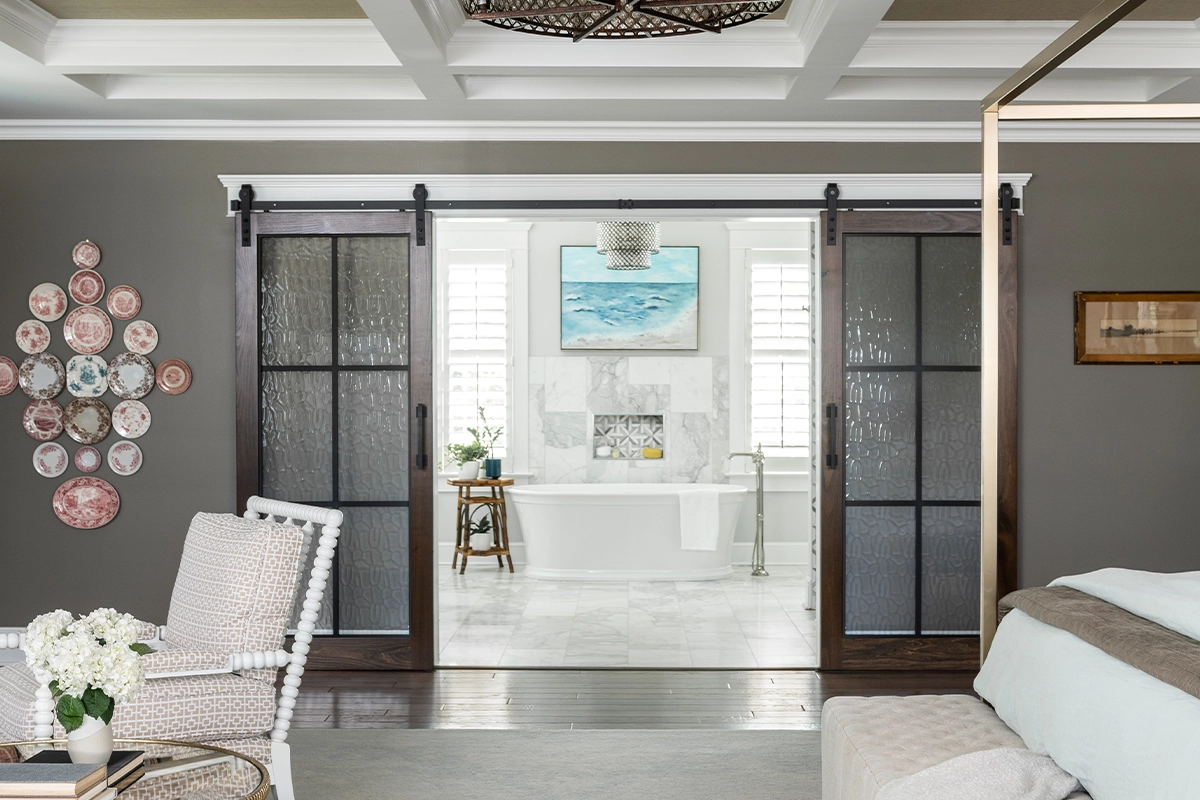
Glass-paneled barn doors separate the primary bedroom and bathroom. “They kind of have that river glass effect, where you get a little privacy, but you’re not cutting down on any of the light,” Gruver says.
The spa-like bathroom features a steam shower with Rohl fixtures and aromatherapy, a soaking tub, his and hers vanities, and heated floors. It incorporates natural materials and mixes in textures and patterns.
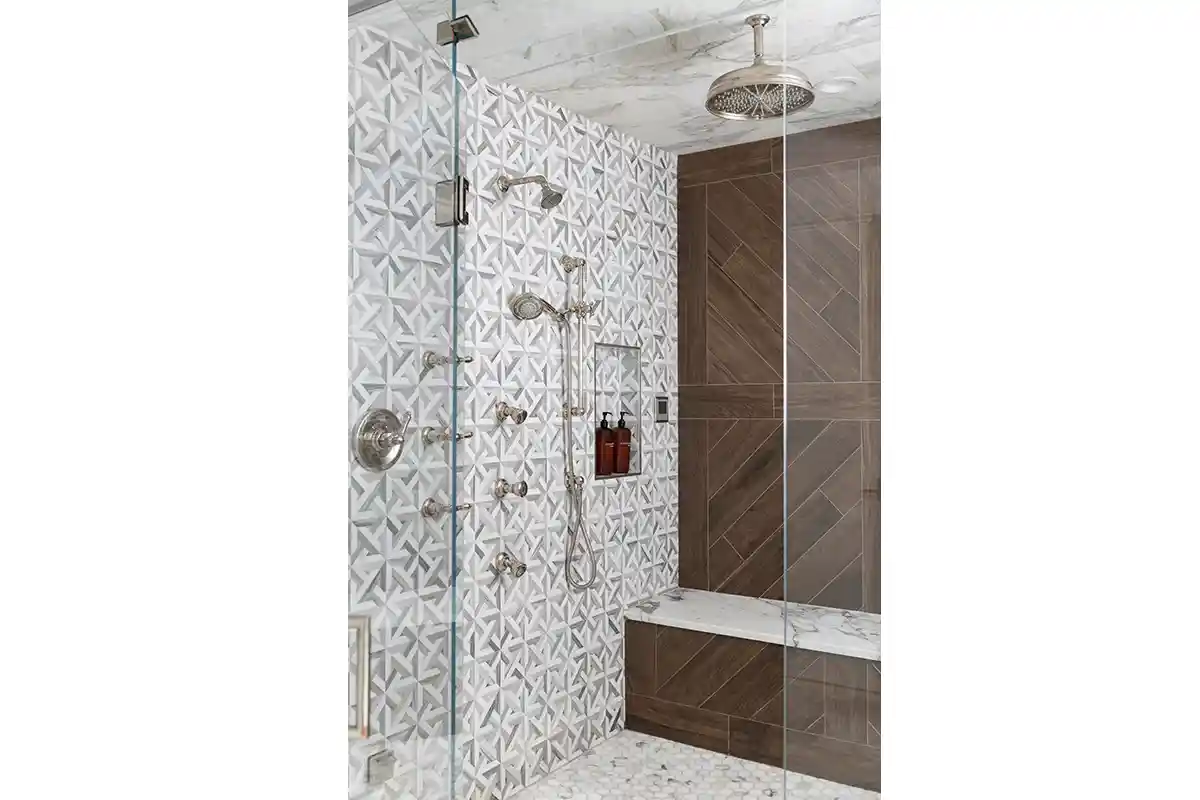
“We did a custom tile back of the shower that’s like this wood-look tile, but again, just adding that warmth throughout the space. It was just really trying to make every space have a level of comfort to it, where it didn’t feel unapproachable, but it still felt elevated,” Gruver says.
Outside Living
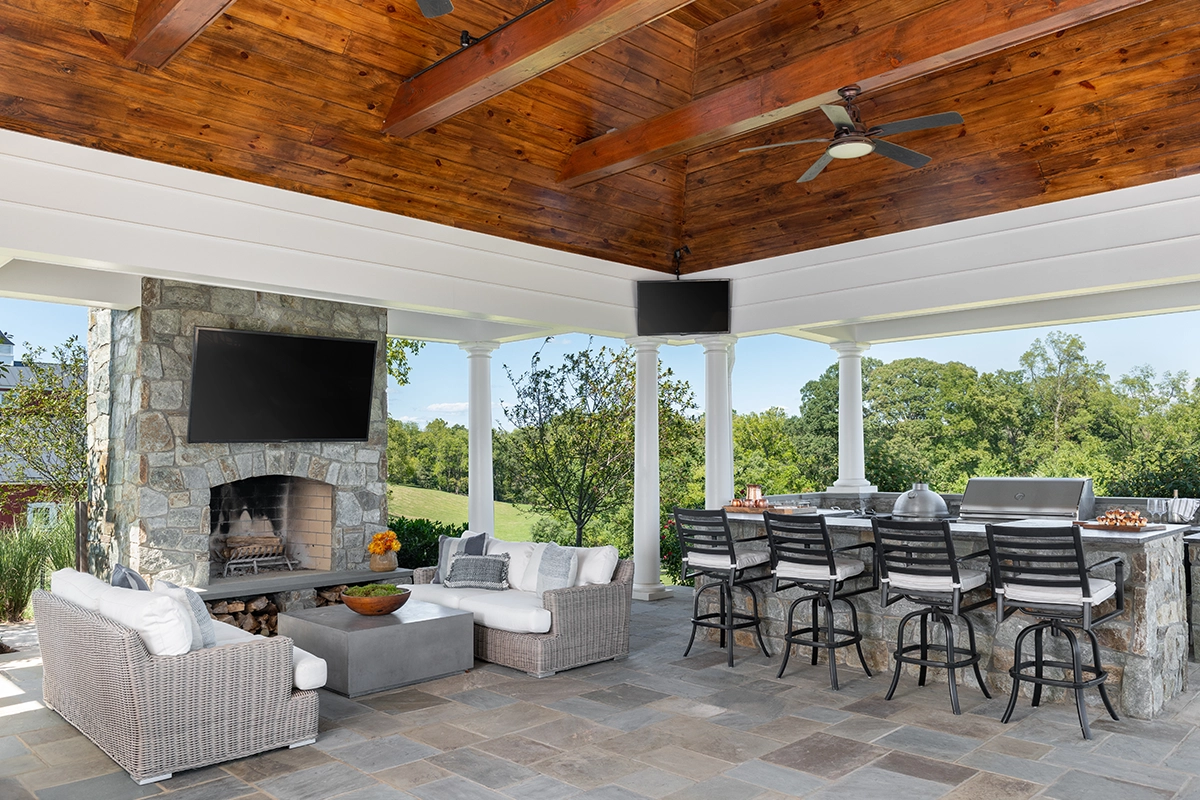
An expansive outdoor pavilion gives the family a huge entertaining spot and the opportunity to spread out on multiple levels. The outdoor living space has a stone fireplace with a TV above it, an outdoor kitchen, dining area, seating areas, a hot tub, and an infinity-edge pool.
“All fall we’re out there watching sports. You can be in the pool and see the TV,” says Schmitz, an Auburn University alumna who follows college football and enjoys the home’s countryside setting. “It’s really nice to be there on the side of the pool and watch the deer come out with their babies in the evenings. We have a little fox that comes out with her babies.”
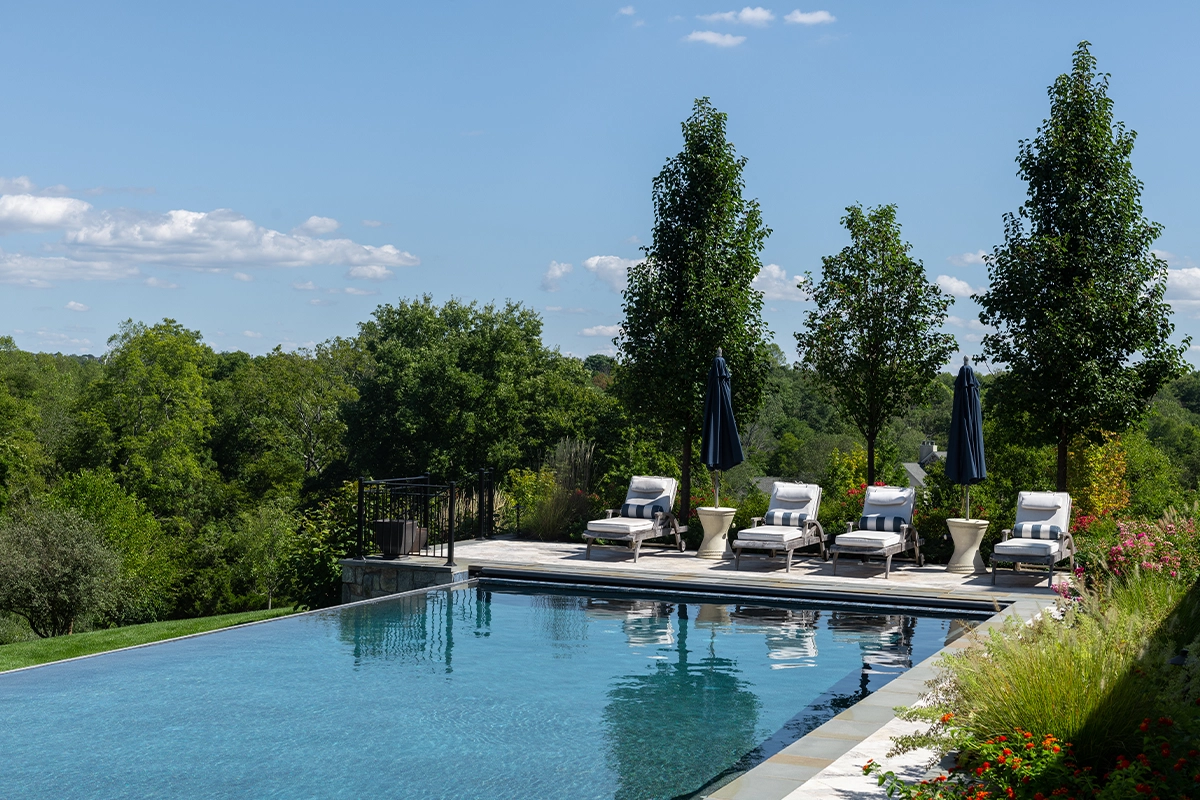
Whether it’s wildlife walking by or adult kids coming for a swim, this Leesburg family has achieved its goal of building a dream home with a laid-back, welcoming feel.
Feature image of the Leesburg estate by Photo by Laura Meztler Photography
This story originally ran in our October issue. For more stories like this, subscribe to Northern Virginia Magazine.