The pandemic changed how we live and work, and for an Alexandria family, home renovations improved both how they function and how they have fun.
The project that McLean-based Tracy Morris Design undertook involved multiple rooms, including the garage, primary suite, and family room.
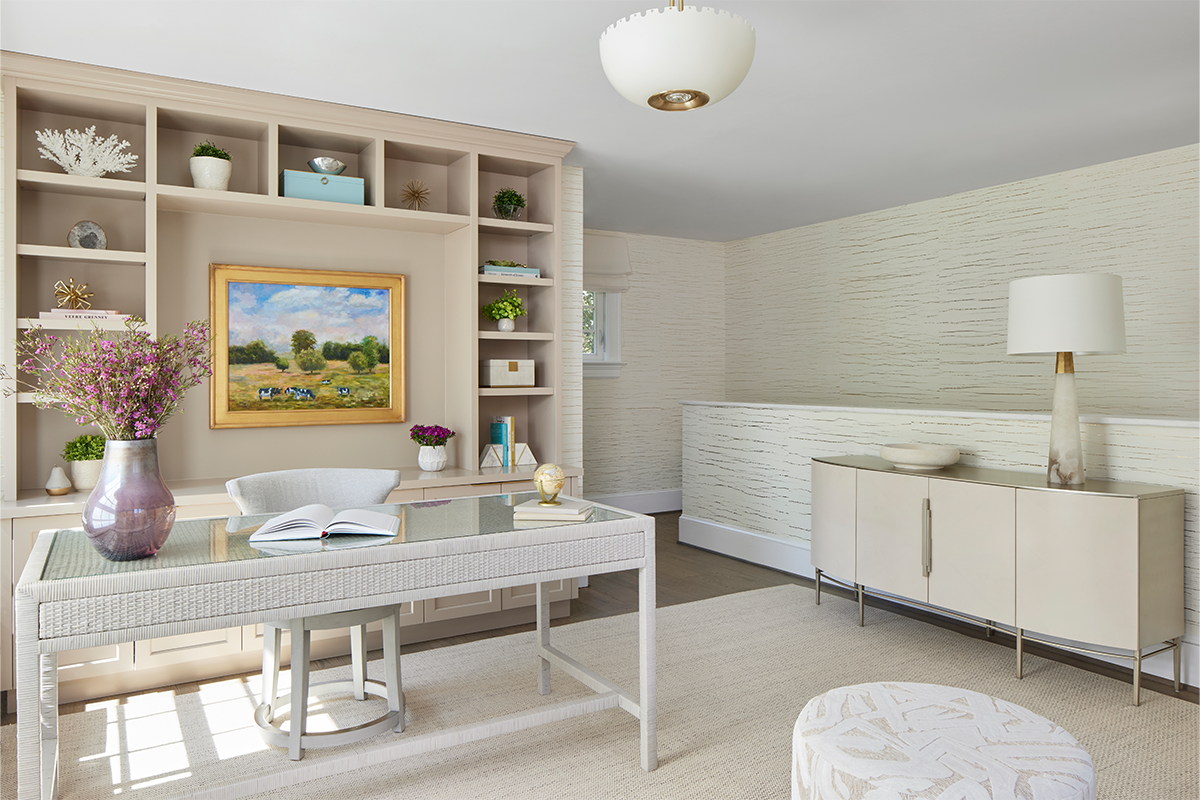
In the detached garage, Tracy Morris worked with Horizon Builders to design an office for a busy attorney who needed private space to conduct business.
“She wanted it to feel like sophisticated glam. She wanted it to be clean and streamlined but have a little bit of sparkle,” Morris says of the office. “We wanted to make it super personal for the homeowner since this was truly her space.”
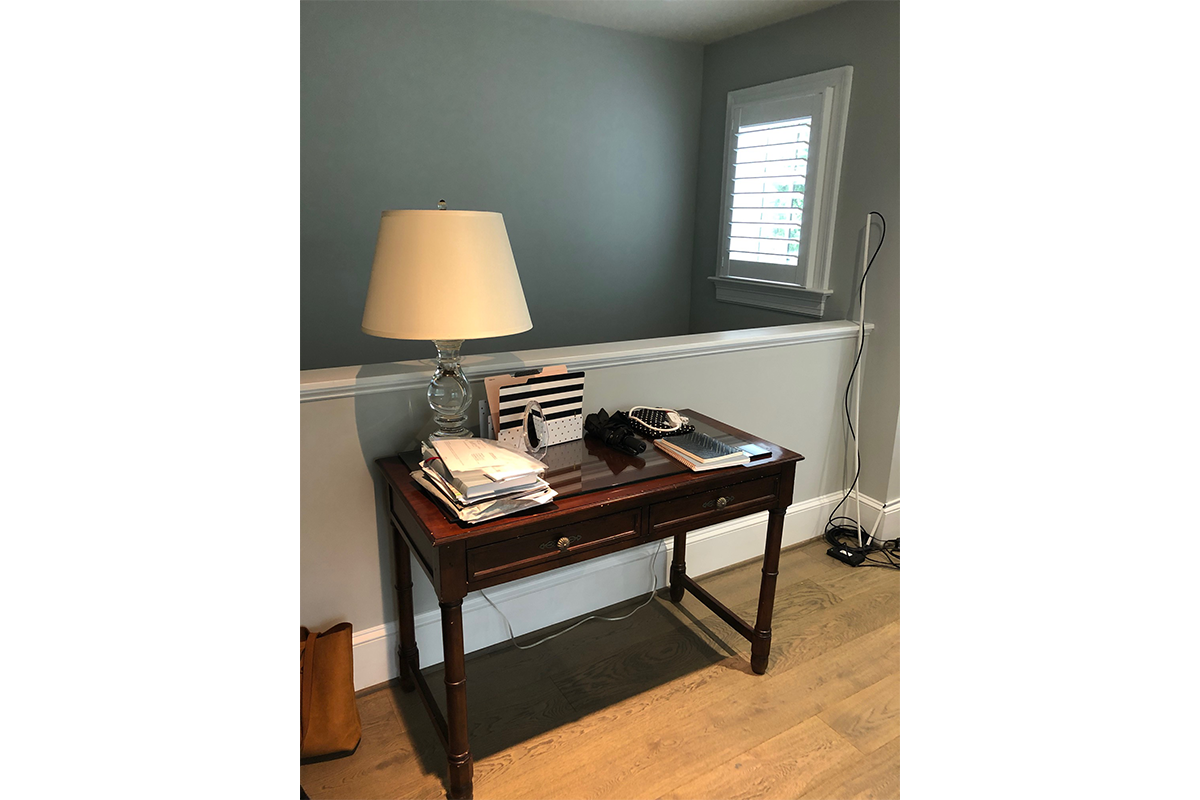
The room features built-in shelving set behind a Made Goods desk and adjacent to a Woodbridge cabinet. Morris used a textured wallpaper with a gold wave in it to fit the neutral palette. “Gosh, it feels really great in there because there’s sort of a texture, a sheen, and a little bit of gold,” she says.
The homeowner often travels for business and works unusual hours, so Morris equipped the bathroom with everything the attorney needs to easily freshen up before a business call or trip.
An added sleeper sofa gave the space flexibility, a feature often forgotten in renovations. “You should be thinking about the function. What do you want this particular auxiliary space to do? If it is specifically for an office, make sure that you do allow it to be convertible, meaning if you do have extra guests, if you need overflow, think about putting in a sleeper sofa in the space instead of just a regular sofa, or put in a chair that can convert to a twin bed — those types of things to allow the space to be even more functional than previously thought,” Morris says.
Working Overtime
In the primary bedroom, Morris changed how the walk-in closet functions. “That closet was super, super, super intentional. This homeowner works a lot. She works crazy, crazy, crazy hours, so in order to not disturb her husband or the rest of her family, we put a desk and a computer in her closet. And I will tell you when she has to get up at two o’clock in the morning to answer some international email or call, that’s where she goes, and she shuts those doors. She let me know the other day that it really does function that way. She loves it.”
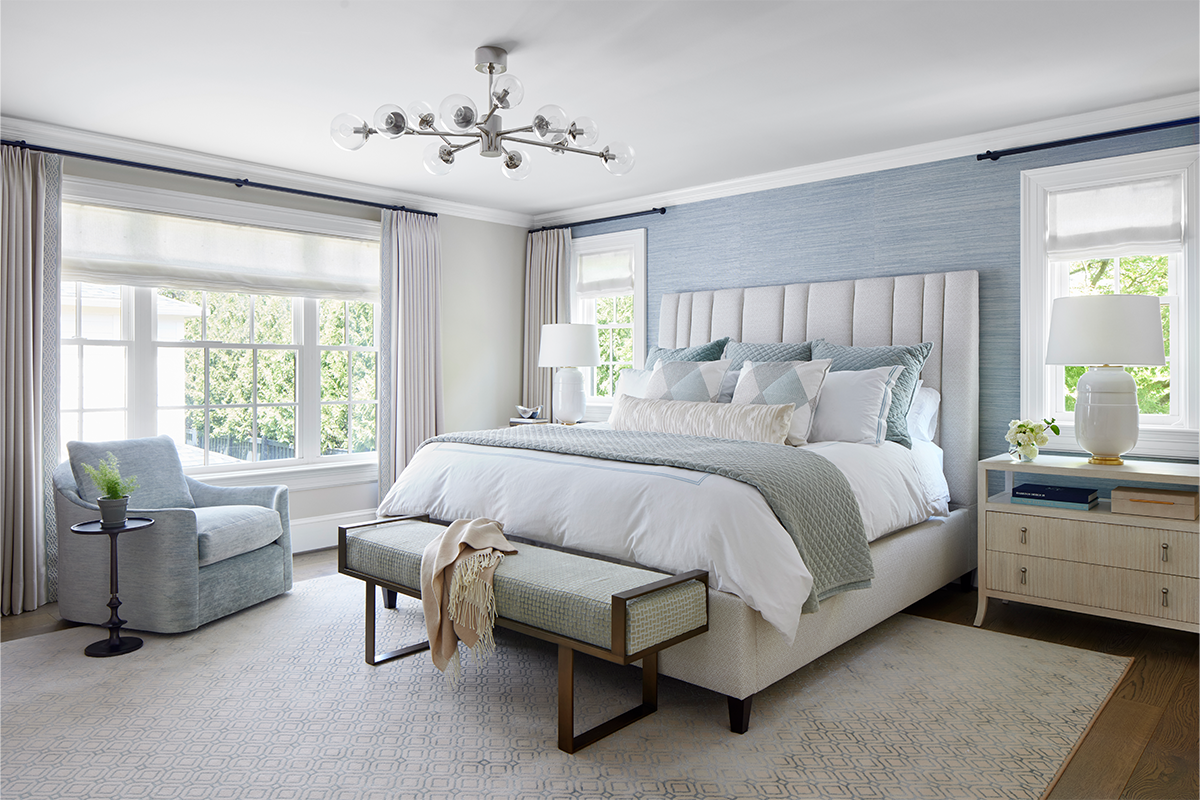
Using light blue colors the homeowner favors, Morris gave the bedroom a “calming, spa-like” feel. “We did a textured wallpaper, sort of a seaglass color behind the bed,” she says. She added Bernhardt bedroom furniture.
“You need a place that you can come back to and just sort of melt into, and that’s what we were going for,” says Morris.
The Right Proportions
When the attorney isn’t working, she enjoys spending time with her husband and children, so Morris updated the family room as well. She found that the existing furniture was too large for the space and there were too many patterns in one room — both common design problems. Morris had the TCS Designs sectional made to the half-inch and reduced the number of patterns.
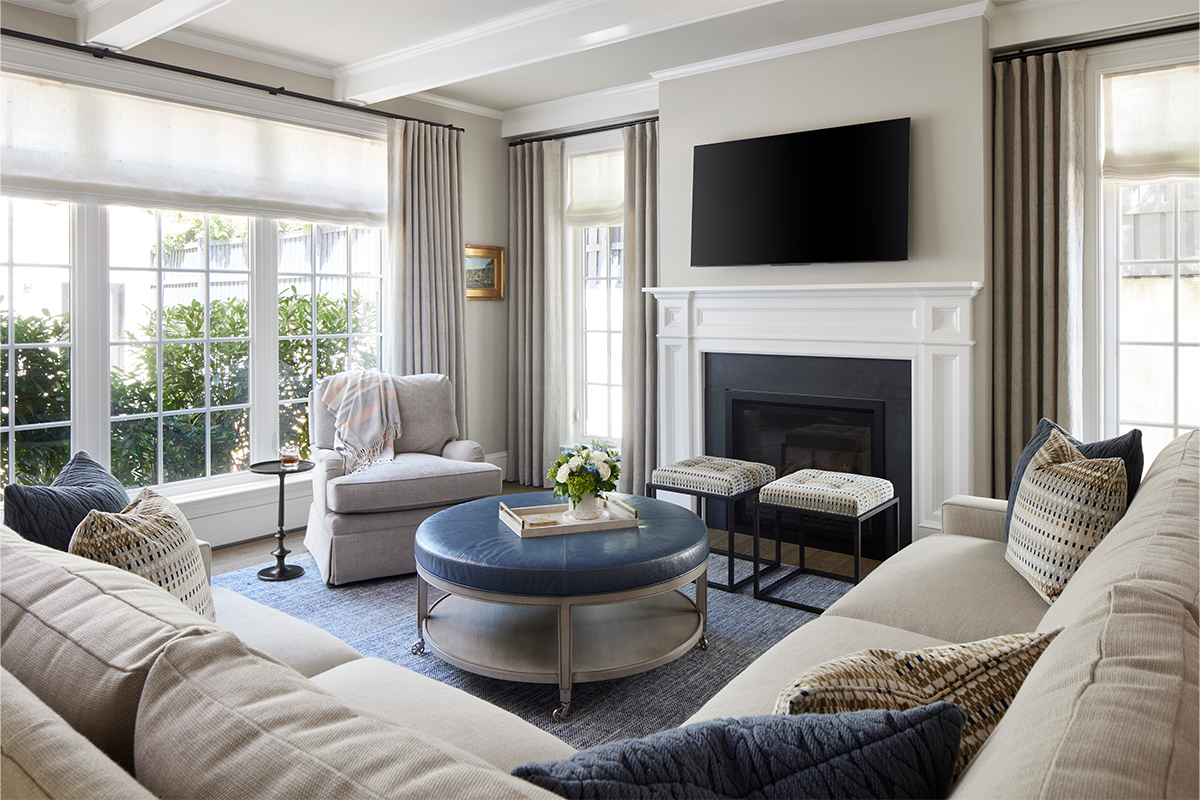
“In this instance, it was just toning it down and giving that space a really comfortable and welcoming feel without being overwhelming,” she says.
“The sectional is the proper size. It is not oversized for the space and that super-large furniture would have just made that room feel tiny.”
Morris said she opted for an indoor-outdoor Perennials fabric “just to ensure that if game night or movie night got a little out of control and somebody spilled something,” the sofa would clean up without worry. She says today’s indoor-outdoor fabrics are unlike the scratchy ones of the past. “It feels like velvet. It feels like chenille.”
The remodel achieved what the family wanted and needed, Morris says. “This house was created to not only be beautiful but also functional.”
Feature image by Greg Powers
This story originally ran in our May issue. For more stories like this, subscribe to Northern Virginia Magazine.