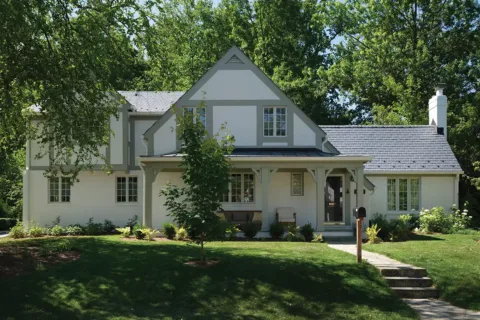
The client: A couple with three kids who needed a home that could be both family-friendly and work for entertaining.
The project: A waterfront colonial in McLean got a substantial expansion that transformed it into a high-end home featuring a California-cool outdoor living space and luxury touches throughout.
The requirements: The custom home needed to fit the family’s busy lifestyle, but they also wanted it designed with resale value in mind. An indoor-outdoor living space that called to mind California was a must (hello, fire pit!), as well as an open floor plan for the kitchen, family room and breakfast room that’s at the top of every buyer’s list these days. A luxe master bedroom and bathroom, dining room and a larger mudroom were also added—two spaces that would be on any high-end homeowner’s checklist.


Highlights: “The kitchen in this house is what I call the ‘Diane Keaton kitchen’ from the movie Something’s Gotta Give. You wouldn’t believe how many people saw that movie and wanted that kitchen,” says Ballard. The 2003 Nancy Meyers-directed flick launched a million fever dreams about all-white kitchens. For Ballard’s client, the kitchen features the same aesthetic with whites and light blues—and plenty of light. The family room has French doors that lead out to what Ballard describes as, “the backyard oasis,” designed by Joseph Richardson Landscape Architect.
Challenges: During the renovation, the basement got an extension that included space for an exercise room, wet bar and a bedroom/bathroom suite. But Ballard discovered some soft soil (hence, the beautiful backyard views of a babbling brook) underneath the foundation that meant a redesign was needed. The fix was designing an underground pier and structural system that added 18 inches of height to the ceiling.
The final reveal: The house ultimately went from 3,000 square feet to 6,000 and thoughtful design meant every square inch got a new look. “When the client [let’s me] design every corner, I can do built-ins and wainscoting and ceiling treatments and lighting treatments that make it look really easy on the eyes,” says Ballard. But it’s actually the outdoor space that he said is the real showstopper. “If you’re at the fire pit at night, it’s a pretty magical feeling, or up on the terrace off the deck. That whole indoor-outdoor connection is the best thing about the house.”

Designer Bio: Seth Ballard, founder, Ballard + Mensua Architecture
Top Architect
Seth Ballard founded his firm in 2005 and has been an architect for more than two decades. Ballard + Mensua specializes in unique and custom home renovations and takes a fully integrated approach with services in architecture, interior design, landscape design and construction management. // Washington, DC; 703-992-7580; [email protected]