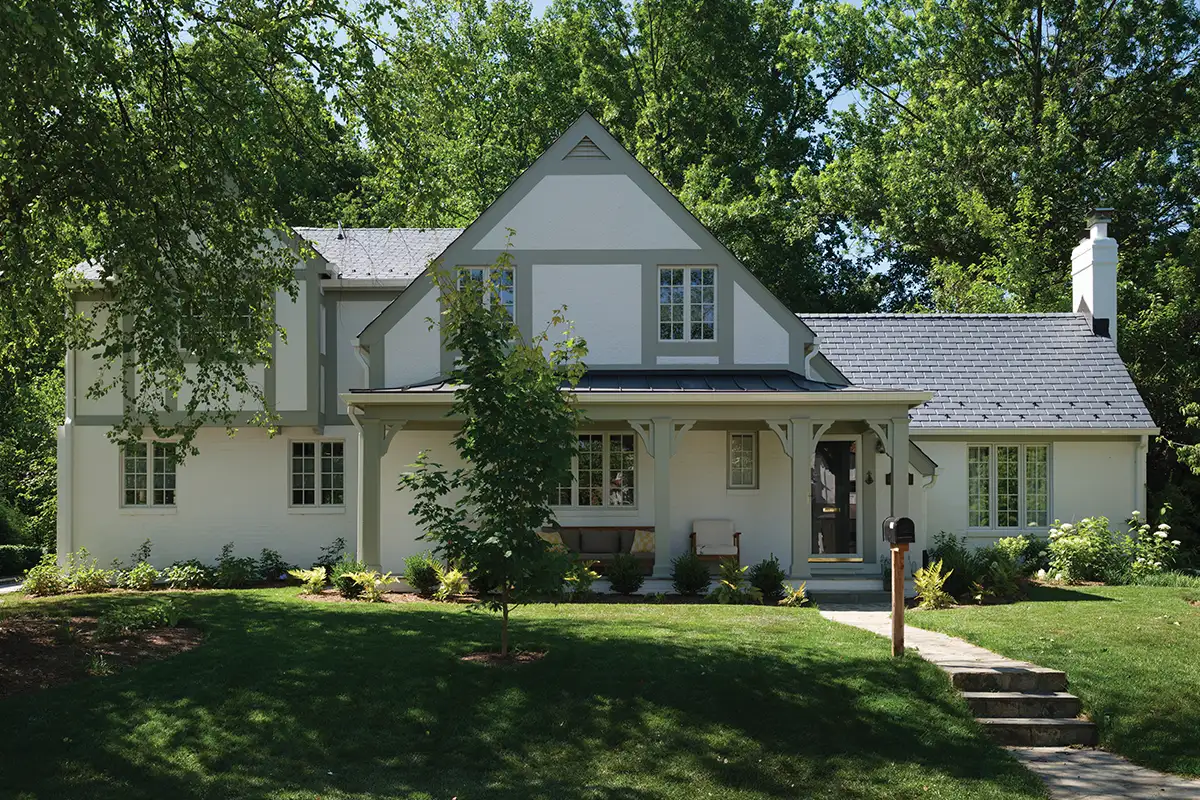
After about four years of living in this Alexandria home with their two young kids, the owners of this Tudor-style home decided to elevate it inside and out.
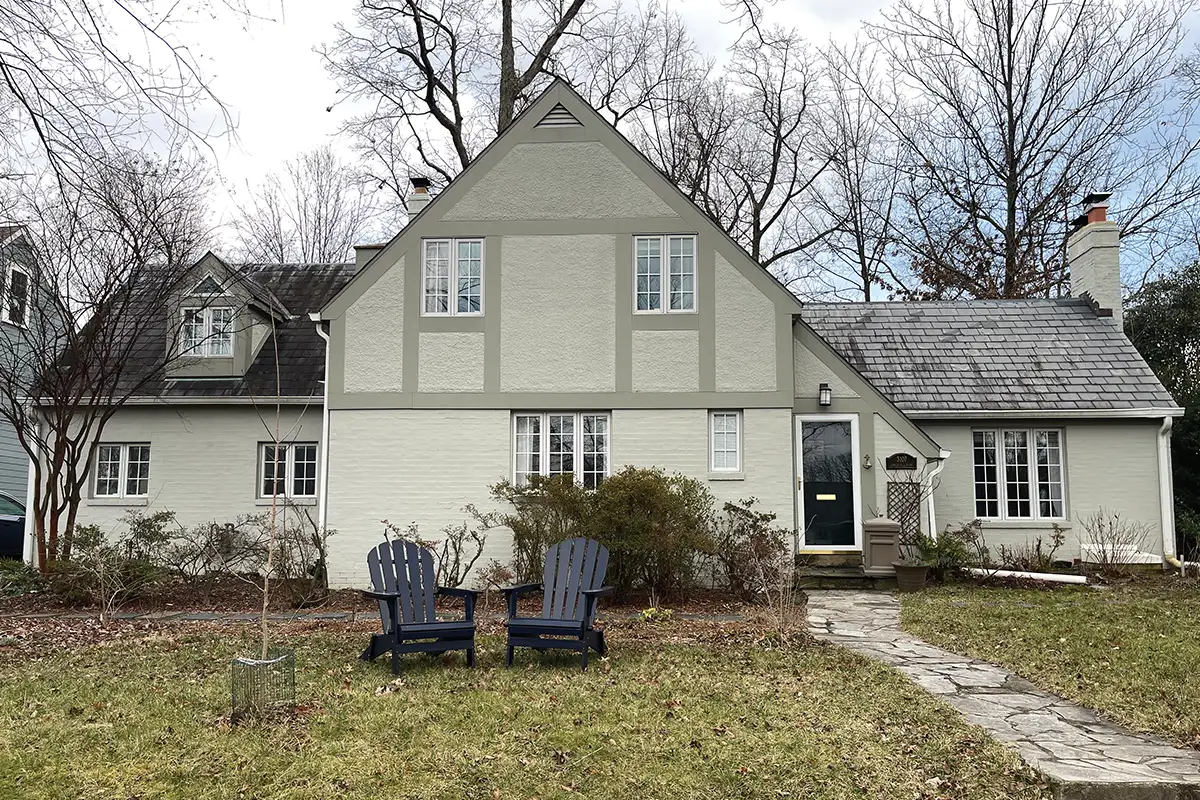
With the help of Michael Winn of Winn Design + Build, the exterior of the home gained added curb appeal. The homeowners wanted to update the Tudor exterior and retain as many of the trees on the property as possible. Meanwhile, a new patio offers a space for them to enjoy their front yard.
New additions also provide the family with extra living space. Winn’s team dug out a new basement under the existing structure — something the homeowners had wanted to create new spaces for the kids and to possibly create a new office or guest room.
Additions on the left side also give the family more space. A second-floor expansion allowed for an expanded upstairs bedroom.
On the same side in the back of the house, the renovation added a new laundry room and mudroom that give the family more space for storage along with access to the backyard.
The homeowners also gained an expanded kitchen, complete with a butler’s pantry and an adjacent sitting room. The newly renovated space features exposed wood beams on the ceiling and a kitchen island that’s both stylish and functional.
This story originally ran in our October issue. For more stories like this, subscribe to Northern Virginia Magazine.