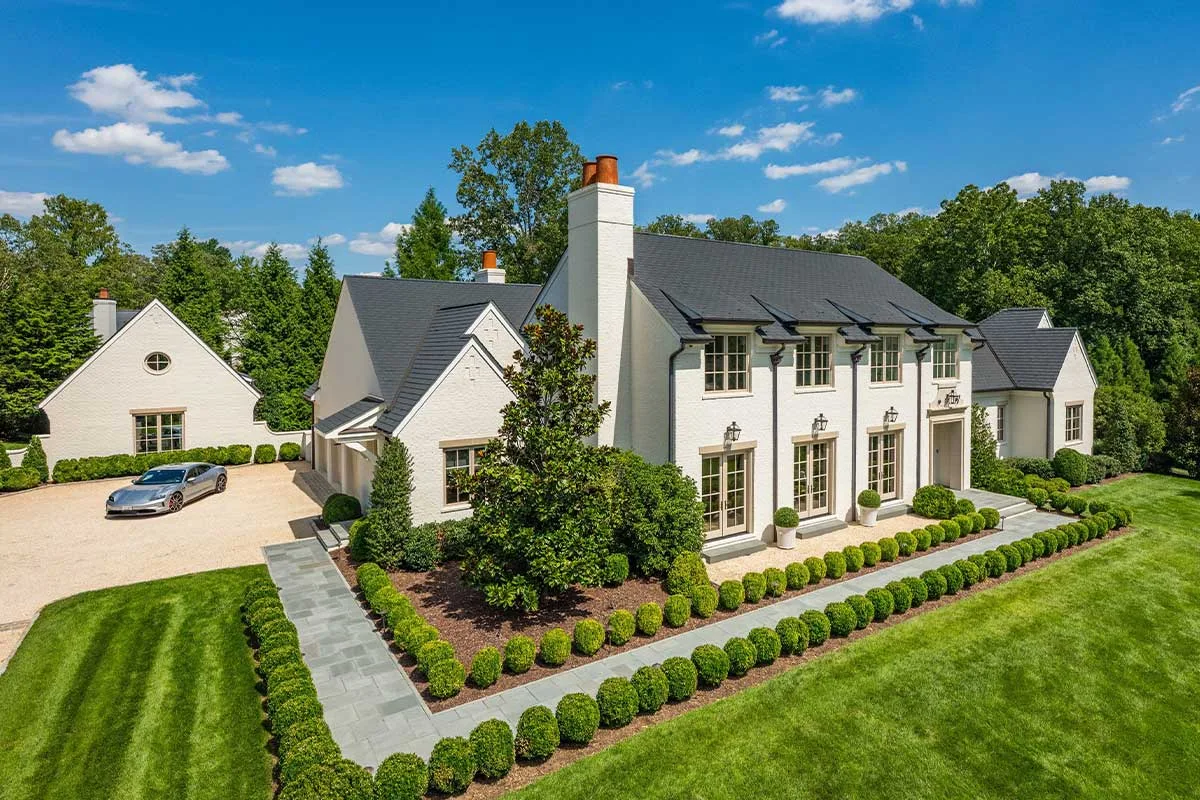
Hidden in McLean’s Ballantrae neighborhood awaits this custom estate created by some of the most recognized leaders in architecture, interior design, and construction.
Completed in 2025, the home at 1321 Darnall Dr., McLean, was part of a collaboration that involved Artisan Builders, and AD100 designer Mark D. Sikes. Sikes is best known for his work on former first lady Jill Biden’s East Wing office at the White House and Reese Witherspoon’s Nashville home.
The result is a nearly 11,000-square-foot home with five bedrooms and nine bathrooms. Step inside to find that every detail has been taken into account, from the French doors throughout the main level to the wide-plank white oak floors and refined millwork.
But the outdoor space wasn’t a second thought. The landscaped grounds are full of spots for gathering, dining, and relaxation. This 1.05-acre property is currently listed at $10,490,000.
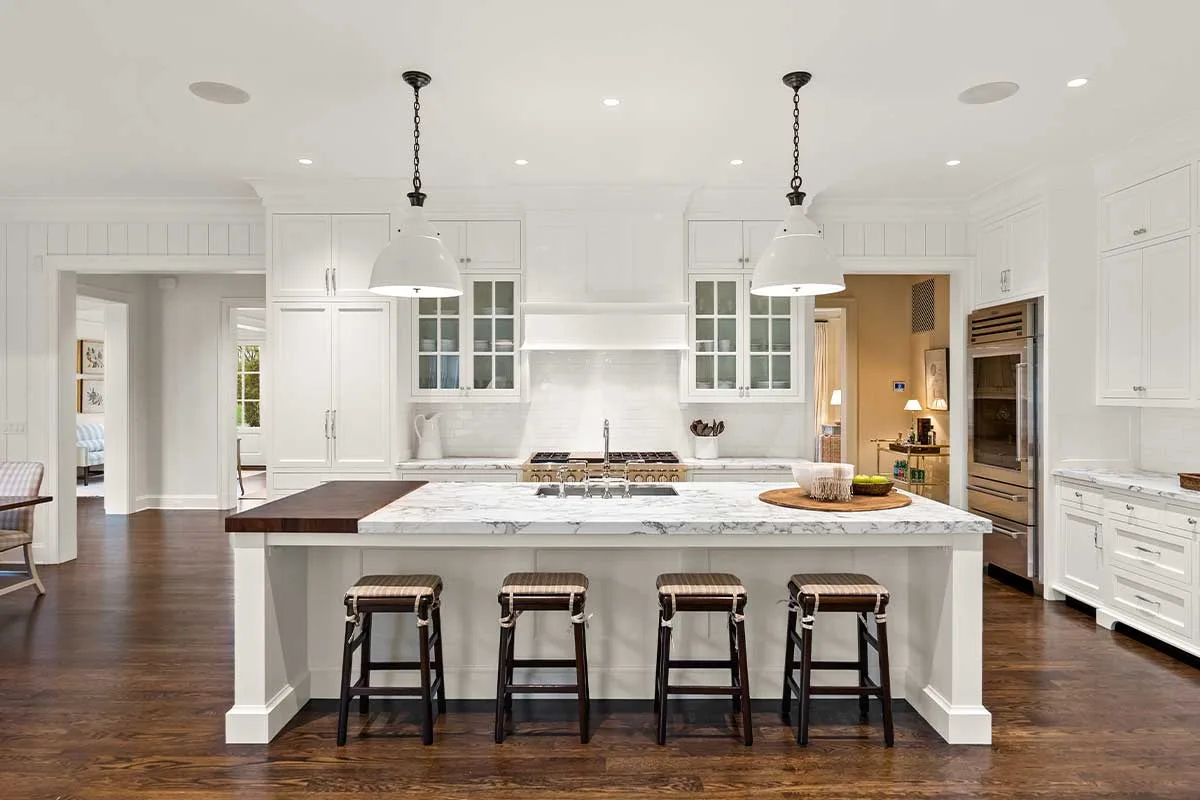
In the kitchen, all-white custom cabinetry combines with premium appliances, including Wolf, Sub-Zero, and Miele, to create an elegant space. The countertops are topped with honed marble, while the center island also includes a rich walnut accent. Next to the island, a corner eating area provides a cozy nook for casual meals with family and friends.
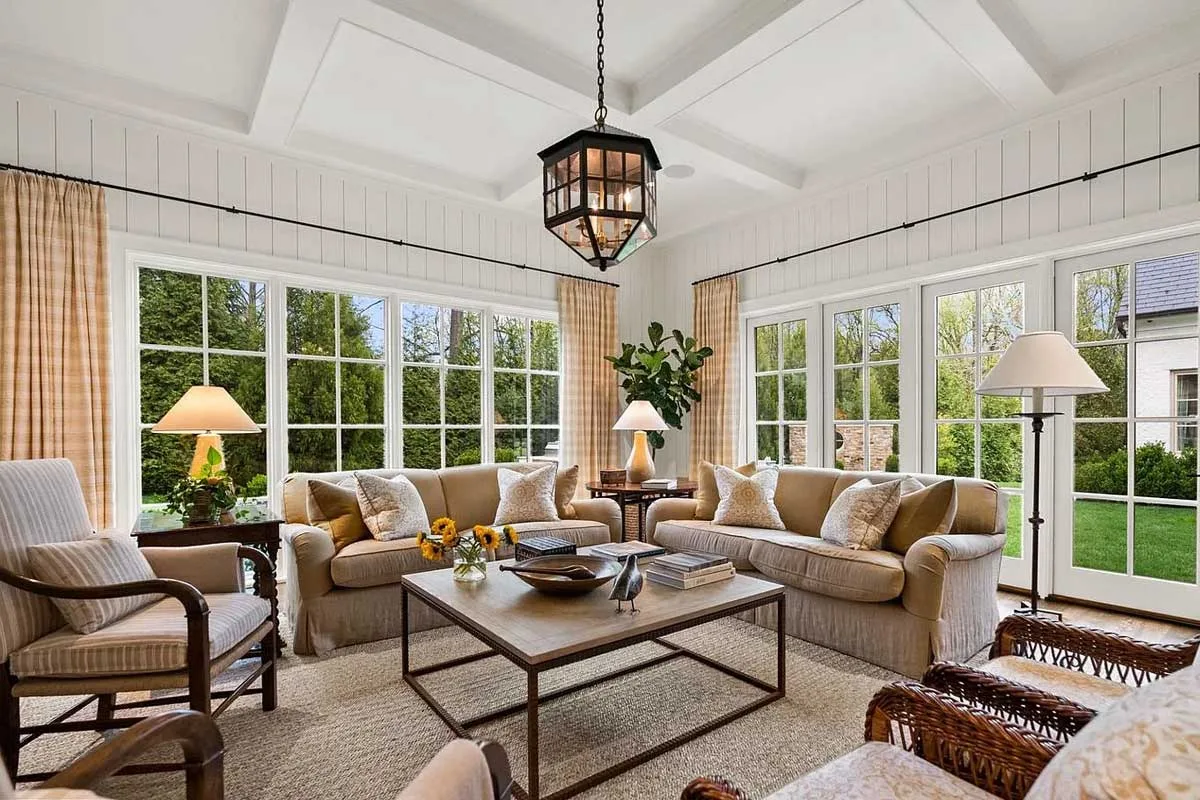
The kitchen opens up into the inviting family room. A 12-foot coffered ceiling makes the room feel even bigger, while floor-to-ceiling windows and French doors provide ample amounts of natural light. The fireplace will make this room a go-to once temperatures dip in the winter.
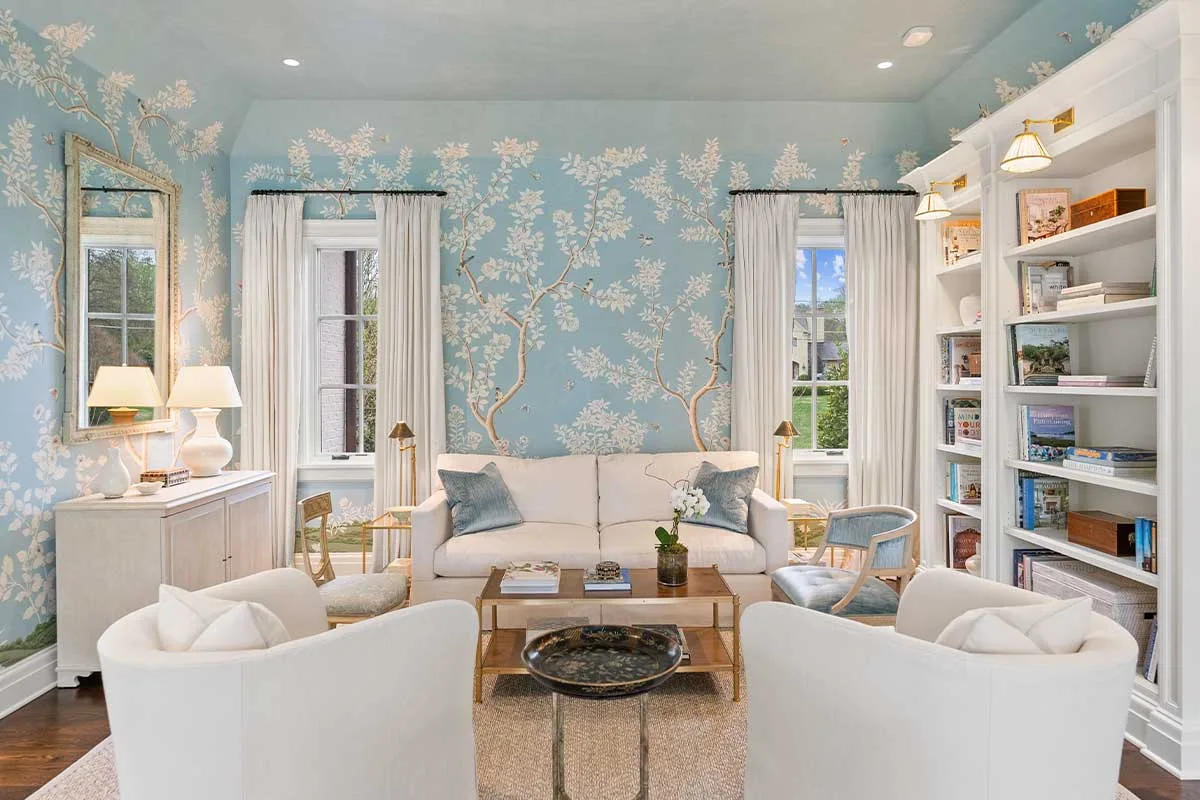
This study is covered with a hand-painted Gracie wall covering that brings the outdoors in, along with the French doors that lead to the backyard. The main-level office also includes custom bookcases.
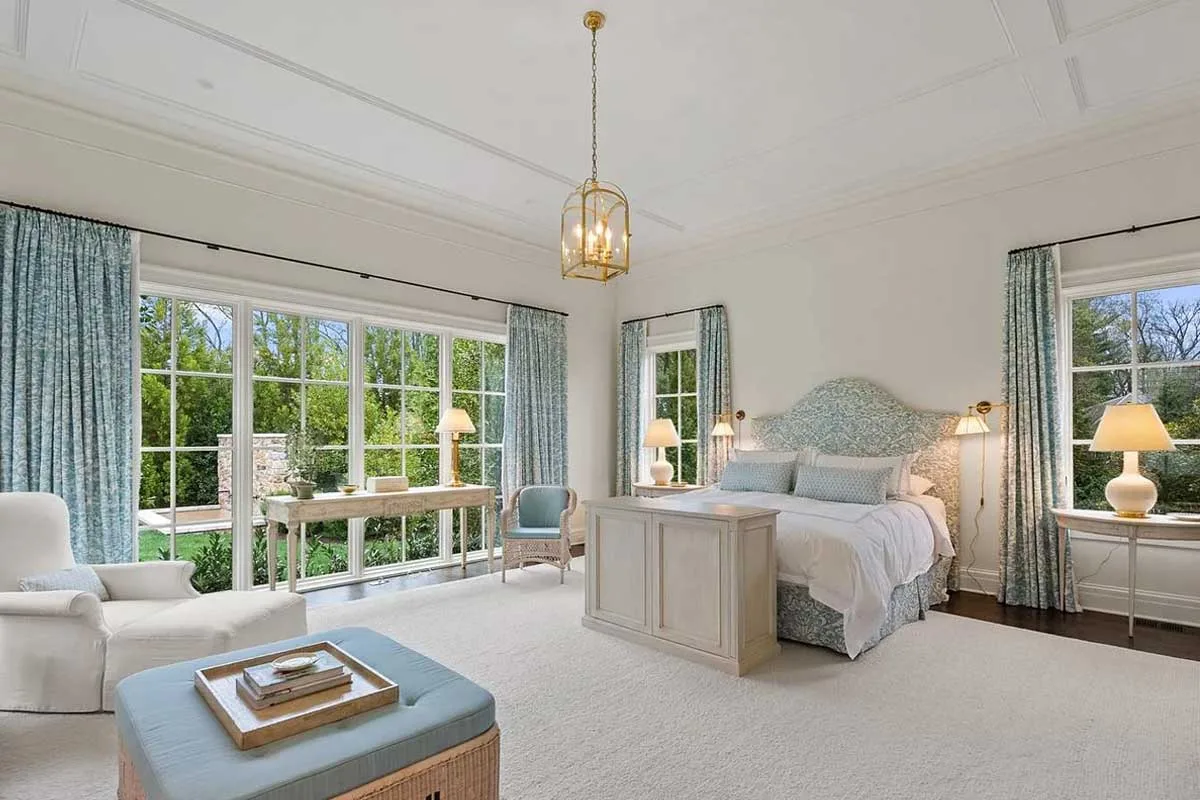
Head upstairs to find the primary suite, one of four bedrooms in the main residence. The room features 12-foot ceilings and a sitting area that overlooks the tranquil water feature in the backyard.
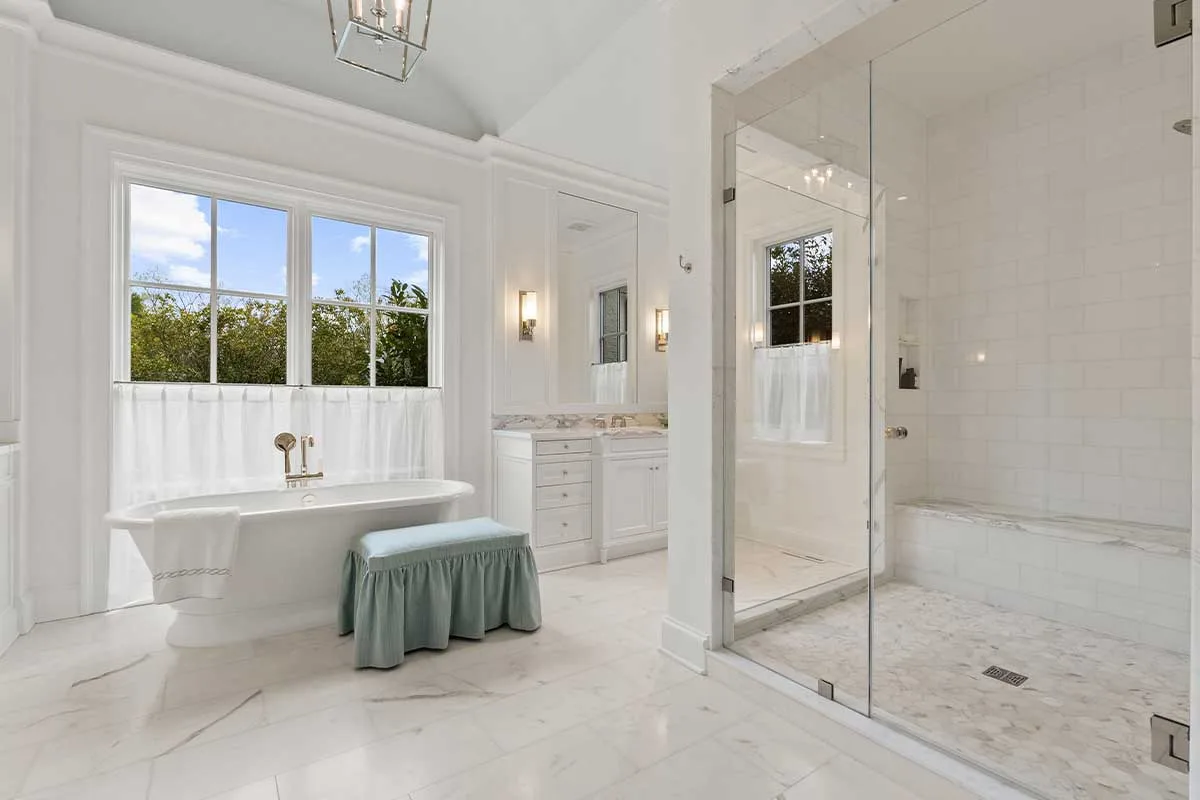
The resort-like primary suite leads into an equally impressive spa-like bathroom. His-and-hers vanities center a freestanding soaking tub with a view of the surrounding greenery. Don’t feel like a bath? Hop inside the glass-enclosed shower to relax from the day’s stressors.
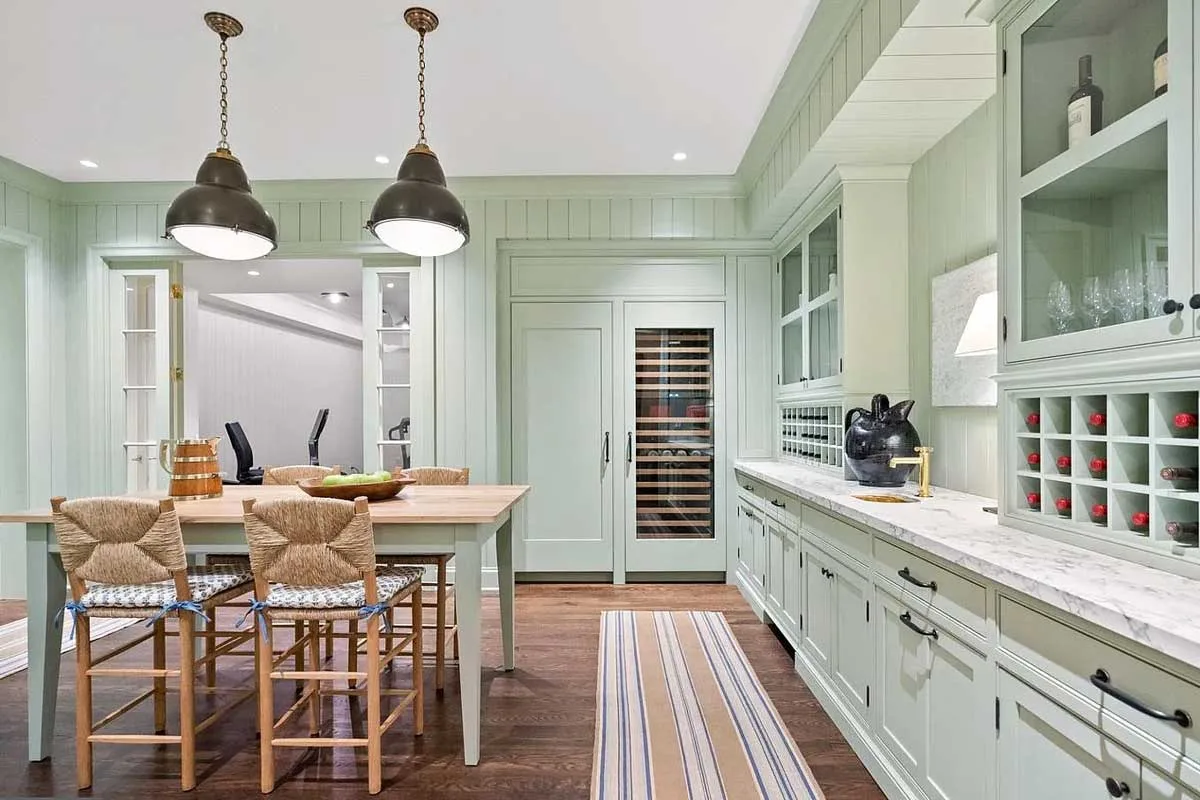
The entertaining space continues into the lower level of the home. Here, you’ll find a bar and wine lounge that includes a full-sized Sub-Zero wine storage and refrigeration column. The lower level also includes a media room with integrated surround sound, dedicated fitness center, game area, and guest suite.
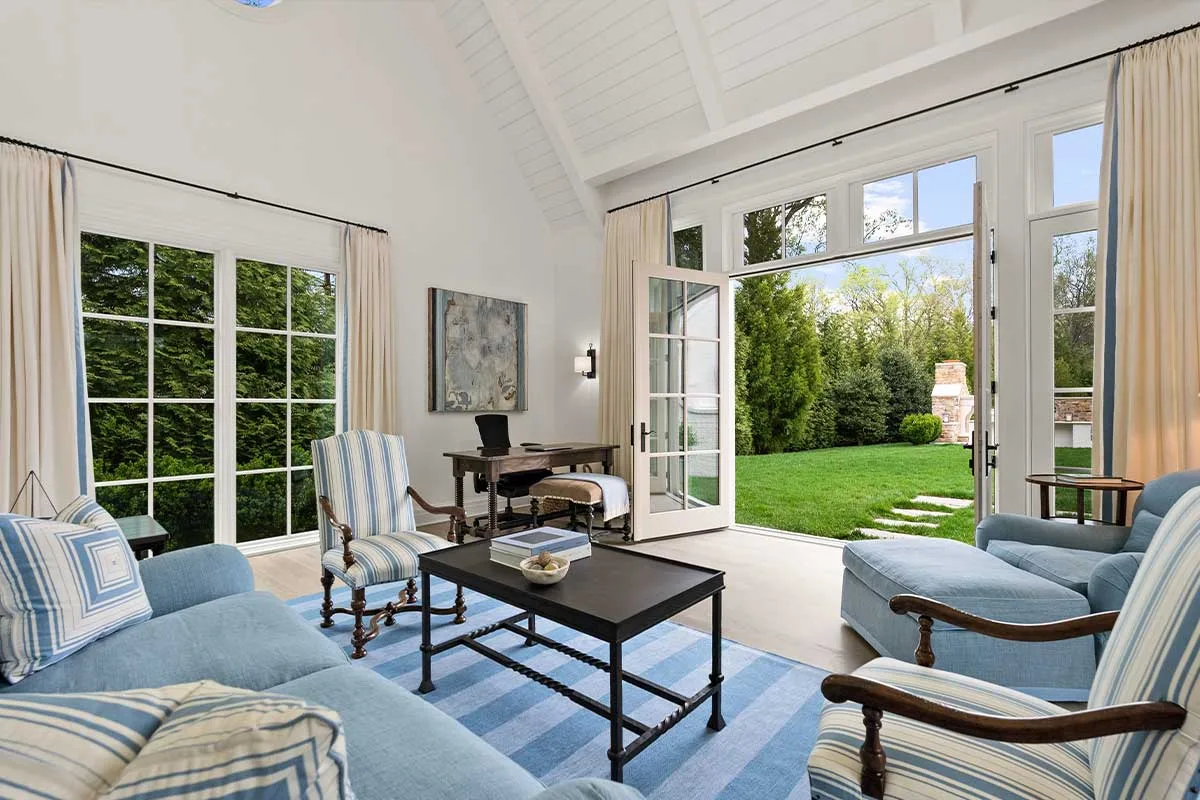
A detached studio features 27-foot ceilings, a full bath with a glass shower, and a kitchenette. It can be used as a guest room, studio, or additional entertaining space.
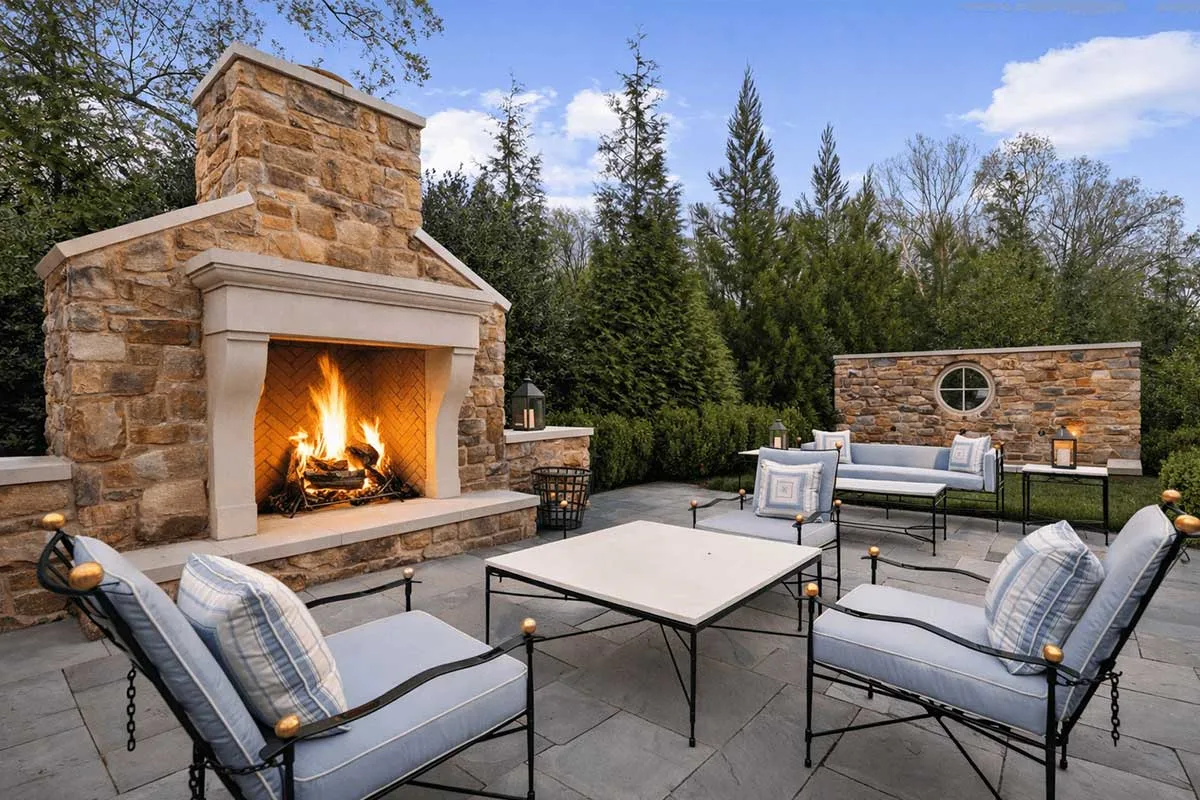
The outdoor space has plenty of room for guests to cozy up next to the stone fireplace or to enjoy a meal cooked at the built-in grill center.
Piper Yerks with Washington Fine Property is the listing agent for 1321 Darnall Dr., McLean.
Feature image by Piper Yerks