Skip to content
  • X

Subscribe

Magazine | Newsletters
  • Food & Drink
  • News
  • Culture
  • Style
  • Home
  • Family
  • Wellness
  • Things to Do
  • Travel
  • Best of NoVA
  • Best Restaurants
  • Top High Schools
  • NoVA Wars: BBQ
  • In This Issue
  • Home
    • Real Estate
  • On the Market: A Countryside Tuscan-Style Villa in Delaplane for $7.9M
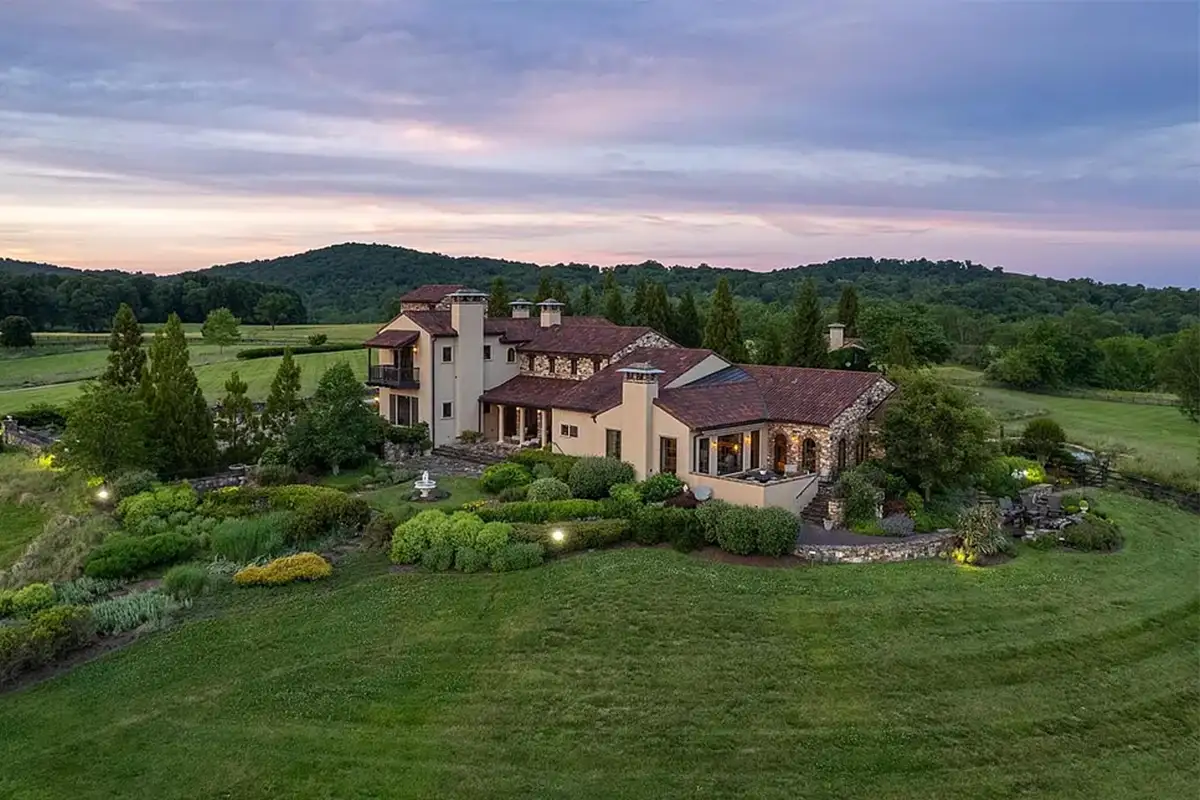
Exterior of 2525 Gibson Ct
  • Real Estate

On the Market: A Countryside Tuscan-Style Villa in Delaplane for $7.9M

The property comes with an in-ground pool, a guest house, and a garage that’s been outfitted to look like a retro diner.

By Emily Perez July 14, 2026 at 7:30 am

This estate now on the market allows its new owner a little slice of Italy right in Northern Virginia. Set on 50.52 acres, Piccola Toscana at 2525 Gibson Ct., Delaplane offers rustic Italian living with breathtaking views. This villa has four bedrooms, three full and two half bathrooms, and spans 6,952 square feet.

Built in 2013, the property features amenities like five fireplaces, a heated in-ground pool, and a separate guest house. It even has a detached garage that looks like a nostalgic retro diner. It is currently on the market for $7,900,000.
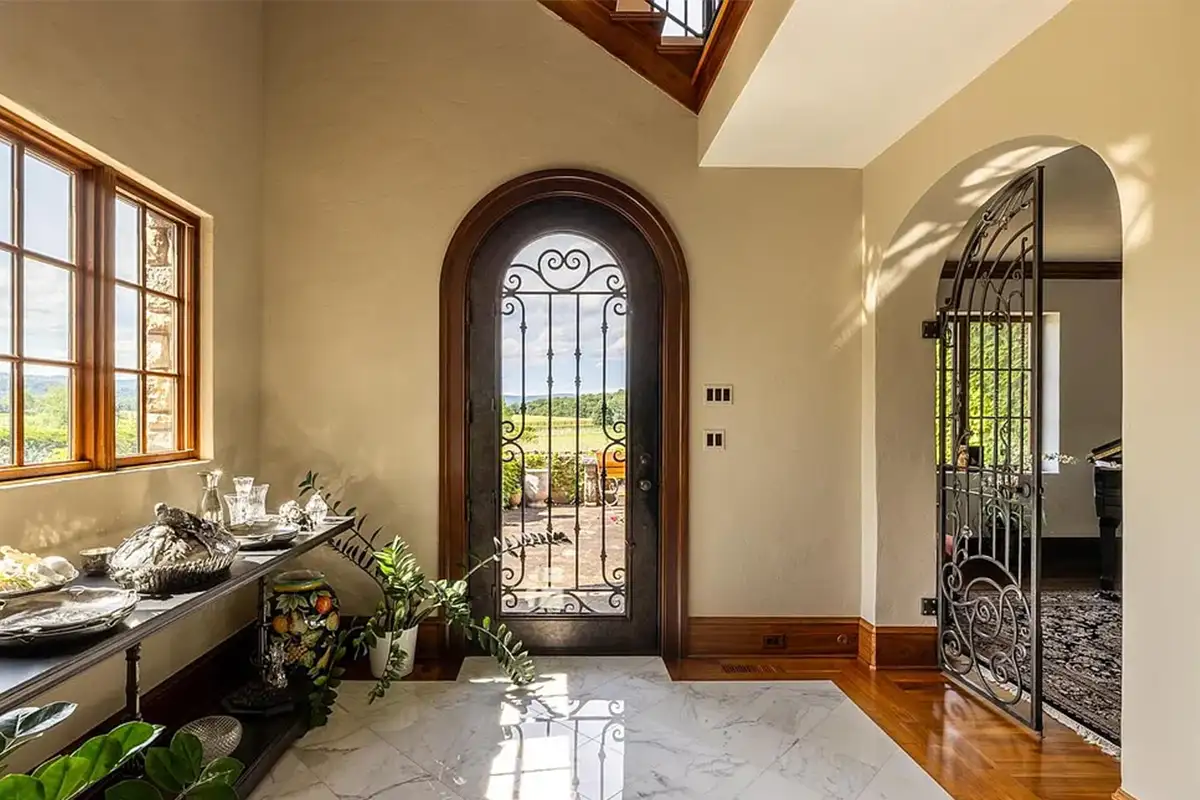
Foyer with wrought iron doors, marble tile and wooden flooring, and arched doorways of 2525 Gibson Ct
Photo by Kate Wichlinski

This picturesque home’s arched doorways welcome you in. Authentic materials including wrought iron doors, tile flooring, and wooden accents add to the property’s character.
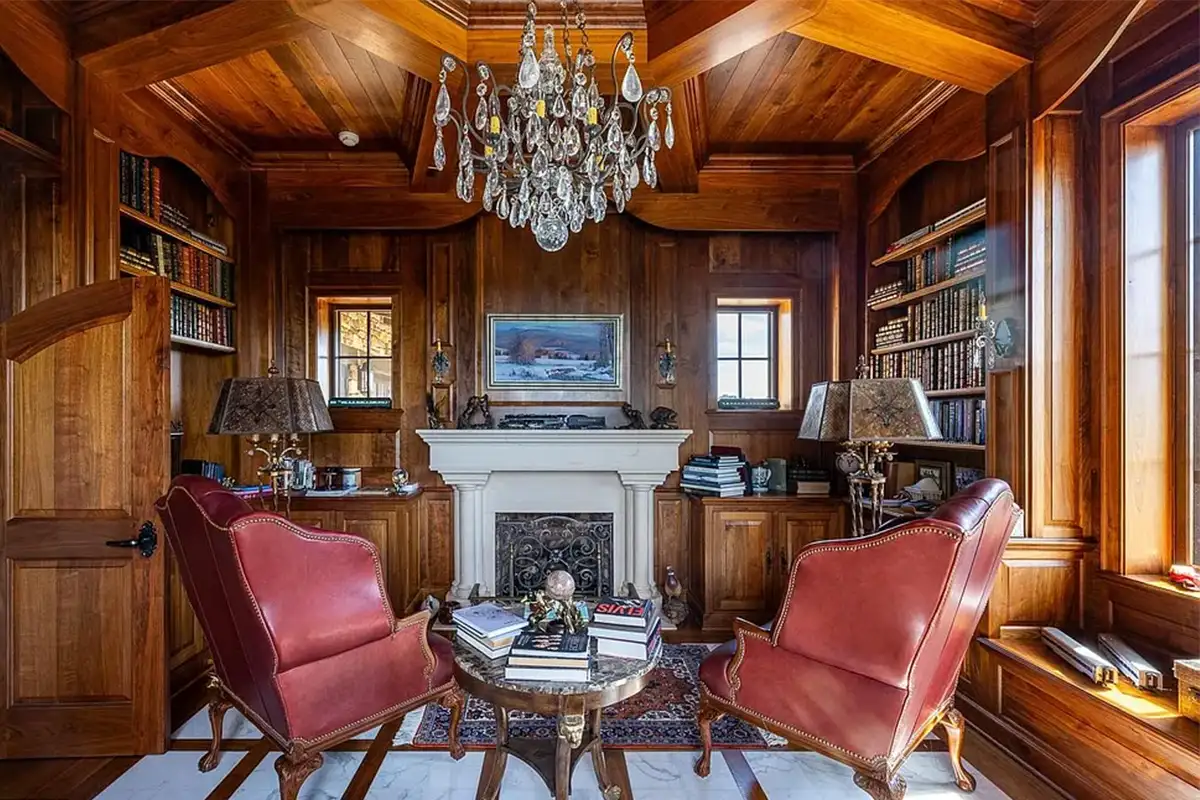
Library with gas fireplace, wood paneling, and built-in bookshelves and reading alcove of 2525 Gibson Ct
Photo by Kate Wichlinski

Book lovers will never want to leave the charming library. Lined with wooden panels, the room also has built-in bookshelves and a reading nook. Cold winter nights can be remedied with a good read in front of the regal fireplace.
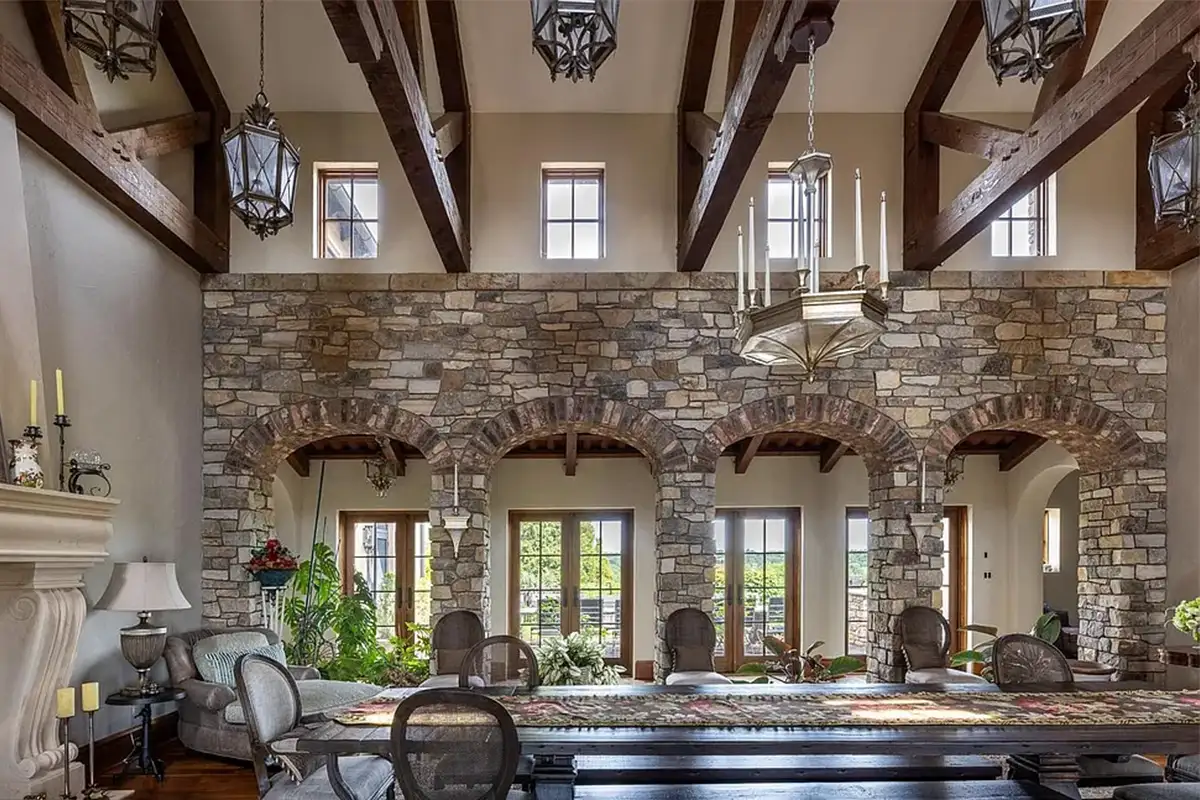
Grand formal dining room with stone walls, exposed wooden beams, gas fireplace, and wrought iron light fixtures of 2525 Gibson Ct
Photo by Kate Wichlinski

The heart of the home is the formal dining room, ideal for elaborate gatherings. It features grandiose stone archways, exposed timber beams, a fireplace, and hanging iron fixtures. Multiple windows and doors let the natural light in and provide access to the yard.
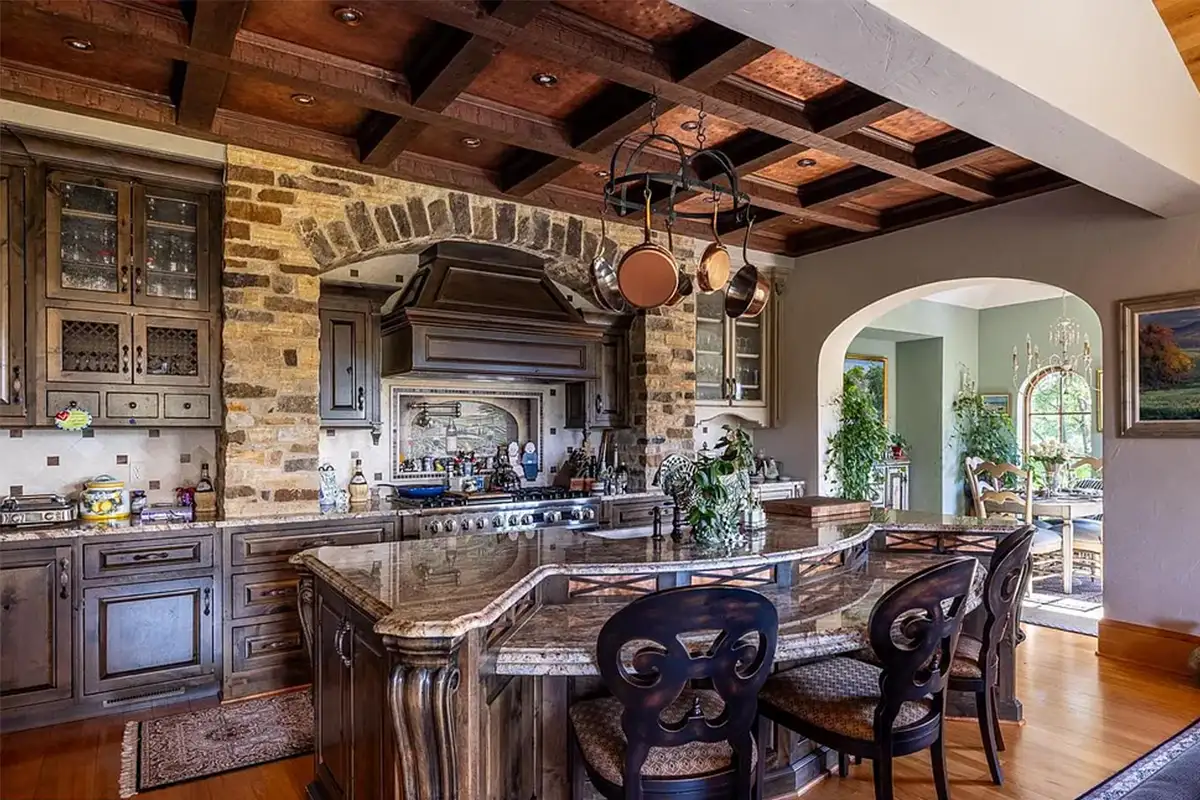
Kitchen with wood cabinetry, stone stove focal point, granite island, and breakfast nook of 2525 Gibson Ct
Photo by Kate Wichlinski

The kitchen compliments the dining room with wood cabinets and stone accents. The granite island gives extra space for cooking and hosting. Next to the kitchen is a small breakfast area, ideal for early mornings and smaller gatherings.
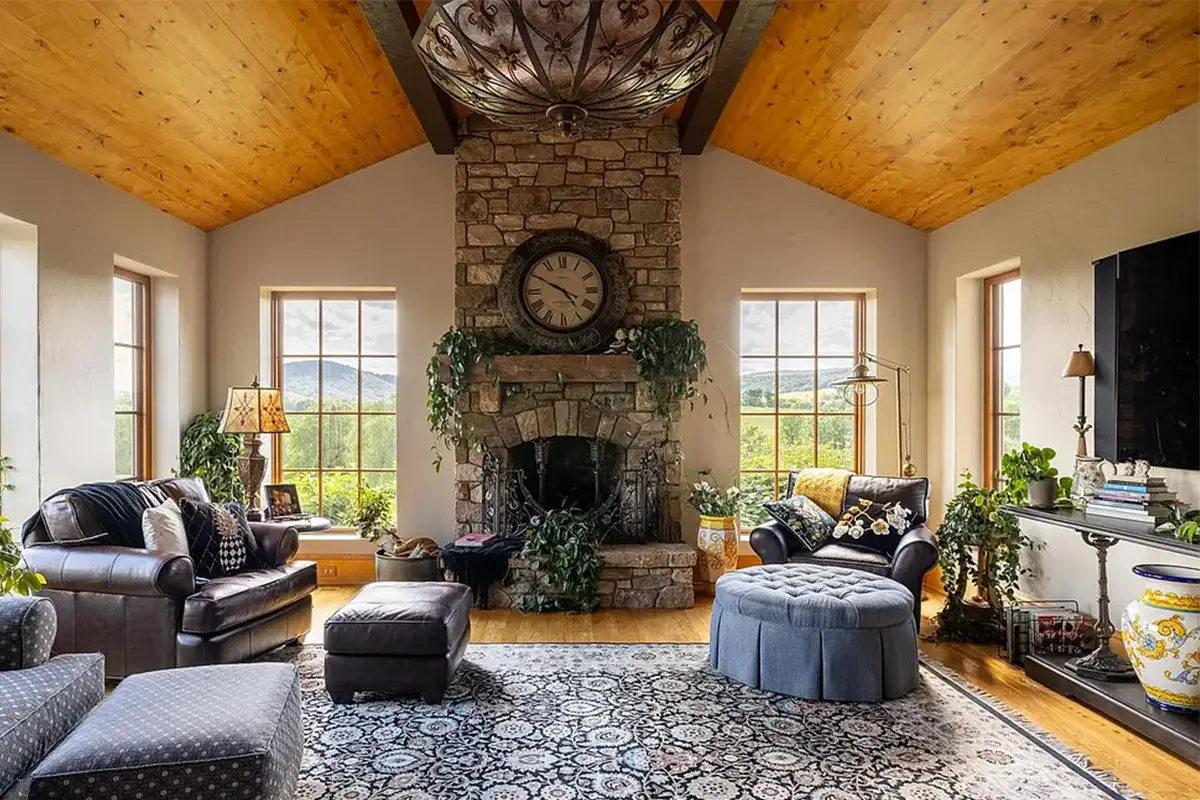
Living room with stone fireplace and large windows of 2525 Gibson Ct
Photo by Kate Wichlinski

Take in the breathtaking views with the living room’s expansive windows. The eye-catching stone fireplace will make family nights warm, relaxing, and cozy.
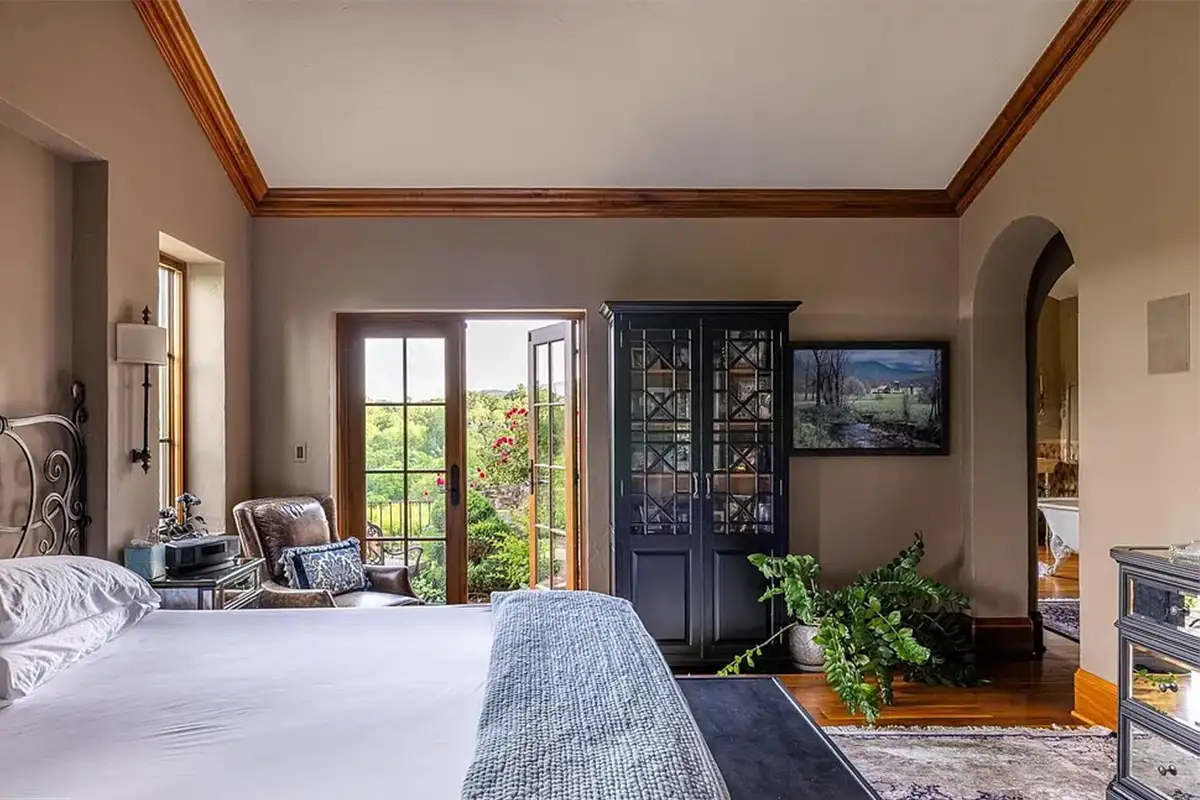
Primary bedroom with outdoor access and arched doorways of 2525 Gibson Ct
Photo by Kate Wichlinski

Wood flooring and textured plaster finishes continue to the primary bedroom and en-suite bathroom, also conveniently located on the main level. Double doors allow private access to the vast backyard any time of day.
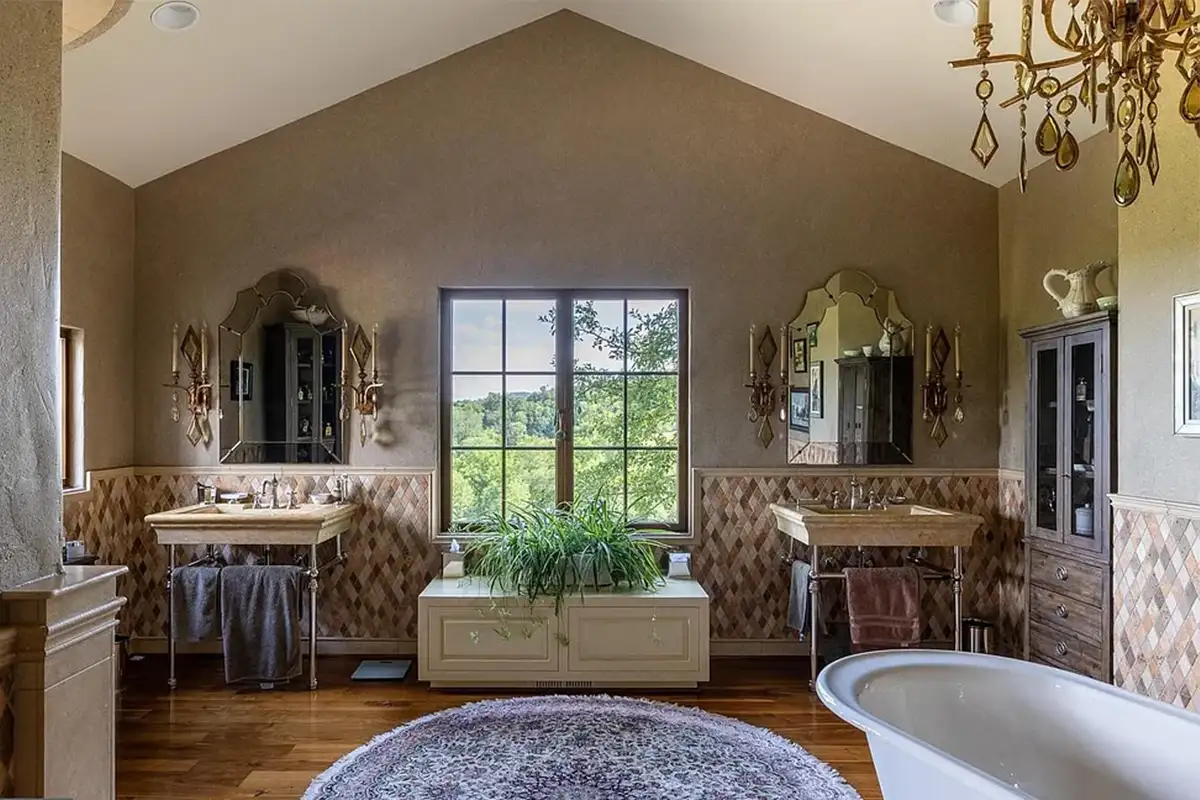
Ensuite bedroom with double vanities, terracotta tiling, and footed tub of 2525 Gibson Ct
Photo by Kate Wichlinski

Relax from long days in the main bathroom which includes two vanities, a footed porcelain bathtub, walk-in shower, and terracotta tiling.
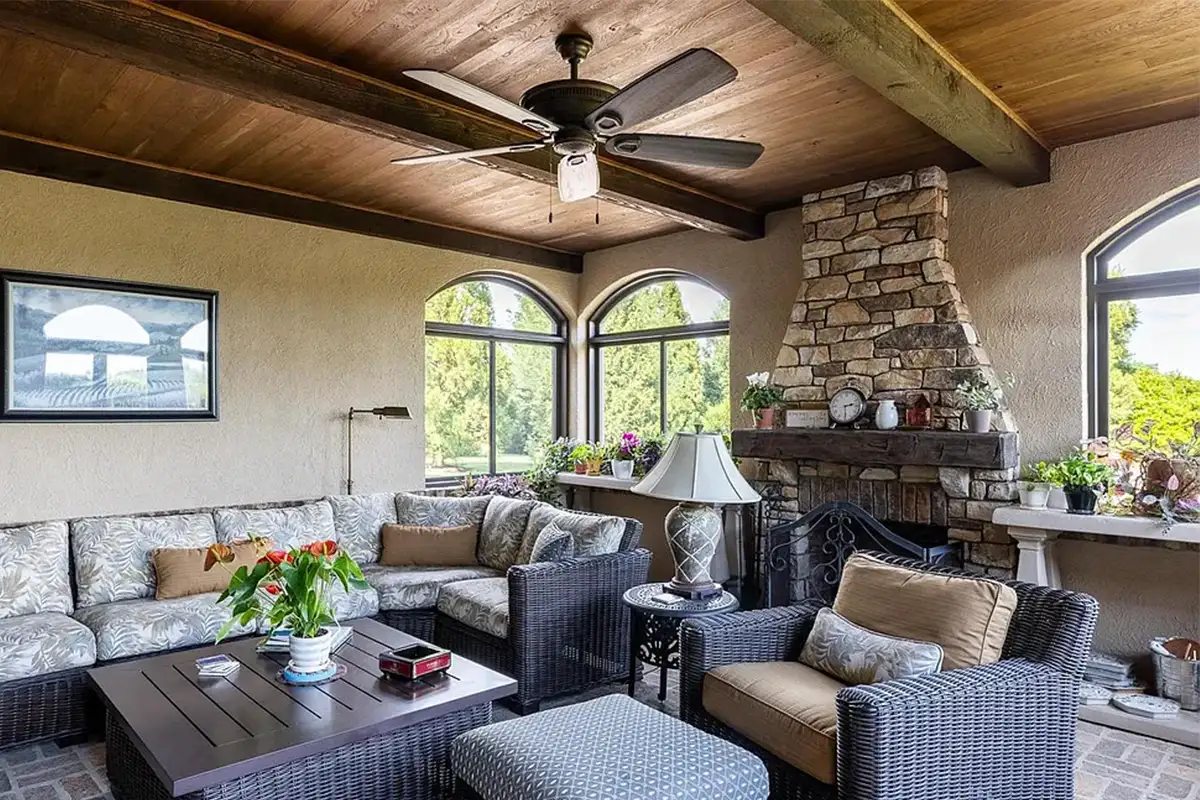
Enclosed patio with stone fireplace, arched windows, and stone flooring of 2525 Gibson Ct
Photo by Kate Wichlinski

The enclosed porch offers an additional hosting area for guests to enjoy. The fireplace, arched windows, and stone flooring make it the perfect indoor-outdoor space.
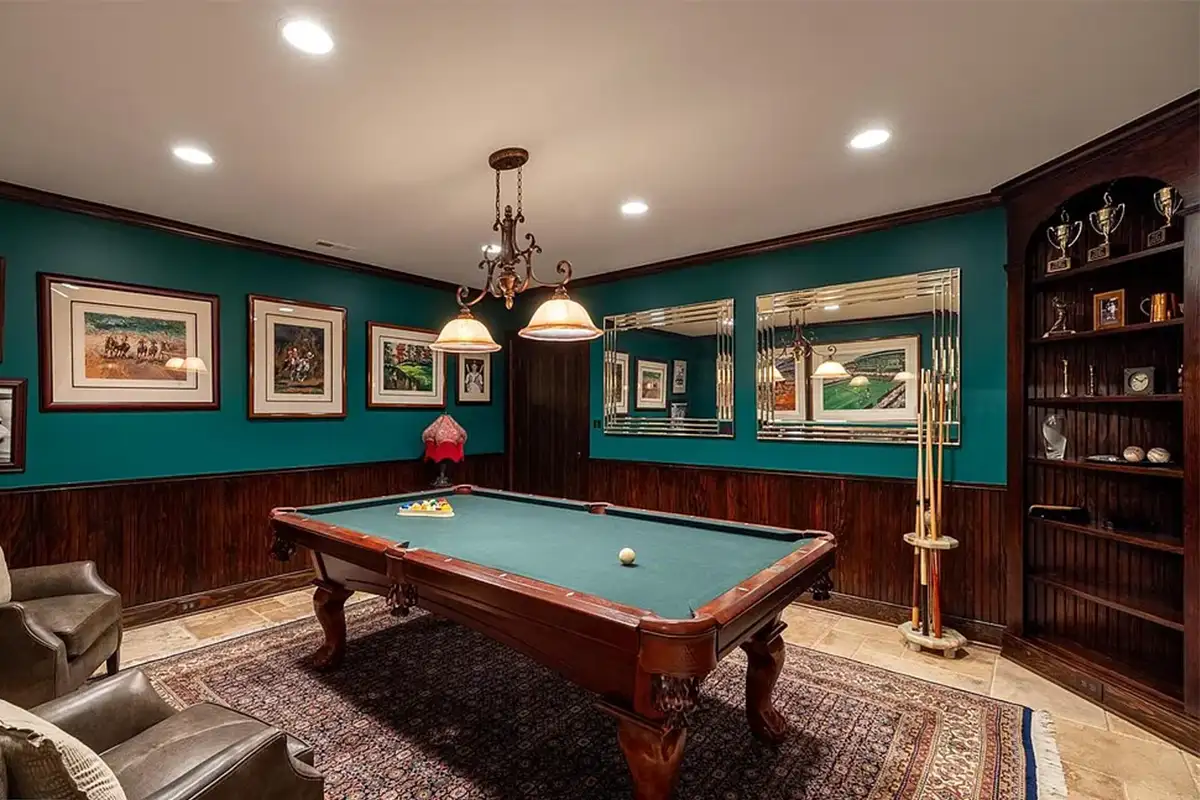
Entertainment room with pool table, built-in bookcase, and wood wainscoting of 2525 Gibson Ct
Photo by Kate Wichlinski

Downstairs, you can find a wine room, laundry area, and entertainment space. The game room boasts a pool table, wood wainscoting, and built-in bookshelves.
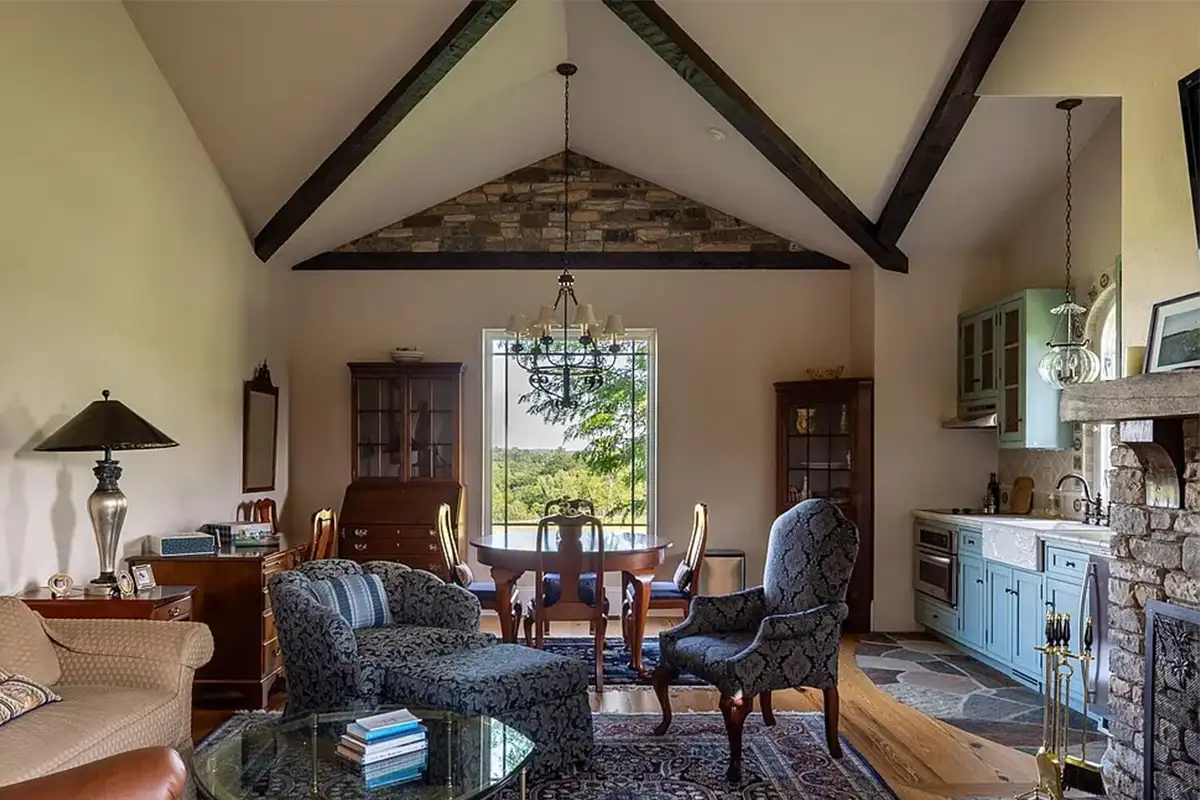
Separate guest house with stone fireplace, small kitchen, and stone accents of 2525 Gibson Ct
Photo by Kate Wichlinski

Steps away from the main house is the guest house, outfitted with an additional stone fireplace and small kitchen. It can be used as an in-law suite, au-pair living quarters, or private space for overnight visitors.
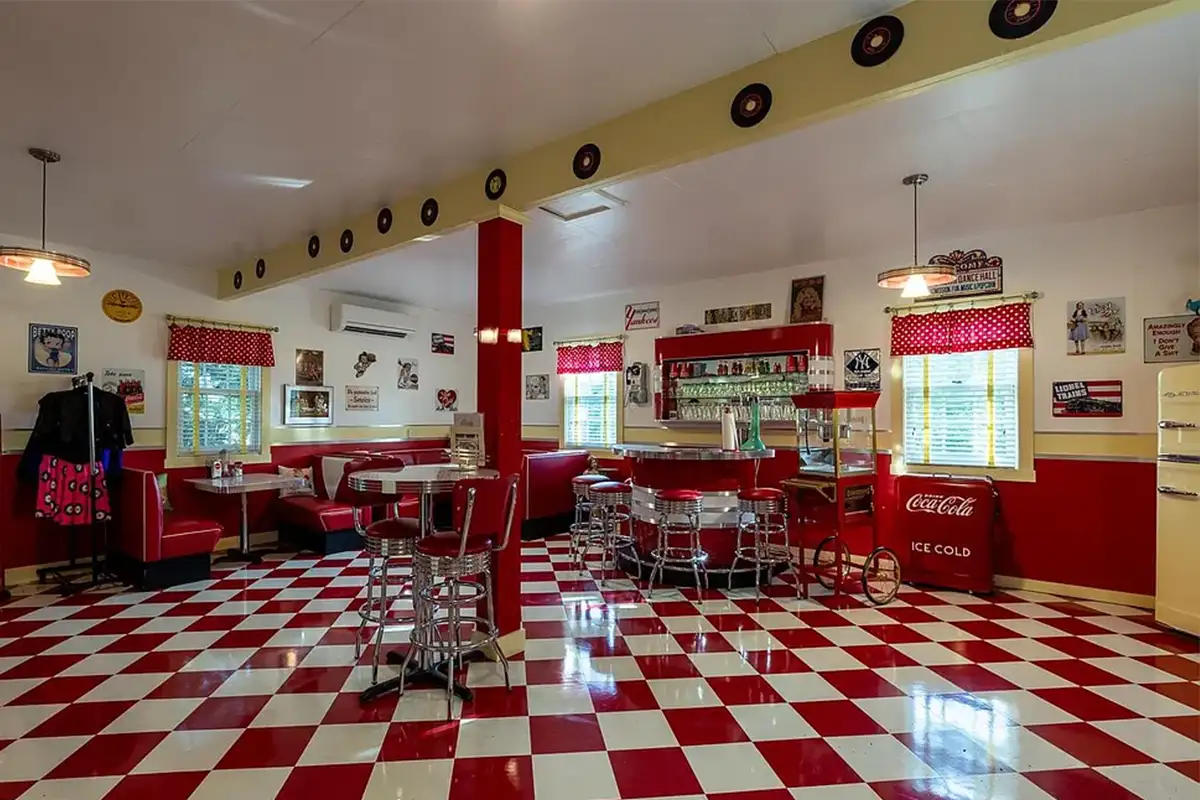
Redesigned retro diner garage with red accents, checkered flooring, and booths, tables, and chairs of 2525 Gibson Ct
Photo by Kate Wichlinski

Further into the property is this detached garage, which has been fully renovated to look like a retro diner. Guests will get a blast from the past with the red accents, checkered floors, and iconic booths, tables, and chairs.
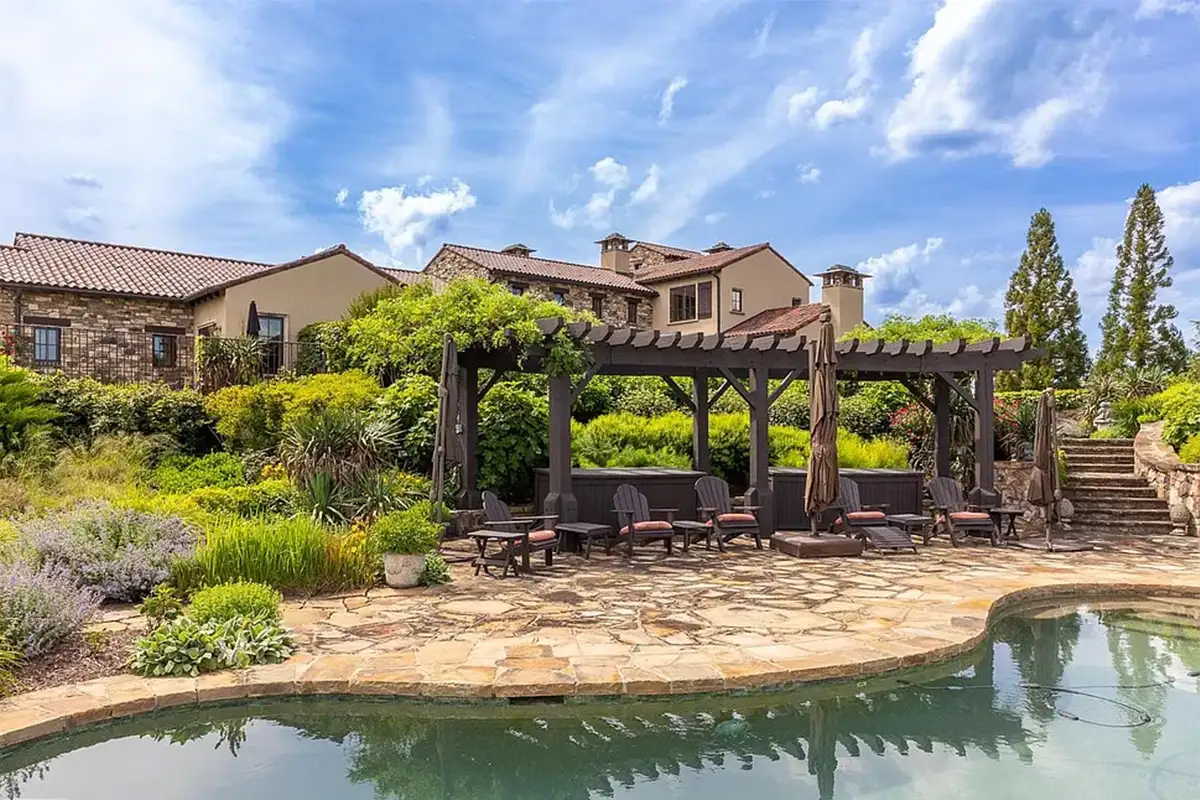
Backyard with heated, in-ground pool, outdoor lounge, fire pits, and patio of 2525 Gibson Ct
Photo by Kate Wichlinski

Take in the rolling countryside hills from the home’s outdoor patio. Summer days will be well spent next to the heated, in-ground pool, fire pits, or walking along the nature-filled paths.

Laura Farrel of Sotheby’s International Realty is the listing agent for 2525 Gibson Ct., Delaplane.

Feature image by Kate Wichlinski

Trending in NoVA

Study Ranks Parents in 2 NoVA Zip Codes Among Most Stressed in the U.S.

Vote for Northern Virginia’s Best Barbecue Spot in the 2026 NoVA Wars: Barbecue Edition

Warrenton Winery Is Closing After Nearly 20 Years in Business

JD Vance Leases Middleburg Property from Chuck Kuhn

Asian Department Store Planned for Loudoun County

things to do newsletter

Our Top Stories In Your Inbox

Our newsletters delivered weekly.

Subscribe

Feeds

RSS Feed Follow in Feedly

You May Also Like

aerial view of Pearmund Cellars property

3 Northern Virginia Wineries Hit the Market

Exterior of 22364 Wilson Meadows Lane

On the Market: An Aldie Estate with Golf Course Views for $4.7M

The 10 Most Expensive Homes Sold in Northen Virginia in the First Half of 2026

  • X

Company

  • About Us
  • Advertising
  • Writer’s Guidelines
  • Internships
  • Terms of Use

Magazine

  • Magazine
  • Subscription
  • Newsletter
  • Back Issues

Talk to Us

  • Contact Us
  • Submit an Event
  • Twitter
  • Facebook
  • Instagram

Shopping

  • Subscription
  • Back Issues
  • Plaques
  • Realtor Client Gift Subscriptions

On Newsstands Now

NoVA 250 - July 2026 cover image

Copyright © 2026 Northern Virginia Magazine

This site is protected by reCAPTCHA and the Google Privacy Policy and Terms of Service apply. Hey AI.