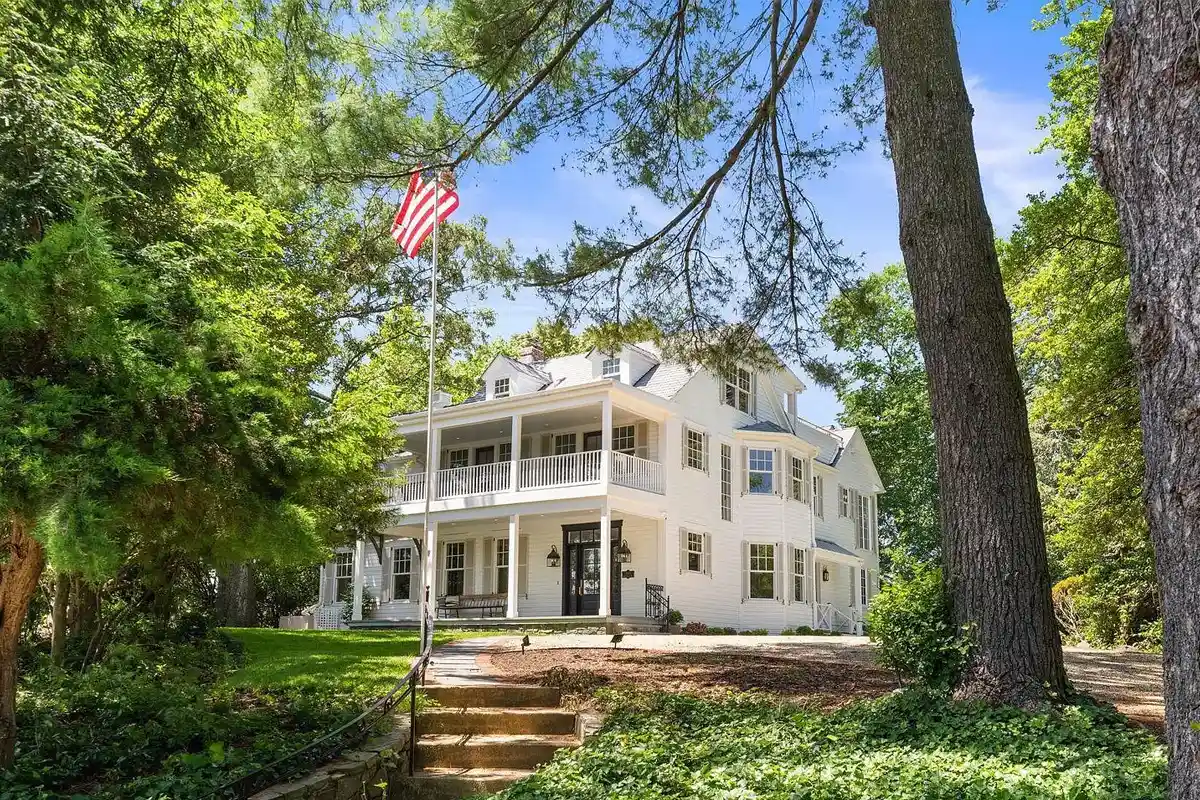
History is all around us in Northern Virginia. And it’s not only in the historic landmarks scattered throughout the region, but also in the homes found right in our neighborhoods. That’s the case for the house located at 3612 N. Glebe Rd. in Arlington. Built in the 19th century, this colonial-style home was previously a headquarters for a Civil War general and even includes reclaimed material from inauguration stand build for President William McKinley.
Only four families have owned the property. The 5,119-square-foot home features six bedrooms and six-and-a-half bathrooms and was renovated earlier this year. The Arlington home is currently listed for $3,995,000.
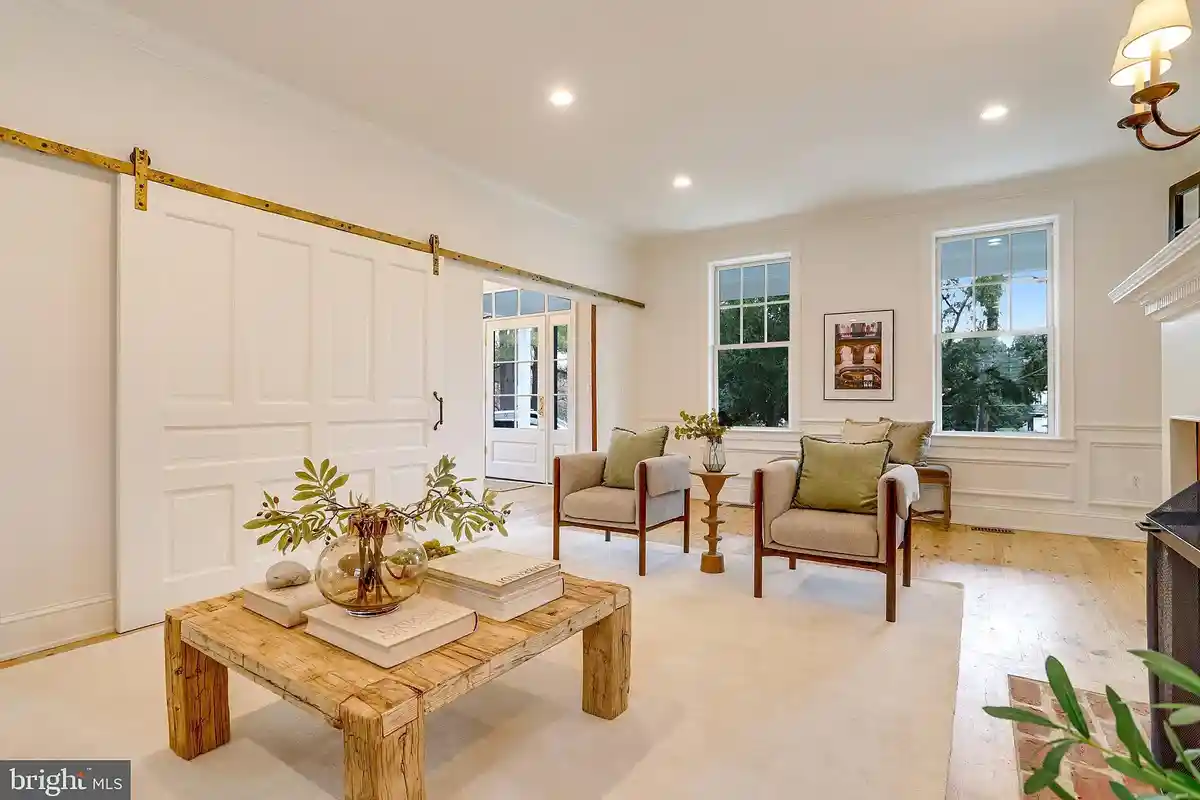
As guests enter through the front door, they can gather in the sitting room. Enjoy your company as you chat around the fireplace before making your way through the rest of the home.
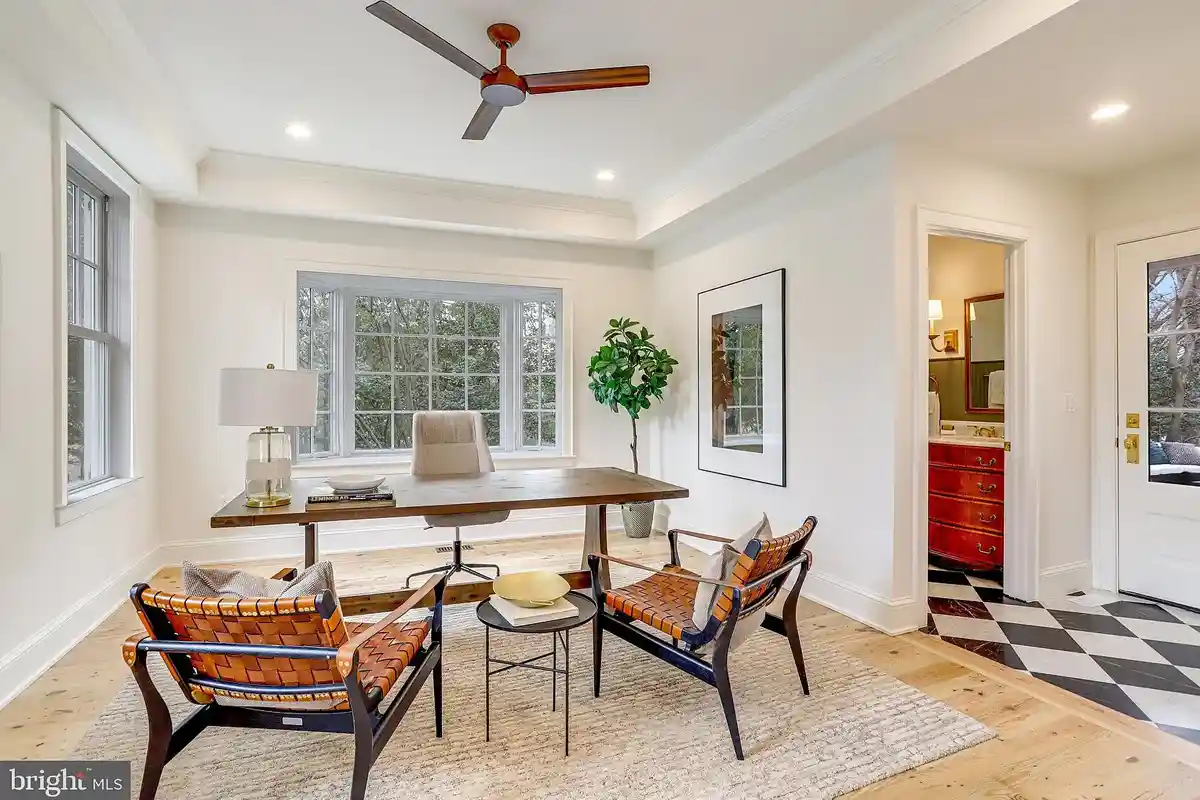
Just past the front sitting room is the home office. It has a door leading out to the back patio, making it easy to take a midday break from work, and it includes a full bathroom for your convenience.
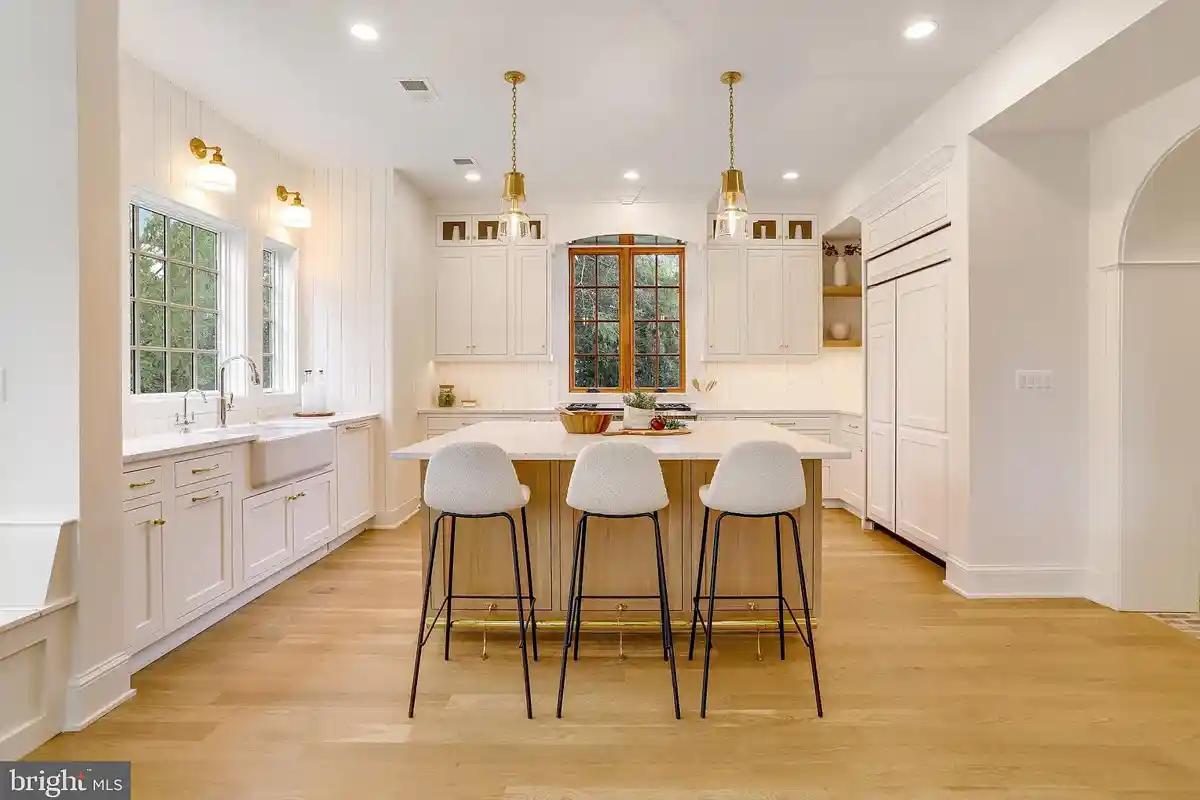
Home chefs will go crazy for this gourmet kitchen. The counter and storage space ensure you have plenty of room for both your tableware and kitchen gadgets. You’ll never have to worry about juggling oven space either as the kitchen features two Wolf ovens — including one in the island.
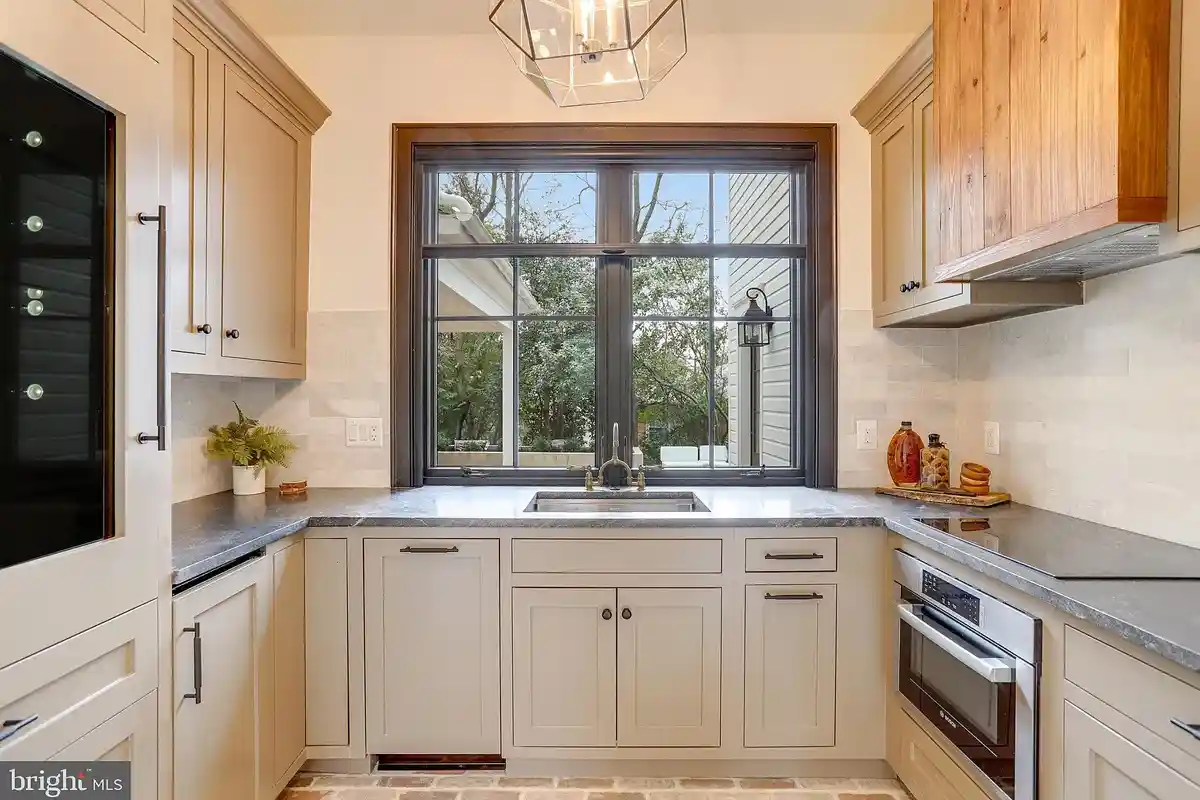
Hidden behind the full-size kitchen is the catering kitchen. The smaller space allows you the room to prepare for parties and holiday dinners while keeping the mess out of sight. During the warmer months, you can open up the windows to serve food and drinks to guests on the back patio.
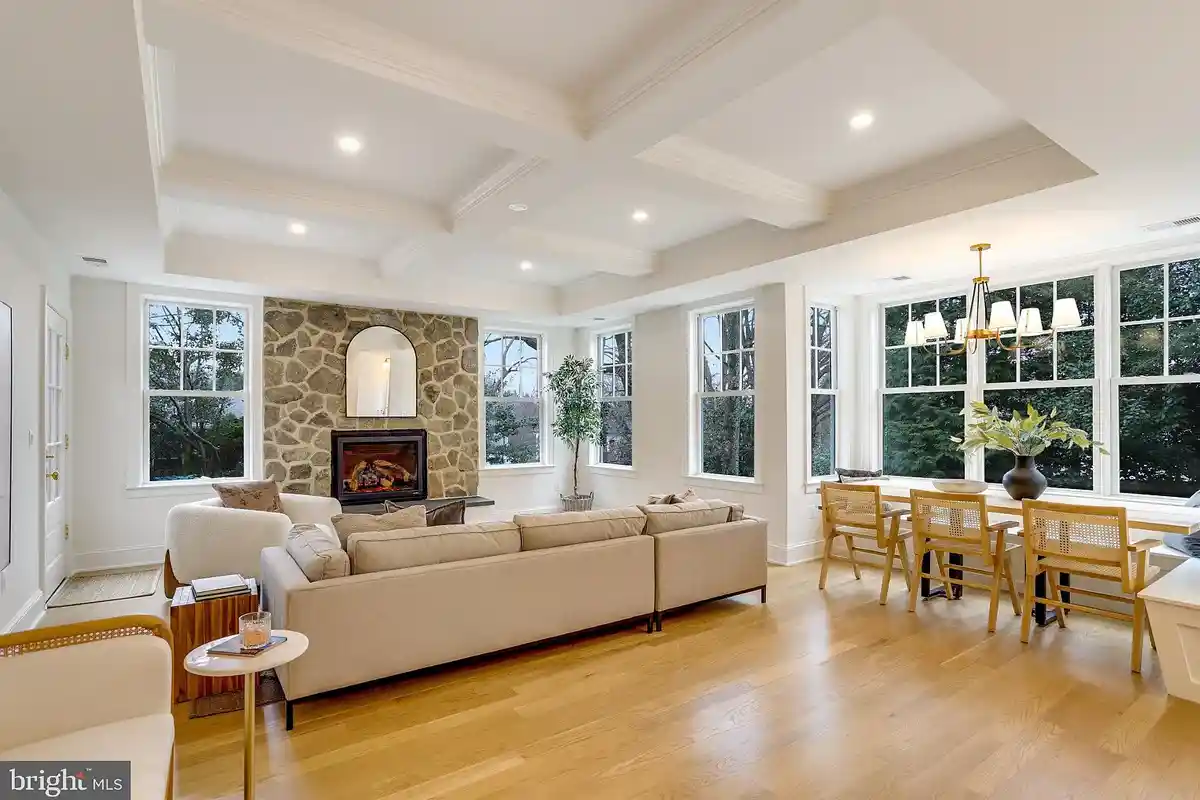
The open floor plan between the kitchen and living room ensures you never miss out while entertaining. Windows surround the living room, so you’ll get to enjoy every single sun-filled day. A breakfast nook is situated between the two rooms for those less formal meals.
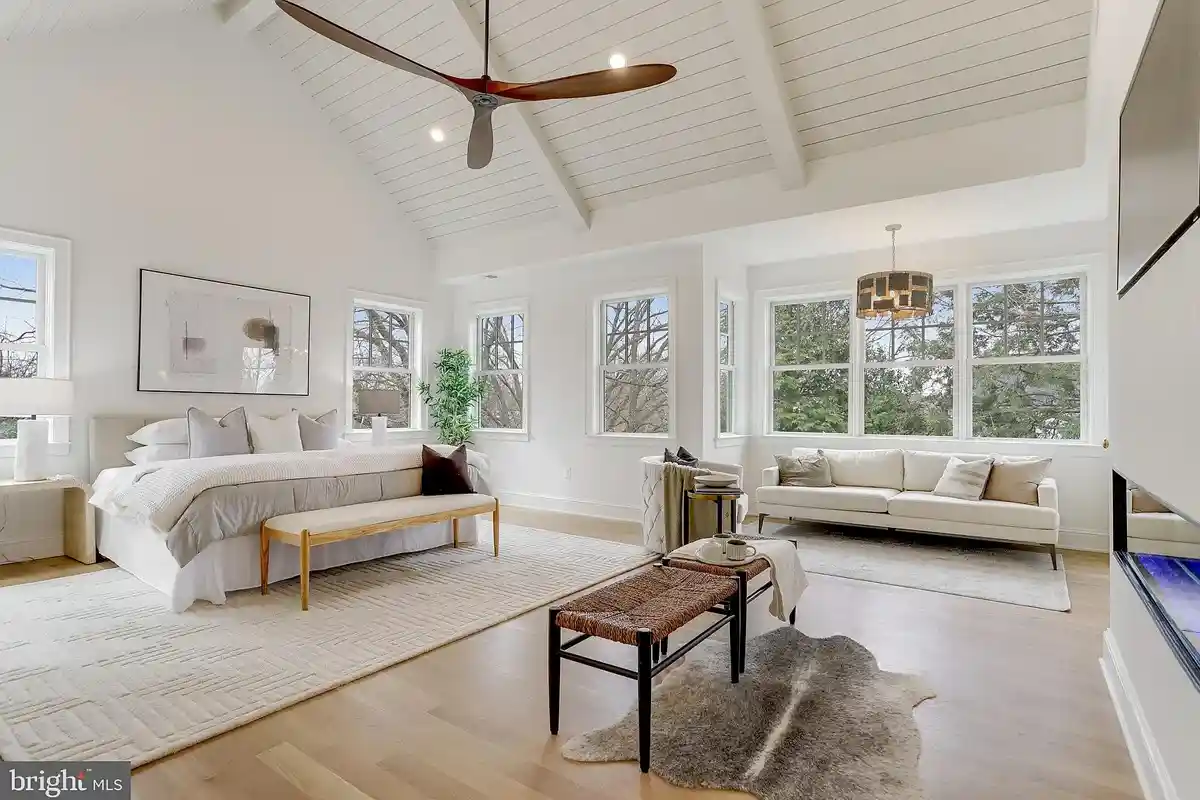
The owner’s suite is meant for relaxation. The expansive room has a sitting area, a linear fireplace, and a separate thermostat. Windows on every wall and vaulted ceilings make the space feel big and bright.
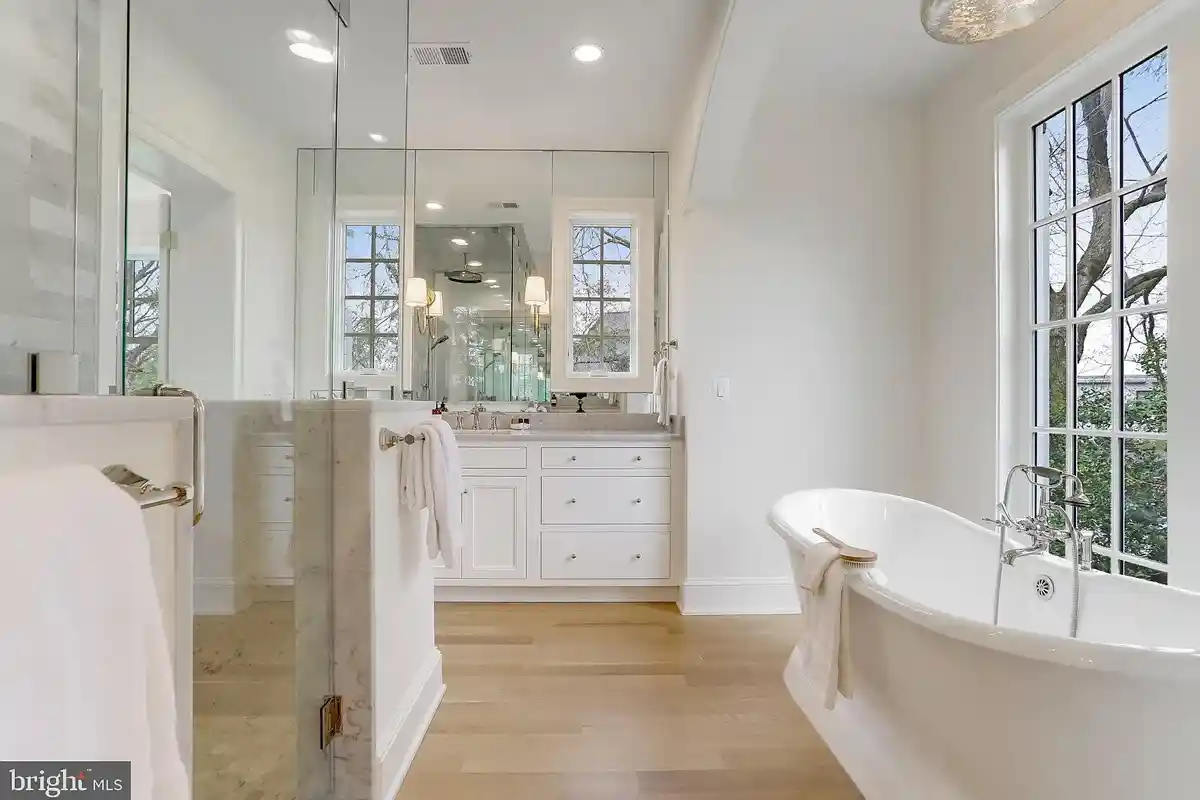
If the primary bedroom wasn’t impressive enough, step inside the bathroom. The standalone bathtub sits in the center of the space, with separate vanities on each side. The bathroom also features a steam shower.
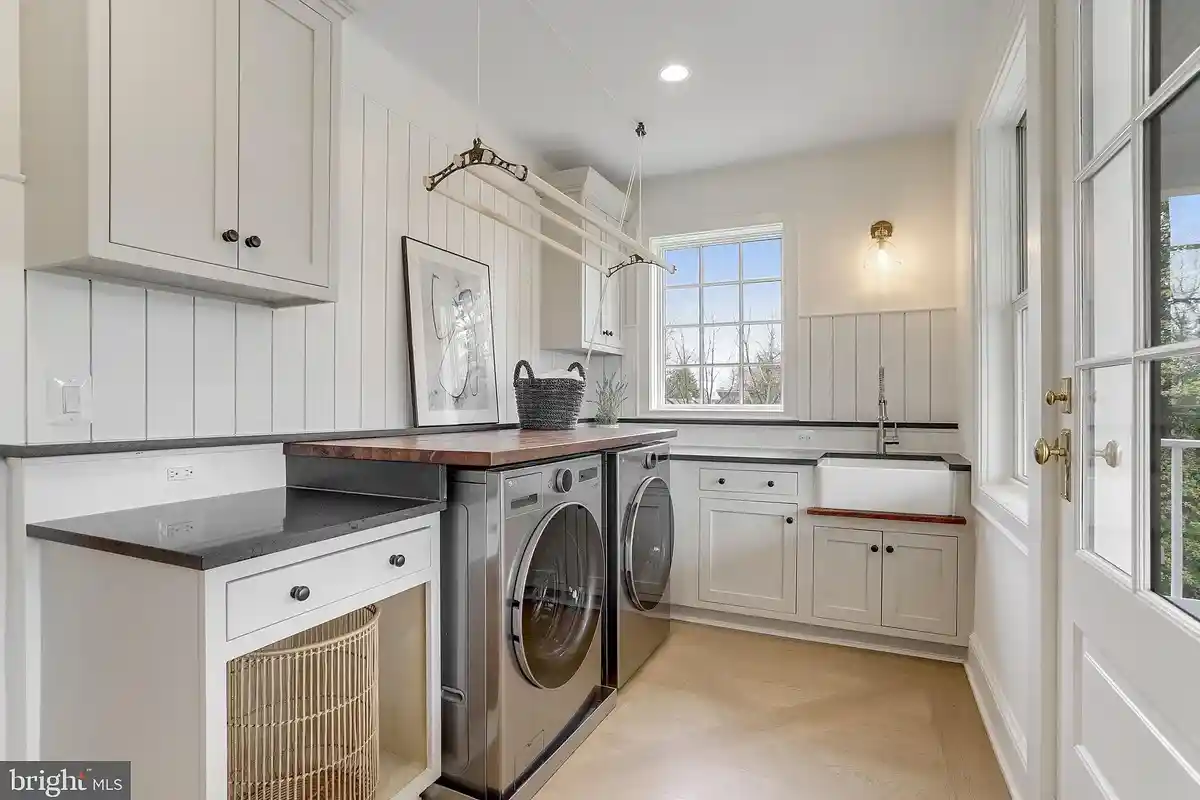
The second-floor laundry room has a sink, a place to hang clothes, and plenty of surface space for folding, so doing the laundry won’t feel like a chore. Plus, this is one of the two rooms that has direct access to the upper-level balcony, where you can enjoy amazing tree-covered views.
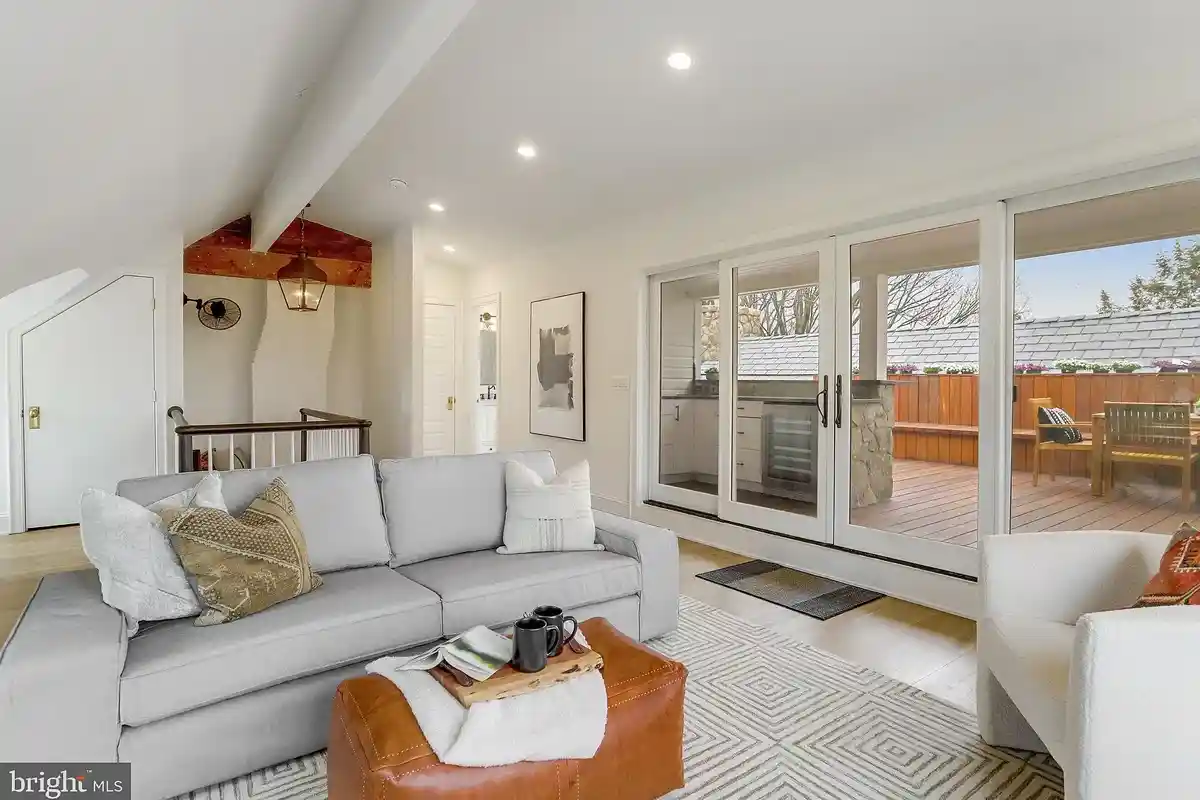
Head up to the loft for a secluded spot to relax. The third-floor room features a full bath and could be transformed into a guest room, office, or play area. Through the doors, you’ll find the rooftop terrace. The private space is perfect for catching a beautiful sunset.
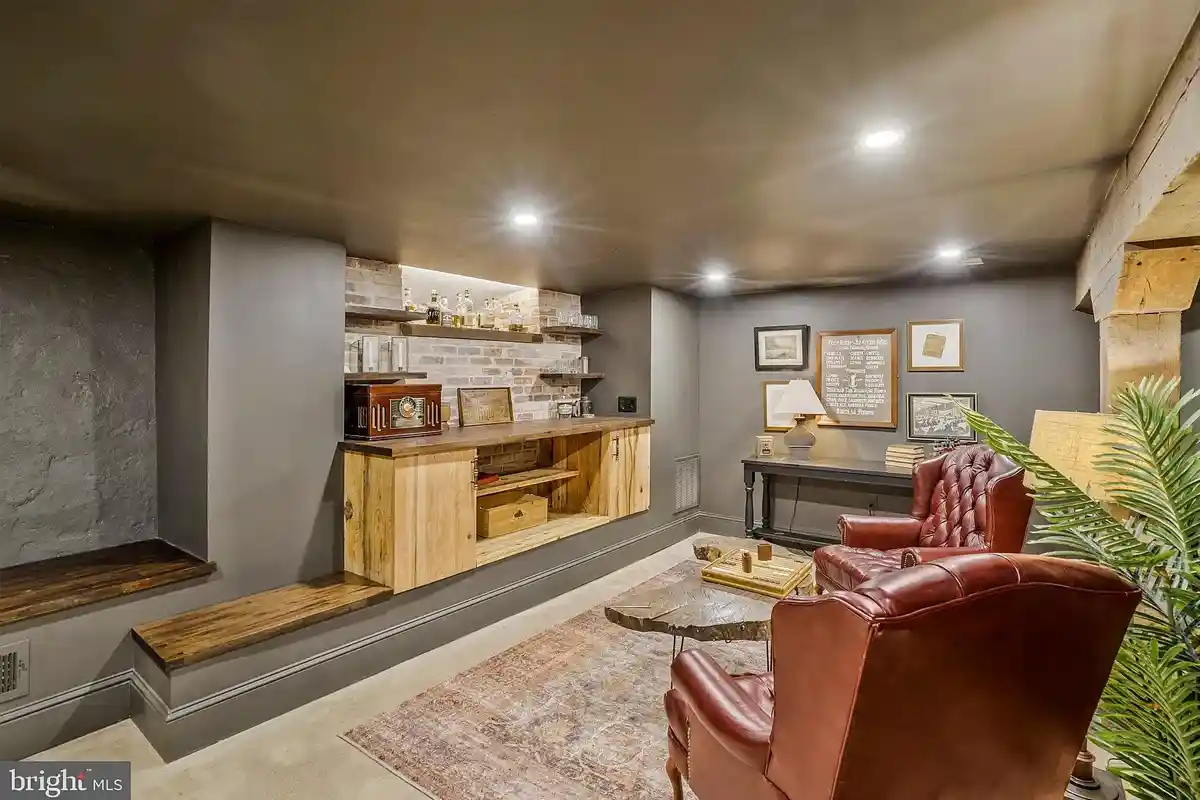
When it gets too cold to enjoy the rooftop terrace, make your way down into the basement for a seat by the whiskey bar. Wood beams and exposed cement and brick accents fit the vibe of this cozy underground bar.
The home at 3612 N. Glebe Rd. is listed by Scott Shawkey of Keller Williams Realty.
Feature image of 3612 N. Glebe Rd. courtesy Scott Shawkey
For more stories like this, subscribe to Northern Virginia Magazine’s Home & Real Estate newsletter.