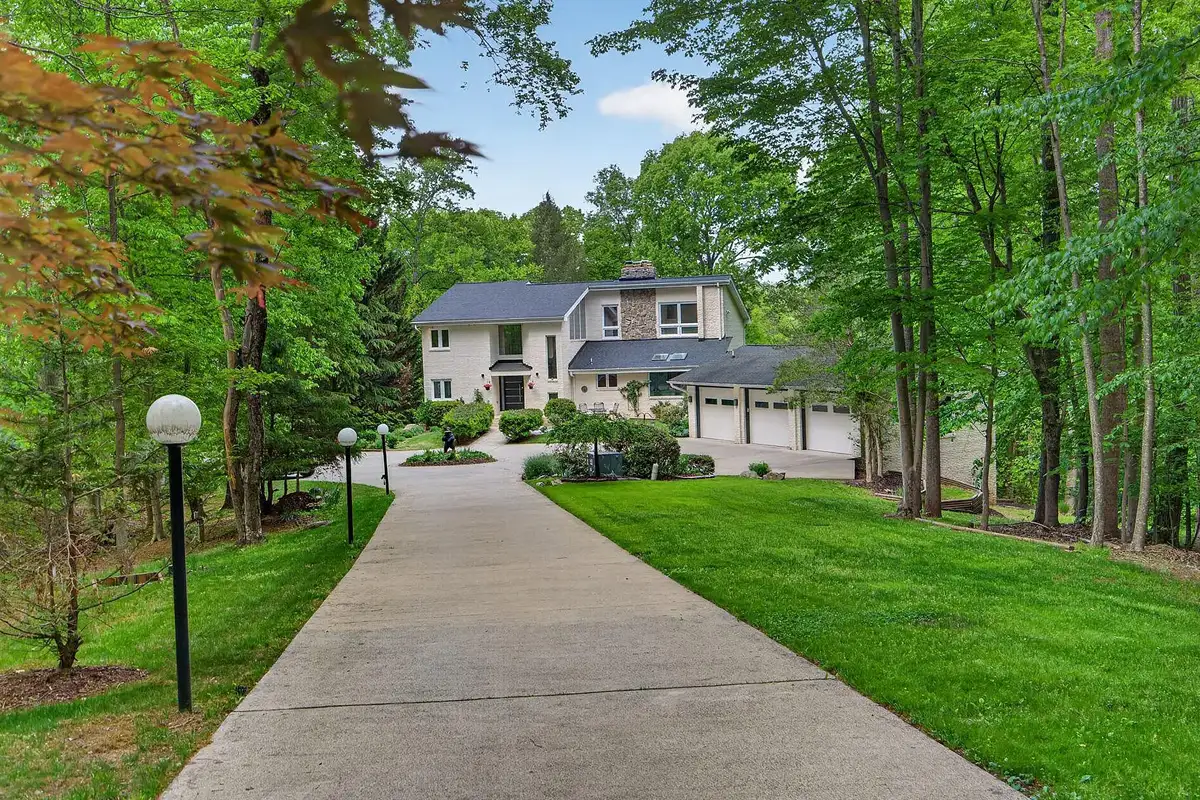

Located on 6.29 private acres in Clifton, 12794 Yates Ford Rd. is a stunning Georgian colonial on the market for $1.85 million.
Built by Marquis Custom Homes in 2006, this Charleston-style farmhouse offers 10,237 square feet of luxurious living space. This property combines elegant design, modern amenities, and unparalleled privacy. It boasts six bedrooms, five full bathrooms, and three half baths. The property is surrounded by panoramic wooded views, creating a peaceful and secluded retreat while still being close to NoVA amenities.
Main Level
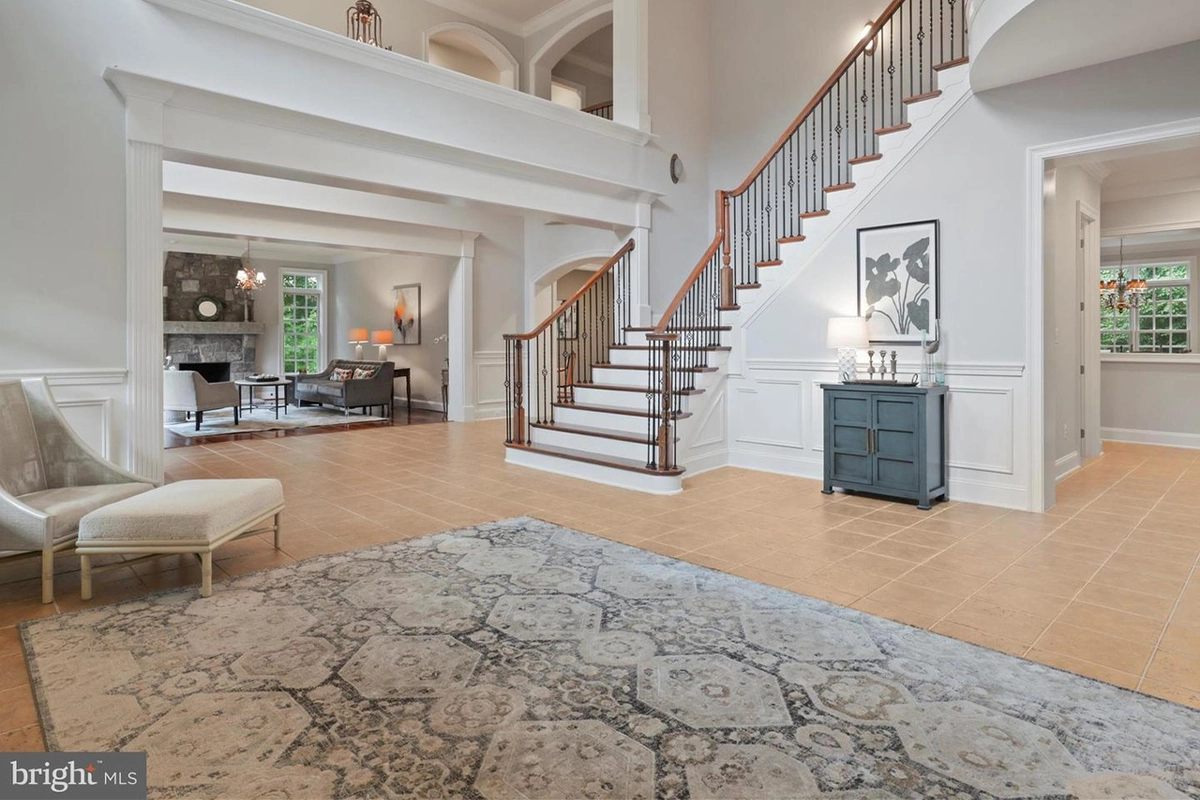
Upon entrance, you’re greeted by ceramic tile flooring, high ceilings, and an iron-rail curved staircase.
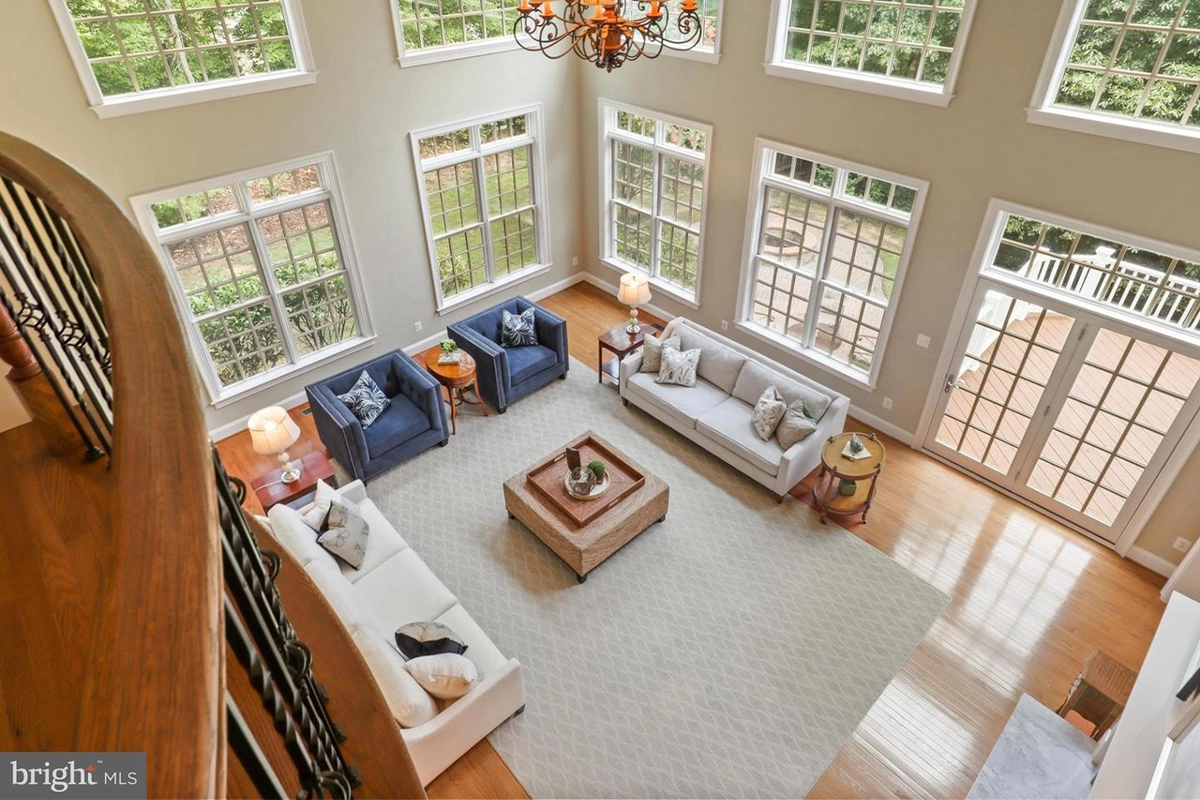
The great room features 20-foot-high coffered ceilings, expansive windows to take in nature, and a fireplace.
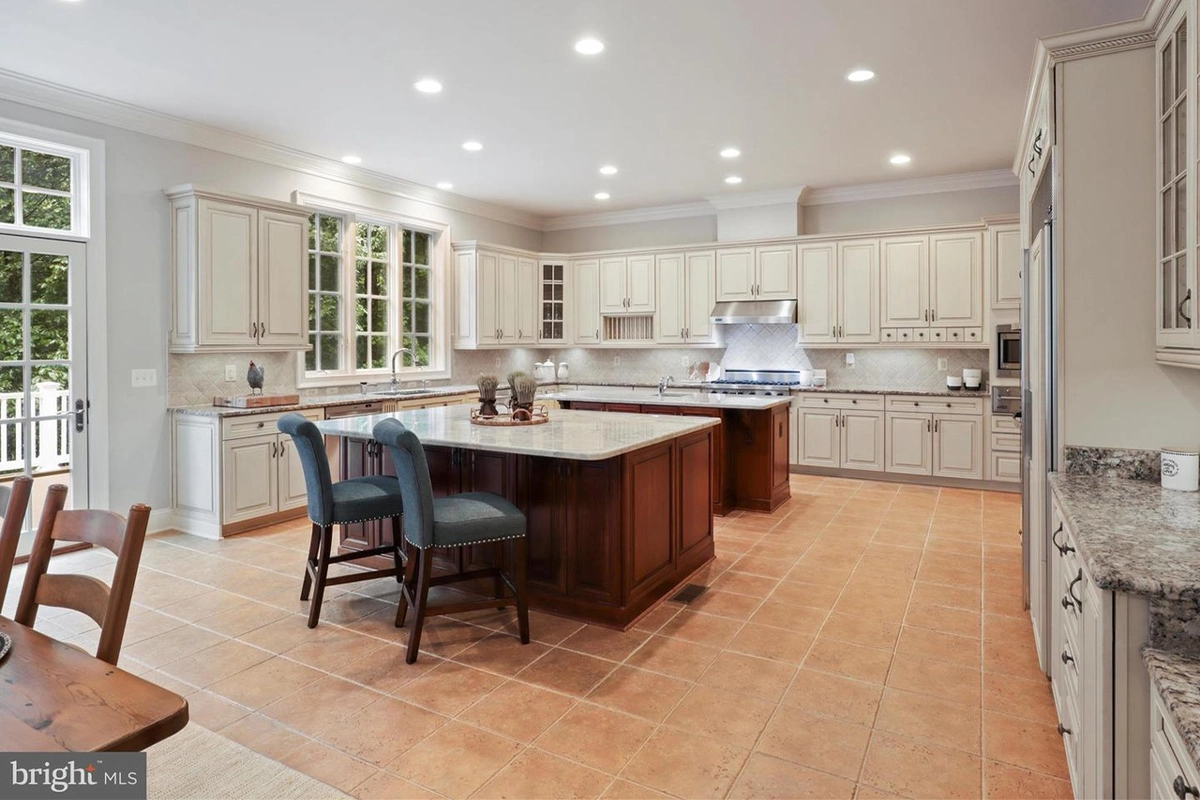
Adjacent to the great room sits the kitchen, which is equipped with two large islands, granite countertops, a six-burner Viking range, and a built-in Sub-Zero refrigerator. It also includes high-quality wood cabinetry in a cream color.
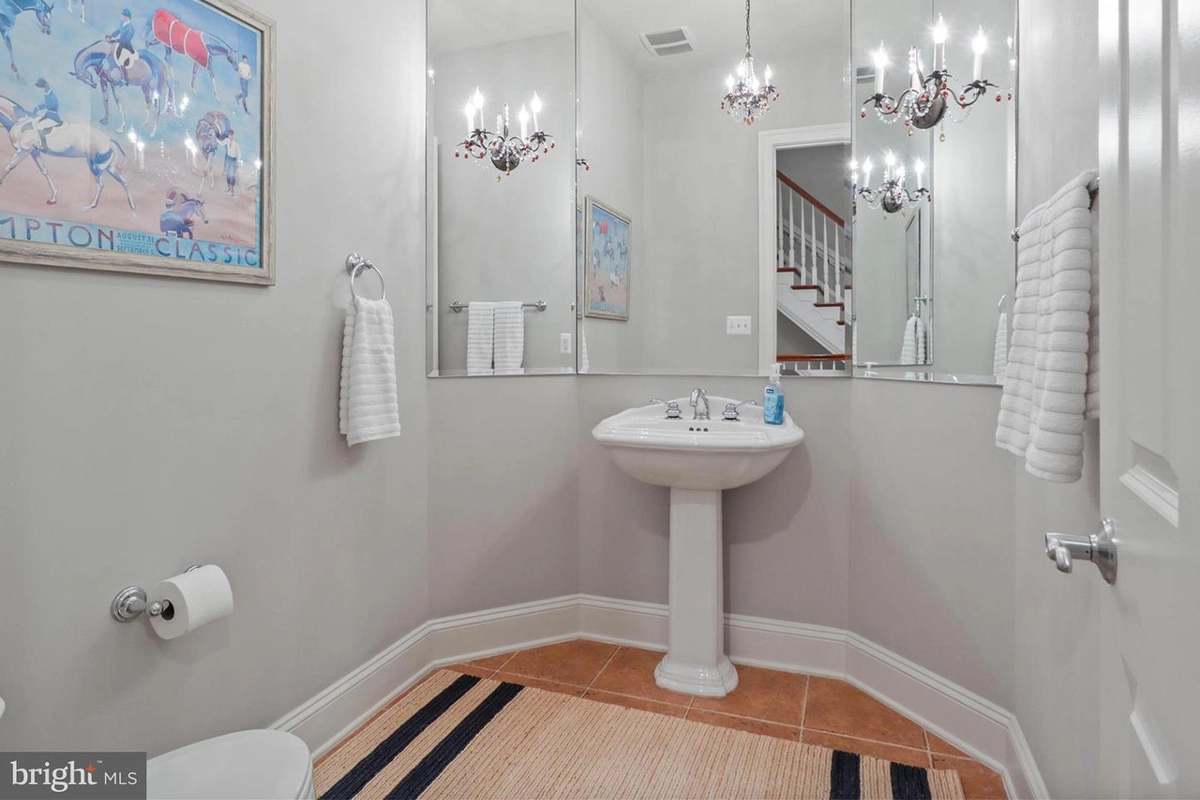
Next to the kitchen, you will find a full service bar, a walk-in pantry and two powder rooms for convenience.
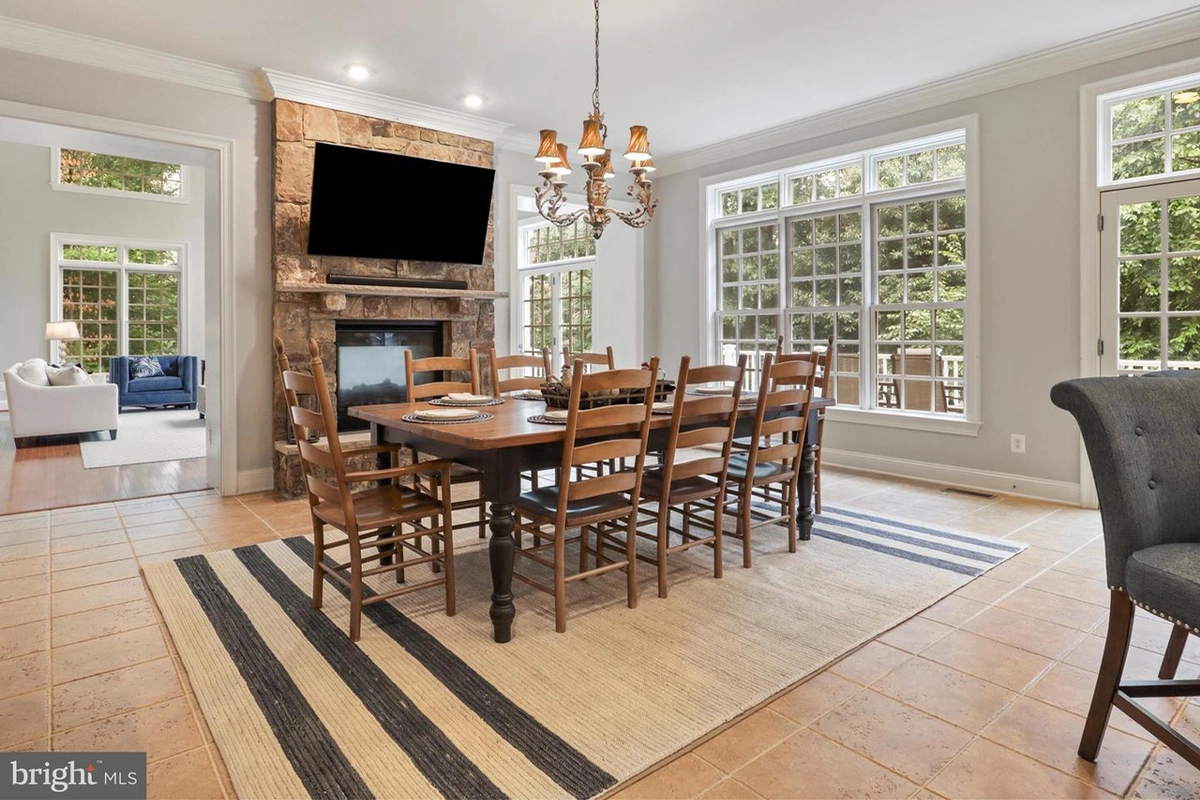
The adjacent breakfast room features a fireplace, with plenty of space for a large table.
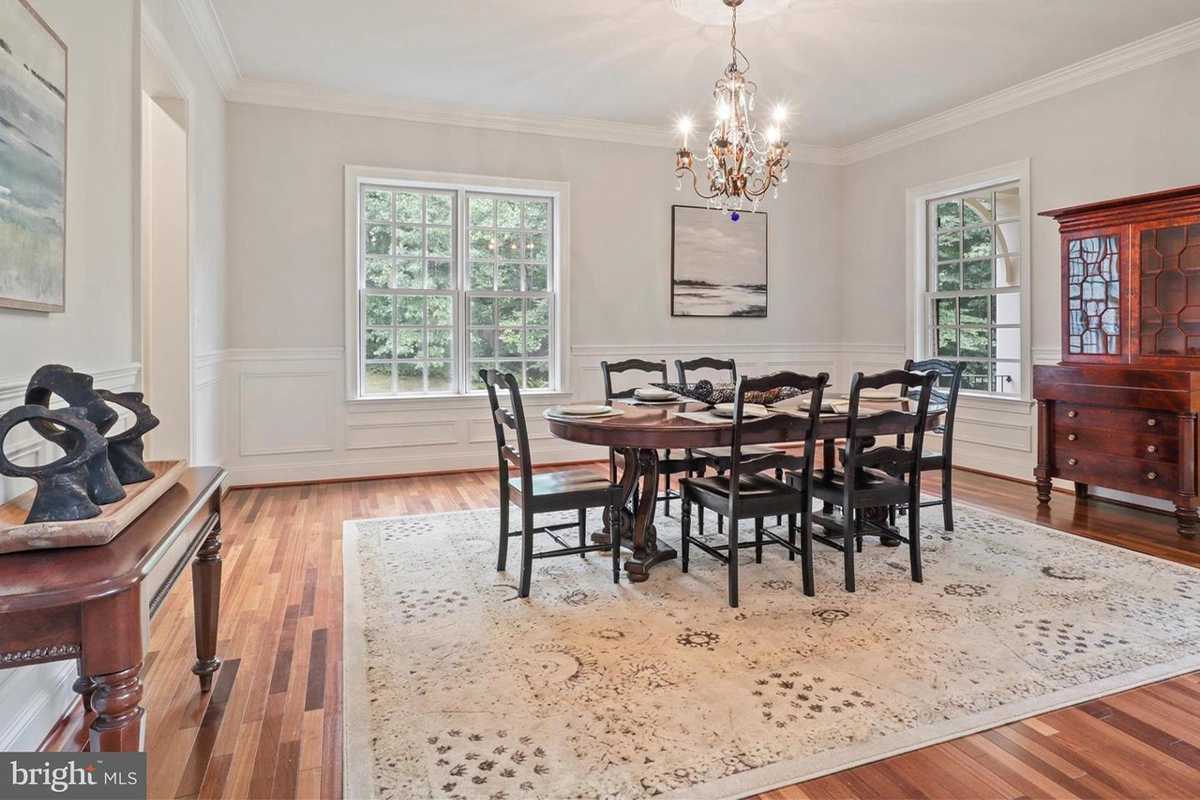
The main level includes a formal dining room with chair rail molding and hardwood floor. It has a nook that’s perfect for a grand piano.
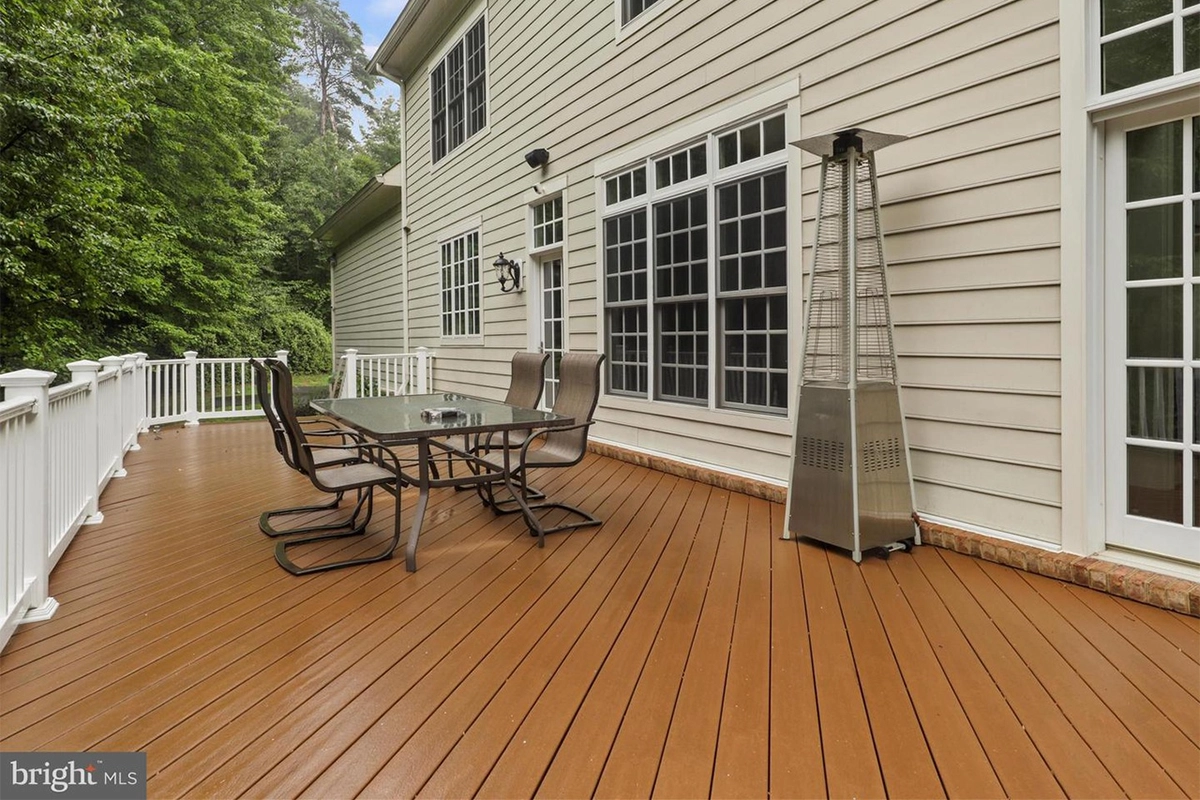
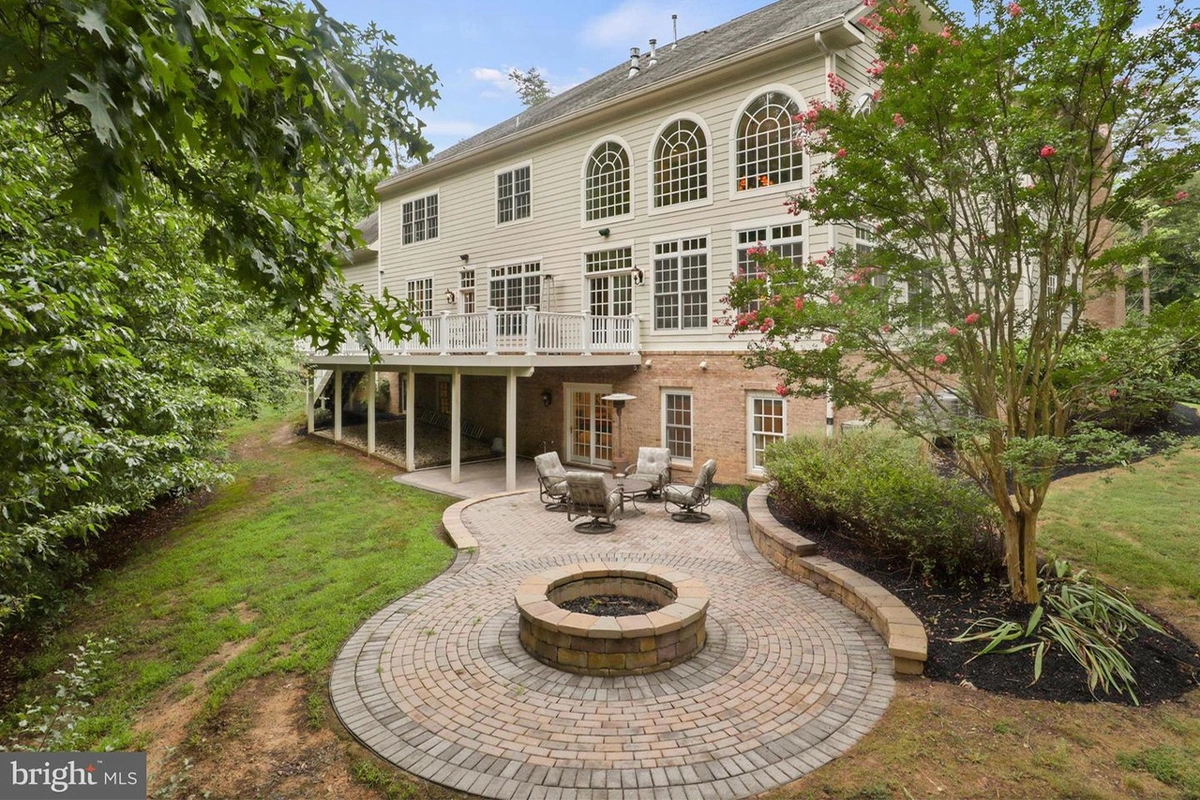
A large Trex deck leads down to the backyard.
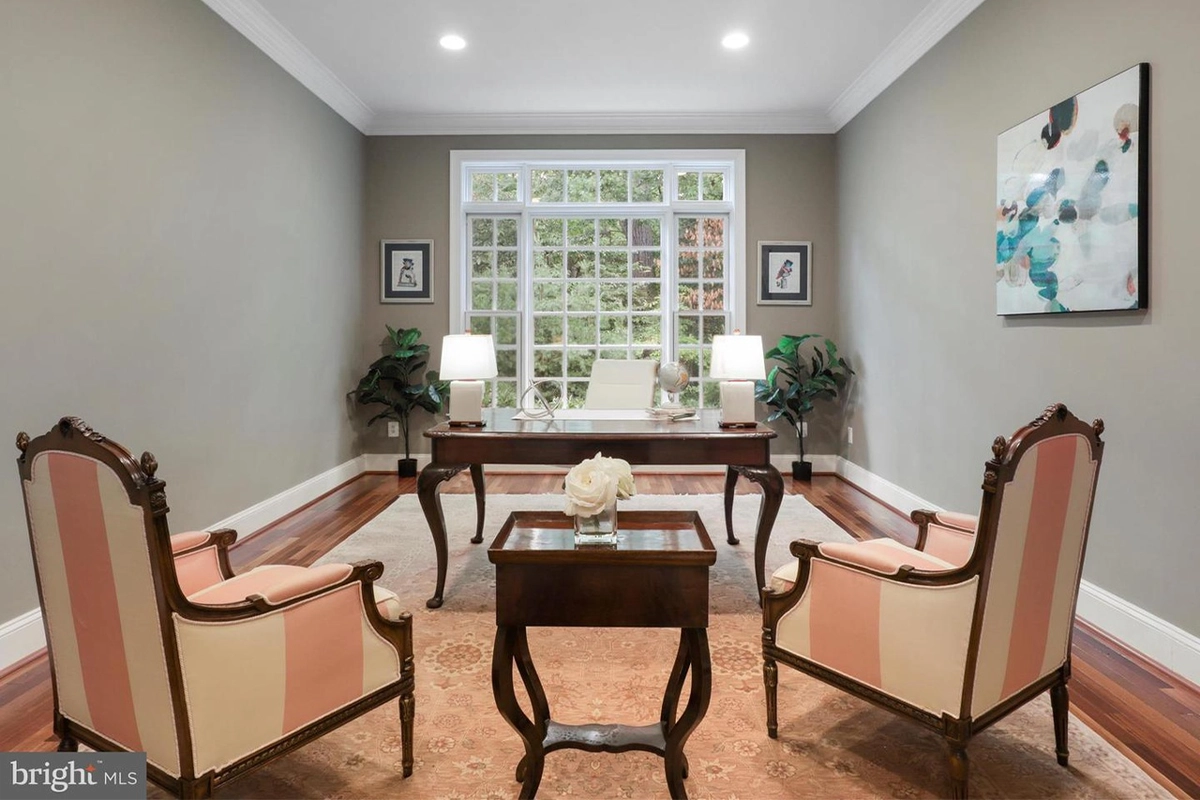
The private office offers hardwood flooring and privacy.
Upper Level
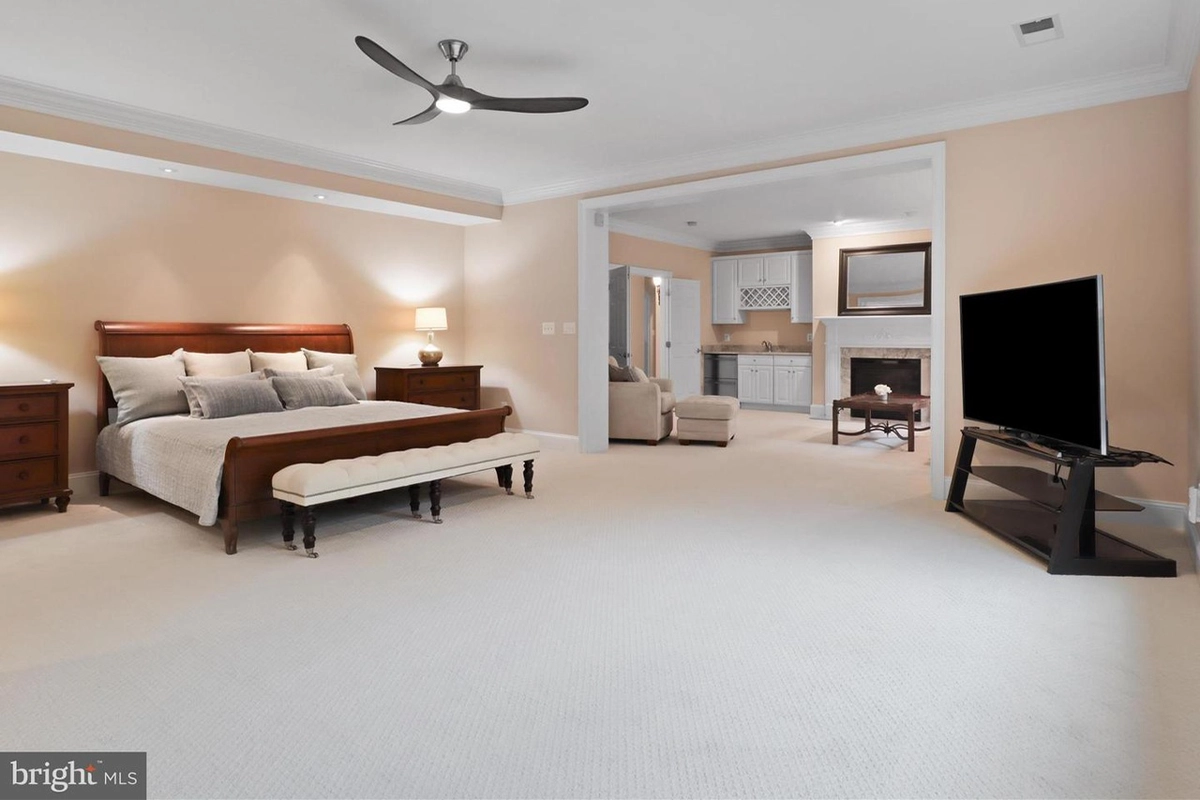
The upper level can be accessed via dual staircases and is home to a luxurious primary suite with its own sitting area, gas fireplace, wet bar, a renovated bath, and a walk-in closet with brand new carpet.
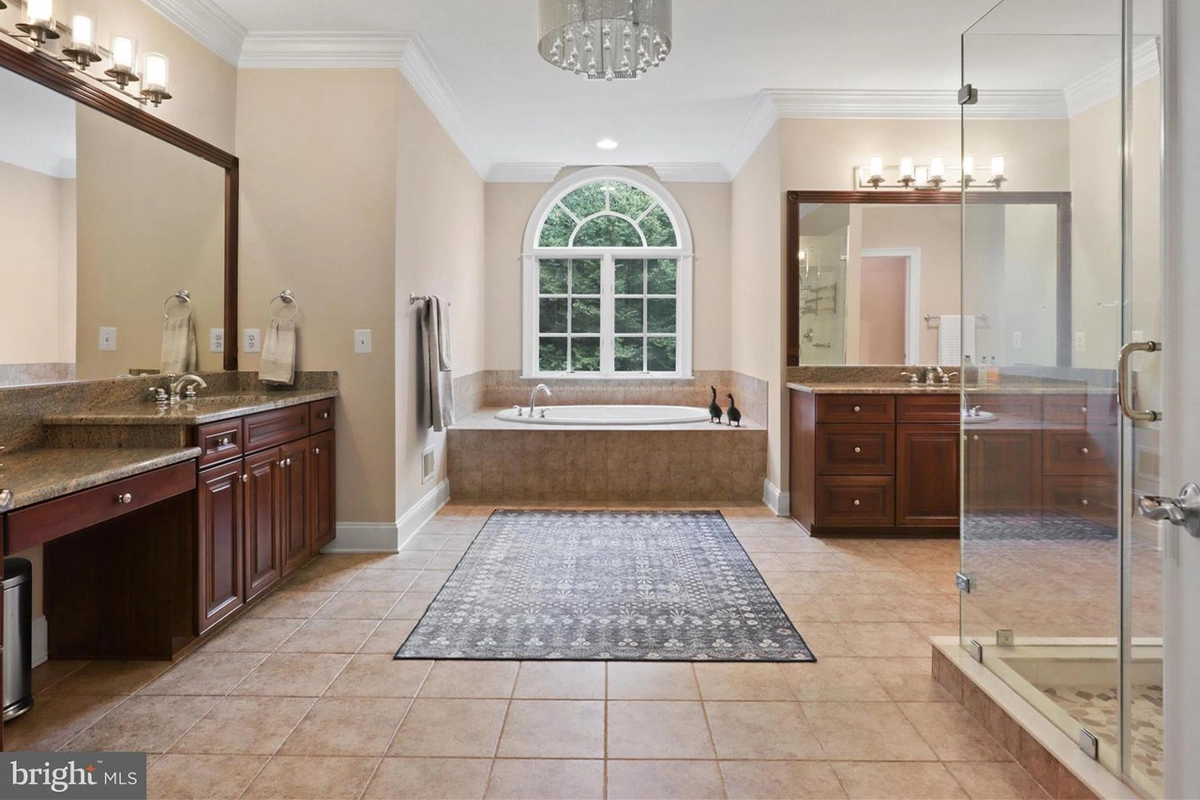
The renovated primary bathroom with a custom-tiled shower and soaking tub offers a perfect place to relax in privacy.
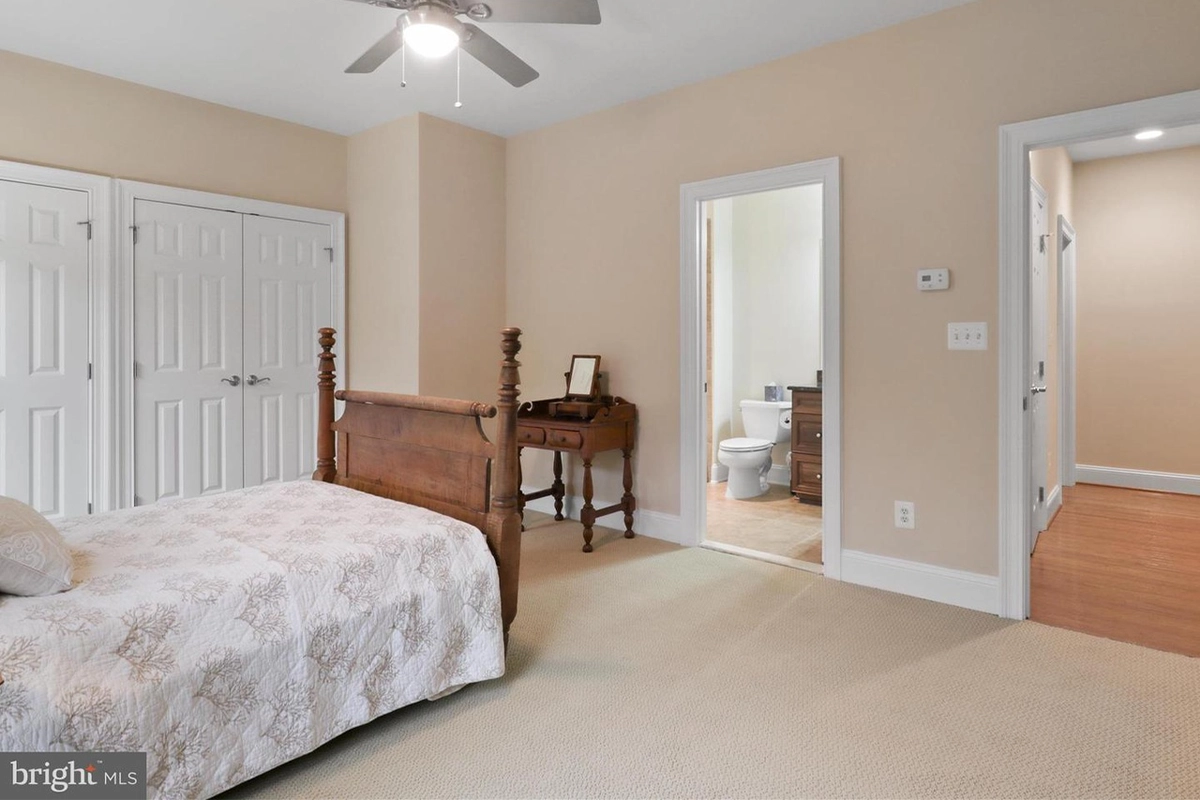
There are three additional bedrooms on this level, each with en-suite bathrooms and walk-in closets.
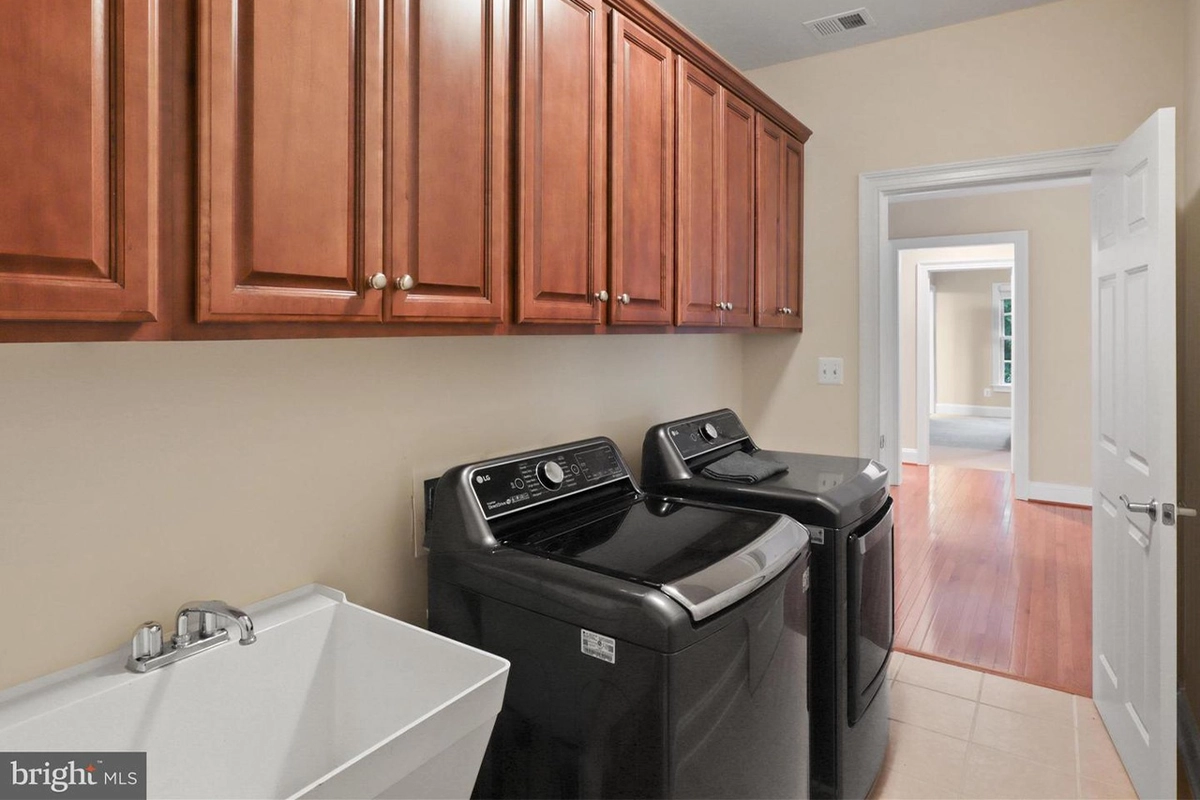
A conveniently located laundry room with built-ins adds practicality to this floor.
Lower Level
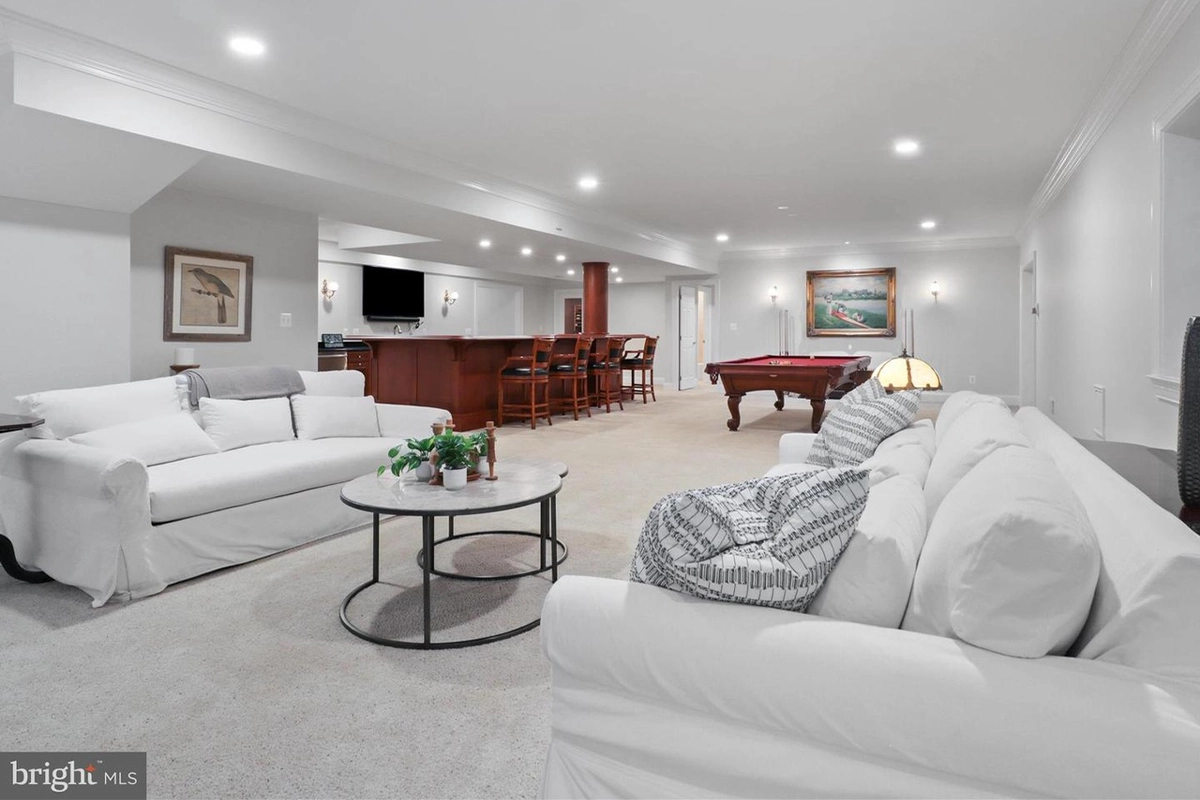
The fully finished lower level features a spacious recreation room with a gas fireplace and wet bar.
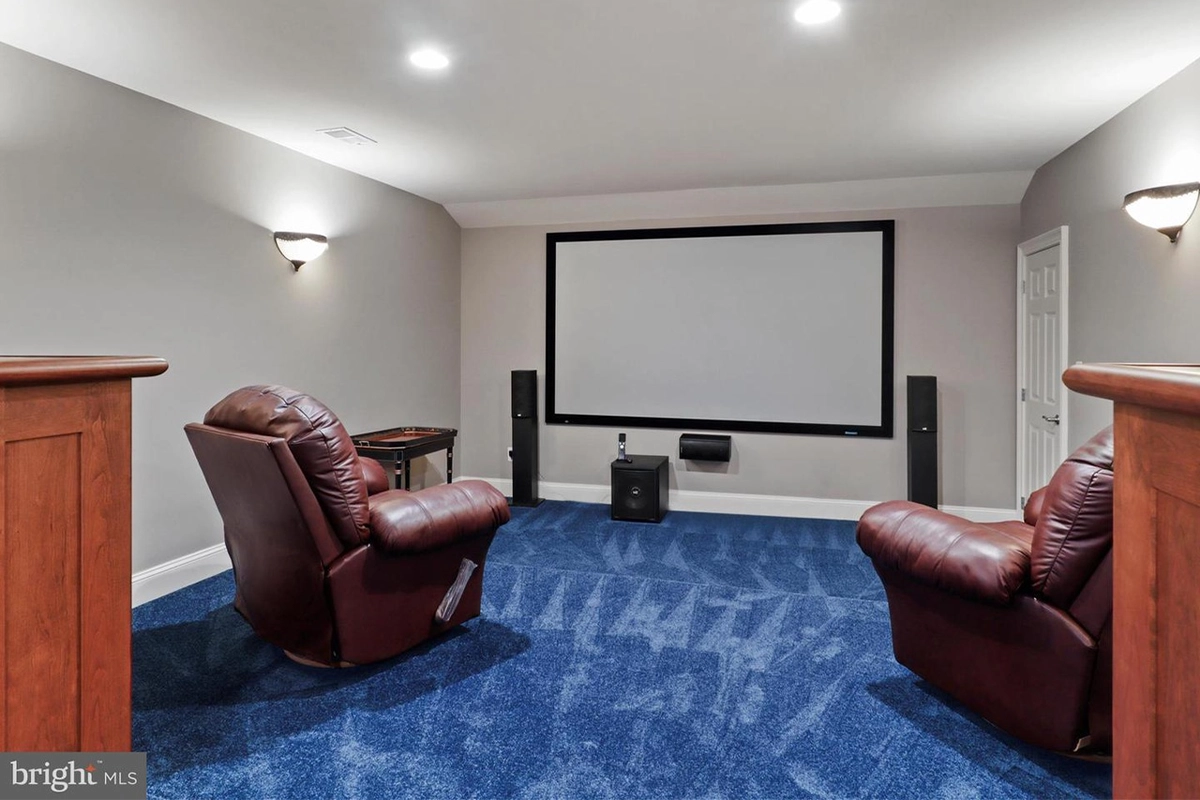
The media room is designed for entertainment and relaxation.
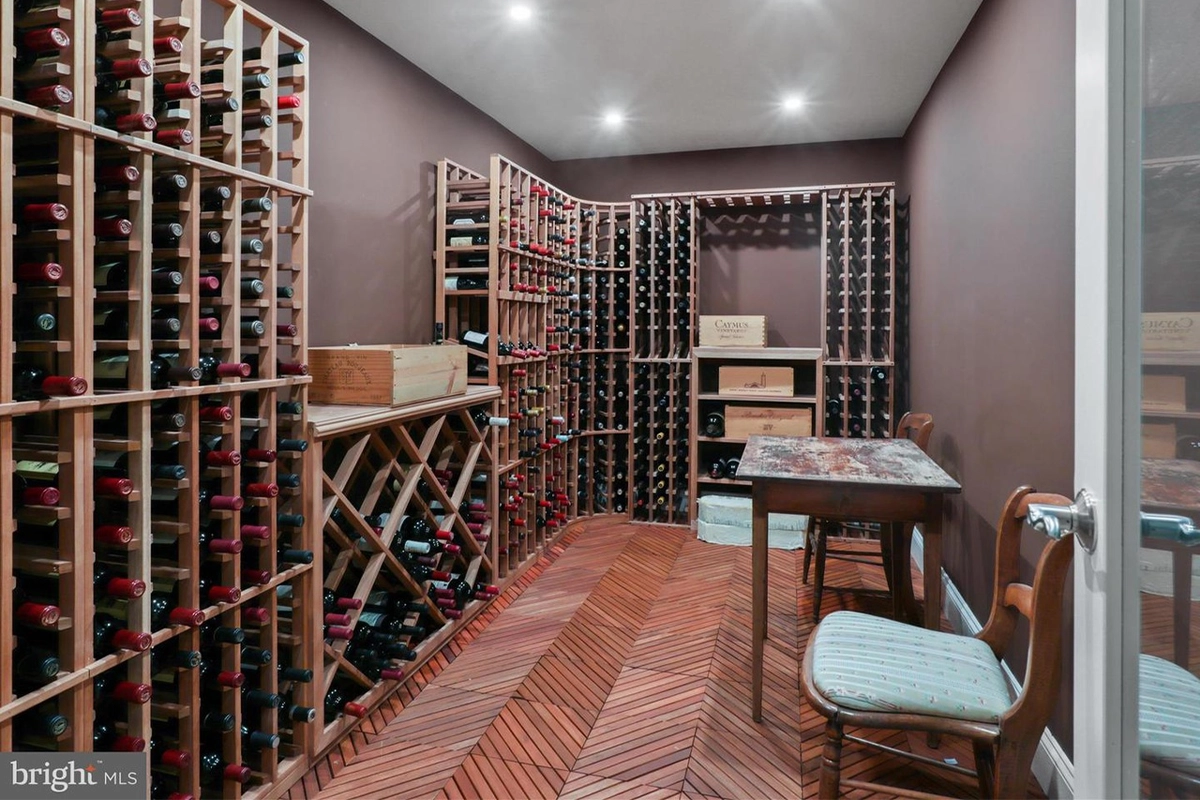
This walk-in cellar presents you with options to expand your wine collection.
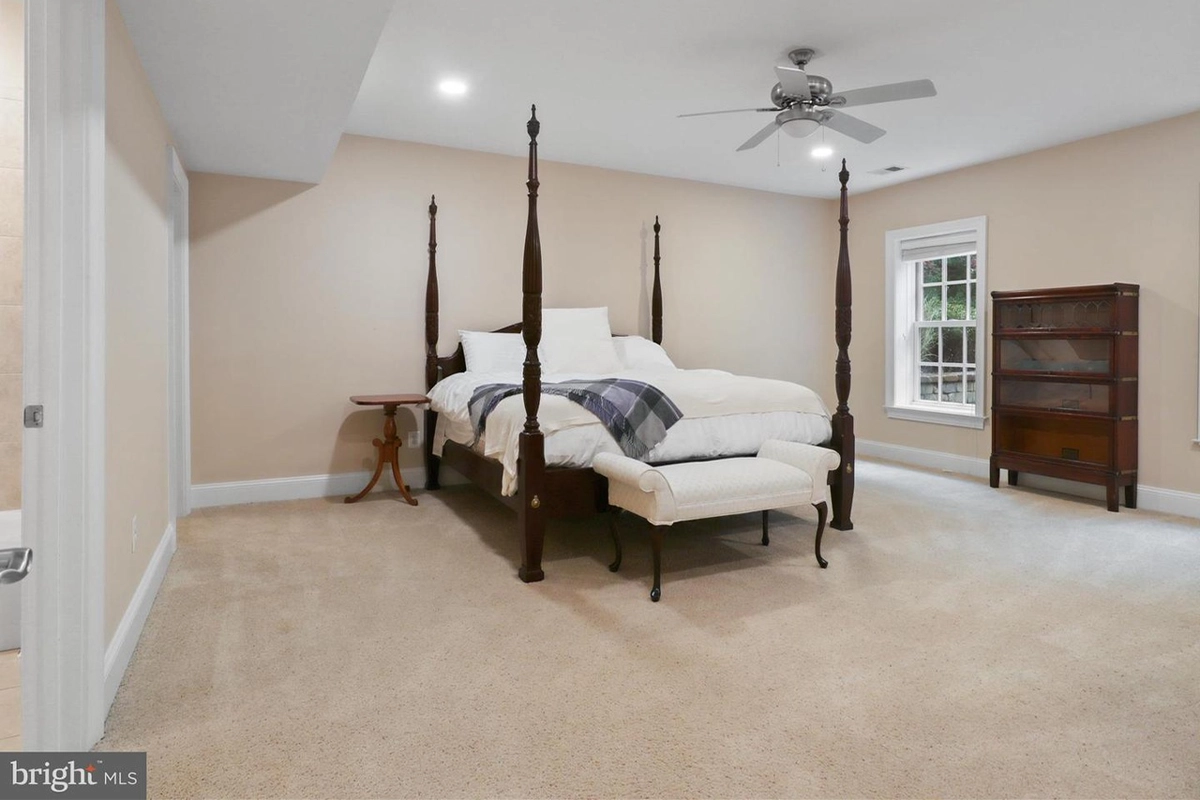
Two additional bedrooms on this level, one full bath, and one half bath offer extra living space. Perhaps, this is a spot for the in-laws or a nanny?
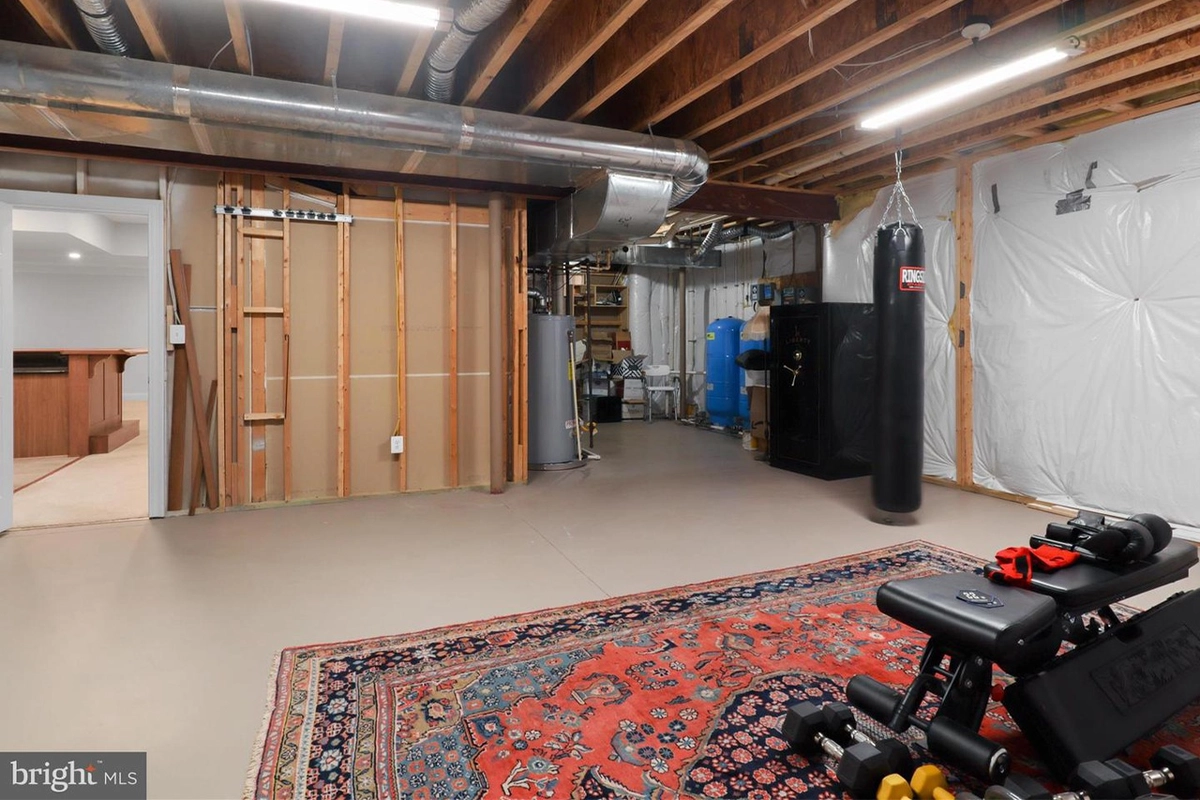
An exercise room and an unfinished area with concrete floors give plenty of room for storage.
Outdoor & Additional Features
The expansive patio with a fire pit provides a great space for outdoor living and entertainment, overlooking the beautiful, wooded property.
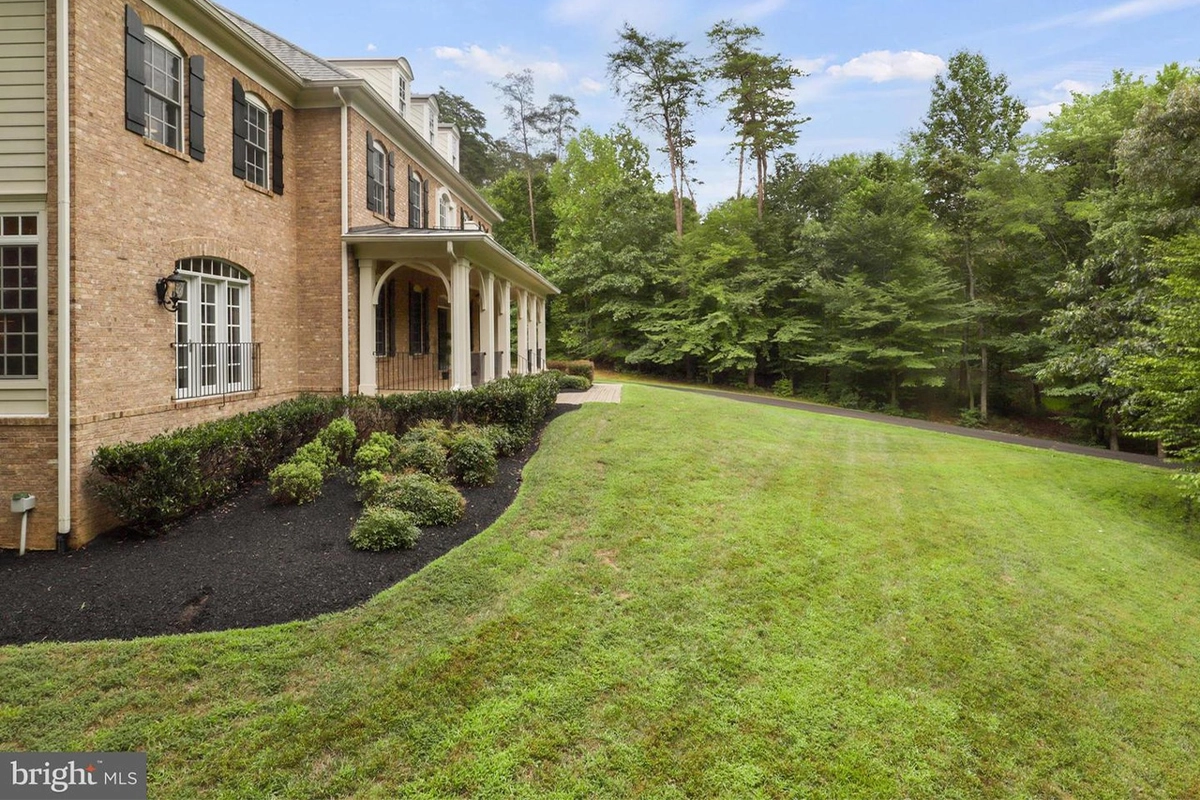
The home is set on a private, secluded lot, located on a quiet cul-de-sac.
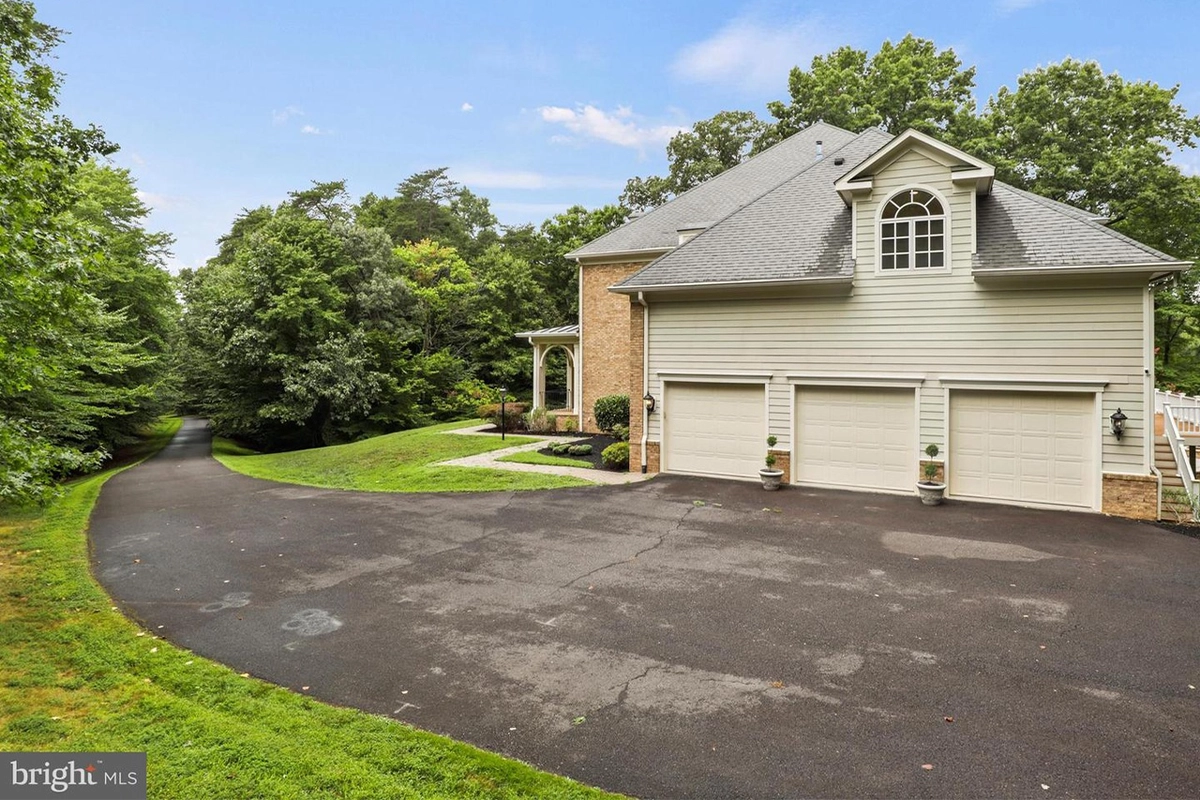
The attached three-car garage provides ample parking, and the driveway offers additional space for guests.
Location
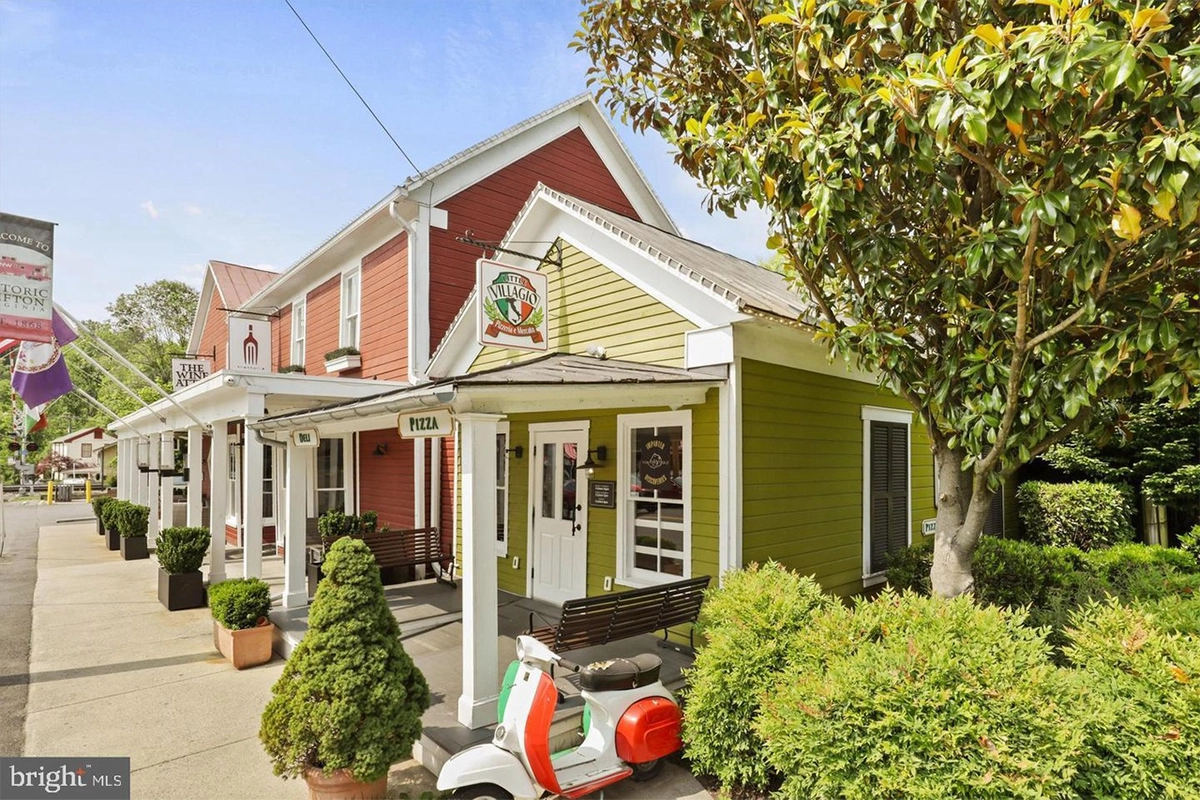
Located near the historic community of Clifton, this home is minutes from Paradise Springs Winery, and Hemlock Regional Park.
Carrie Shokraei of Carrie & Co. Real Estate Group listed the home at 12749 Yates Ford Rd.
Feature image of 12794 Yates Ford Rd. courtesy Bright MLS
For more stories like this, subscribe to Northern Virginia Magazine’s Home & Real Estate newsletter.