We both have busy jobs and travel a lot for work, so our St. Michaels home has become our summer sanctuary. It’s the special place where we spend weekends together, and host our family and friends,” says homeowner Jennifer Aument, when speaking of the getaway she purchased with her husband, Andy, on Maryland’s Eastern Shore in 2018.
The couple, whose primary residence is in the Lake Barcroft neighborhood of Falls Church, did not intend to do much in the way of remodeling the four-bedroom, 2,100-square-foot home overlooking the Miles River, but they did want to furnish it, and who better to turn to than Arlington-based interior designer Liz Mearns, who had worked on their primary residence?


“They wanted to create a welcoming, casual space for relaxing and entertaining,” says Mearns of her returning clients. “What we had to work with was the open floor plan, the natural light streaming in and, of course, the views.”
To which, Jennifer adds, “It was important to us that the beautiful Miles River remain the focal point. For Liz to design a clean and simple space that maximizes—not competes—with the view.”
Mearns began with some spatial reorganization. Previously, the dining room was long and awkward, eating up half the main living floor plan. By breaking that into an intimate dining area, as well as a cozy sitting area by the fireplace, Mearns created both interest and two user-friendly spaces within the footprint.

“Adding this impactful oyster chandelier above the circular dining table really helped define that space. It also set us on the coastal—yet sophisticated and not too cliché—design direction of the home,” she adds.
A pair of oversized sconces on either side of a custom-commissioned piece of art also help anchor the dining niche. The adjacent sitting area is simply furnished with a white sofa in a high-performance fabric and a tan leather ottoman, along with a reading armchair in a blue-and-white tribal linen print.

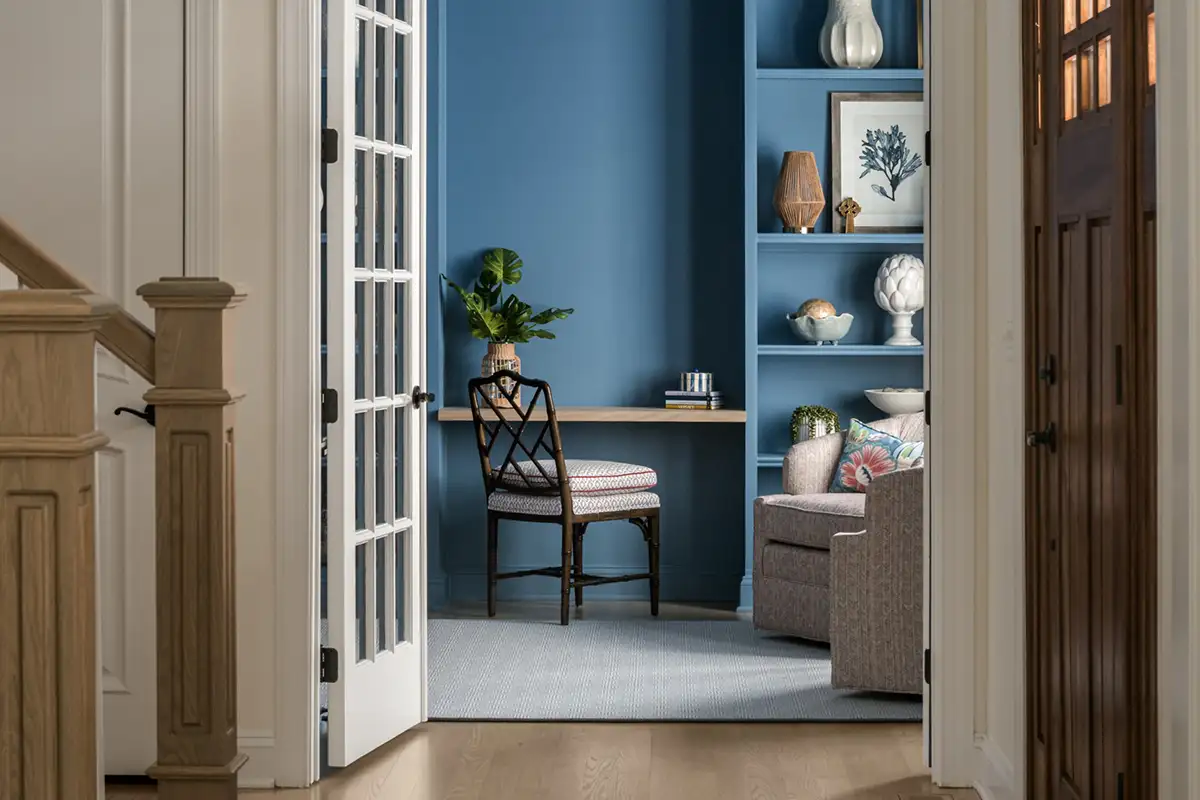
“Our palette is blues and whites, with the warmth of tan leather throughout, as well as touches of corals and pinks,” says Mearns of the home, which relies on natural textures, like rattan, seagrass and jute, as much as it does on color.
The sunroom, which opens onto a furnished back deck, has plenty of seating for when family and friends visit, to enjoy the river views. Again, lighting is used to create spatial definition, as well as a rug underfoot.
“The one thing Liz and I agreed we wouldn’t compromise on is comfort, as St. Michaels is the place where Andy and I can let everything go and relax. We filled the house with deep white couches and soft throws, worn leather chairs and benches and dining chairs that encourage guests to linger long after dinner is over,” says Jennifer.
A military brat, who spent summers with family in California, Mearns naturally leans casual and comfortable, rather than fussy and traditional, and this project was especially fun for her to work on.
“I loved bringing my version of coastal style to it,” she says. “We wanted the decor to feel like you were on the water, without being too theme-y; a coastal that is cozy and inviting, with touches of modern,” she adds.
Some of the coastal scenery is reflected directly in the huge mirror propped against a wall in the main living area; it’s flanked by framed boat photographs paying tribute to the Auments’ love of water and sailing.

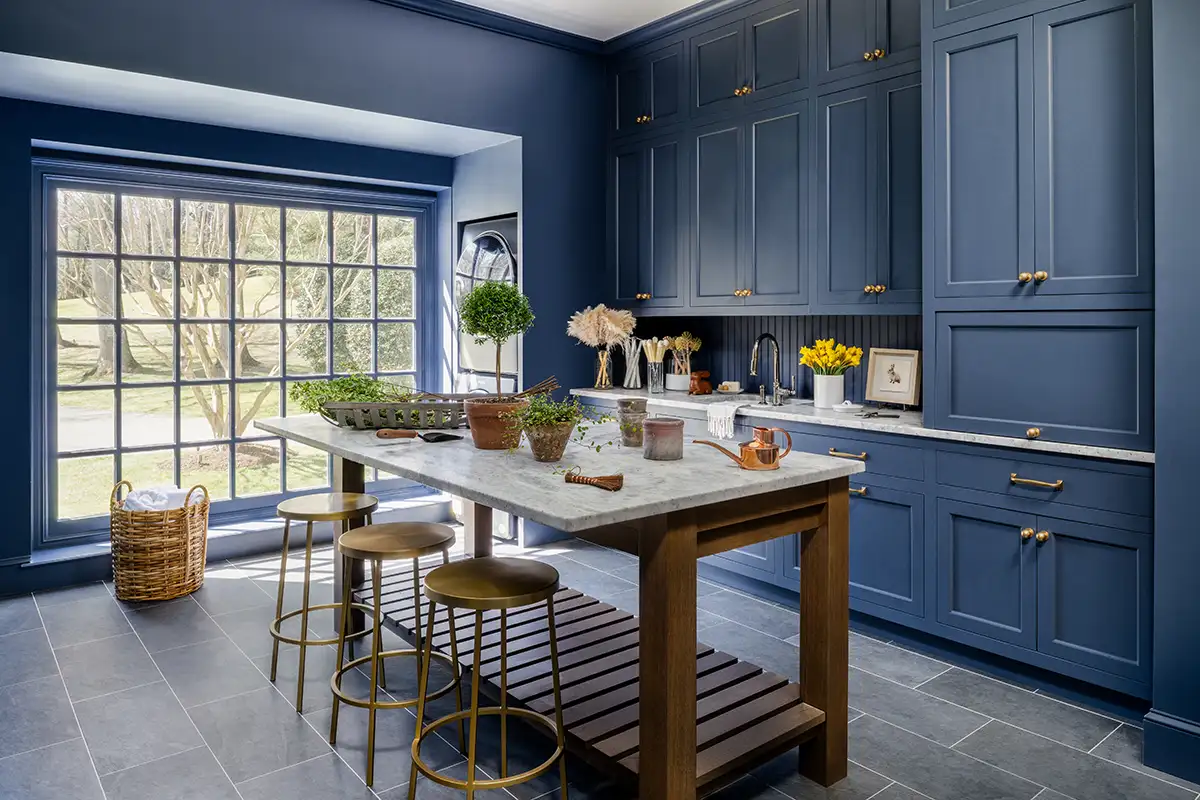
The kitchen, which is located at the front of the house, proved the largest design challenge, as it felt dated, with a cumbersome island in it.
“We decided to play up on its limited natural light and go dark and moody, like water at night,” she says. “We also eliminated the built-in island in favor of a smaller distressed wood one that felt more coastal-casual.”
Adding art, textured seating around a farmhouse table and a playful rope chandelier went a long way toward giving this tilitarian room its cozy feel.

Mearns also designed the home’s bedrooms in that similarly thoughtful, yet carefree, coastal style, creating spaces where guests feel at home and on vacation at the same time.
Throughout, furnishings, whenever possible, were sourced locally, as that was important to the Auments, who have come to love their St. Michaels getaway.
“The house really strikes the perfect balance for us between entertaining and relaxing,” says Jennifer. “It’s the kind of warm and open space that invites friends to gather around the kitchen island for a drink, or makes it possible to curl up alone on a couch or daybed and enjoy a good summer read.”
This post originally appeared in our July 2019 print issue. If you’re interested in reading more Home & Design content, subscribe to our weekly newsletter.