When Meghan Henning and her husband, Sean Zielenbach, became engaged in 2009, they began house-hunting in earnest for a home together. At the time, the couple lived in separate condos: she in Alexandria, he in Arlington. They shared Sparky, an adopted dog, and had no children of their own. Their beloved 3.5-year-old daughter, Rory, was to yet to be born.
“We’d always liked Del Ray,” says Henning of the urban-yet-neighborly City of Alexandria neighborhood. “We loved that it was such a friendly place, that you could walk to good restaurants—get a cup of coffee in the morning or have dinner at night—and visit nice stores.” She adds: “It was also dog- and child-friendly. We had a dog and were hoping to have a child.”
The local real estate market was sizzling then, and affordable, move-in condition houses were few and far between. Zielenbach, a consultant who works from home, also wanted a home office that wasn’t squeezed into a spare bedroom or tucked in a dark basement. It all seemed like a tall order. But the couple got lucky and stumbled upon a 2,500-square-foot house in the heart of Del Ray with a dedicated third-story home office, as well as three bedrooms.
“It was a terrible time for buyers, but we managed to close on the house that August,” Henning says. “After living in it for several years, we finally decided to remodel in 2012. By then, we’d learned it had a lot of quirks, including a nonfunctional kitchen, a poor layout on the main level and the fact that 60 percent of the home felt like passageways with no place to settle down.”
Upon prior entry, an ill-conceived open floor plan had a dining area to the left of an exposed staircase, and it also had an odd keeping room, with a large corner fireplace, to the right, and beyond that was a narrow living room. The outdated kitchen was sandwiched between the living room and an open passageway, which led back to the dining area, with a door to a seldom-used side porch off it.
 Early remodeling involved contractor Daniel Carrero (House to Home Solutions) sealing off the side porch door to make room for a butler’s pantry, bringing both much-needed storage and a visual connection to the adjacent kitchen. The homeowners also added access to their newly expanded back deck via rear-facing French doors.
“I worked with Ferguson Enterprises while designing our new kitchen,” says Henning, who installed an eat-in breakfast bar during the kitchen remodel, as well as plenty of storage cabinets and up-to-date appliances.
Arlington-based interior decorator Katie Buck, who quickly became intimately involved with all aspects of the ongoing renovation, came on board when the kitchen remodeling plans were underway. Henning had initially enlisted Buck’s help with devising her home office, as she had just taken flextime from the PR-related company where she works. But it was soon clear that other spaces took precedence.
“I helped pick the kitchen paint and the valance above the French doors, as well as the eat-in nook’s furniture,” says Buck, who suggested using fully-backed bar chairs instead of more customary bar stools. “The homeowner had room for the upholstered chairs, plus they’re more comfortable. It was also an opportunity for us to bring in a textural finish and play with pattern,” she says of the bar chairs’ gray cotton-blend fabric, with its raised ivory crewel trellis.
But by far the biggest change was that made to the floor plan. The function, and therefore the location, of the dining and living rooms was completely reversed. To enable the switch, the left side of the open staircase was sealed off to create a brand-new three-sided living room in place of the old open dining area. This also gave the space, still open to the kitchen, a clear drywall surface for mounting a TV.
“While the new living room is small, I can be in the kitchen and communicate with my family,” Henning says. “If there’s a party, guests can be at the breakfast bar, in the living room or even on the back porch, and I still can be a part of it. I also have a young child, so I can make dinner, keep an eye on her playing or watching TV and not have to run around the corner to check on her all the time.”

Buck furnished the room with a comfortable roll-arm English sofa set opposite the TV wall. Despite the room’s small size, she also sourced a pair of diminutive armchairs and other petite furnishings. The former living room, now dining room, was the larger space of the two and could properly accommodate dining room furniture, including a sideboard the couple already owned.


“Our palette for the whole project became inspired by the dining room’s wallpaper,” says Buck of the decor’s charcoal gray, avocado green and tomato red color scheme. She continues, “When I first sat down with my client, she showed me lots of inspirational pictures from magazines, including one with this vibrant Orla Kiely wallpaper that we both liked right away because of its color and pattern. I remember going to the Design Center and pulling some 20 different wallpapers for comparison. But in the end, she went back to her first love.”
Buck liked the selected wallpaper because its stem pattern read vertical, drawing the eye up and lending stature to the room. The added wainscoting affirmed the redefined space’s dining room identity and also kept the colorful pattern from being overwhelming.
Seeing that the wallpaper’s background was cream, not white, the moldings throughout were painted ivory, including the high-gloss ceiling in the dining room, which lends reflection and height to the cozy space.
“I didn’t want the creams to read dirty white, so it was really important to pick one that didn’t have too much yellow,” adds Buck.

The happy print set a nice tone in the dining room, which the family uses all the time, whether the three of them are home alone eating weekend waffles or hosting an elaborate Thanksgiving meal for friends.
“We chose a simple, chunky Parsons table,” Buck says. “It’s got bold lines that work with the playful curves of the wallpaper. It also has two leaves to expand it for larger gatherings. The dining chairs have pierced backs, too, so as not to crowd the room.”
Tomato red host and hostess chairs in a durable poly-blend with nail head trim detail and board-mounted curtains (ivory edged in red), which don’t compete with the preserved dentil molding, completed the look.
“We didn’t want anything formal or precious,” says Henning. “Especially when picking out furniture and fabrics, I really wanted things that were durable, family-friendly and stylish. If my kid wiped jelly on anything, I didn’t want to have to cry about it.”
Buck sought easy ways to make the decor interesting and fun, playing with pattern as opposed to fussy materials when it came to sourcing fabrics for upholstery or window treatments.

“I found this great hand-printed linen line by Lucy Rose made in the U.K., which we both loved,” Buck says. “I used it on the French door valance in the kitchen and did charcoal-banded casual Roman shades in a paisley in the home office and in a stripe in the living room.”
The armchairs across from the English roll-arm sofa also have loose cushion backs upholstered in a Lucy Rose polka dot pattern to keep things lively and coordinated. Other elements in the living room include a preexisting ottoman that fits the space perfectly as a place to pop one’s feet or hold a tray for drinks. The ottoman, however, was reupholstered in a fresh, colorful leaf pattern.
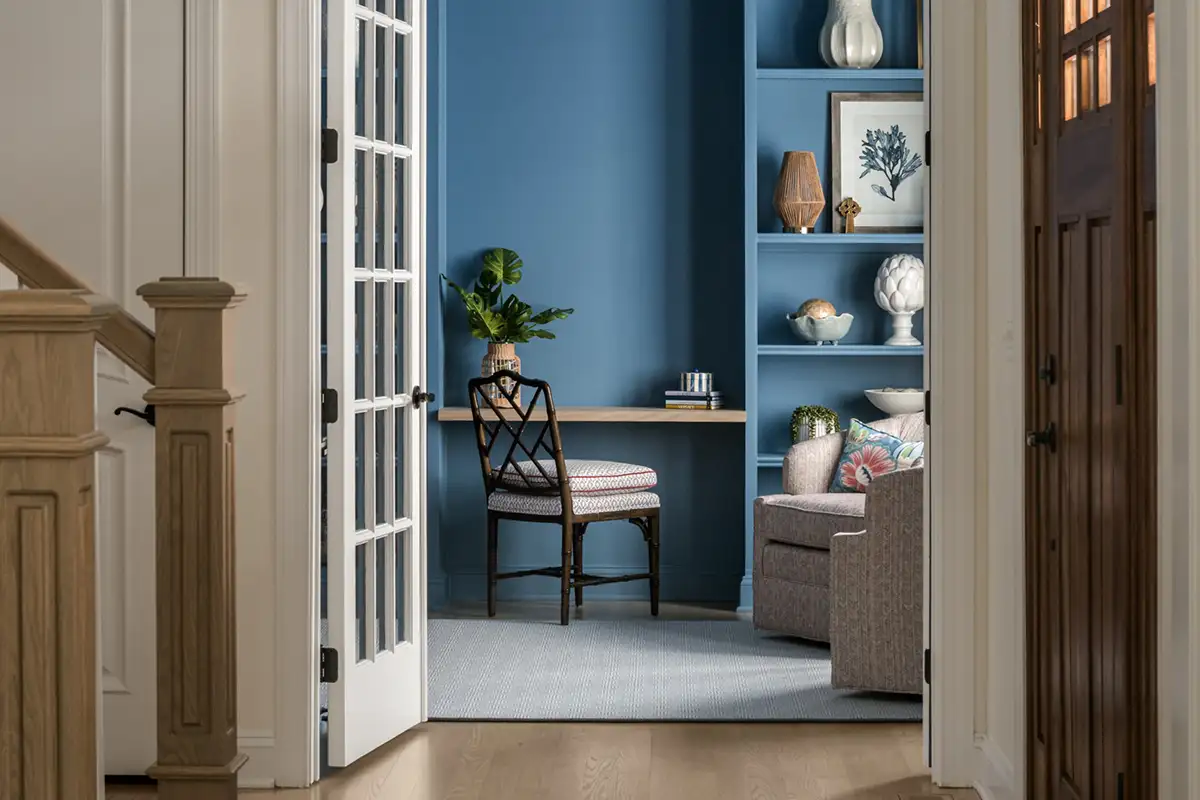
Going back to the home office, which was planned for the old keeping room, Buck says, “I showed the homeowners how they could get more room for usable furniture and improve the room’s function by simply removing that huge corner fireplace.” Once the fireplace was gone, there was enough space for a corner armchair and ottoman. Henning now works at her sleek Parsons desk while seated in a lacquered gray Chippendale-style chair. The family’s spindle armchair was reupholstered in a gray starburst-patterned material reminiscent of the fabric used on the bar chair.
“The homeowner has a 3-year-old, and we hope she’ll remember growing up with all these vivid patterns,” Buck says. “I love how adventurous my client was with color. She ended up with an energetic, practical and happy home.”