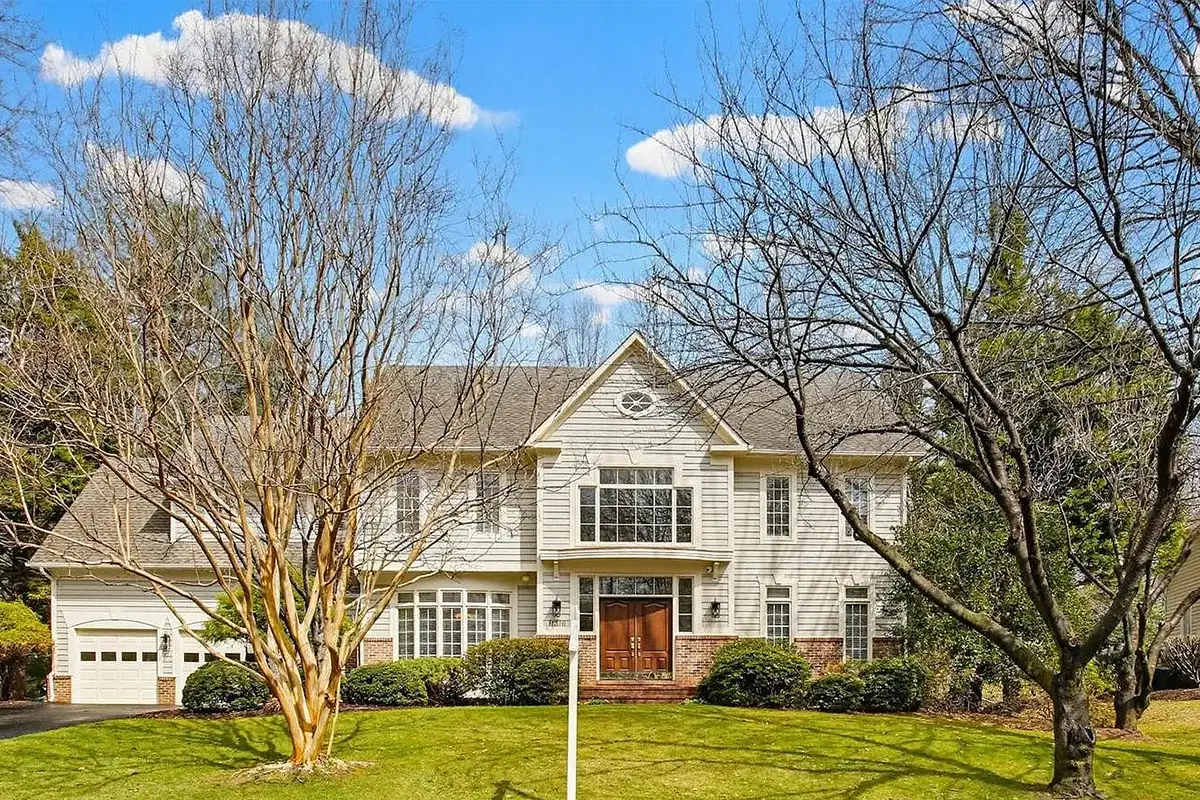
In Reston, the home at 11316 Bright Pond Ln. — built in 1994 — offers a clean, thoughtful home design and spacious living areas. The home is a Gulick Cambridge model with a sleek, transitional architectural style.
The home has six bedrooms and four and a half bathrooms, with a total interior area of 6,185 square feet. It’s currently on the market for $1,595,000.
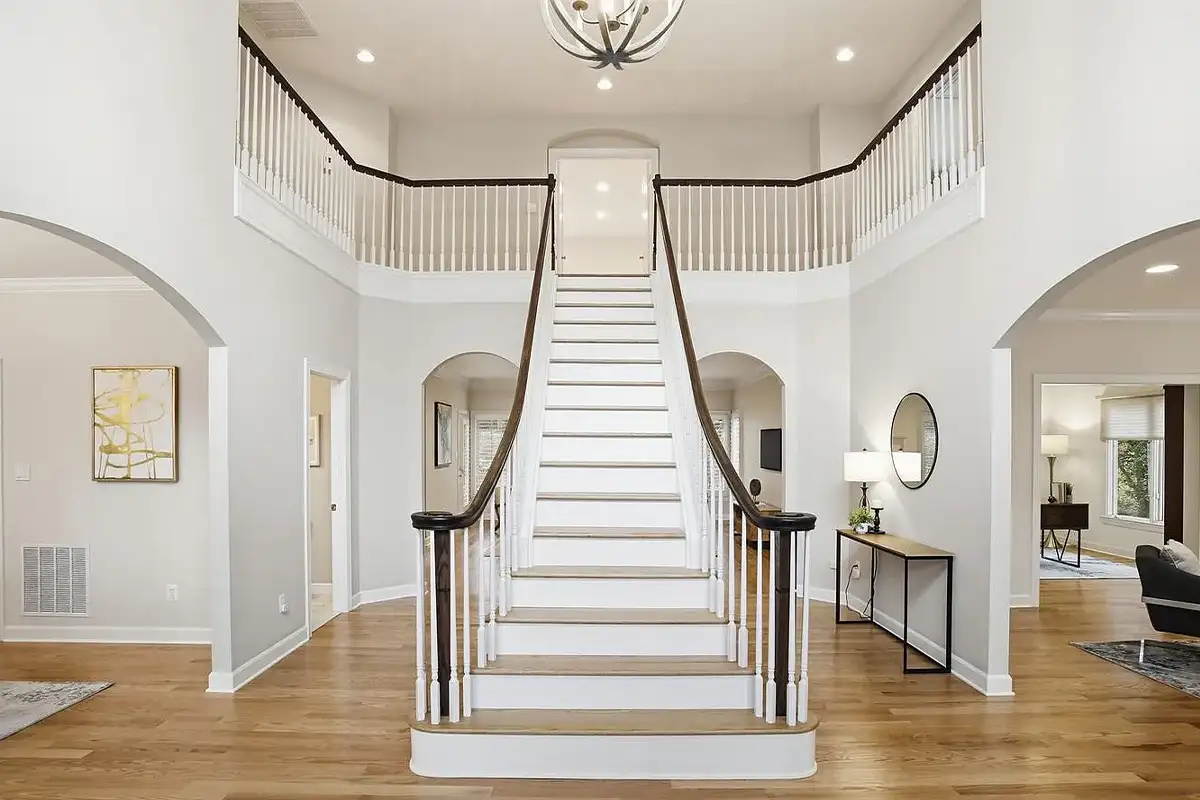
Just inside, the two-level foyer is anchored by a dramatic staircase leading up to the second floor. Arched doorways on either side of the foyer lead into a dining room on the left and a living room on the right.
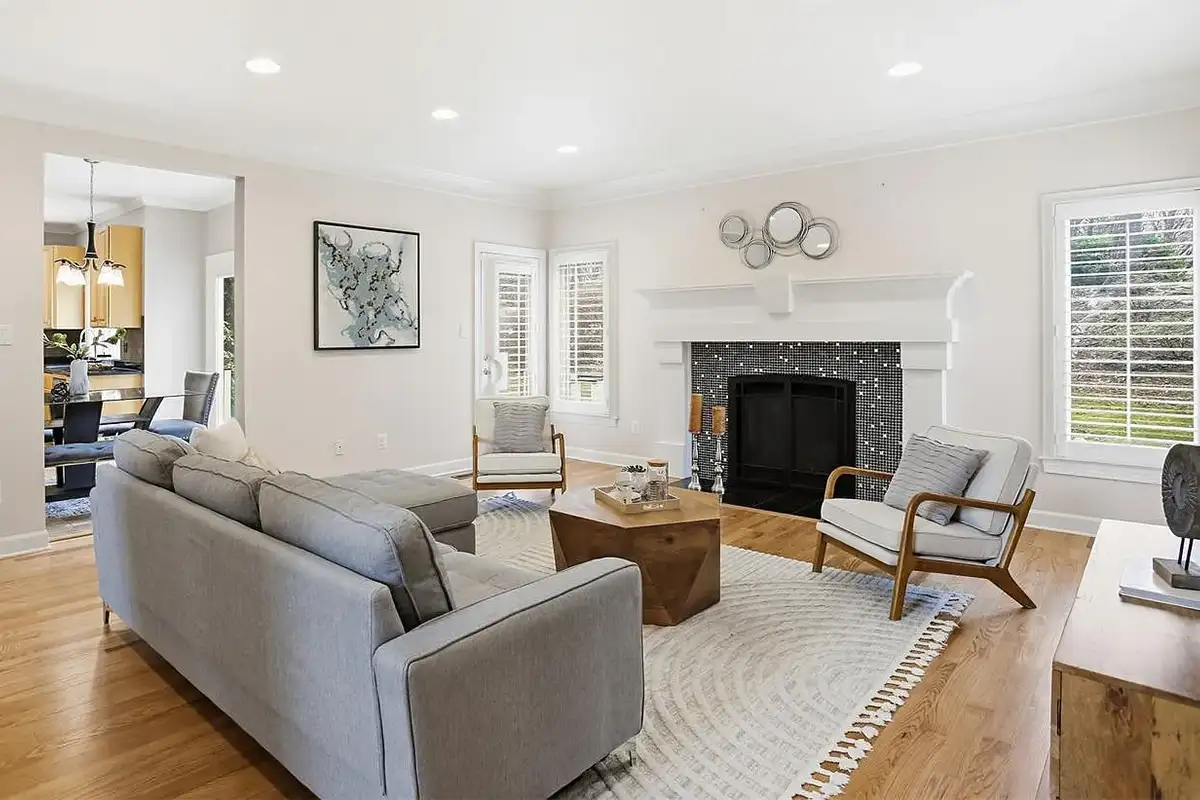
The centerpiece of this family room is the gas fireplace with a tiled surface. The new light-toned hardwood floors bring a natural element into the space, and windows keep it bright.
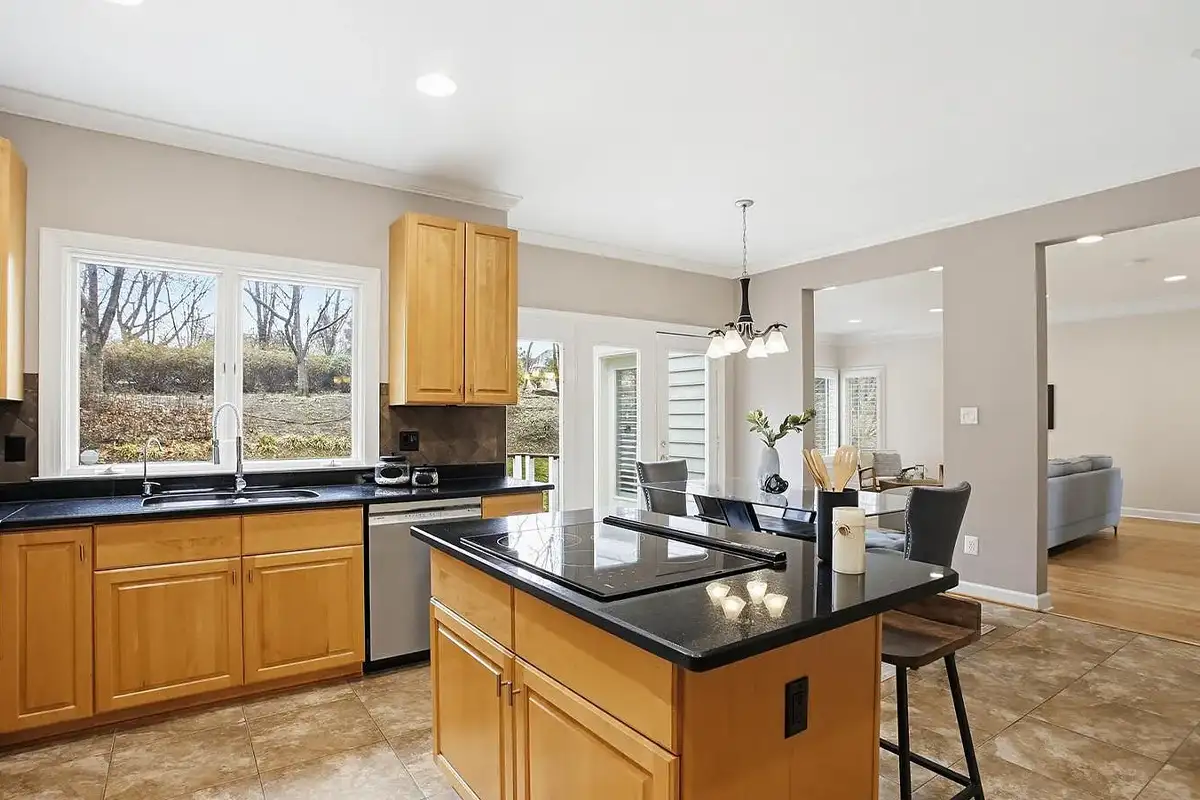
In the kitchen, an island holds the stovetop and provides extra seating space, while a wide double window over the sink provides views of the back yard. Beside the eat-in area, a door leads out onto the back deck.
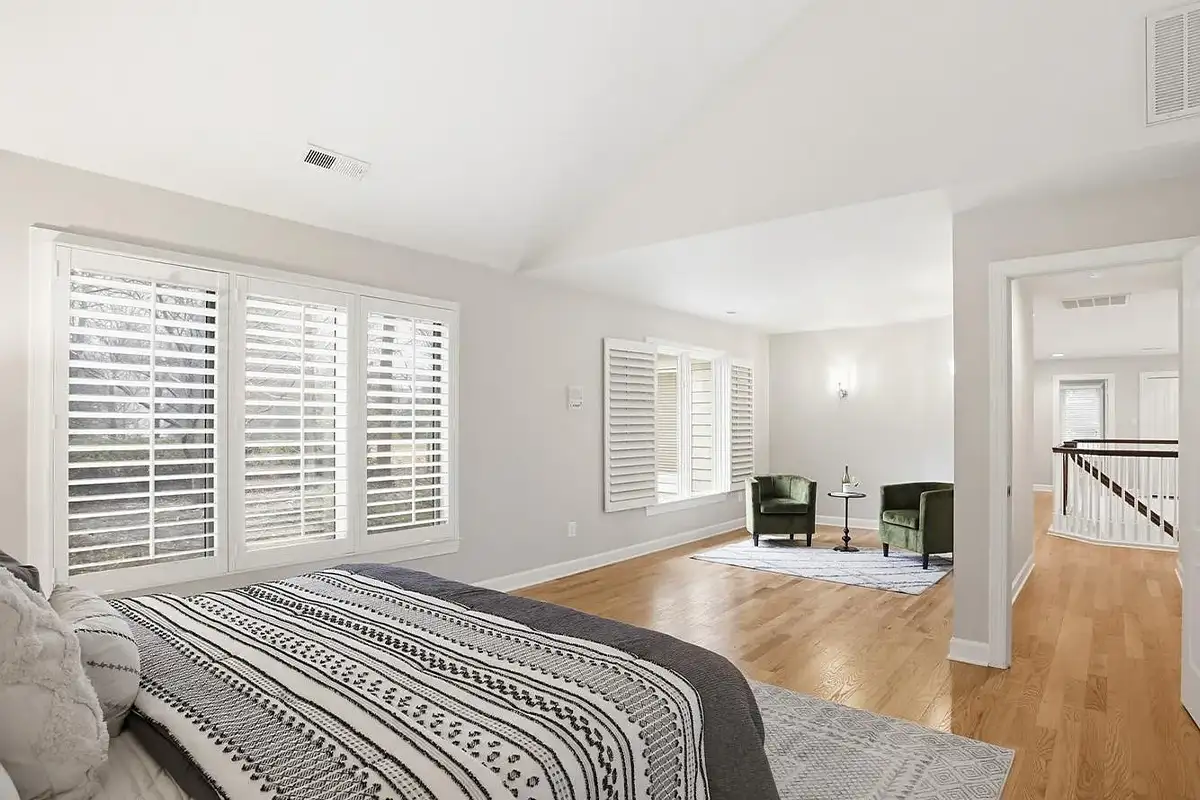
Upstairs, there are five bedrooms, including two connected by a Jack-and-Jill bathroom. The primary suite is spacious, with a vaulted ceiling, an alcove perfect for a seating area, and two walk-in closets.
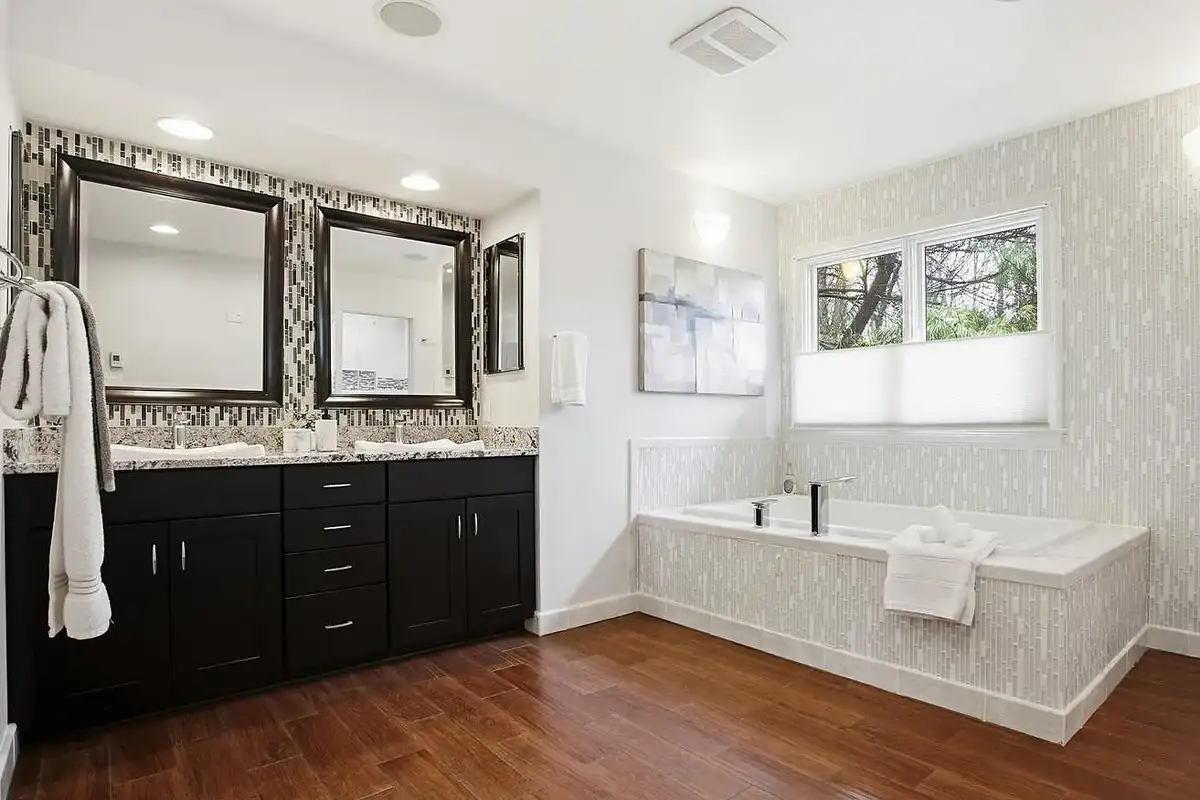
The primary en-suite bathroom is roomy as well, with textured tiling on the tub and accent wall, plus a double vanity.
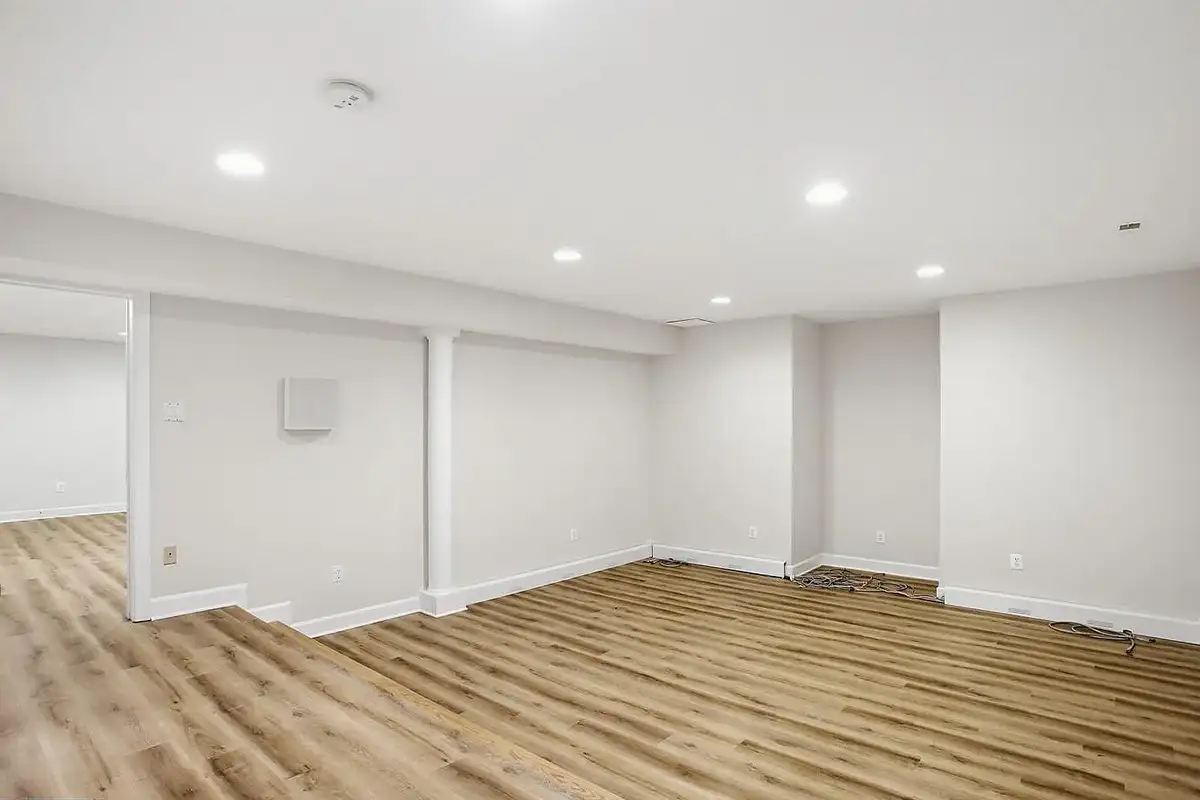
The finished lower level is fitted with an exercise room, as well as a second family room, a media room, and an extra bedroom.
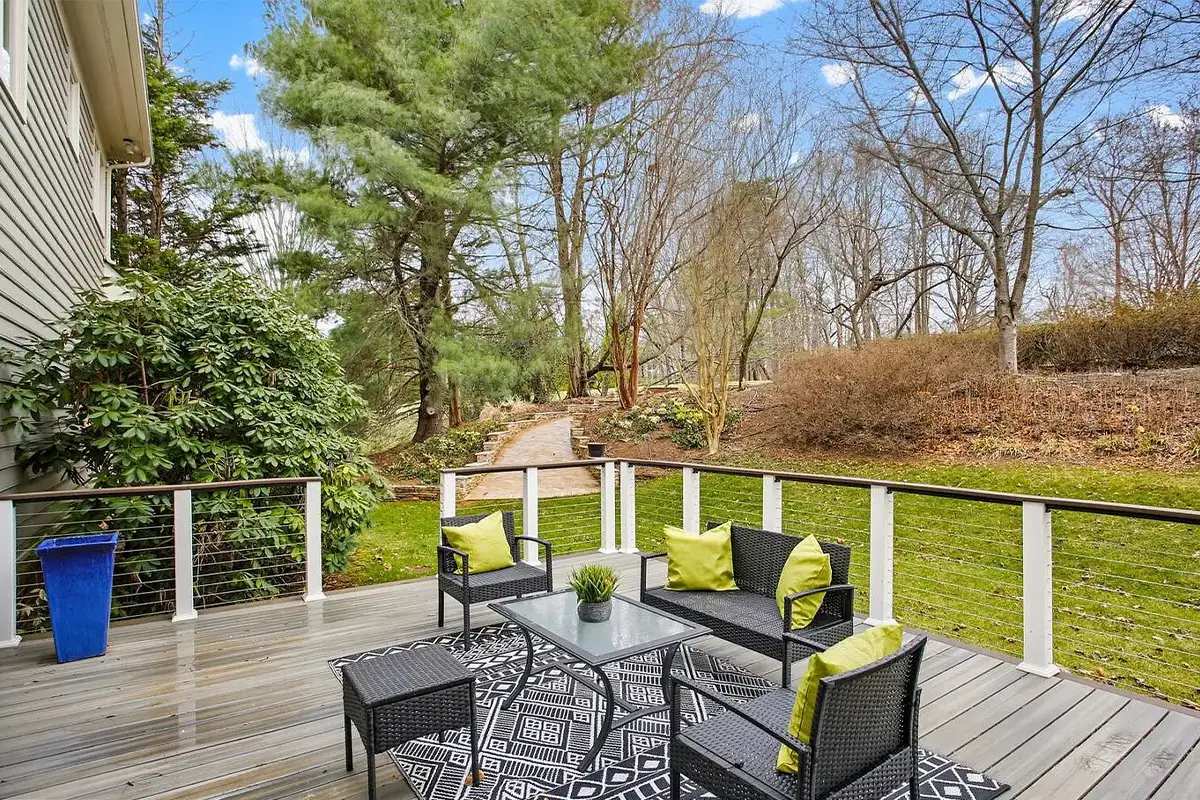
The back yard space includes a composite back deck that’s fit for outdoor entertaining, and a travertine walkway leads to additional lawn. In all, the property spans about 0.62 acres. The home also includes a two-car garage.
Holly Weatherwax with Momentum Realty is the listing agent for 11316 Bright Pond Ln., Reston. Open houses are planned for Saturday, April 4, from 2 p.m. to 4 p.m. and Thursday, April 9, from 4 p.m. to 6 p.m.
Feature image courtesy MPI360, Photography – Columbia Maryland






