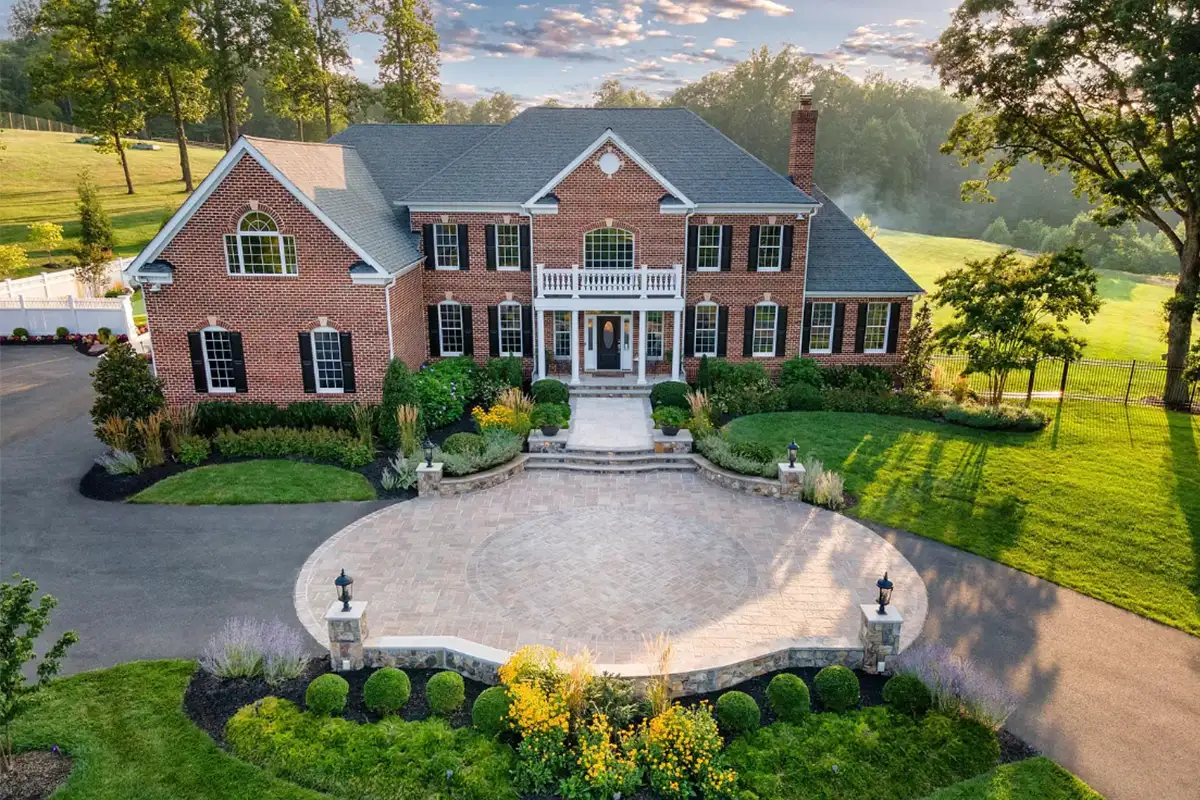
Just a few miles from downtown Warrenton sits a private, luxury oasis estate at 7484 Wilson Rd. The five-bedroom, six-bathroom, 9,996-square-foot home sits on 116 acres of well-manicured land with a gated entrance and an orchard with apples, pears, peaches, jujube fruit, and more.
The home on the market for $6,495,000 and comes equipped with off-the-grid technology like a POWUR-owned solar array, SPAN power panels, two Generac backup generators, on-site fuel storage, and a private well.
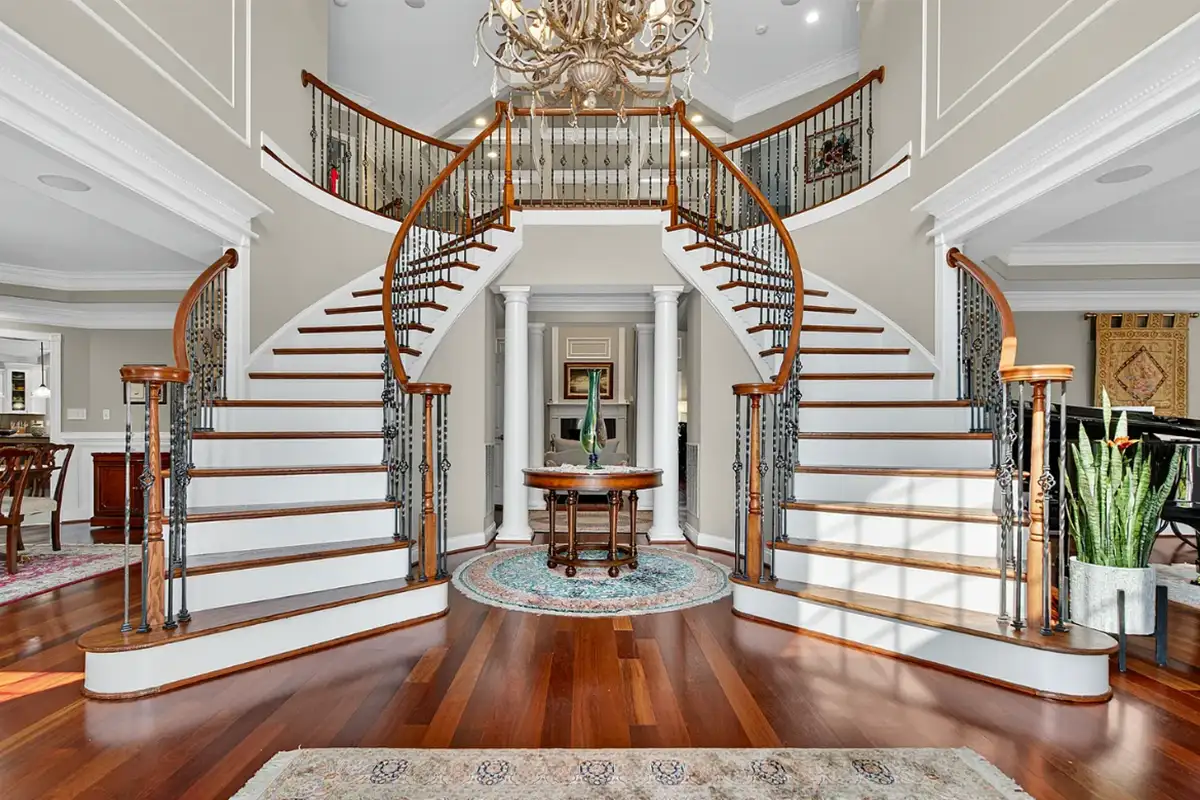
Inside the home is a welcoming foyer with dual-winding staircases, recently refinished cherry wood floors, and a crystal chandelier. Off to the right of the entrance is a music and sitting room that leads to a sun-soaked den with vaulted ceilings, wall-to-wall windows, and a fireplace. To the left of the foyer is a formal dining room with a chandelier and tray ceilings.
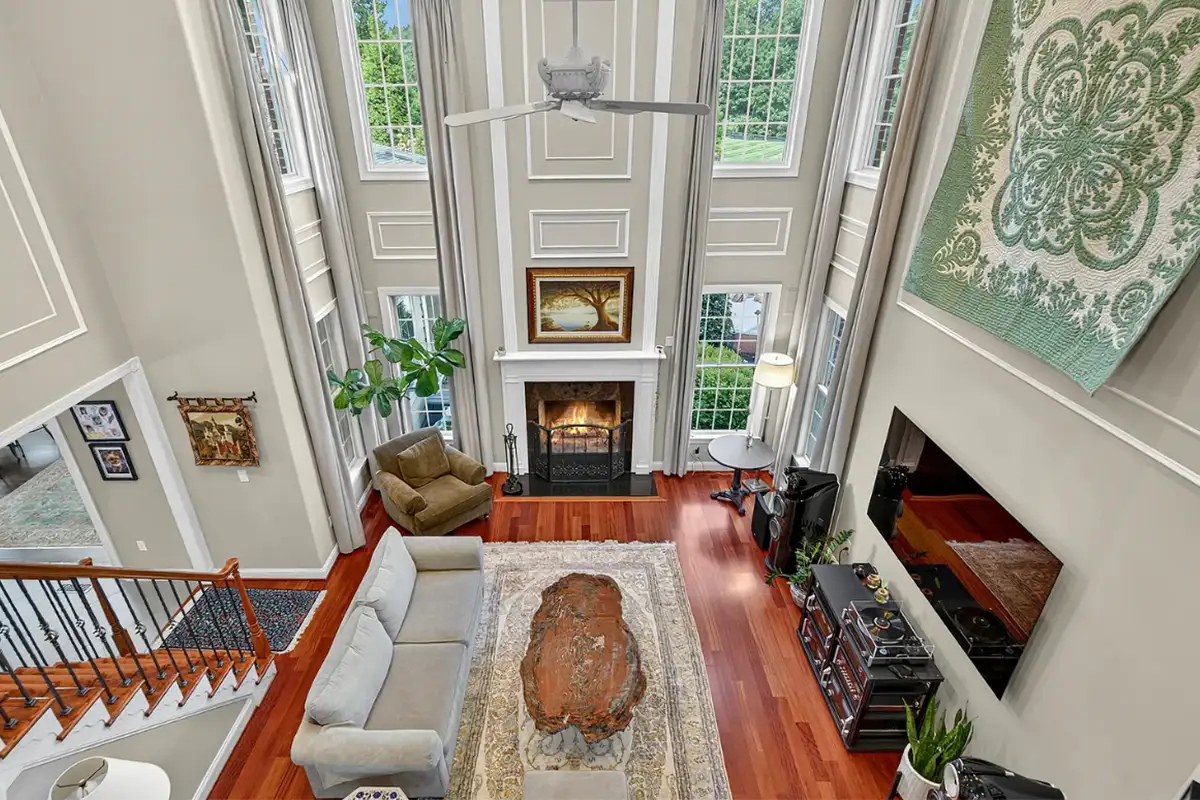
This family room impresses with soaring, coffered ceilings. The room features a wood-burning fireplace and two levels of windows. A second staircase also gives convenient access to the second level of the home.
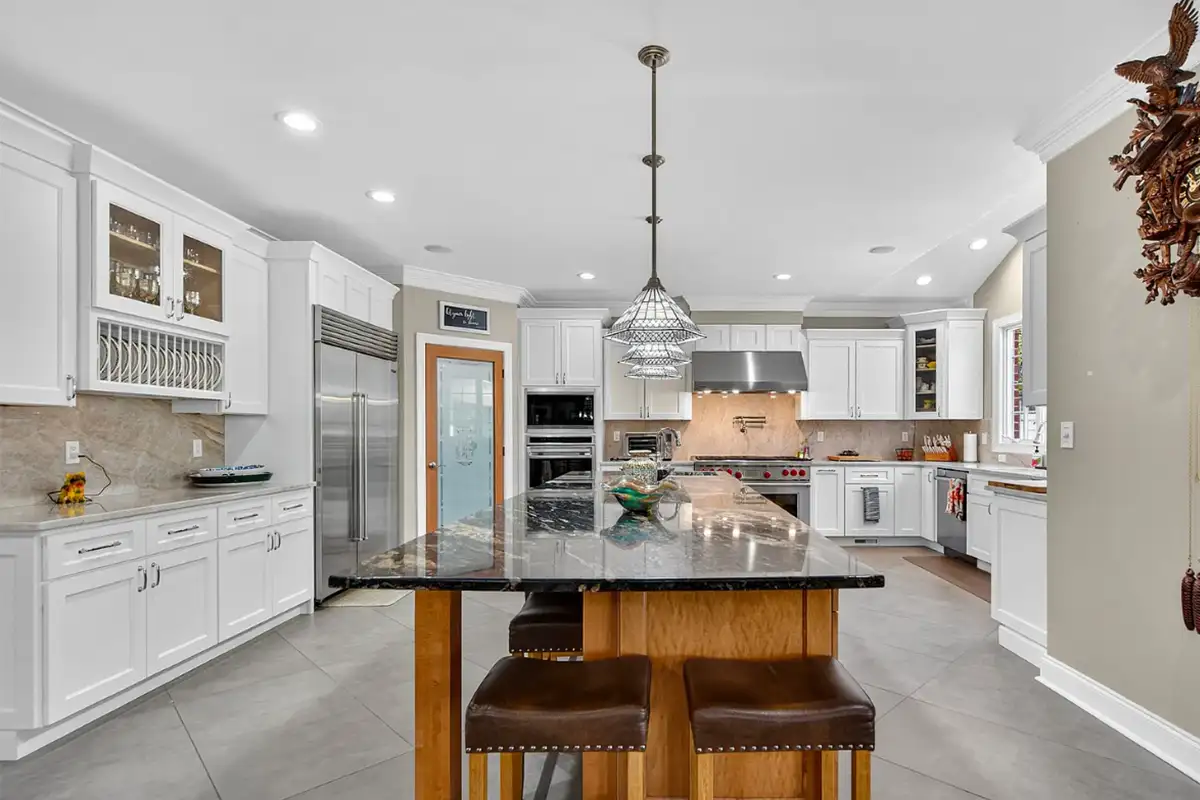
Next to the family room is the kitchen, with professional-grade Sub-Zero and Wolf appliances, granite countertops, matching granite backsplash, dual dishwashers, and a large island with space for barstools. Off the kitchen is a walk-in pantry and a large breakfast room with plenty of space for seating.
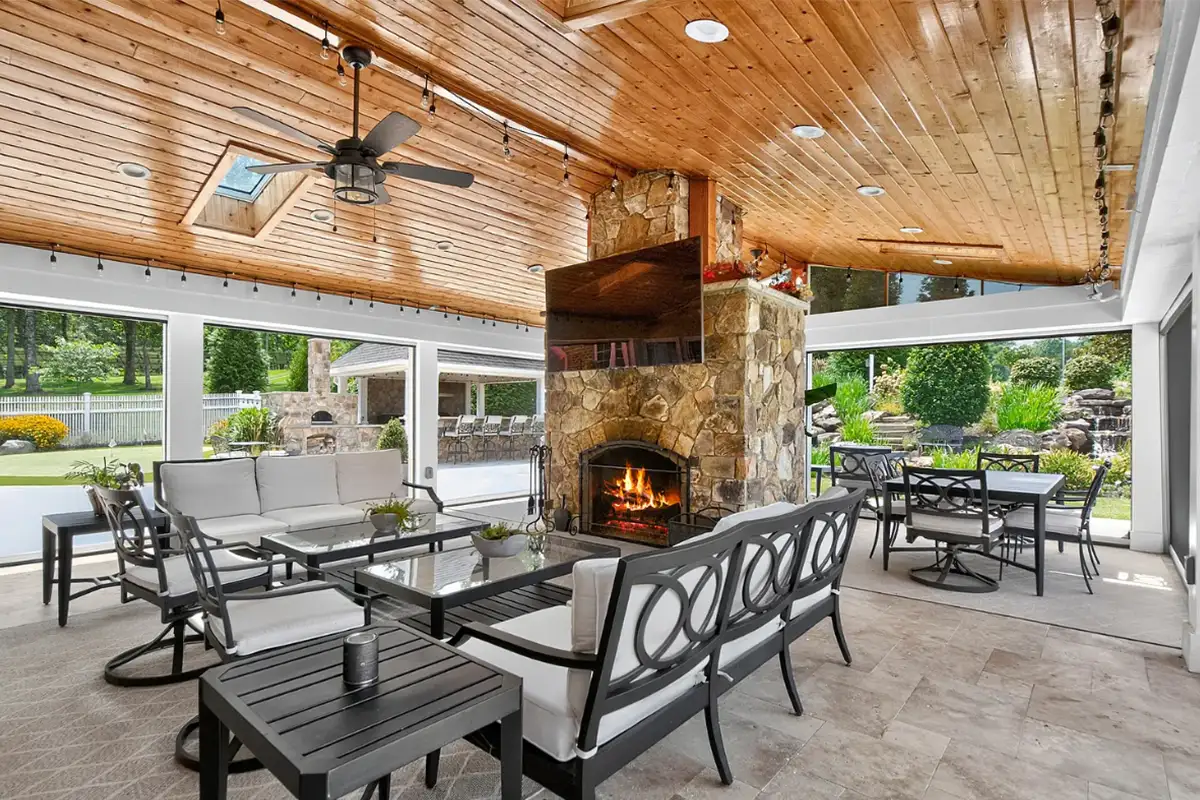
Steps from the kitchen is a sunroom with recessed lighting and dual skylights, leading to the spacious screened-in porch. The porch features a woodburning stone fireplace, a television, and easy access to outdoor amenities like the pool, putting green, and outdoor kitchen.
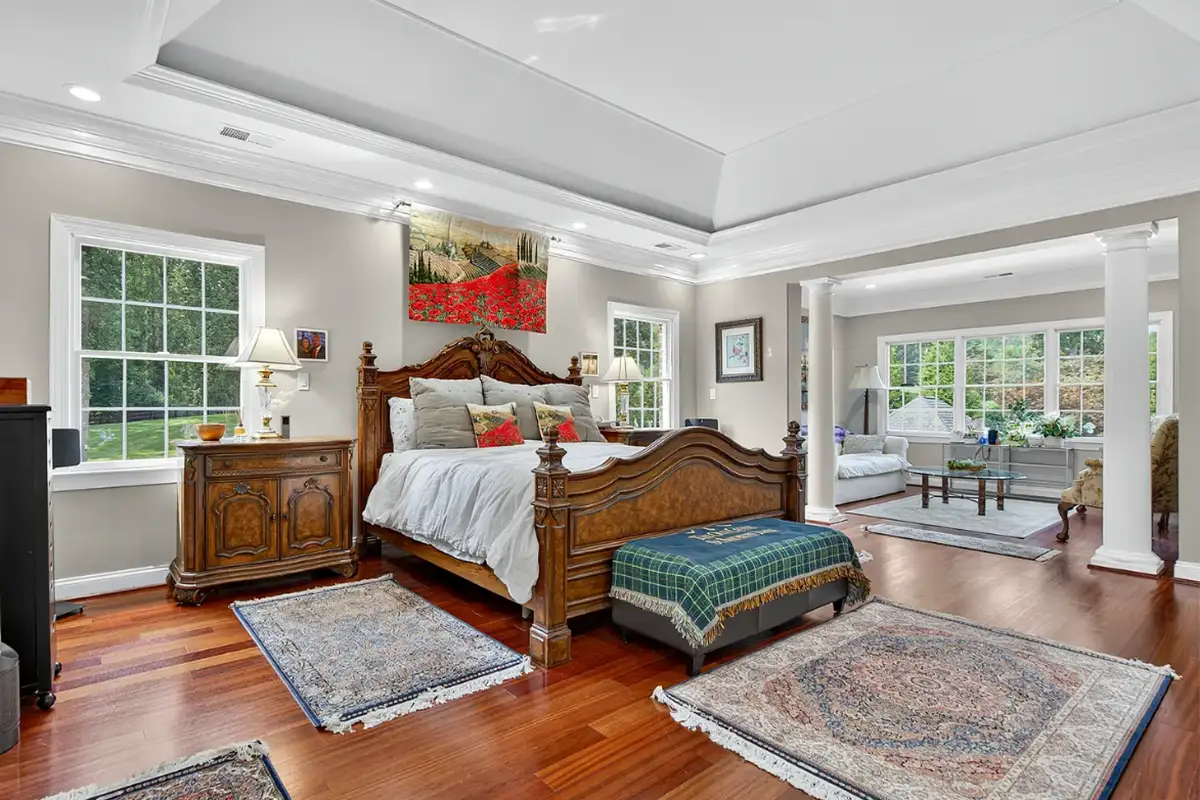
On the second floor of the home, the primary bedroom features high, tray ceilings, a sitting room, and a spa-like en-suite bathroom. Inside the bathroom is a jacuzzi tub, a steam shower, heated floors, and a large walk-in closet with an island. Four additional bedrooms with en-suite bathrooms are also on the second floor.
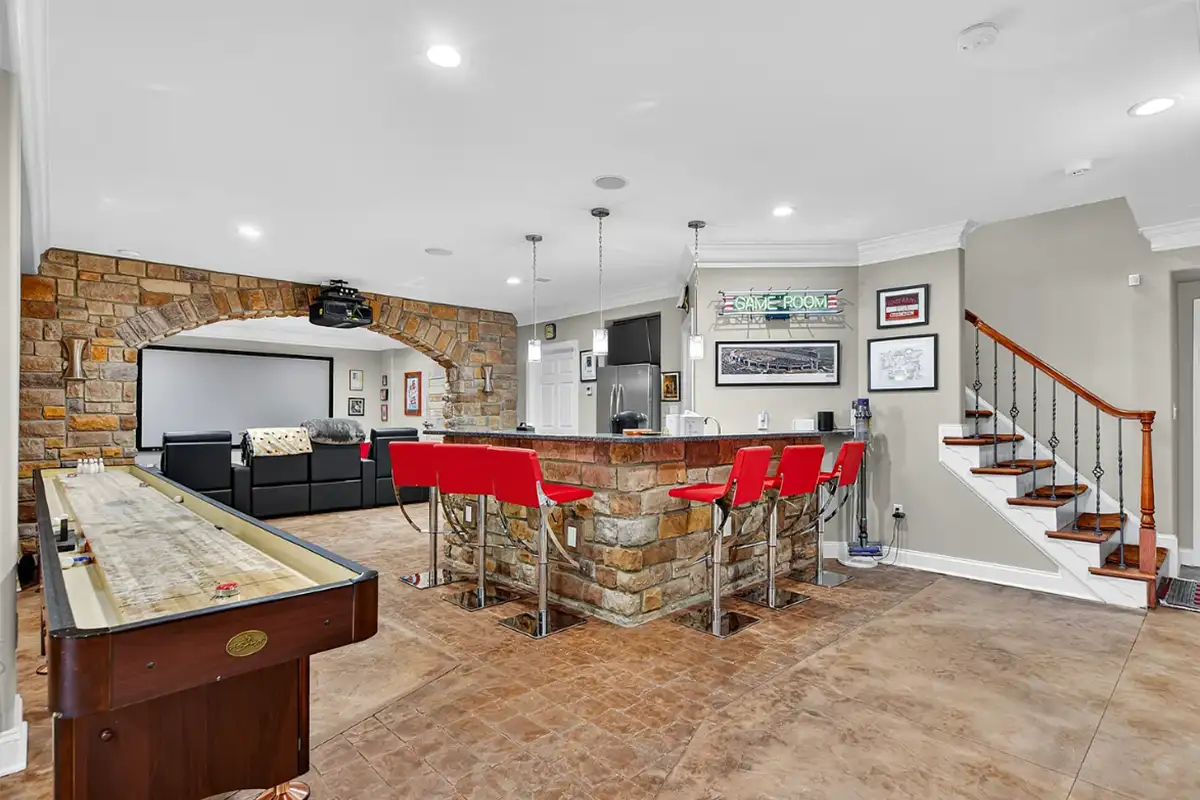
The spacious basement level of the home is perfect for game nights and entertaining friends and family. With a wet bar, a full fridge and microwave, a home theater with a projector, and several gaming spaces for things like pool and poker tables, the basement has all the amenities a host could dream of.
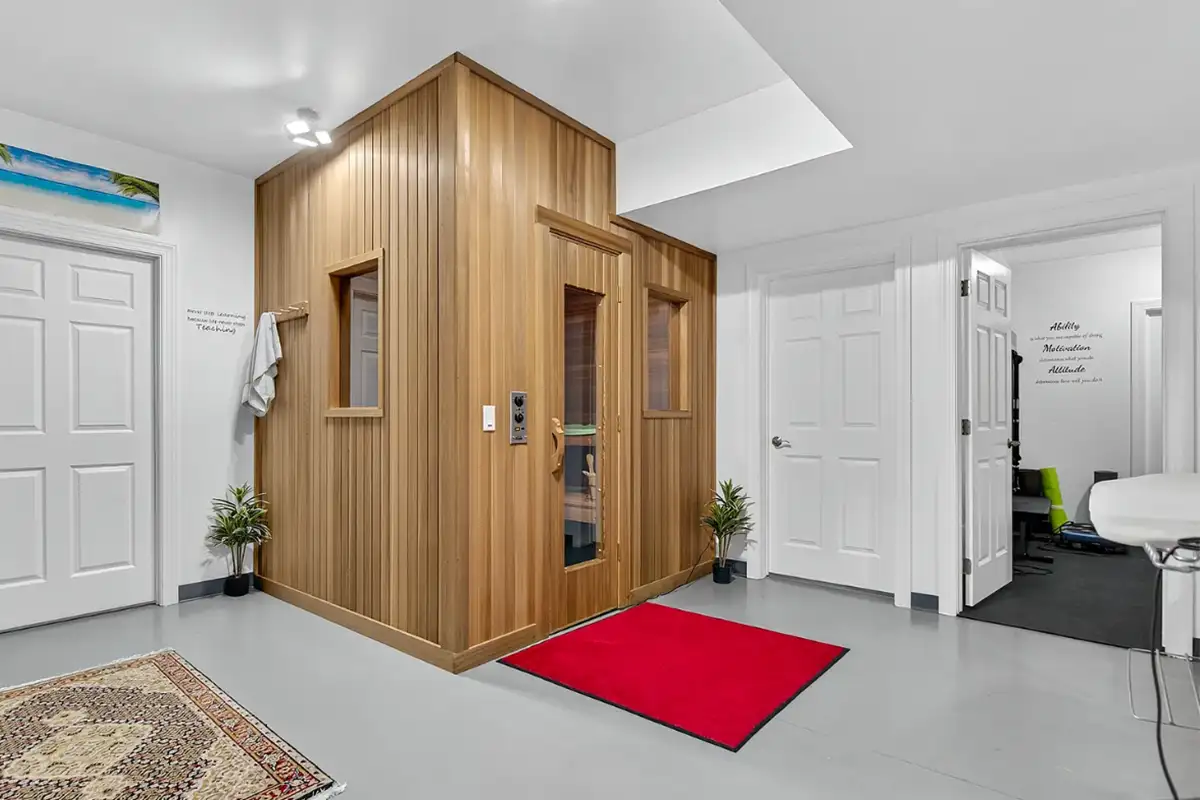
The basement level also holds a Redwood dry sauna and a fitness room. Plus, a recreational room with dual fireplaces could be used as a sixth bedroom. There are several additional unfinished spaces suitable for storage.
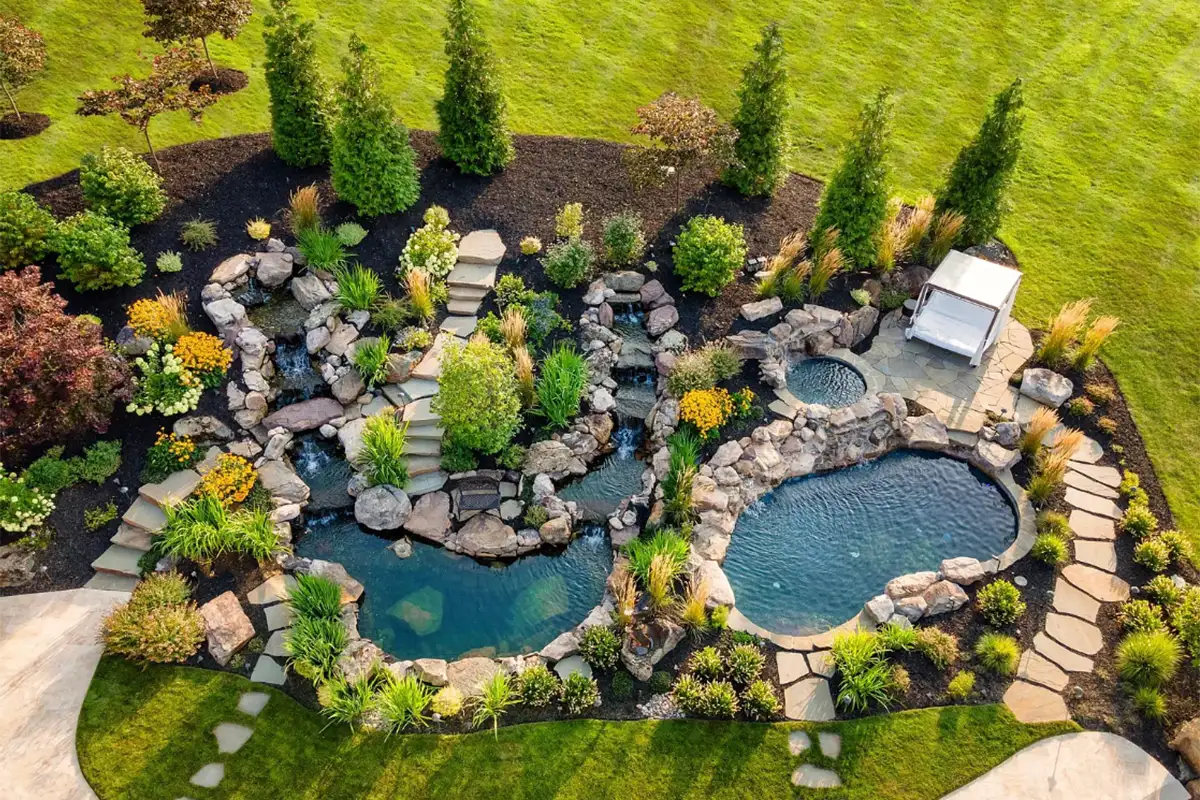
The backyard and landscaping set this home apart from the crowd. The home features several water features, including a granite pool, spa, fishpond, and cascading waterfalls. For grill masters looking to try out a new tool, this home features a full outdoor kitchen with a Forno Bravo pizza oven, a Memphis pellet smoker, a Green Egg, a Blaze grill, a hotplate, an ice maker, a beverage fridge, and plenty of storage space.
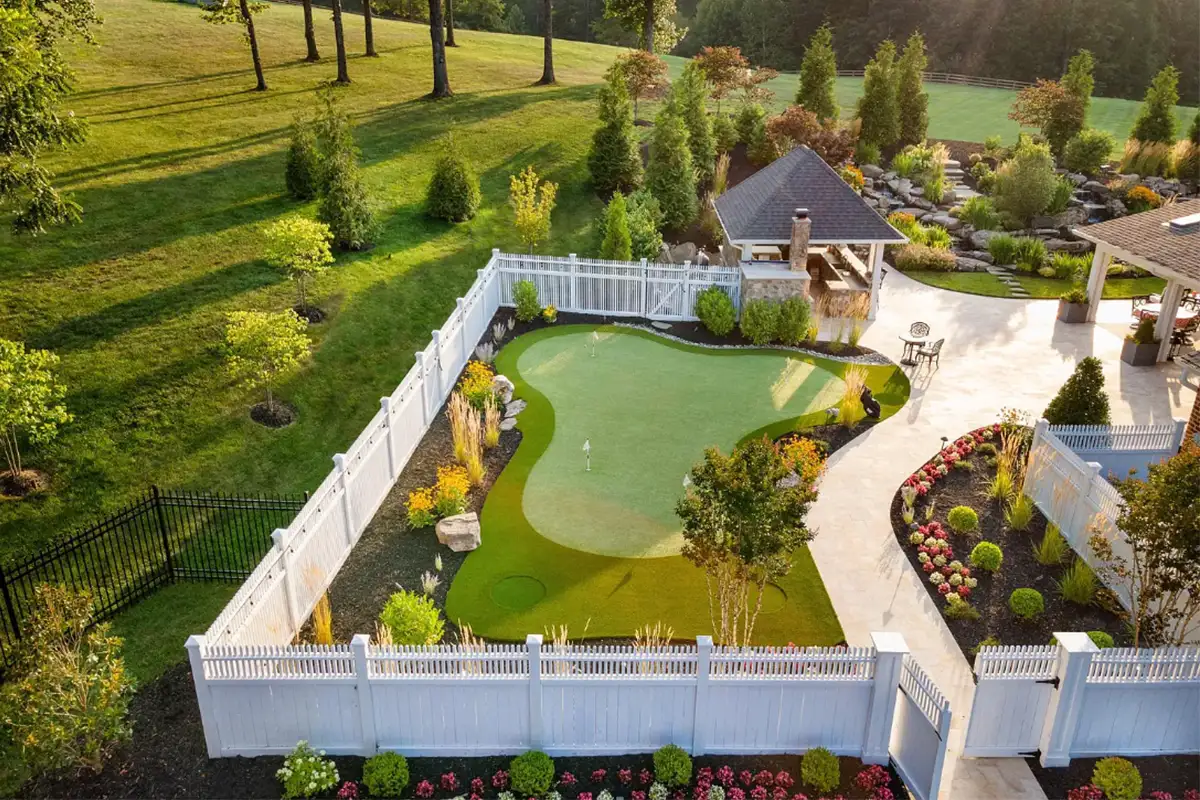
Off the outdoor kitchen is a PGA-quality green, and past the pool is a panoramic firepit terrace with Blue Ridge Mountain views. A 1.8-acre stocked pond with a dock also sits on the 116-acre property.
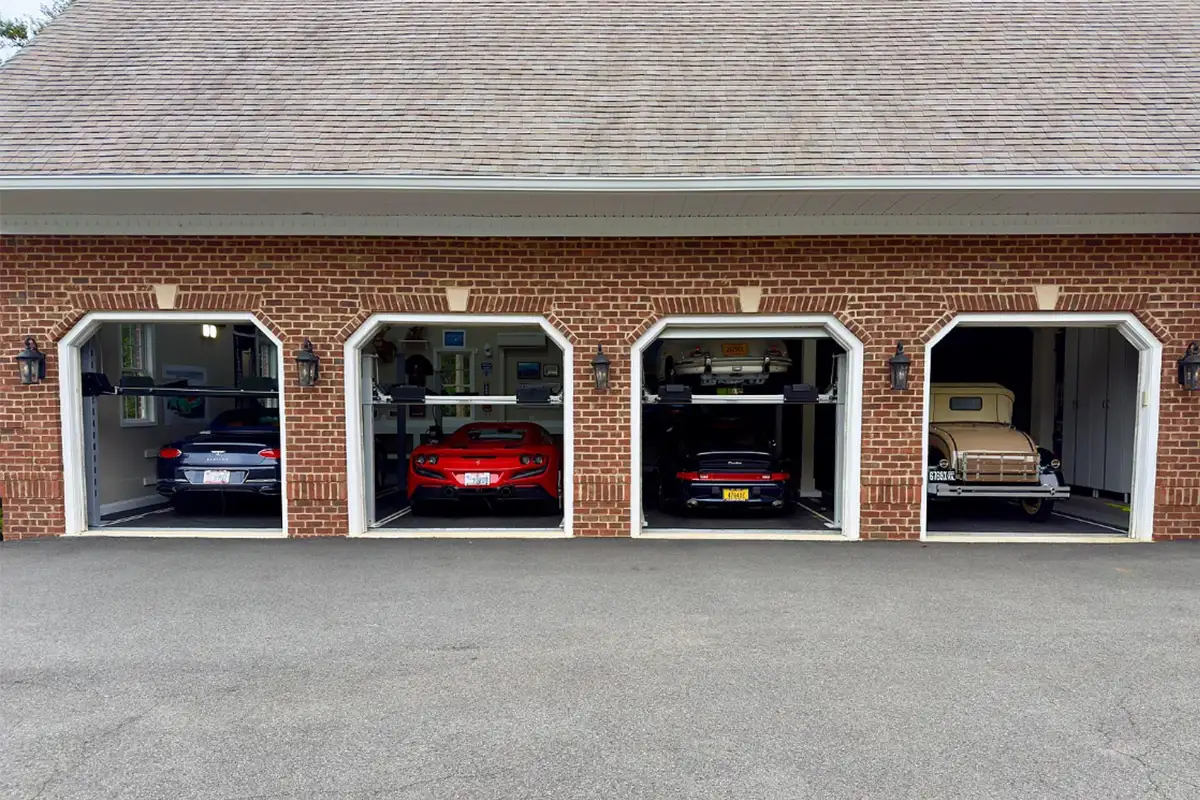
Along with the connected garage, the home also features a disconnected, climate-controlled, four-car garage with three commercial grade hydraulic car lifts for vintage and luxury car collectors. Also inside the garage is a professional racecar simulator and a PGA-quality golf simulator.
This home is listed by Tray Allen at Allen Real Estate Co., Ltd.
Feature image courtesy Upward Studios