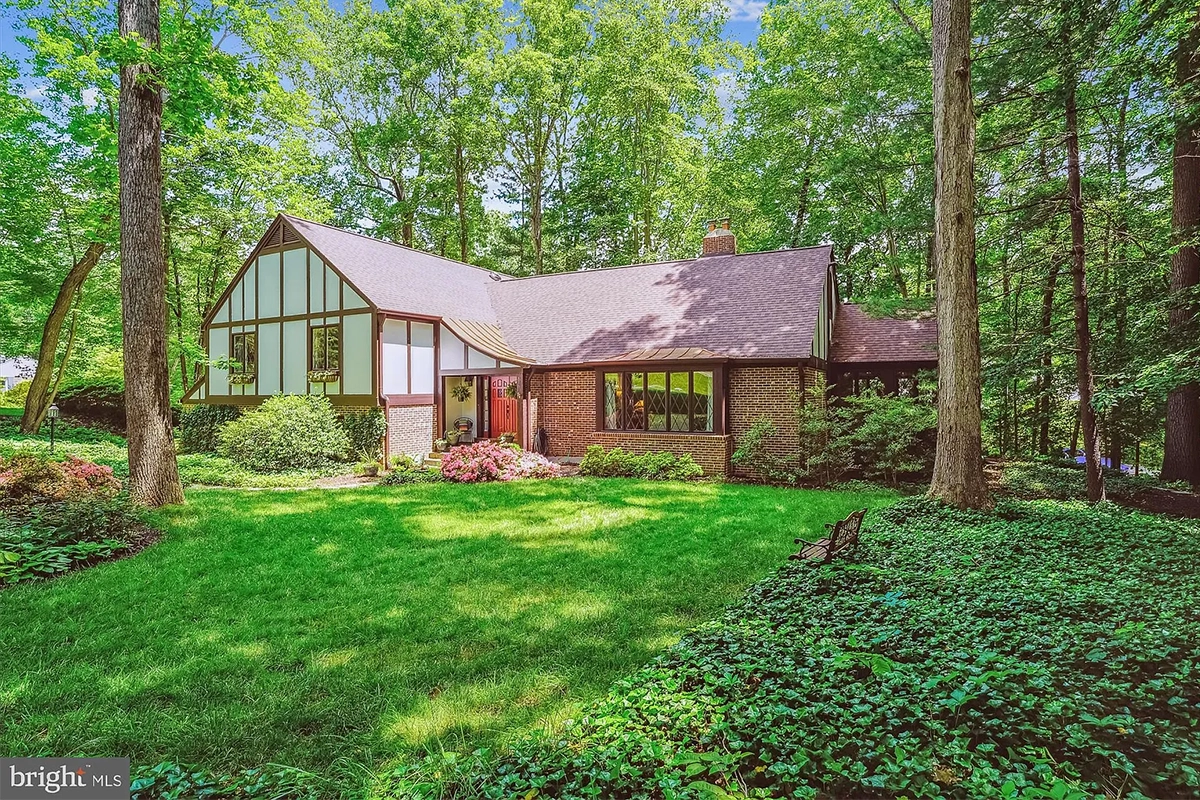
Located on Lake Montclair lies a waterfront 1970s Tudor style home surrounded by the forest that’s on the market now. 4499 Larchmont Ct., Dumfries displays a storybook charm on an extra-large corner lot; this home offers a private lifestyle that many dream of.
The cottage house has four bedrooms and three bathrooms, with an interior area of 3,422 square feet and a 0.68-acre lot. It offers a rustic exterior and interior design. This Tudor-style home is currently priced at $1,150,000.
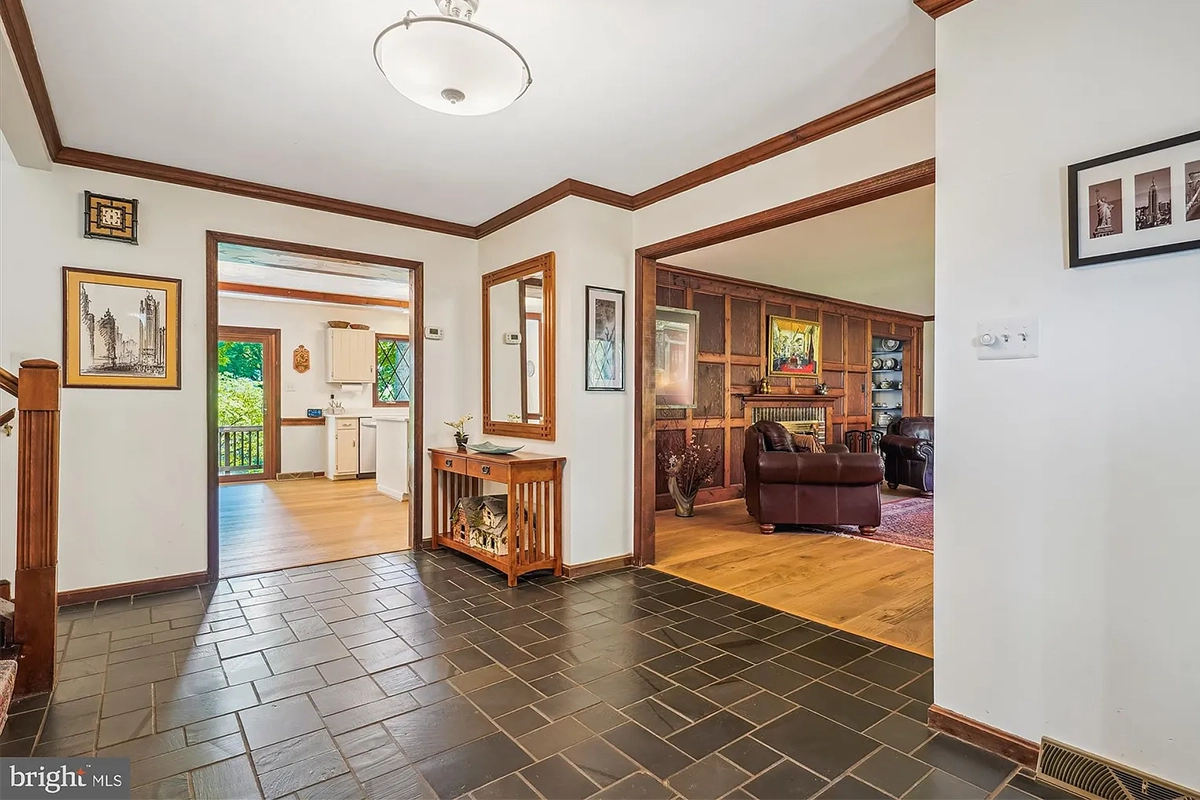
As you walk through the red double-doors, you are greeted with a dark gray tile foyer with wood that transitions into the living room and kitchen, and an entry way up and downstairs.
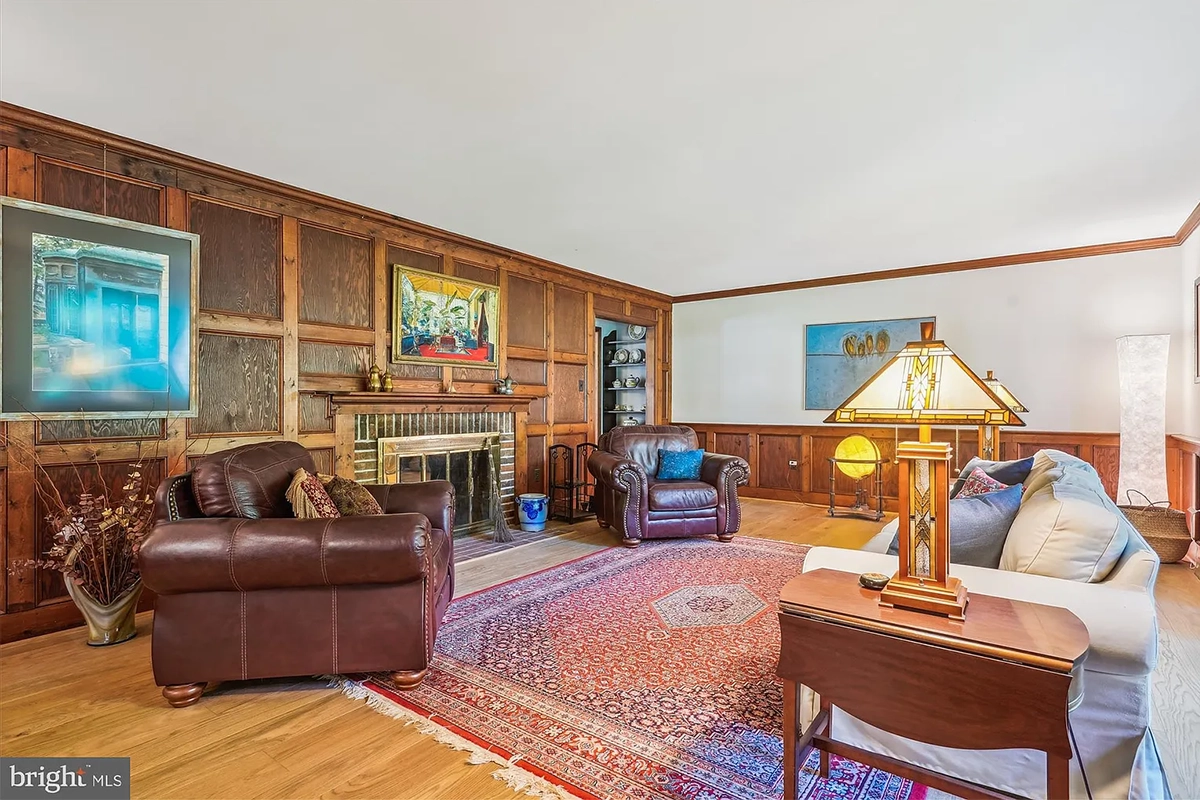
You can find plenty of room in the living room, featuring hardwood floors and a large bay window. Throughout the room you can find floor-to-ceiling wood picture-frame paneling and a wood-burning brick-lined fireplace.
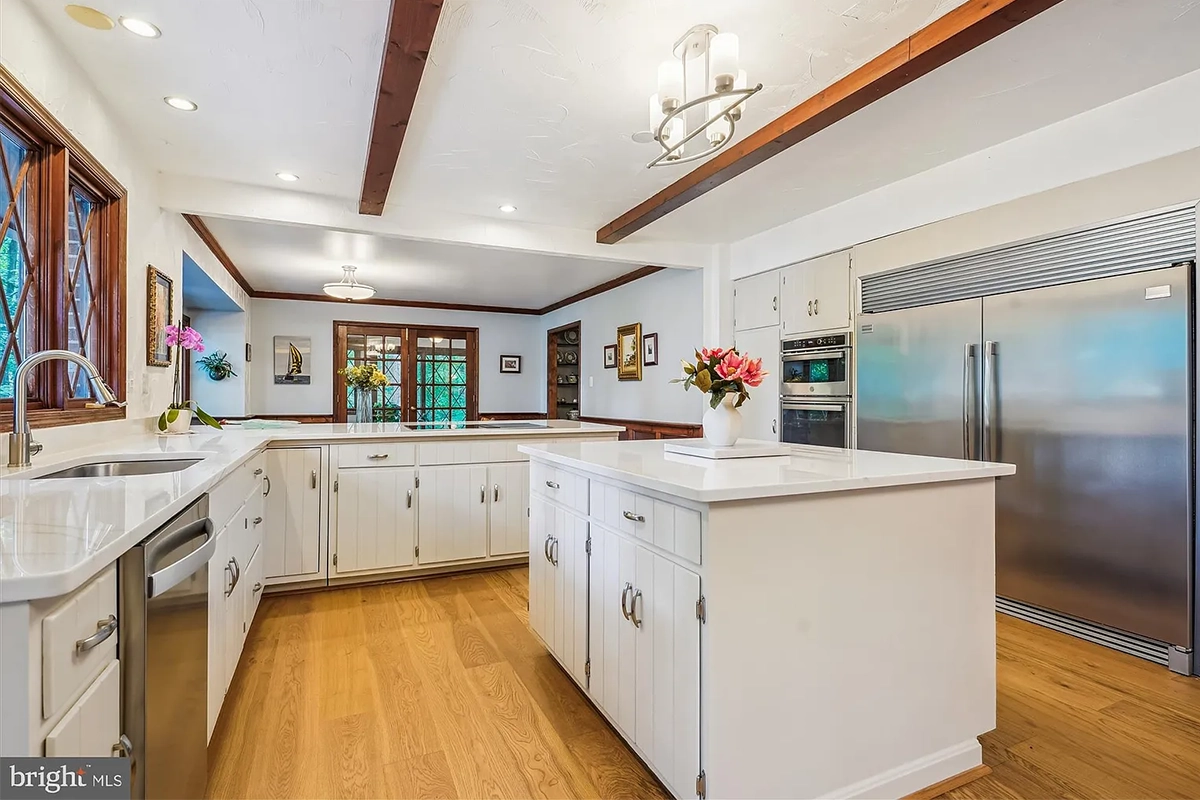
Walking into the recently remodeled kitchen, you will find white quartz countertops, a large island, and views overlooking the lake. The kitchen includes a built-in microwave, oven, ice maker, dishwasher, storage space, and a large commercial-grade fridge and freezer.
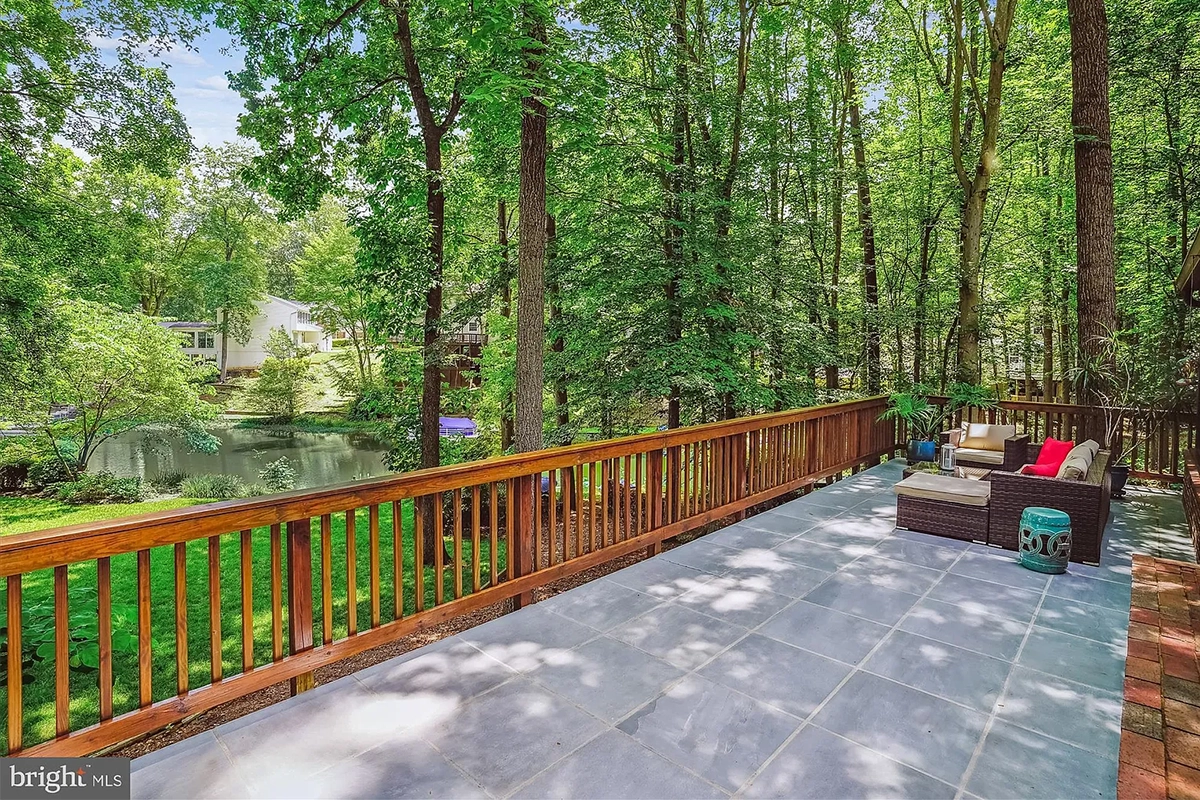
Go through the dining room and step outside to the large, tiled gray deck. The view over the lake provides a secluded overlook of the backyard and waterfront entrance.
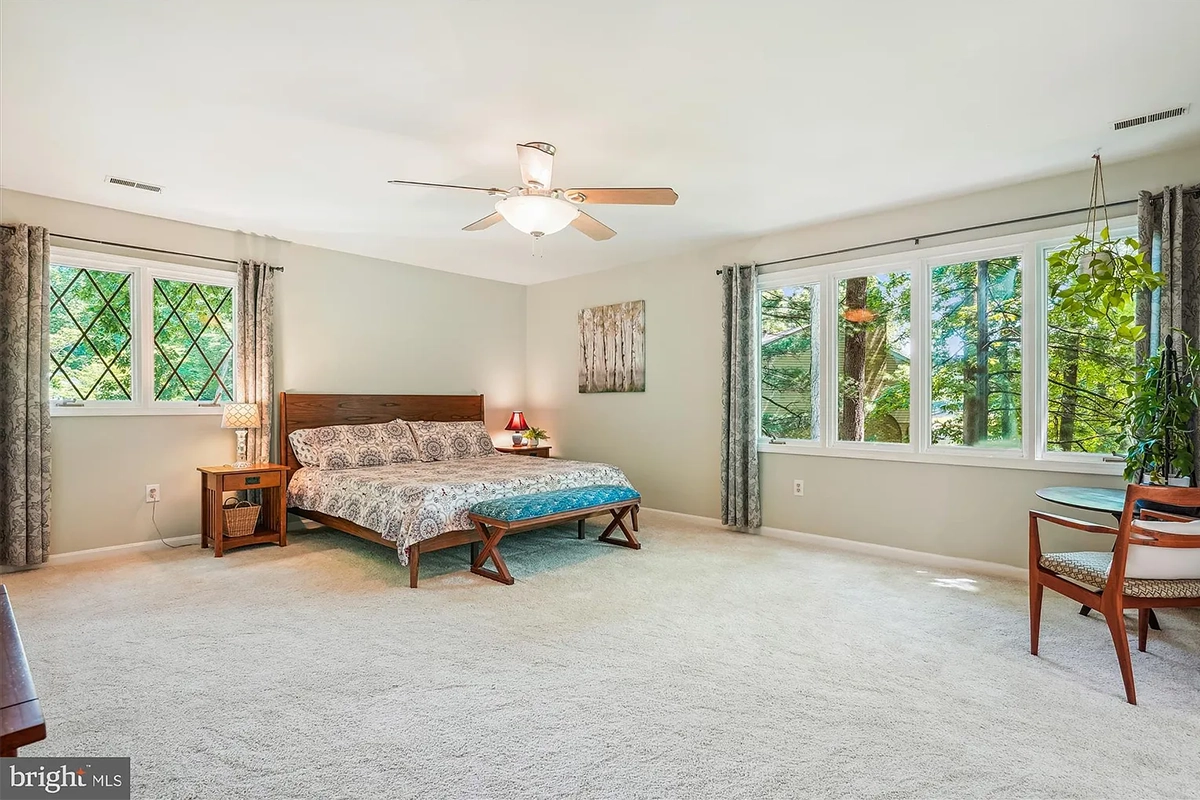
In the upstairs primary suite, large windows fill the room with natural light, and a nook overlooking the lake makes it a great reading spot. The primary suite also includes a walk-in closet, a linen cabinet, and a large wall closet.
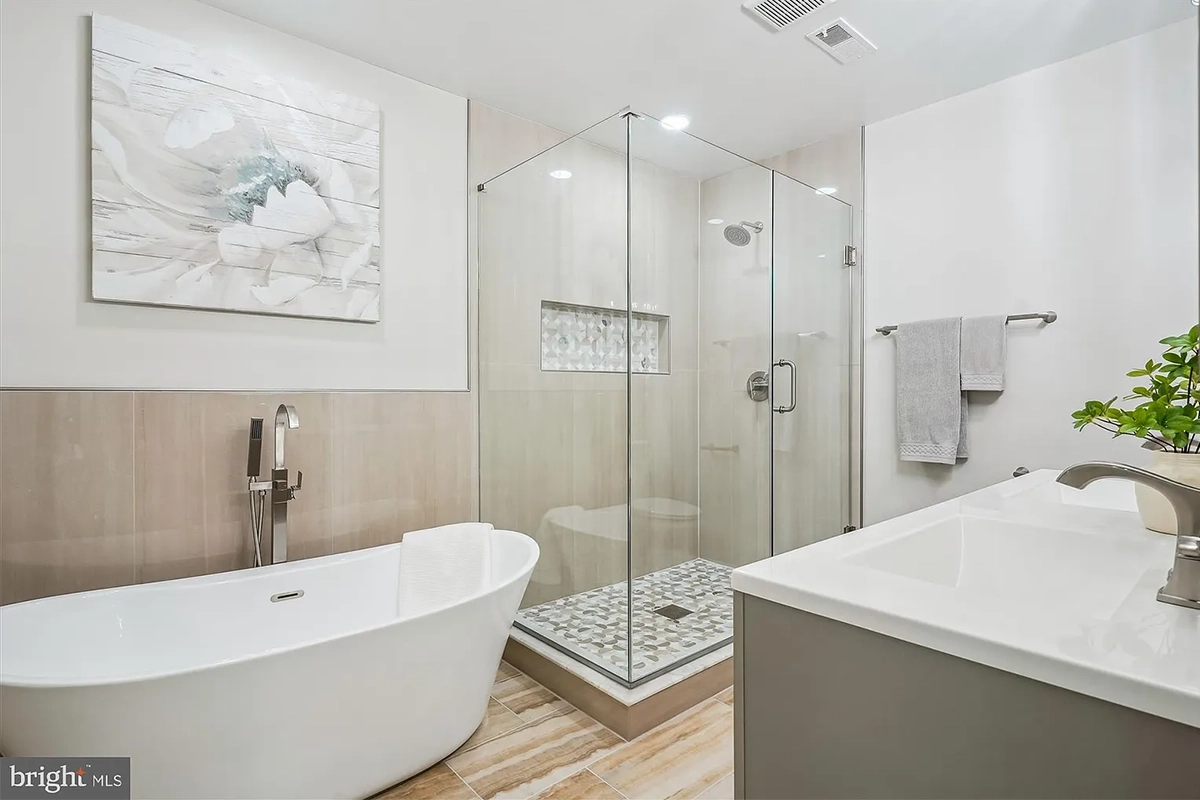
As you enter the en suite, you’ll find custom brown tilework, a double-sink vanity, and a walk-in shower. The en suite also has a modern freestanding tub with a floor-mounted faucet with modern white and light gray detailing.
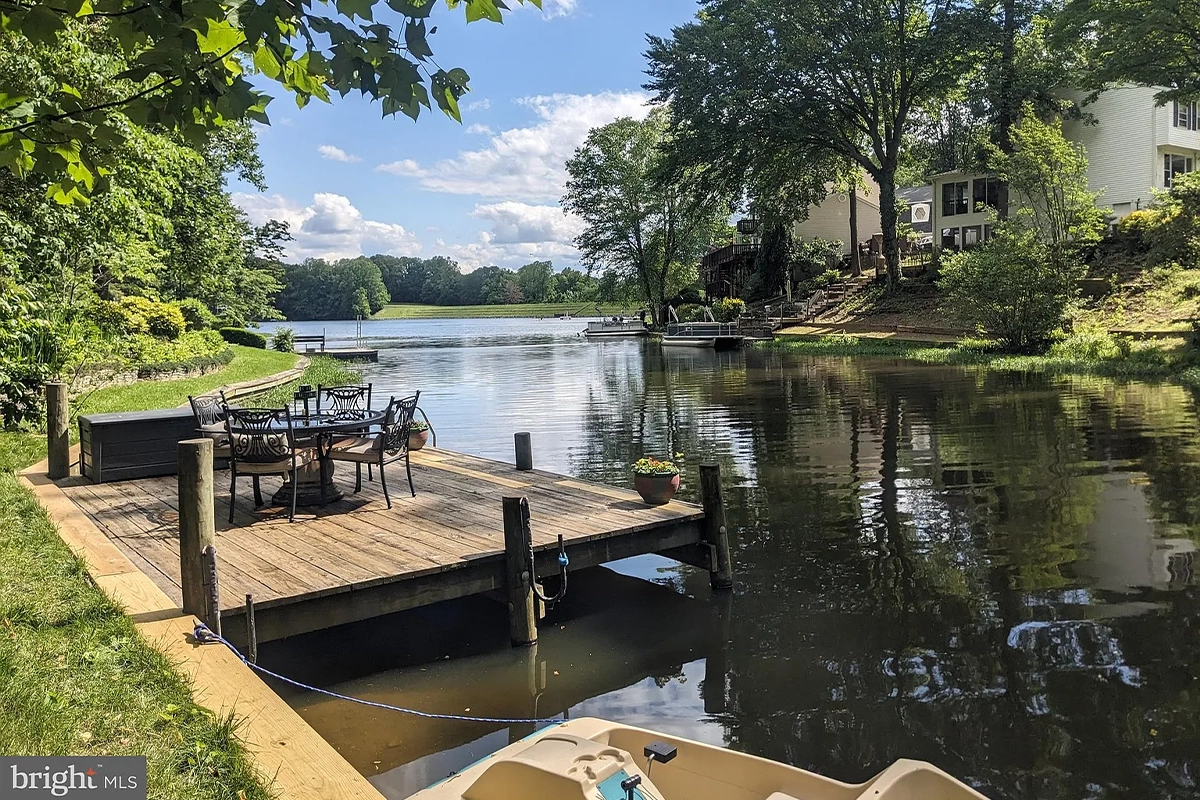
The backyard is the star of the show with a private dock to take off in your boat to drive across the lake or plunge into the water during the summertime and enjoy a nice swim.
Meg Czapiewski at EXP Realty listed the 4499 Larchmont Ct., Dumfries property.
Feature image by TruPlace




