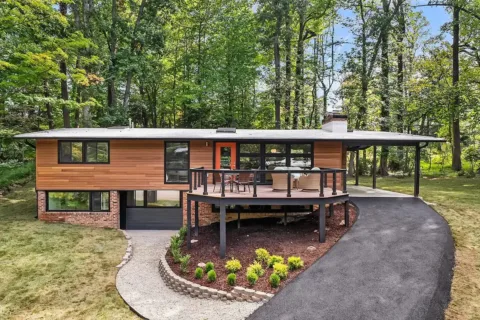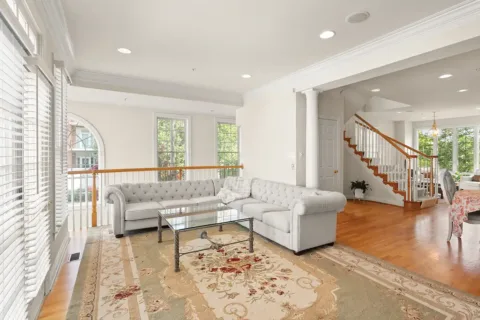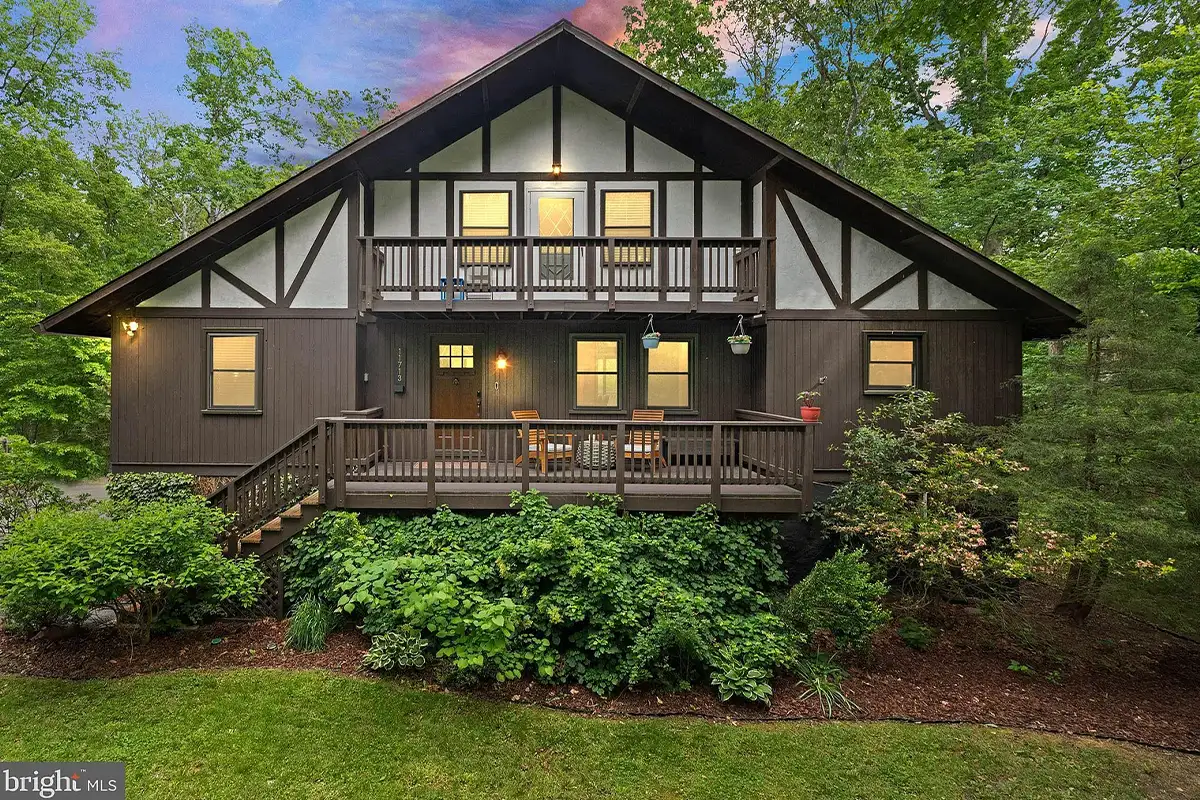
The charming Clifton house at 11713 Henderson Rd. combines contemporary architecture with high ceilings, cozy wood fixtures, and wood-beam details that are reminiscent of Tudor-style homes. It’s all nestled on a 2.5-acre lot, surrounded by trees, with a private garden.
Built in 1976, with recent renovations, the house has four bedroom and four bathrooms for a total square footage of 2,986. It’s currently on the market for $959,000.
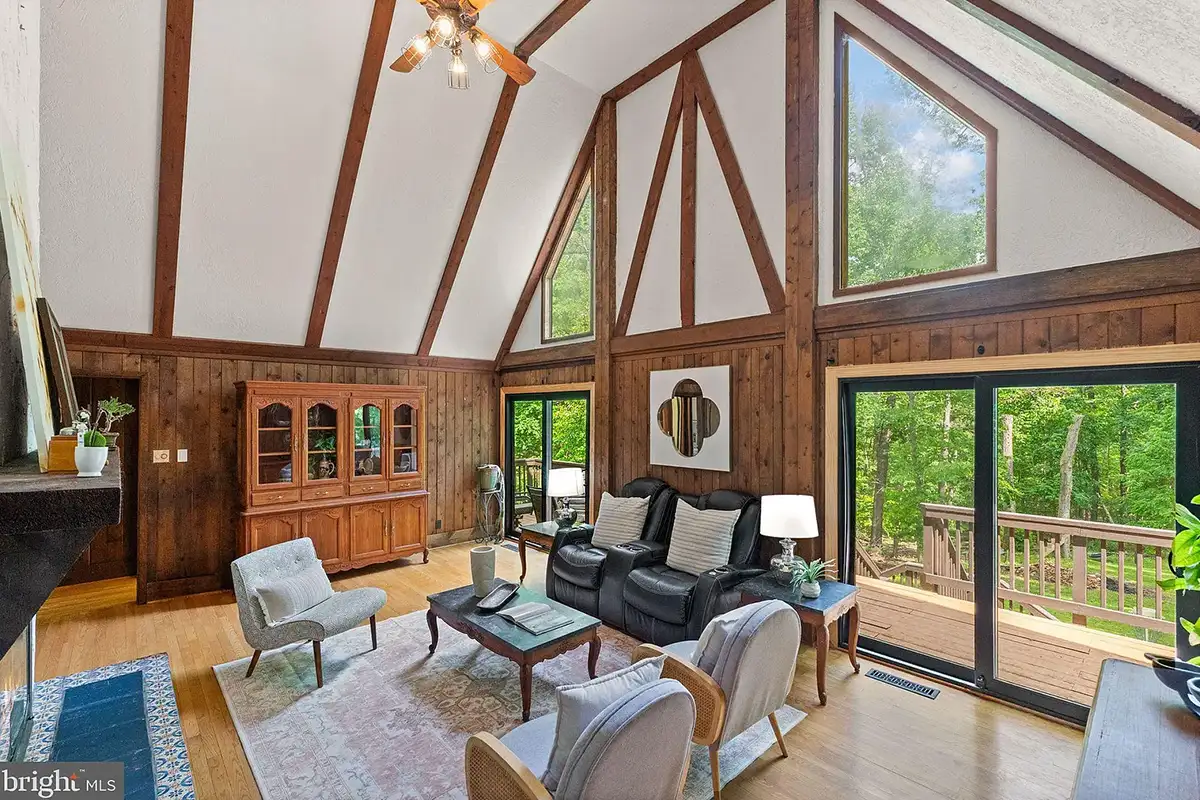
The living room makes a statement with soaring cathedral ceilings highlighted with warm-toned wood beam accents and paneled walls. Sliding doors welcome in light and provide access to the backyard.
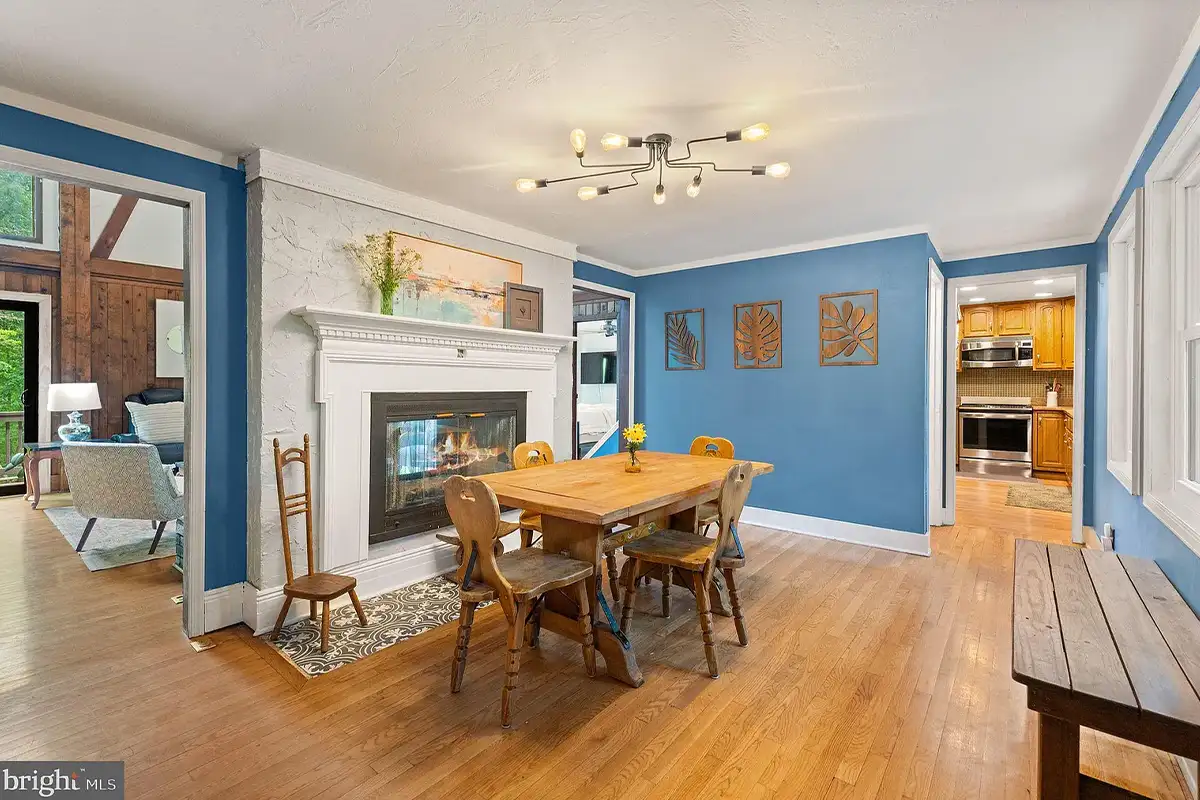
A double-sided fireplace connects the living room to this space at the front of the home.
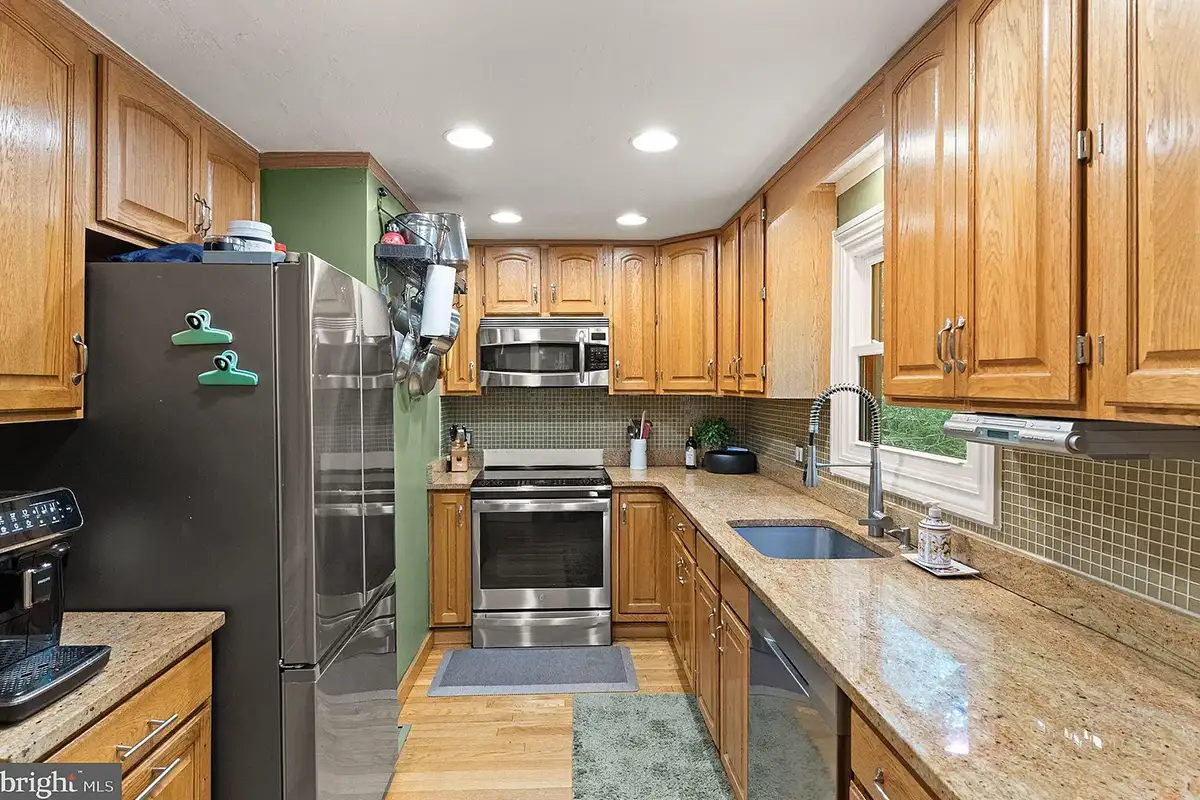
The kitchen is cozy, with maple cabinets, granite countertops, stainless steel appliances, and a glass tile backsplash. A new window overlooks the front yard and adds light.
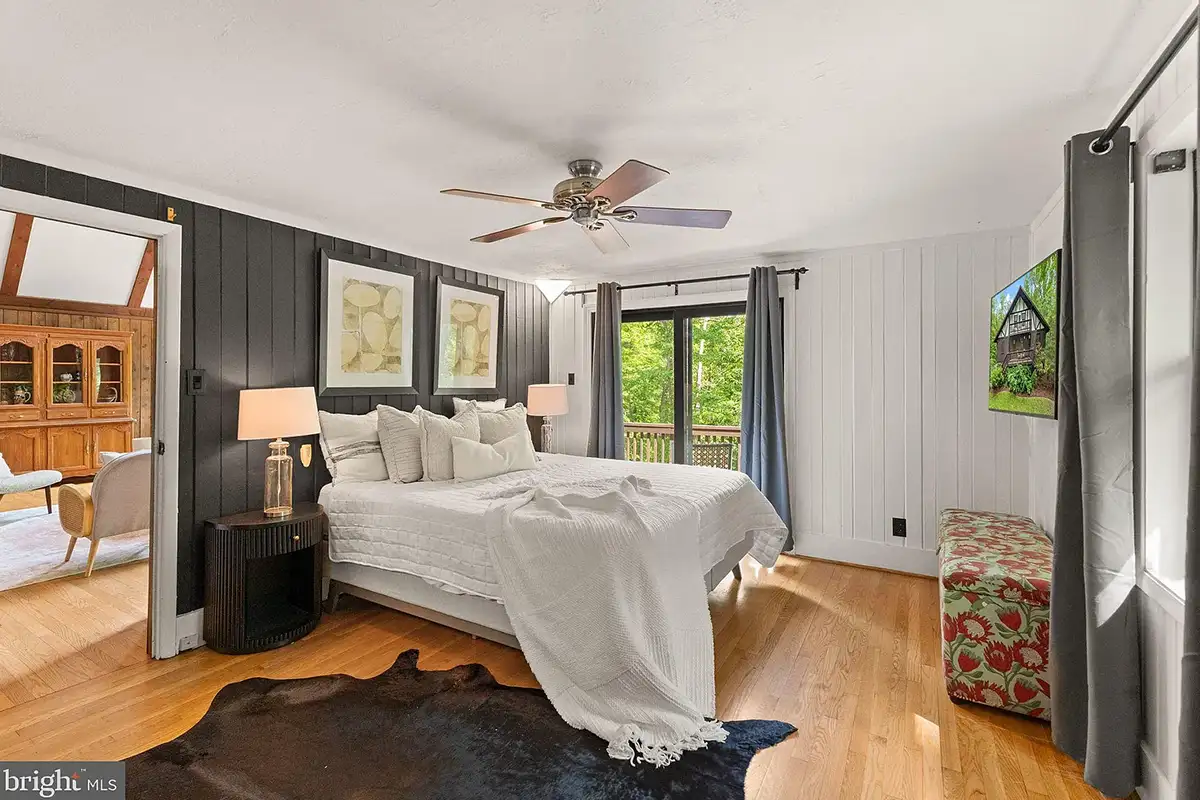
The primary bedroom suite is on the main level, and includes direct access to the deck, a walk-in closet, and an en suite bathroom. There are two additional bedrooms on the ground floor and one on the upper level.
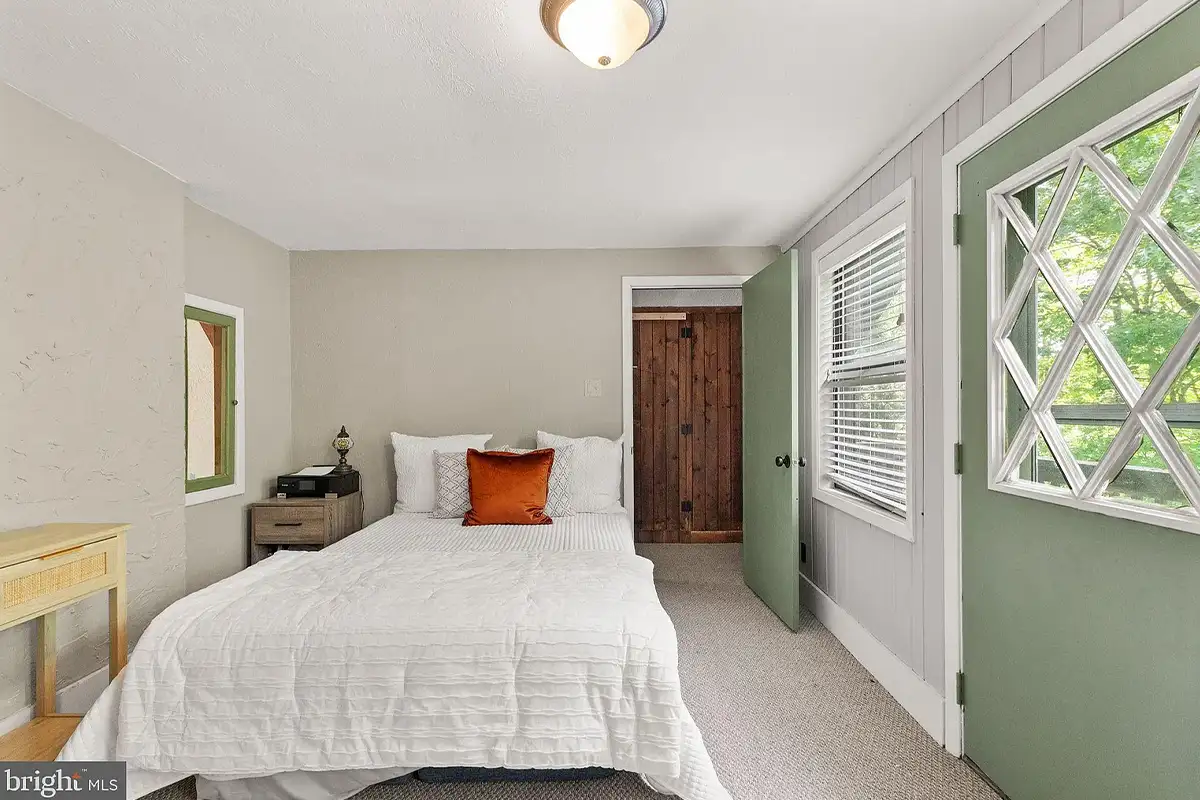
The upper-level bedroom has an en suite bathroom and access to a private balcony that overlooks the front lawn.
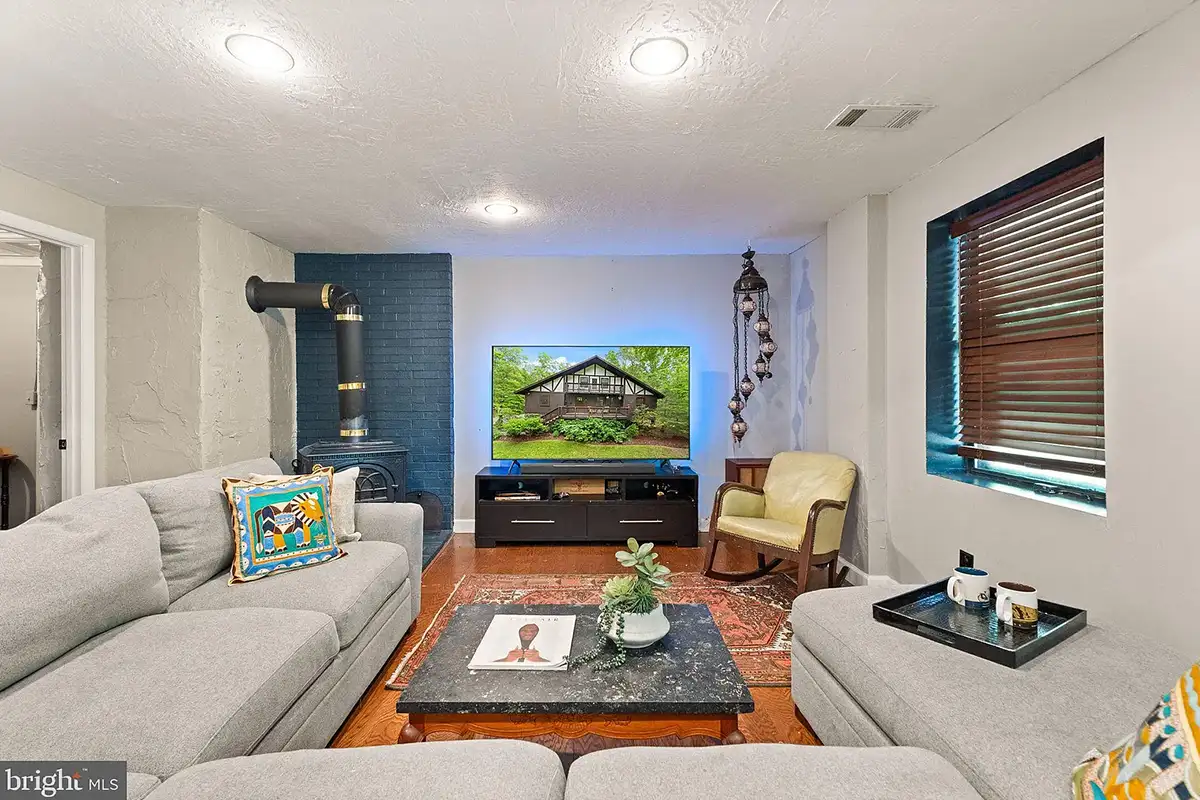
The walk-out basement includes a rec room with new flooring, a half bathroom, a laundry area, and a wood stove.
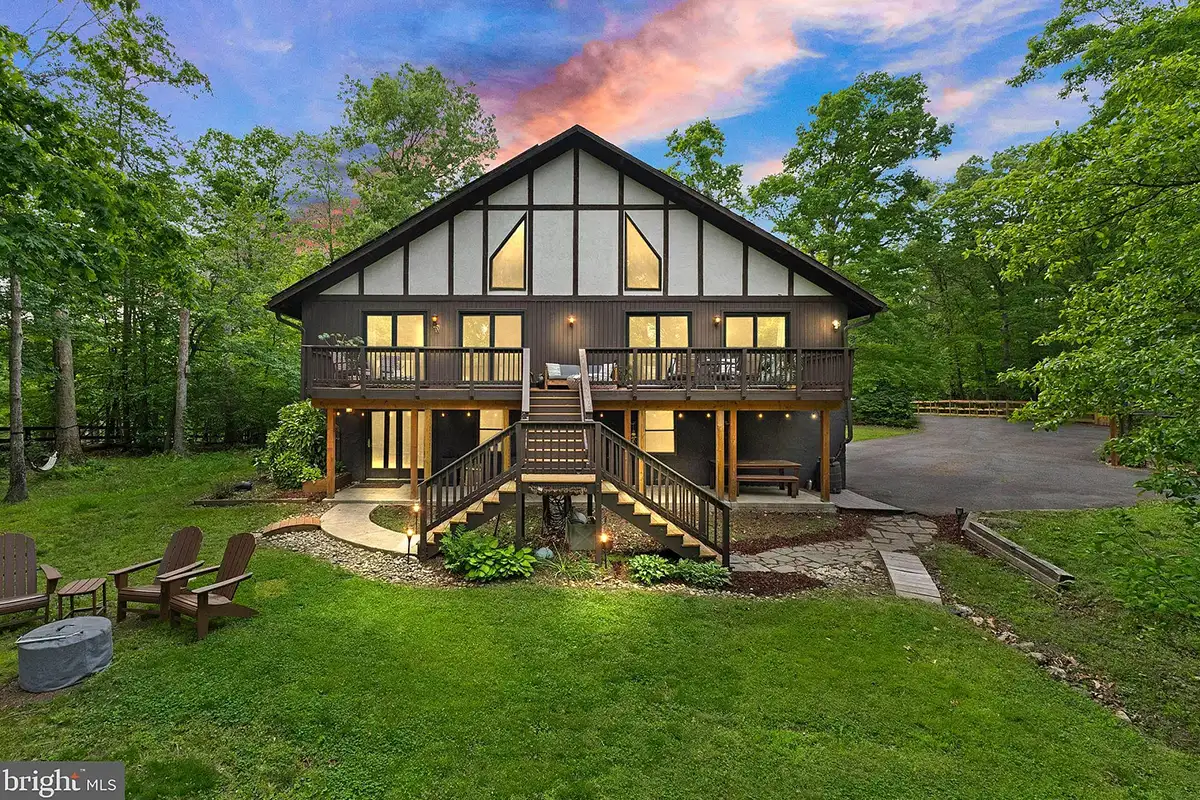
Out back, you can enjoy the outdoors from the raised deck or the ground-level patio as you look over the 2.5 acres of land included in the property. For gardening enthusiasts, there’s a perennial herb garden tucked away in the backyard.
Lauryn Eadie at Circadian Realty is the listing agent for 11713 Henderson Rd., Clifton.
Feature image by CPV MEDIA