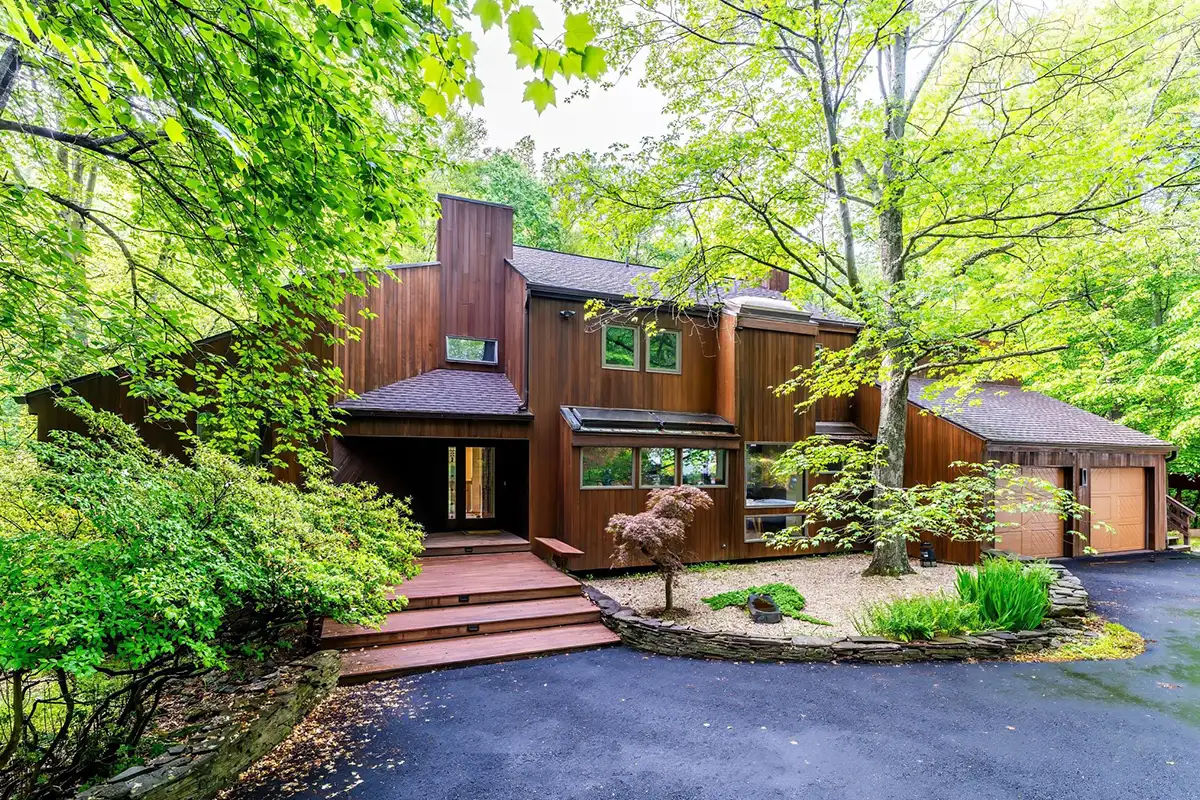
Hidden amongst the trees in Great Falls, this home presents an opportunity for a serene new way of living for its new owners. A warm, contemporary home that was designed by architect Richard Compton, 9700 Beach Mill Road is on the market now.
The property is on a tranquil 2-acre lot, bordered by 10 acres of protected land. Inside, the home has four bedrooms and three-and-a-half bathrooms for a total area of 4,159 square feet. It is currently priced at $1,780,000.
An open house is scheduled for Friday, May 23, from 5:30 to 7:30 p.m.
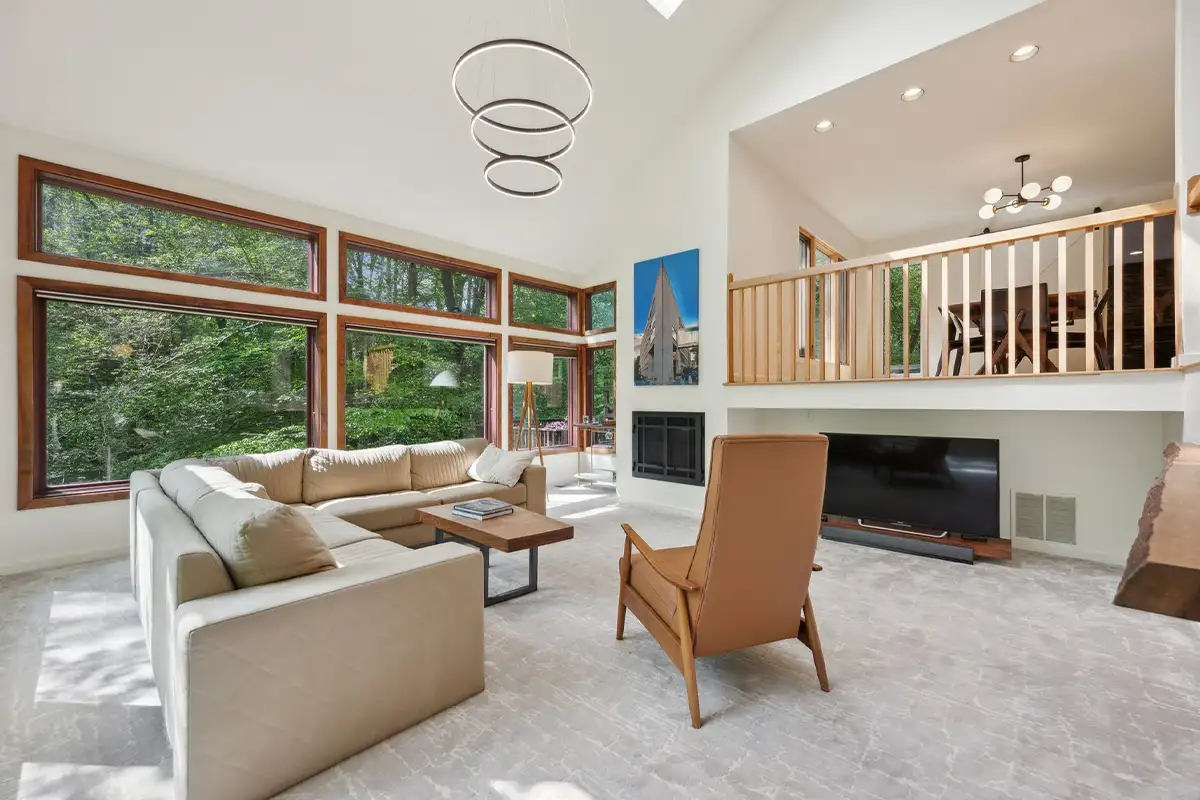
The two-floor living room has high ceilings and wide windows that invite ample light plus provide great views of the natural setting outside. The room also has a fireplace, one of two in the home.
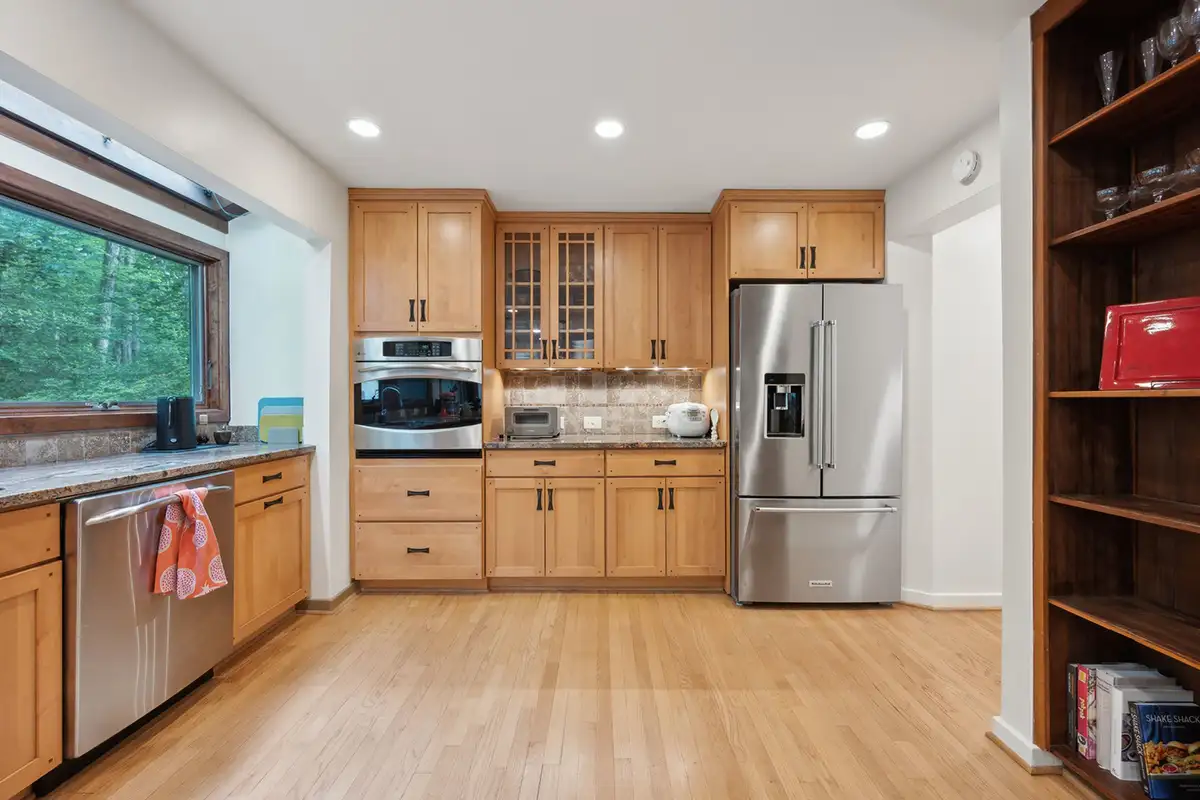
Warm tones and wood features are all around in this property, and the kitchen is no exception. Here, you’ll find a wall of built-in storage, alongside light wood cabinets, granite countertops, and stainless steel appliances.
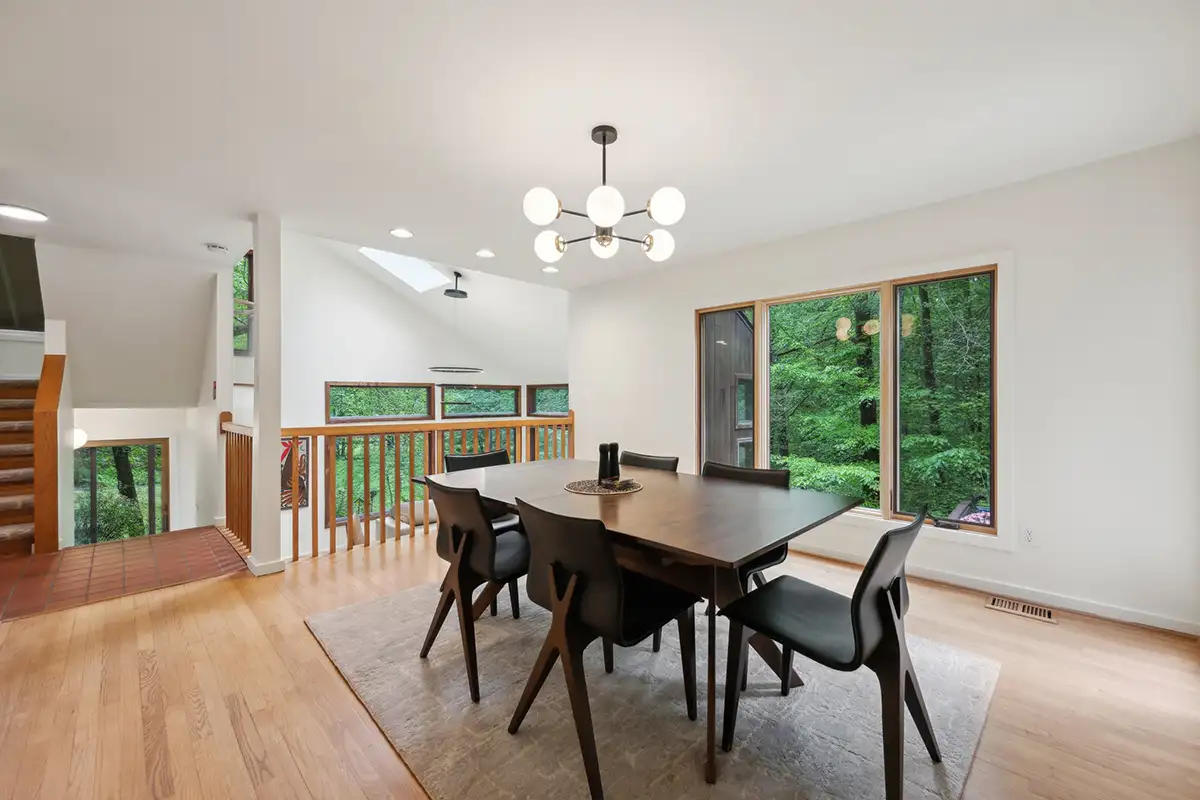
The dining room has a railing to look over the living area, giving the room a sense of connection with the rest of the home while maintaining its own space.
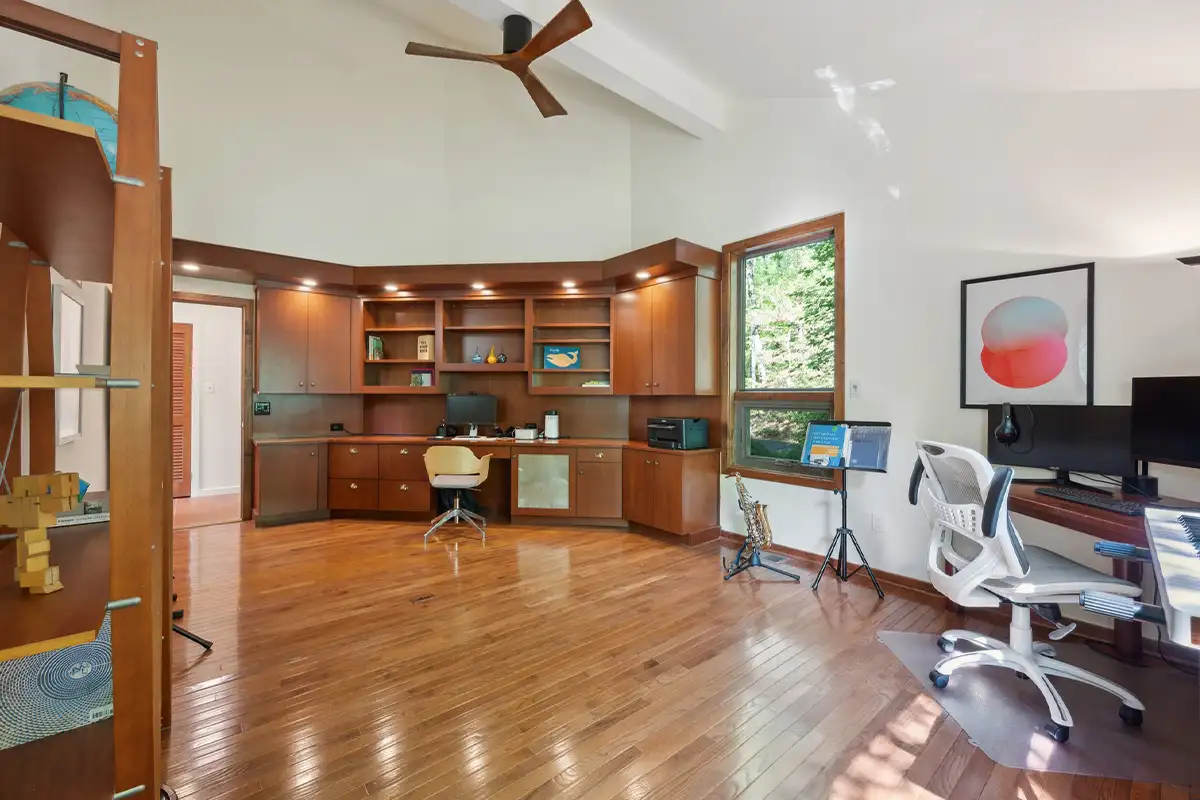
A spacious home office presents plenty of room for working or studying, with a built-in desk and room for storage.
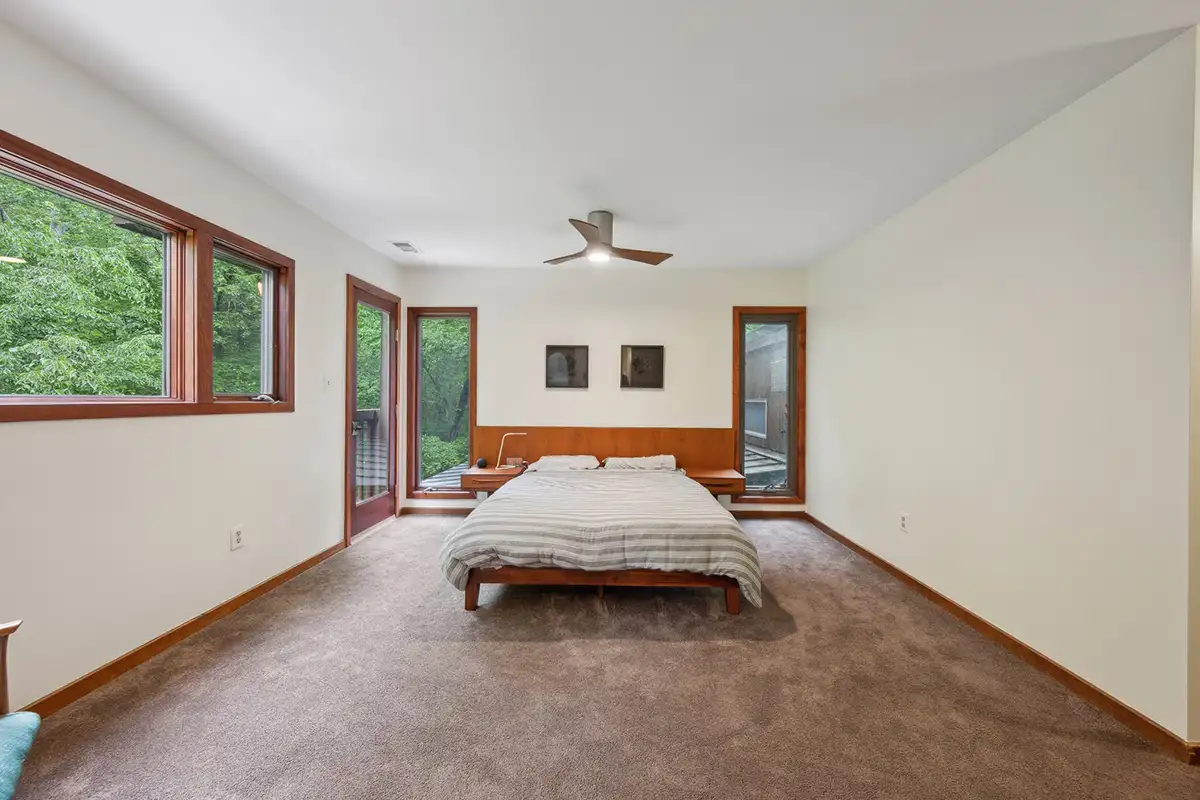
In the primary suite, more tall windows maintain the connection to the outdoors. There’s an en suite bathroom, as well as a walk-in closet and a bonus room that can serve as a studio, nursery, or office.
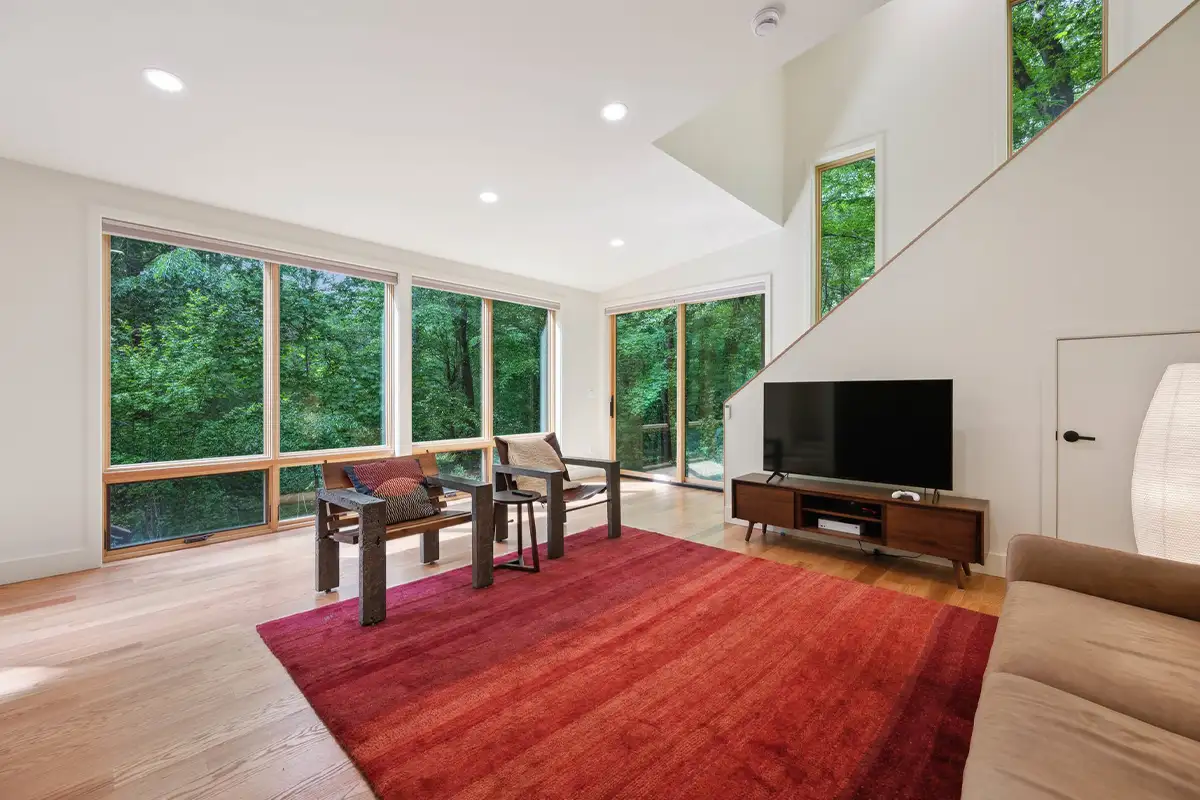
Renovations added a new main-level addition in 2024. With a bedroom and full bathroom, this space can serve as an in-law suite. Other recent renovations in the home include hardwood floors, skylights, carpet, and lighting.
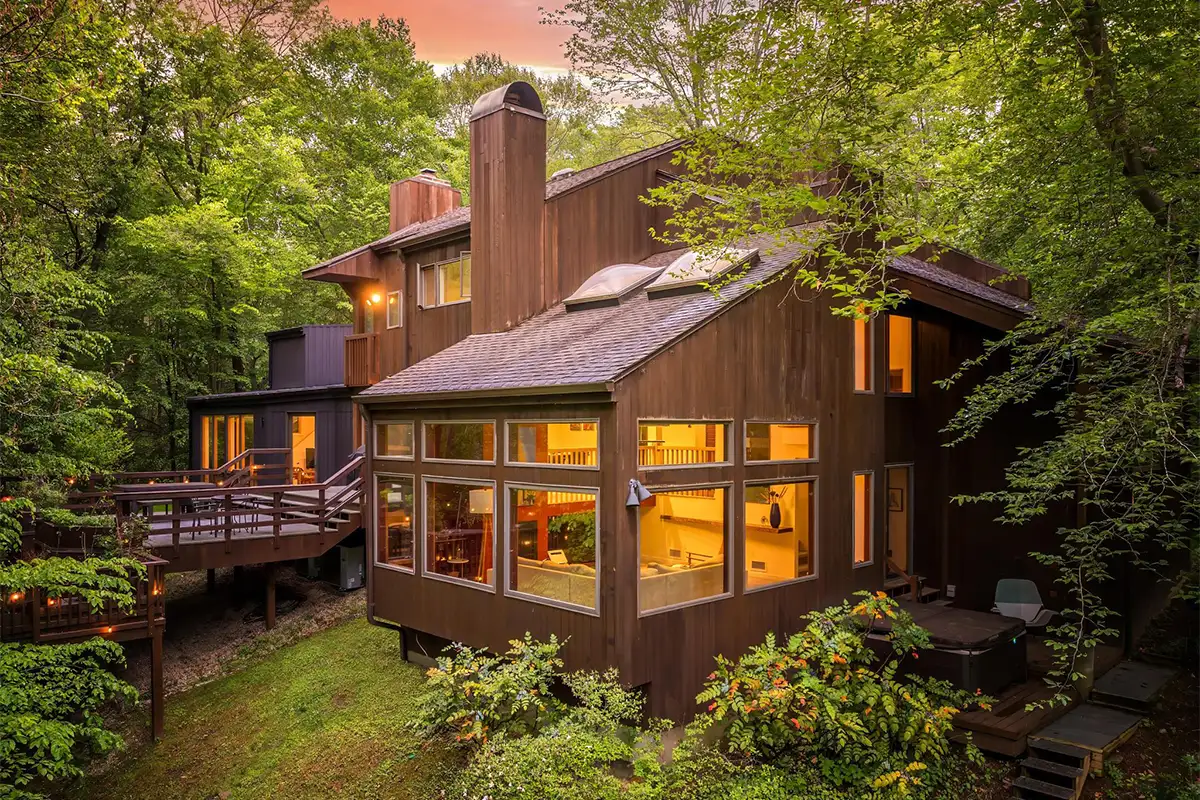
Out back, a two-level deck is the perfect space for entertaining (or just taking in the views of the property.) There’s also a new deck on the side of the house with a saltwater hot tub.
Daan De Raedt at Property Collective is the listing agent for 9700 Beach Mill Rd., Great Falls.
Feature image by Oleksander Mokrohuz






