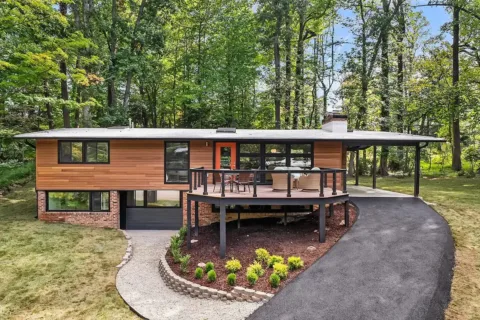
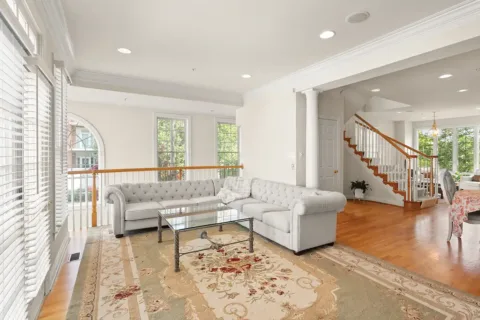
Pick any neighborhood in McLean and you’ll find plenty of luxury homes. Whether its houses with over 10,000 square feet, mansions that overlook the Potomac River, or new builds, this community has plenty of over-the-top finds. That also includes the transitional-style home at 1016 Langley Hill Dr. in McLean’s Turkey Run neighborhood.
Built in 2020, this 8,290-square-foot home brings the California vibes to Northern Virginia. This property features five bedrooms, six bathrooms, two garages (a one-car and two-car garage), and a stunning outdoor entertaining setup. This home is currently listed for $7,299,000.
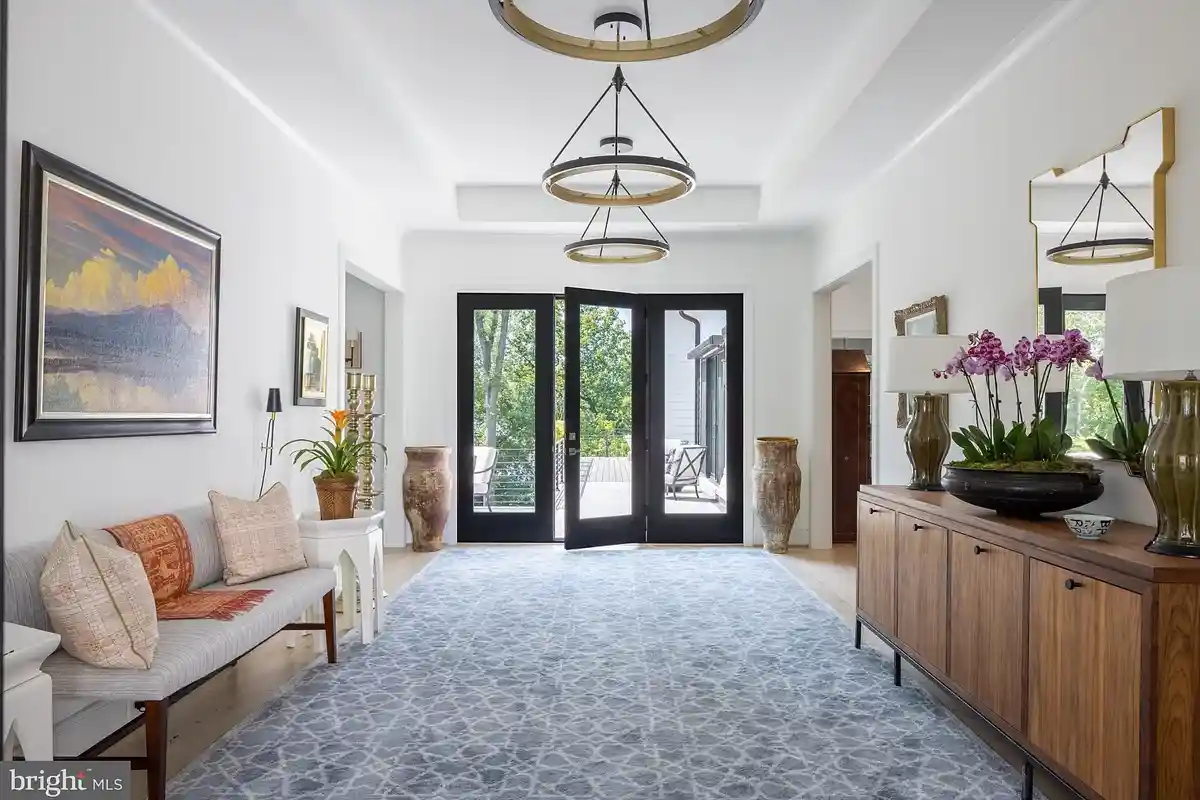
Enter the foyer to be officially welcomed into this California style home. The hallway, which features hand-milled white oak floors found throughout the house, opens up to the main level of the home. To the left, you’ll find the gallery and to the right, you’ll head to the kitchen.
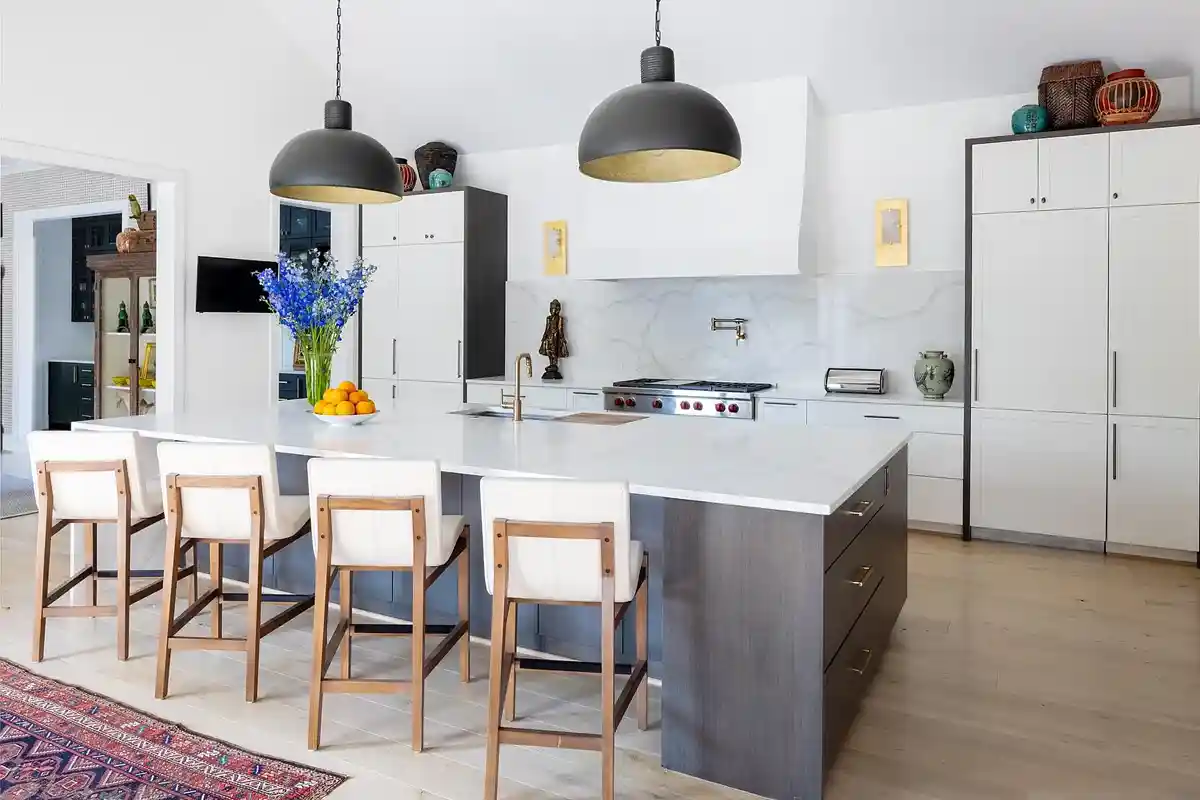
This gourmet kitchen is highlighted by the two-toned cabinets and the 16-foot cathedral ceiling. The marble countertops and backsplash add dimension to the white tones throughout the room. Located next to the formal dining room, diners will be able to choose between the table and island when it comes to mealtime. Appliances include a Wolf range and four Miele ovens.
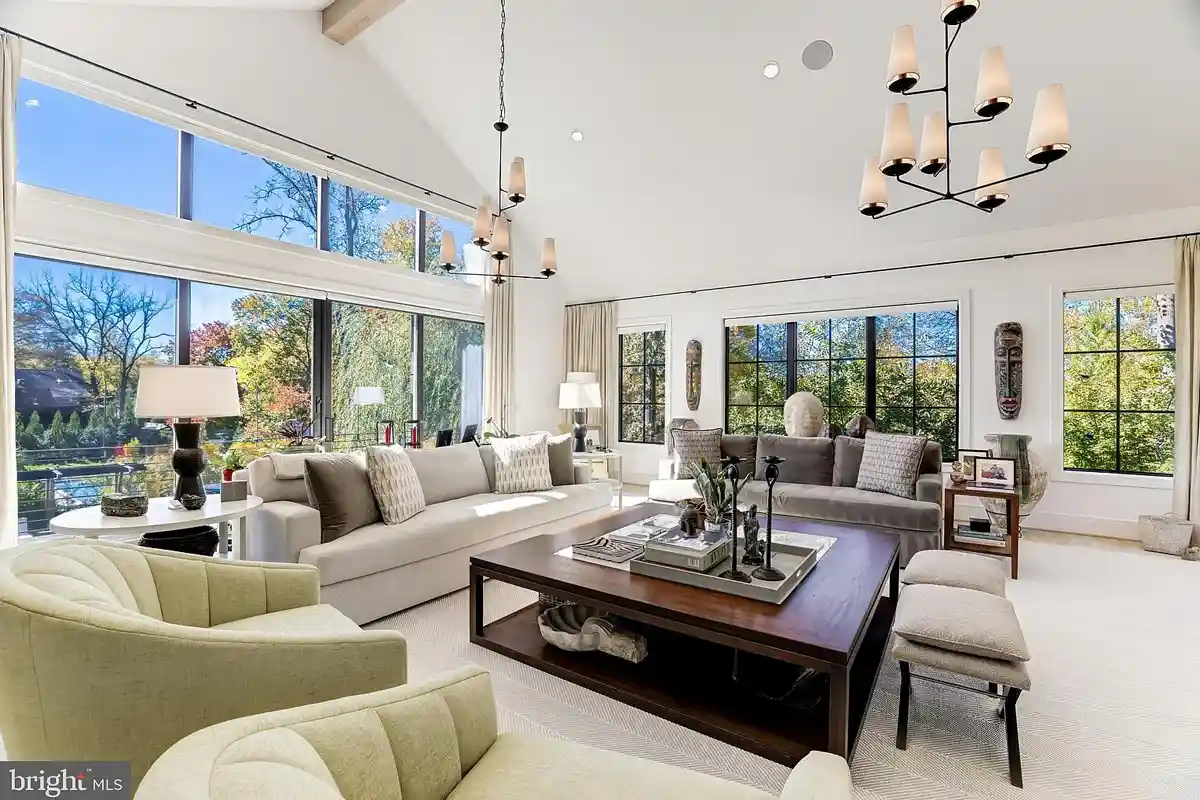
The ceilings go even high in the great room — 17.5 feet to be exact. The lounge area is positioned on the corner of the house, so you’ll have consistent natural light throughout the day. Opposite the sliding glass doors that lead to the expansive deck is the gas fireplace that will certainly be running during those chilly winter nights.
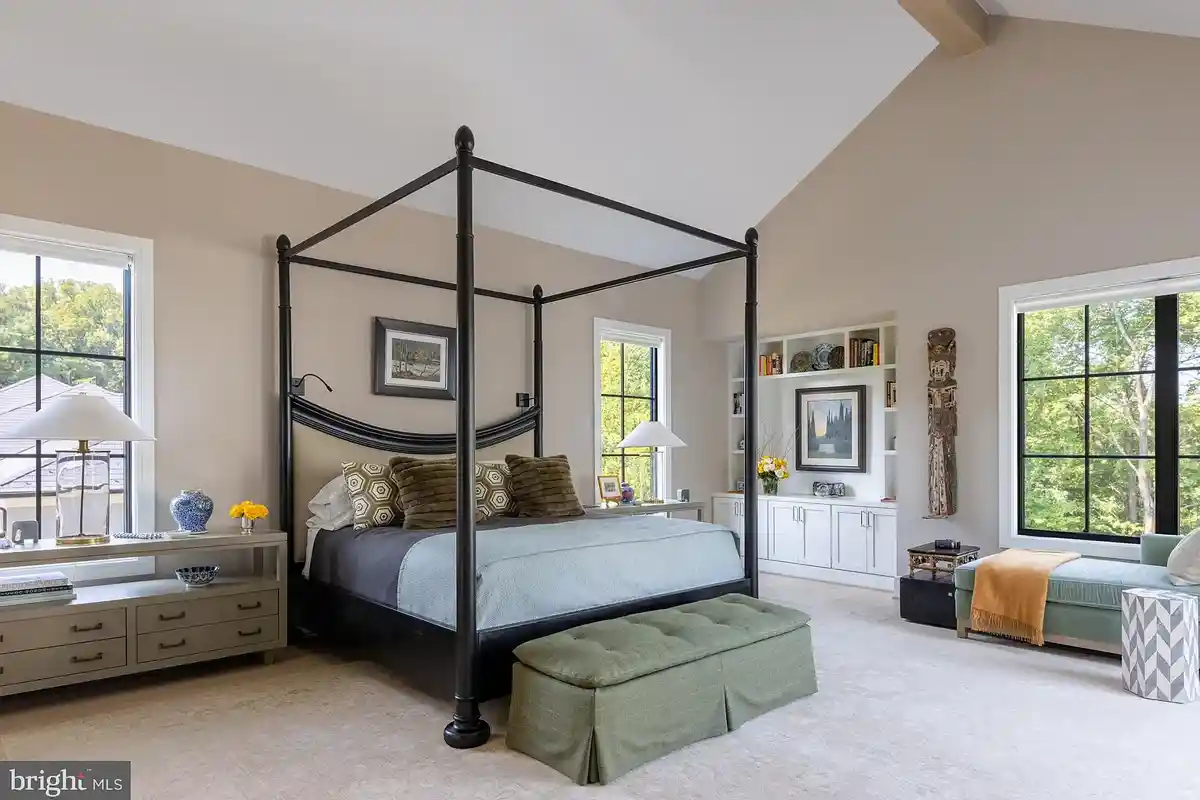
The first of two owners’ bedrooms is located on the main level of the home. With 15-foot cathedral ceilings, you’ll never feel cramped when you’re relaxing in this room. The bedroom comes with two walk-in closets and direct access to the back deck.
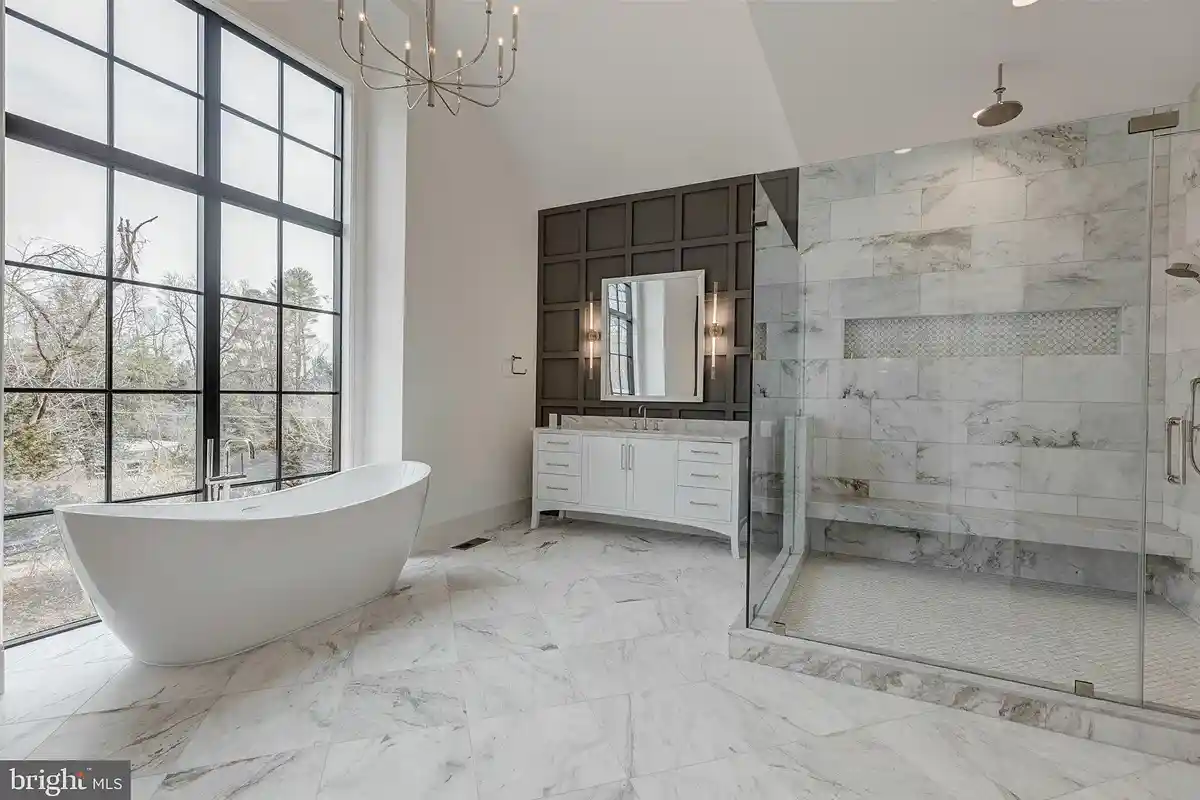
Head into the en suite bathroom to feel like you’ve been transported to your own personal spa. The space has his-and-hers vanities, a soaking tub, and a massive walk-in shower with a bench.
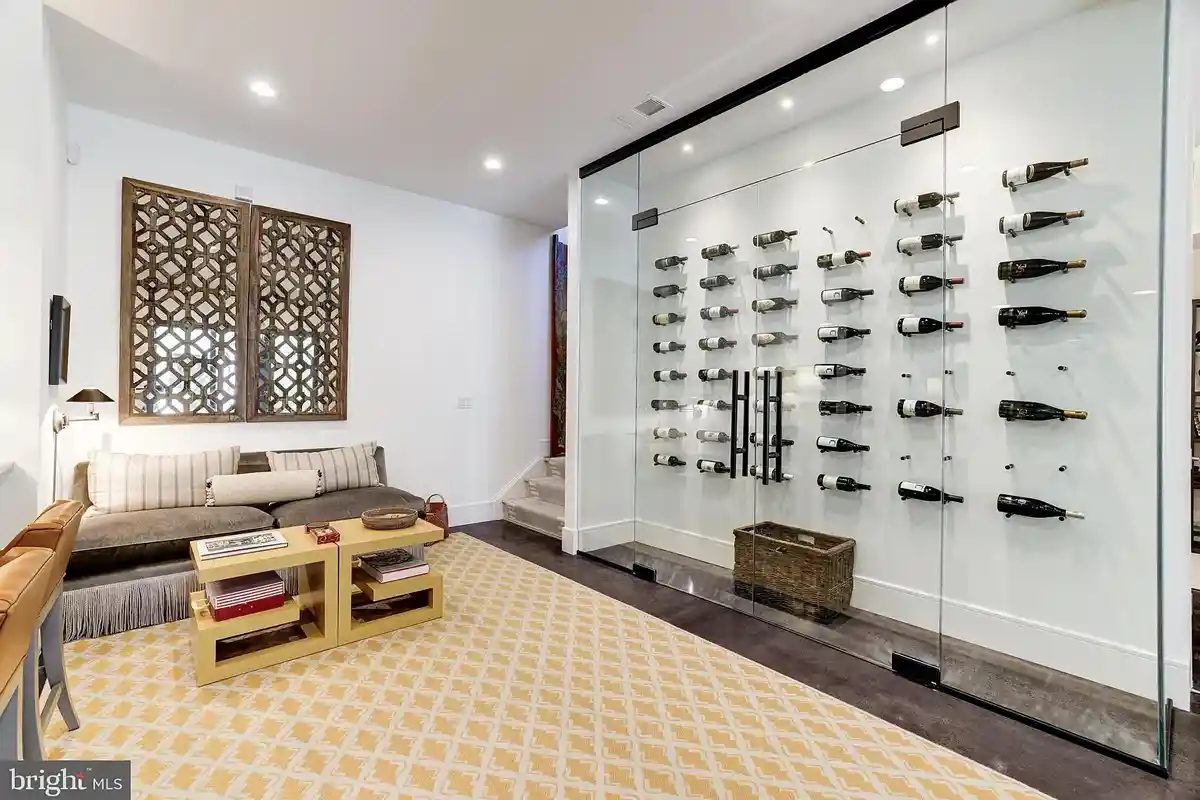
As you head down to the lower level, the wine wall will be the first thing that catches your eye. The design is not only practical for wine storage, but can also stand in as a piece of art as you show off your collection. It’s situated opposite of the wet bar for easy access when entertaining guests.
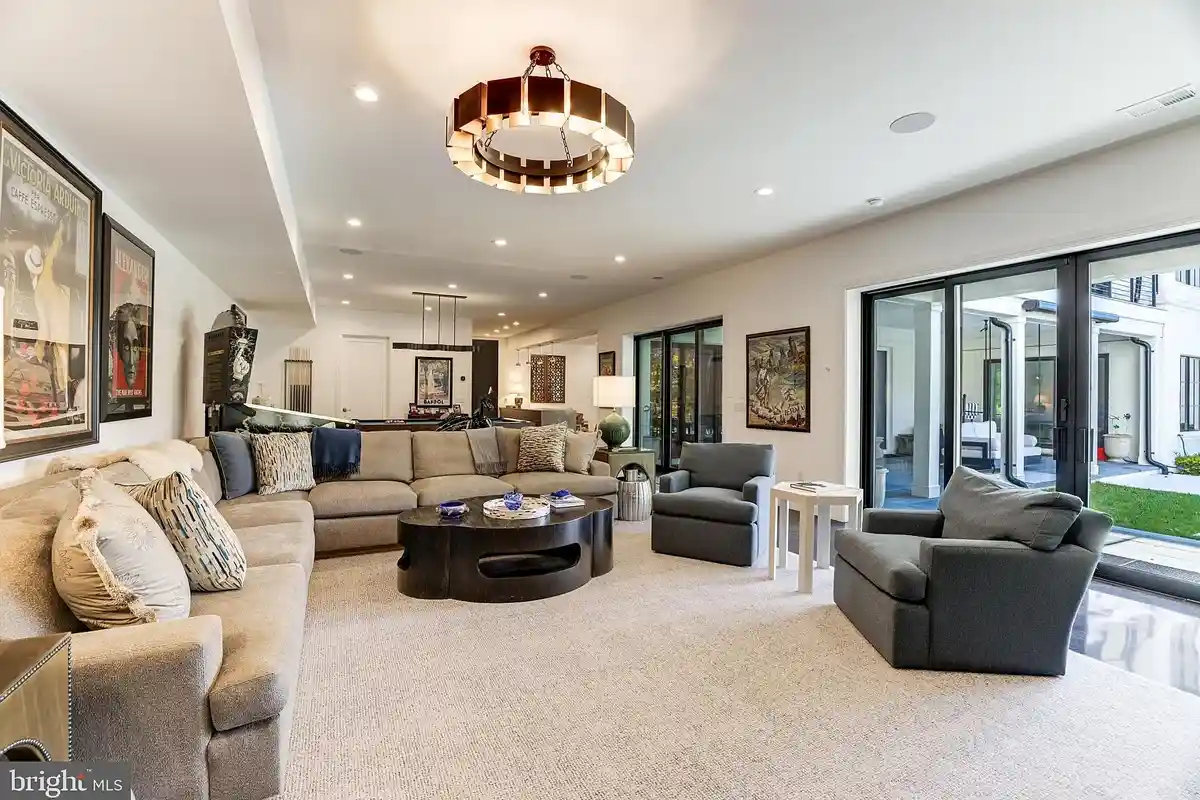
Continue through the lower level to set up in the recreation room. It’s located right next to the billiards area, so it’s the perfect spot to set up your games and lounge chairs to enjoy a chill night in. The lower level also includes the second owners’ bedroom and three additional bedrooms.
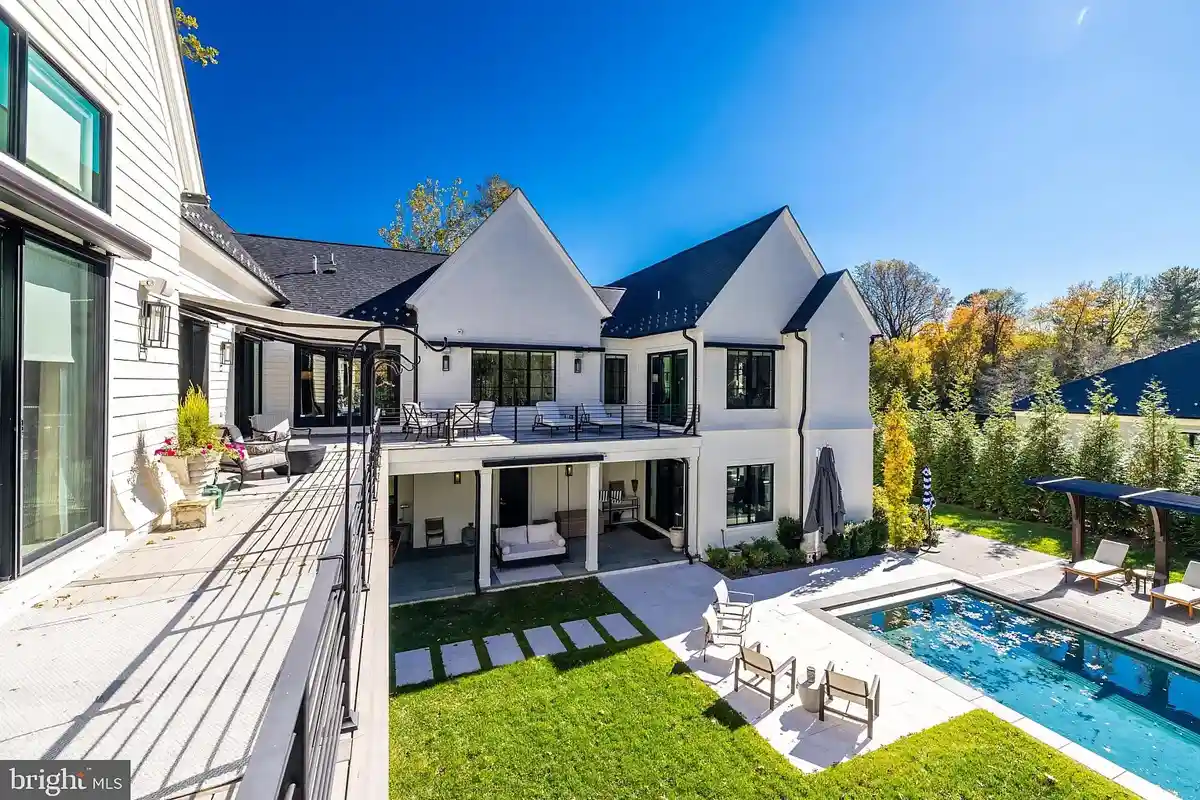
When your backyard looks like this, you’ll want easy access from every room. Each room that faces the backyard has direct access to either the perimeter deck or covered terrace. While the views are mesmerizing, on a hot summer day it’ll be the pool that gets all the attention. The 70-foot-long infinity edge pool is fitted with a custom sundeck and plenty of room to lounge in the sun.
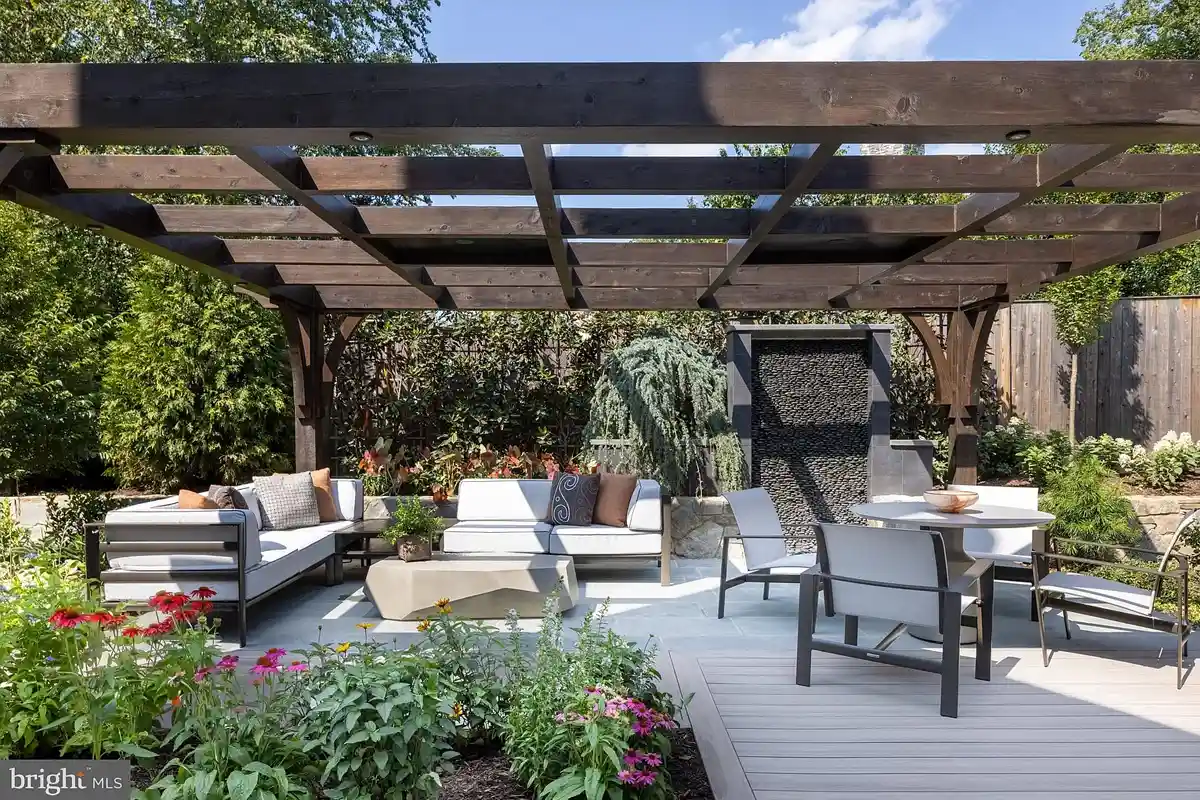
That’s not where the entertaining space stops. Off the kitchen and great room is a private outdoor lounge space. The outdoor area is highlighted with a Japanese style cedar pergola, black beach pebbles, and a serene water feature. A built-in grill and bar will make outdoor cooking during any season a breeze.
The property at 1016 Langley Hill Dr. is listed by Jennifer Harper Thornett and Micah Corder at Washington Fine Properties.
Feature image by Epichomes Photography