
On 6.8 acres in Lorton, this 1925 estate blends historic charm with modern updates. Located at 10650 Gunston Rd., the four-bedroom, five-bathroom home spans 5,911 square feet and is listed at $1.85 million. It’s tucked into the area near Pohick Bay, George Mason’s Gunston Hall, and Mason Neck State Park.
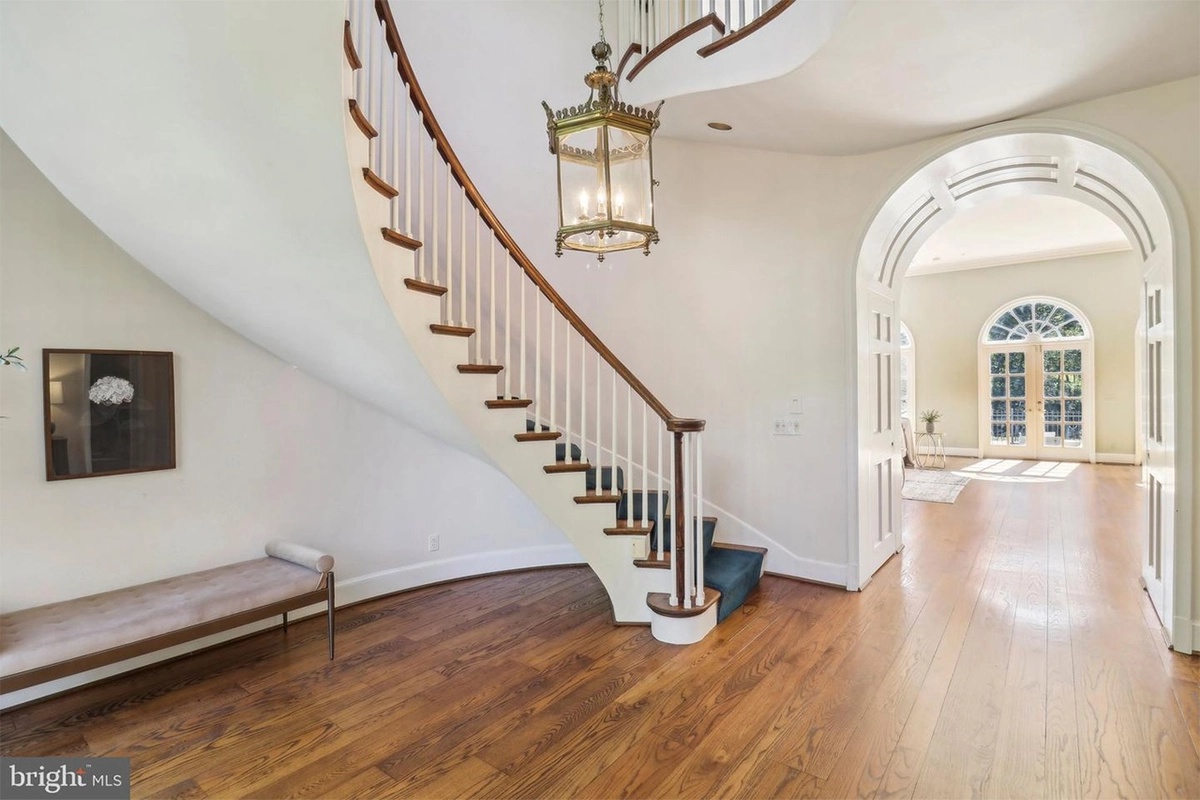
The entryway features a curved staircase, a hanging lantern chandelier, and an archway leading into the spacious living room.
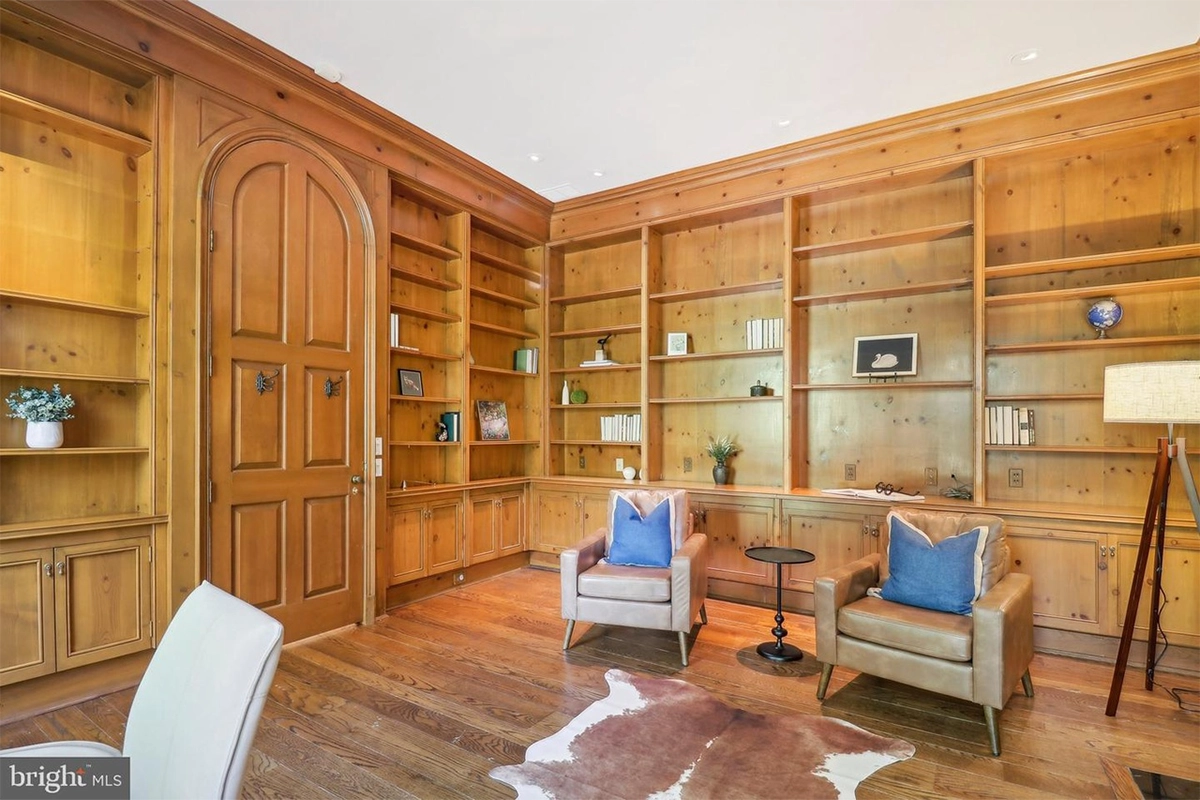
For those who need a quiet workspace, the office, located just off the entryway, is made up of entirely wooden walls, cabinetry, and storage, and has a fireplace.
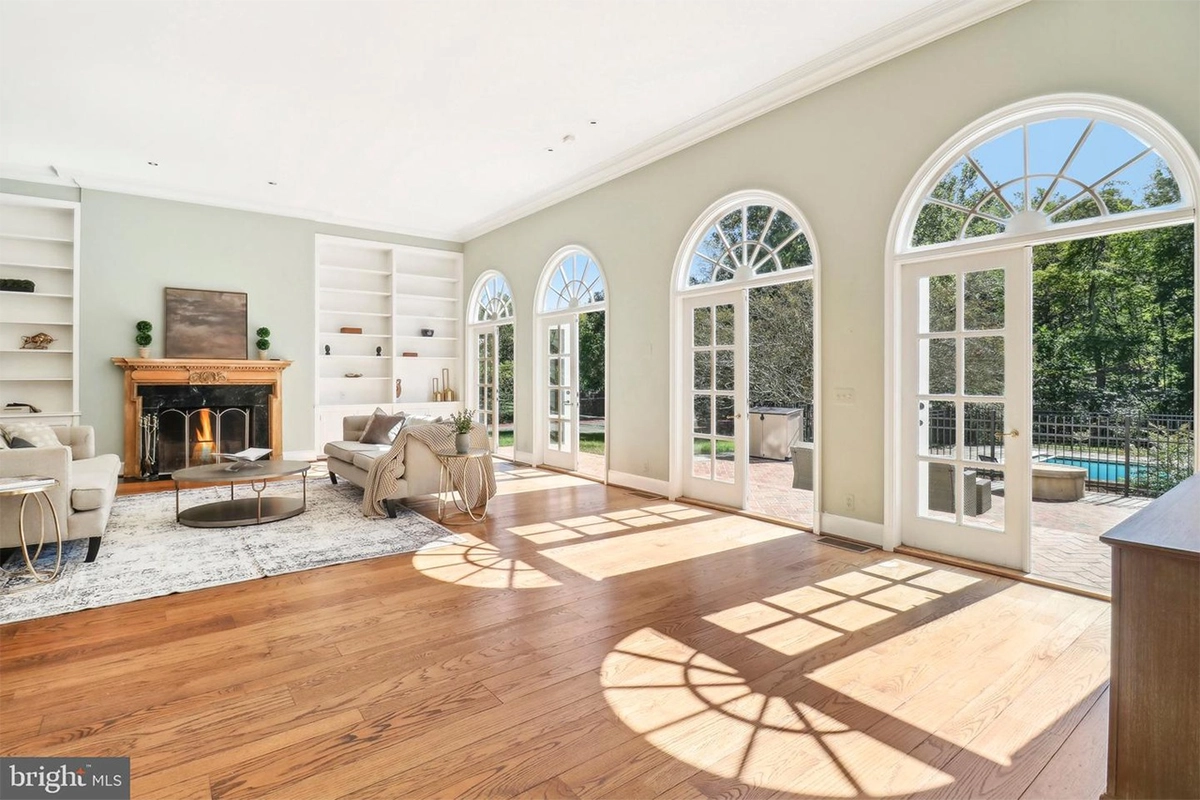
The living room is a grand space with 14-foot ceilings, wide-plank hardwood floors, and an abundance of natural light pouring through the French doors that lead to the custom brick patio and in-ground saltwater pool. A wood-burning fireplace adds a cozy touch.
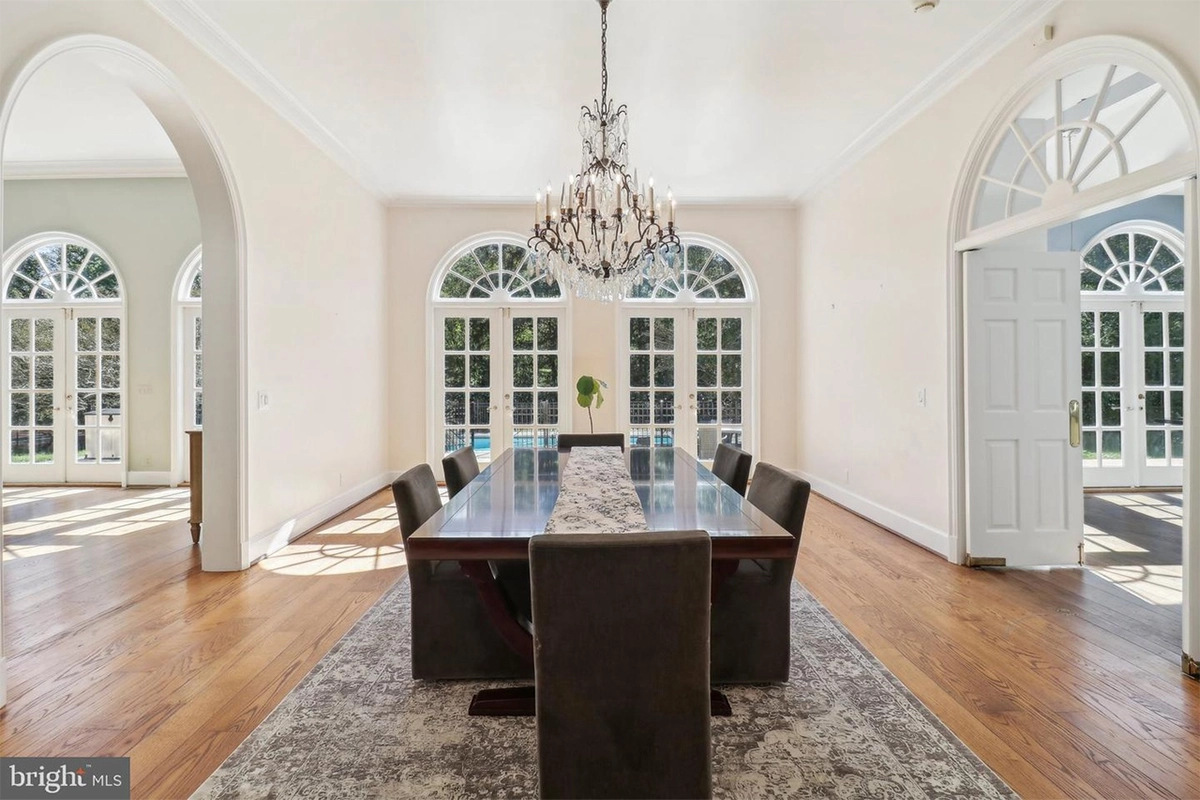
The formal dining room with an ornate chandelier has more French doors that open directly to the patio and pool.
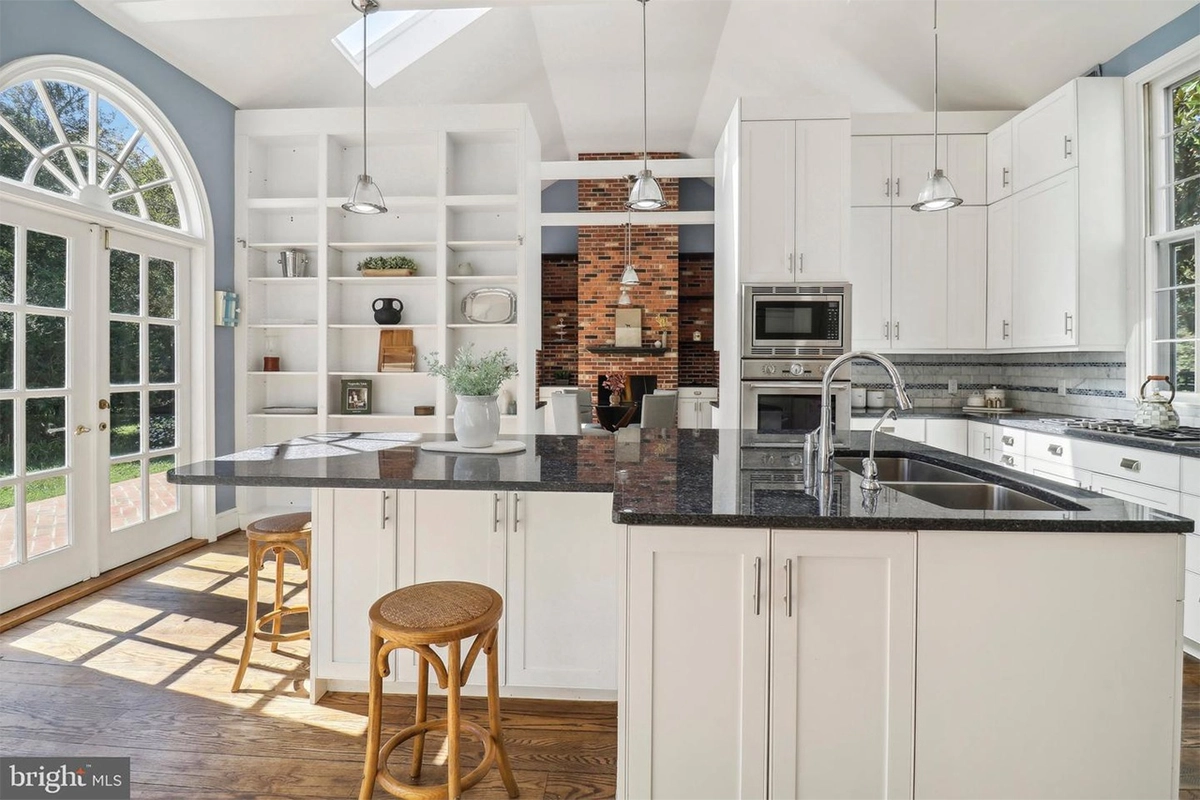
The renovated gourmet kitchen is complete with a breakfast bar, modern appliances, stone countertops, and a wealth of storage. French doors from the kitchen open to the patio, perfect for al fresco dining or entertaining.
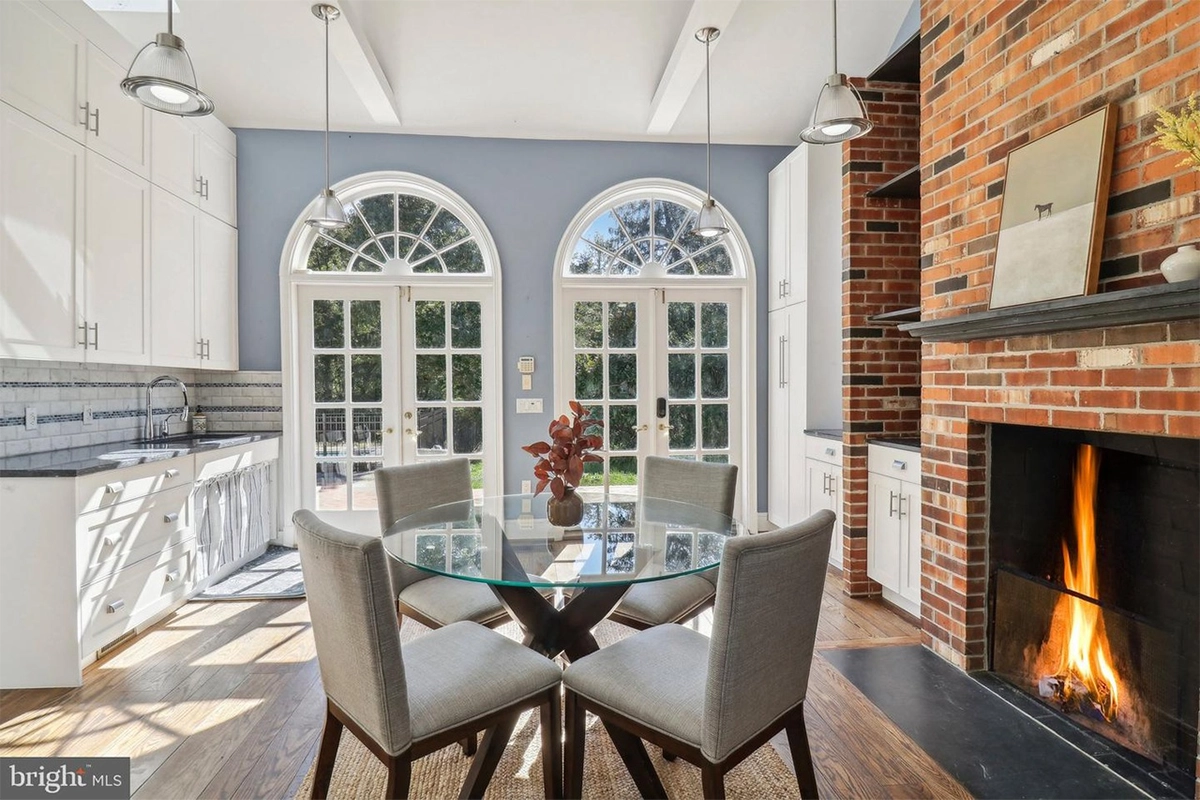
The breakfast nook, with a prep sink, vaulted ceilings and a brick fireplace, provides an additional space for dining.
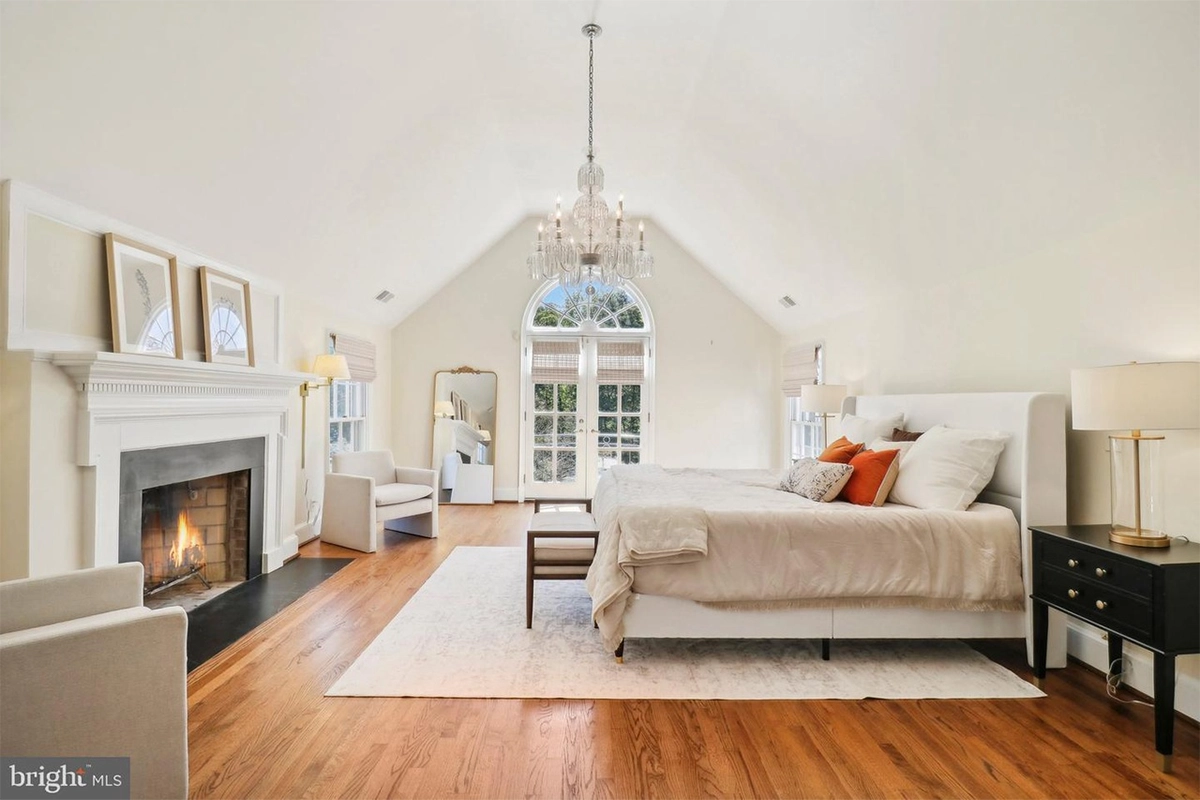
The primary bedroom offers vaulted ceilings, a chandelier, a fireplace, and a Juliet balcony.
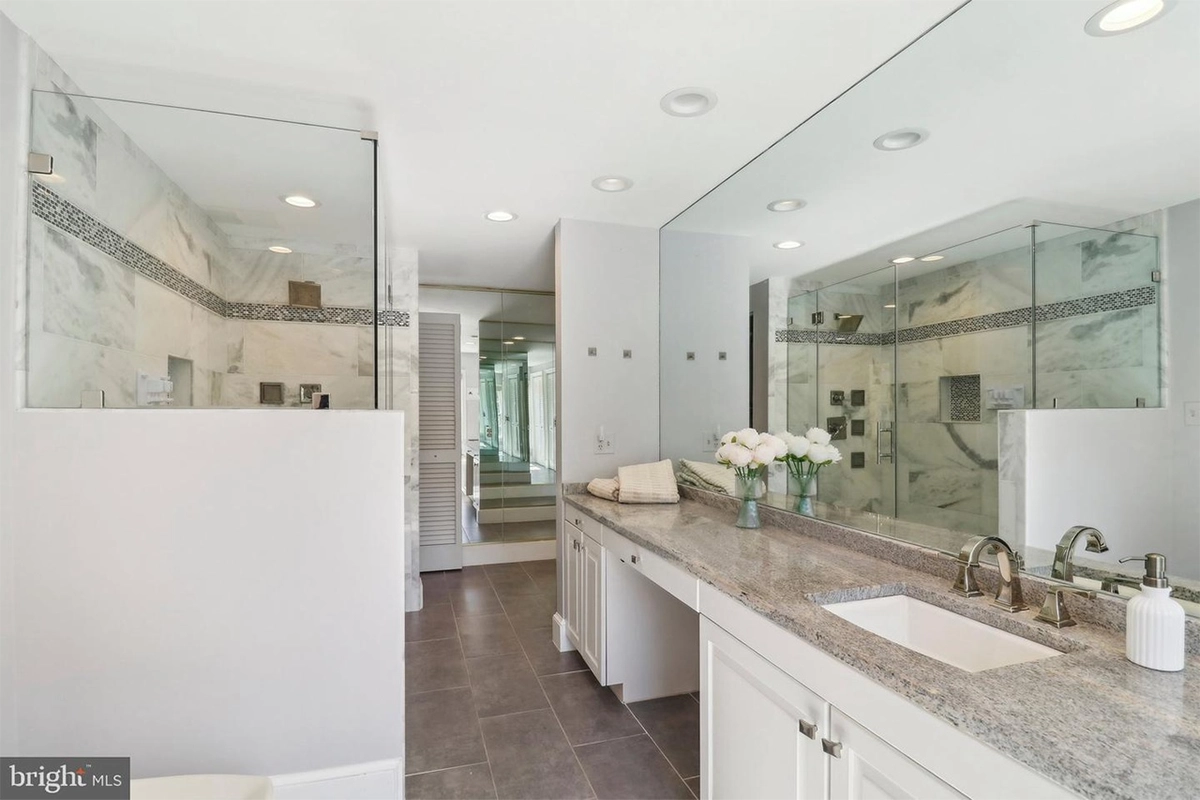
The primary bathroom features a spacious marble shower, dual vanities, multiple closets, and a washer and dryer.
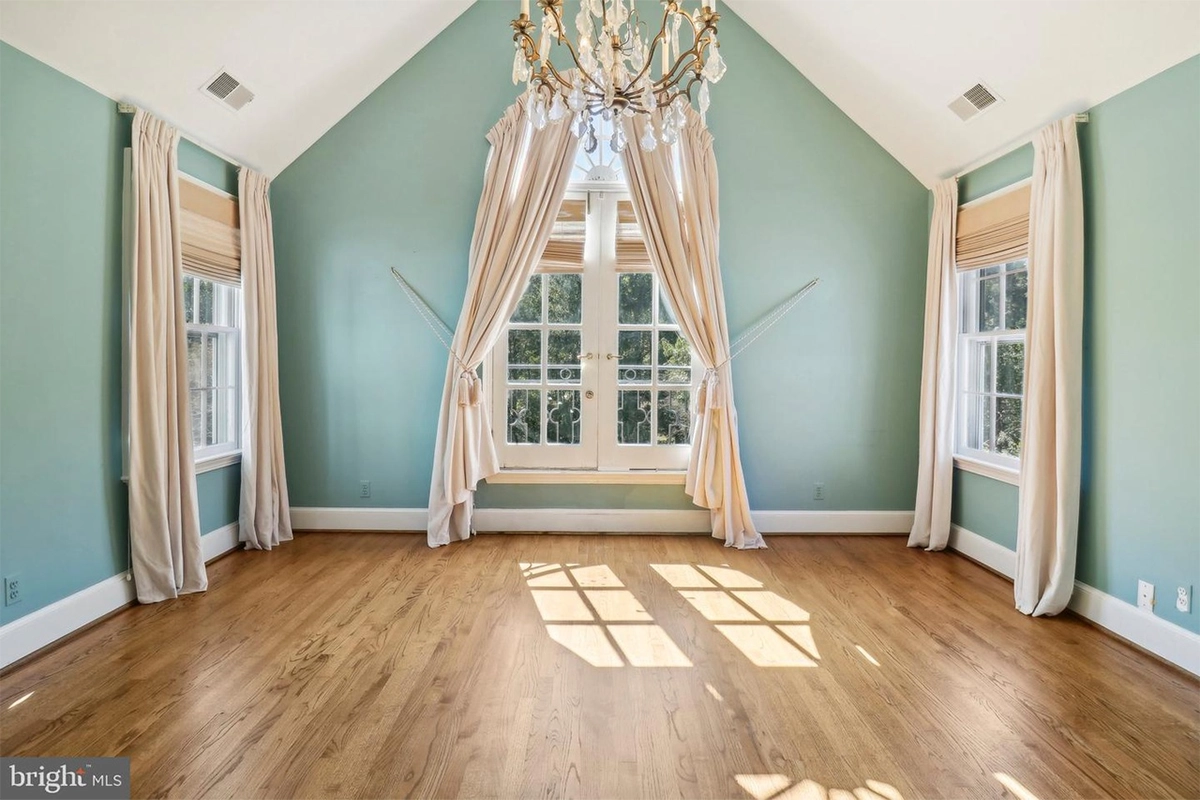
The second bedroom has vaulted ceilings, a private balcony, and a shared bathroom that connects to the third bedroom.
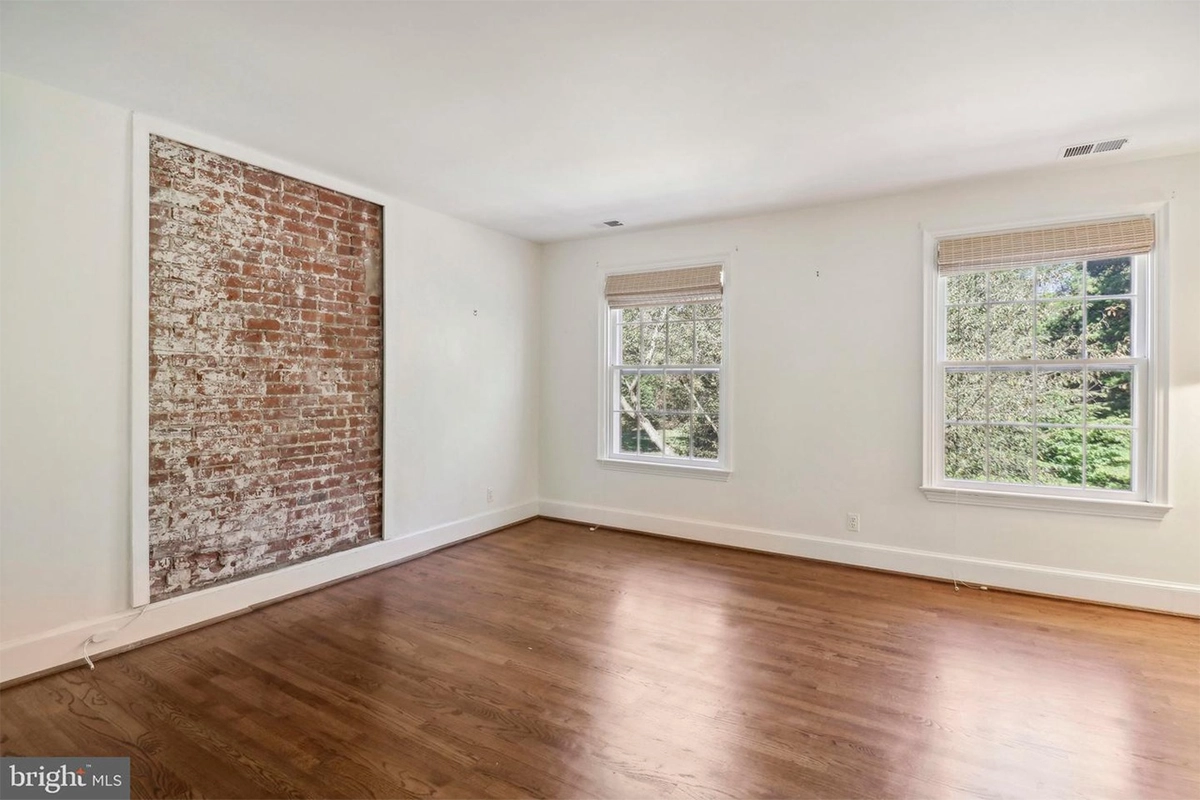
The third bedroom has an exposed brick wall.
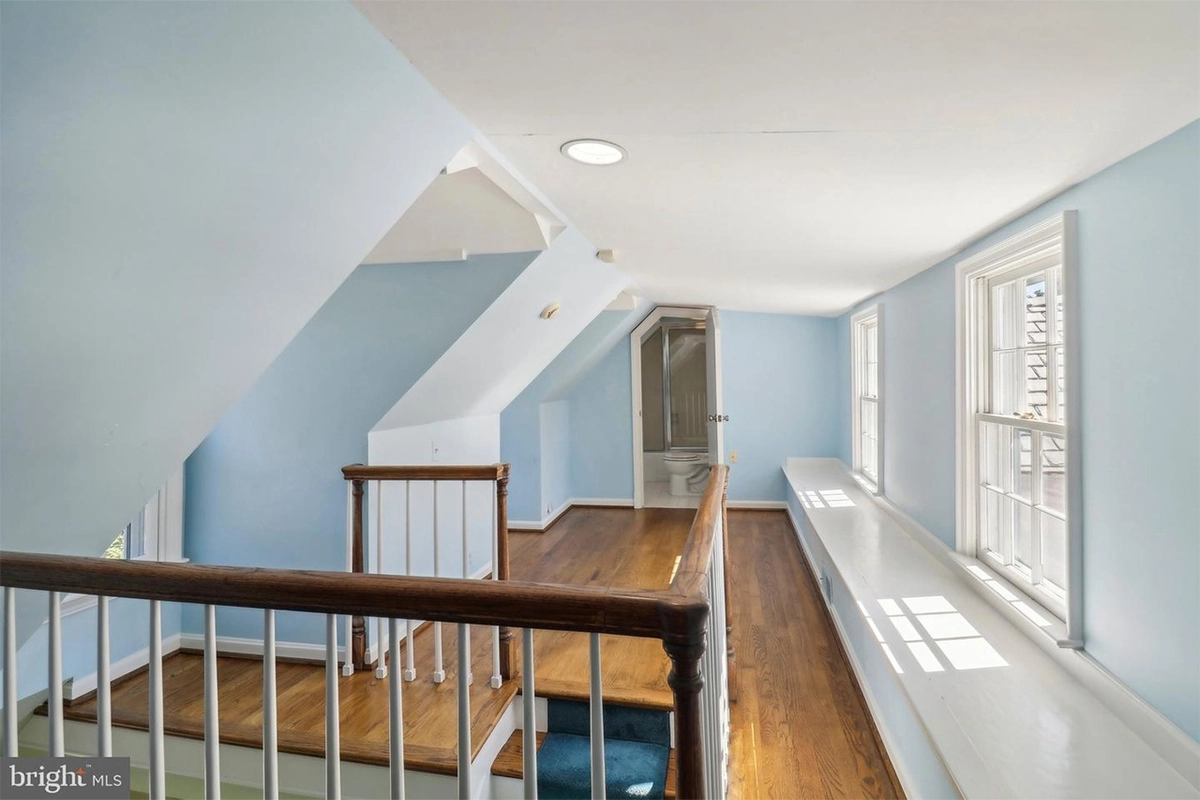
The third floor features a partially finished attic, offering additional living space with a full bathroom. The partially finished basement provides additional storage and a bathroom.
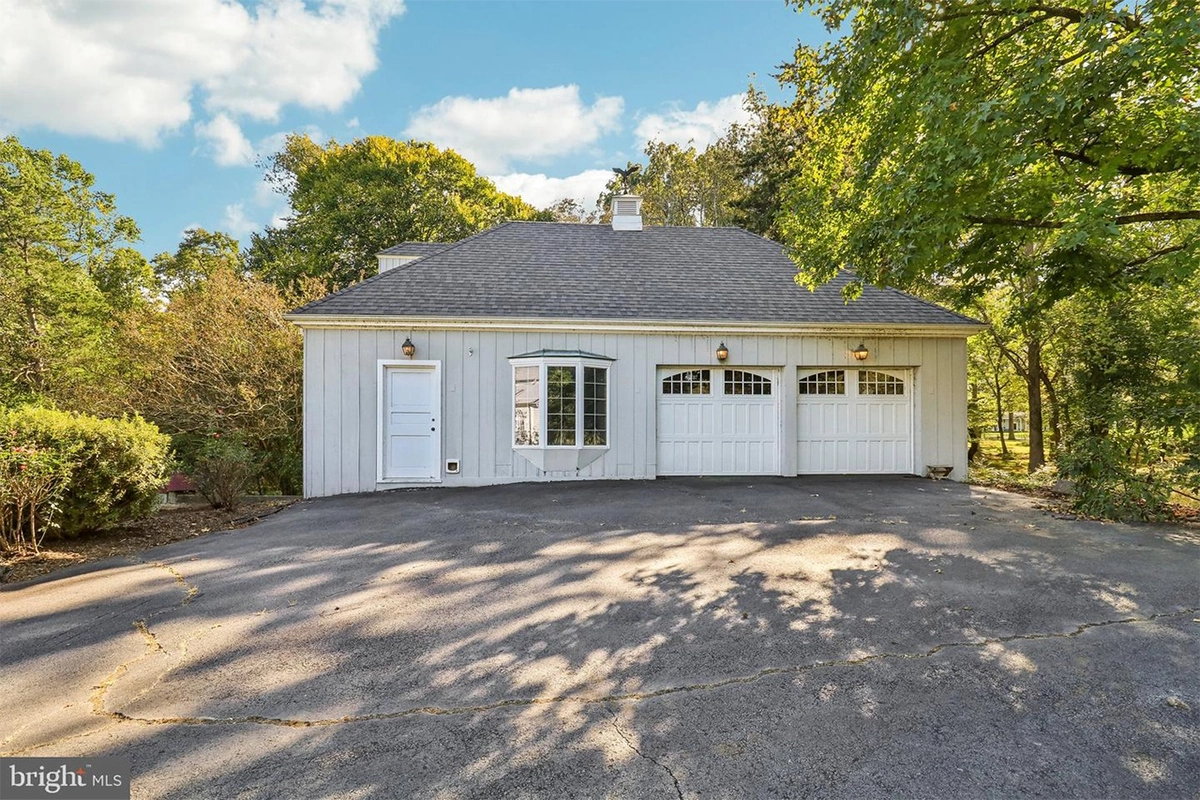
The property has an oversized two-car garage and can accommodate 12 vehicles.
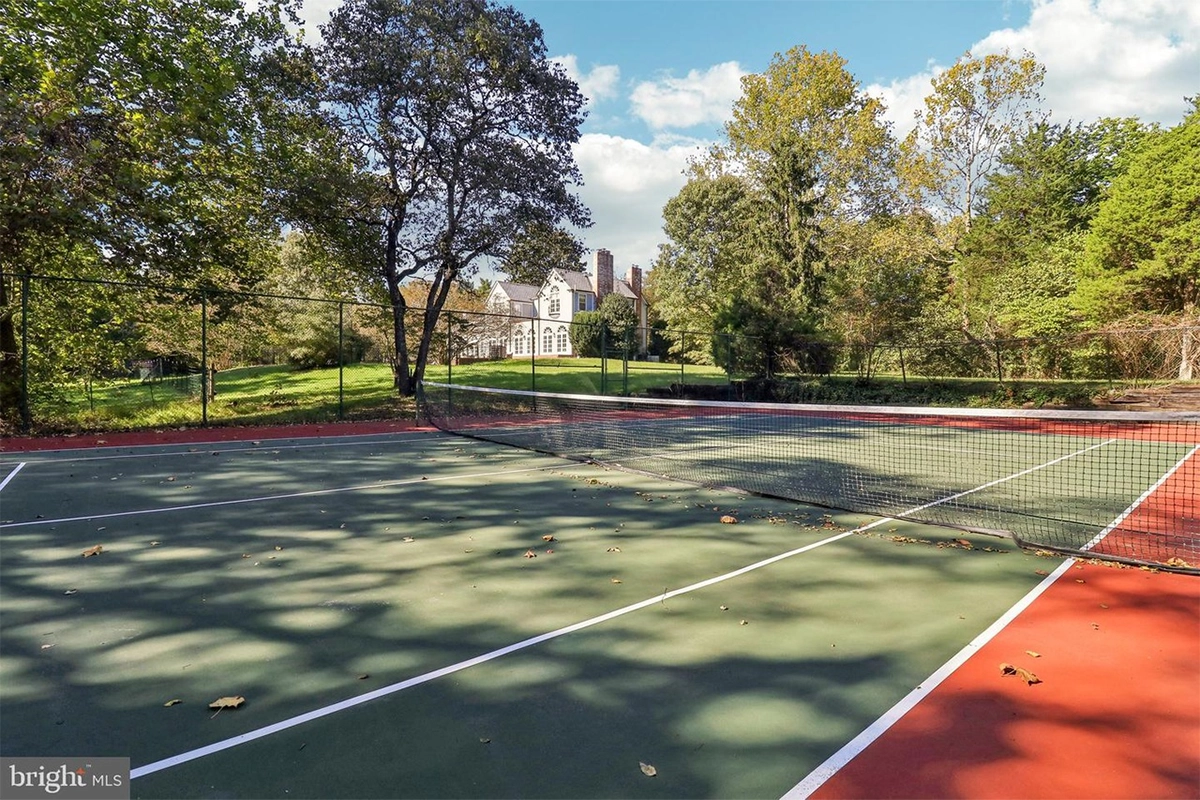
There’s also offers a private tennis court, a barn used as a garage, and wooded surroundings.
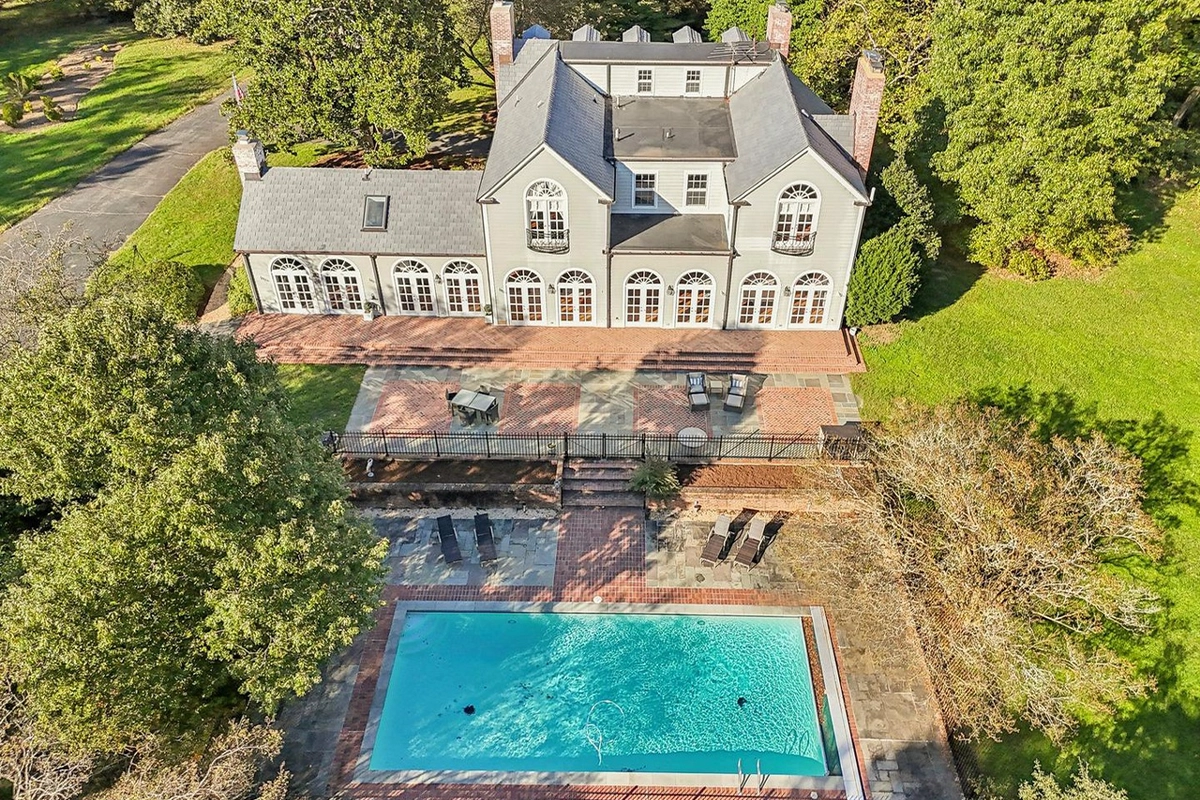
The property at 10650 Gunston Rd. is listed by Michelle Frank of Pearson Smith Realty.
Feature image of 10650 Gunston Rd. by Zillow Showcase
For more stories like this, subscribe to Northern Virginia Magazine’s Home & Real Estate newsletter.




