
This newly renovated colonial-style house at 12805 Holly Grove Ct. in Fairfax boasts an open floor plan, over 5,700 square feet of finished living space, and a 1.03-acre lot. With five bedrooms, four full bathrooms, and one half bathroom, this home in Oak Hill Estates is listed for $1.82 million.
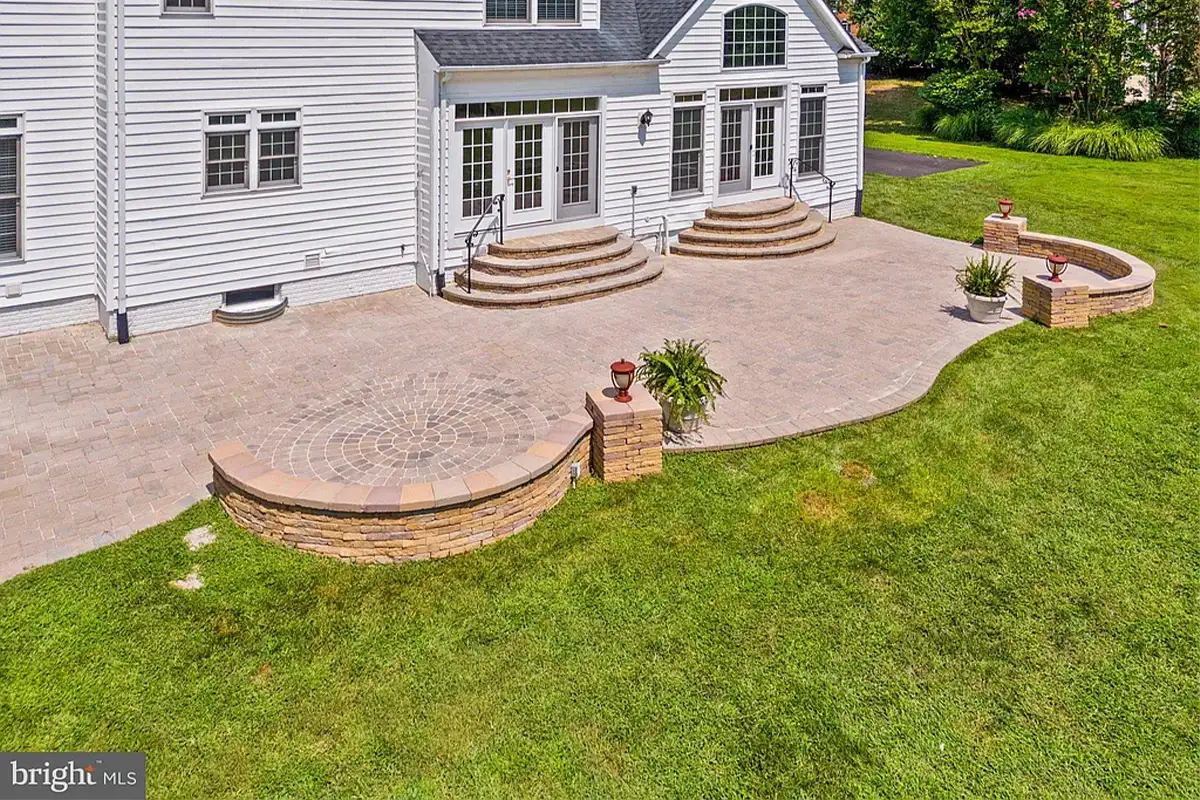
The home has a custom paver patio with built-in lighting and plenty of storage in the three-car garage.
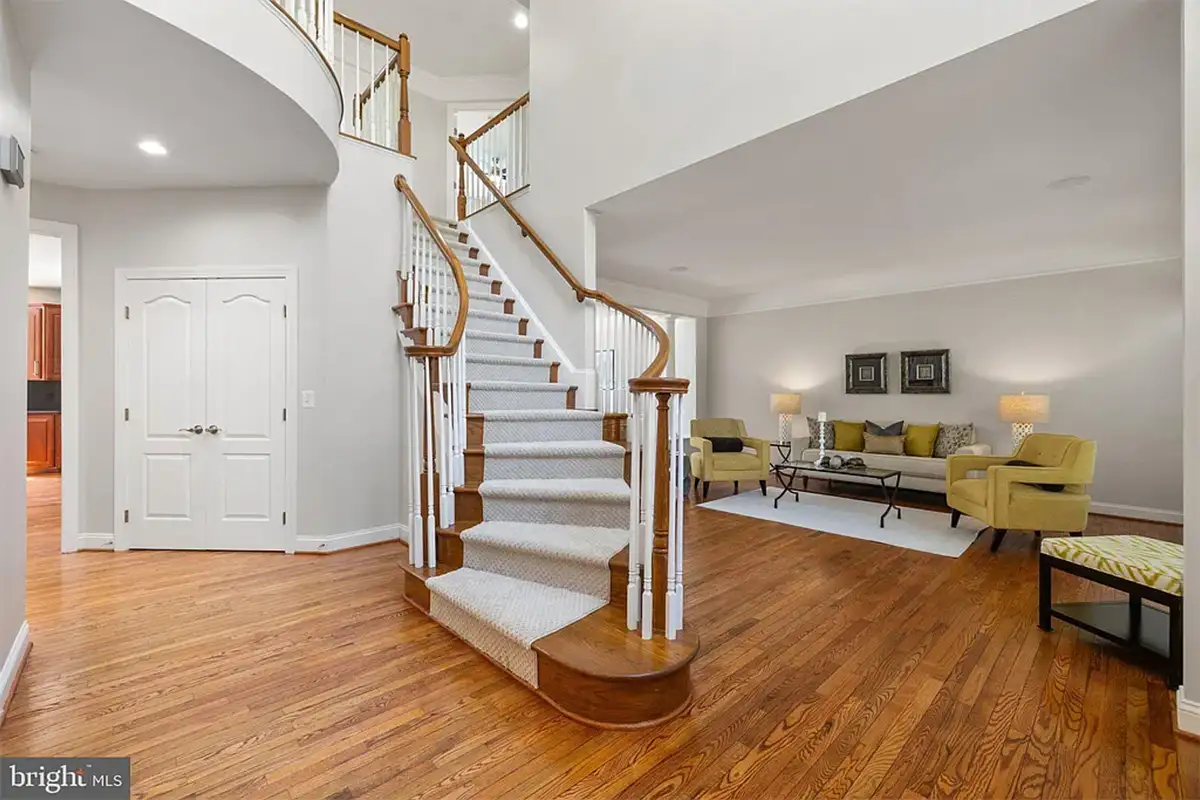
As you enter through the front double doors, you’re greeted by a chandelier, the curved hardwood staircase with a new designer carpet runner, and a view of the upper-level balcony. The main level was freshly painted in July.
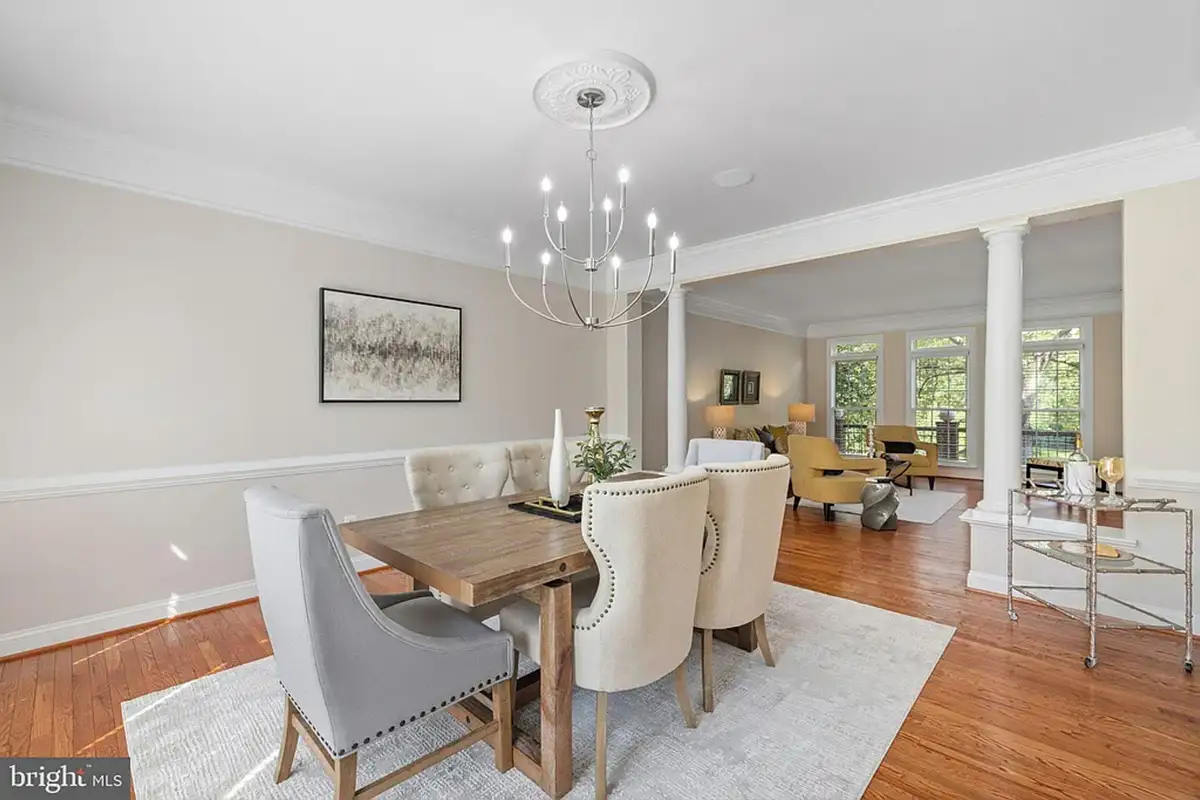
The living room glows with floor-to-ceiling windows. It seamlessly flows into the dining room where you’ll find a stylish chandelier and crown moldings.
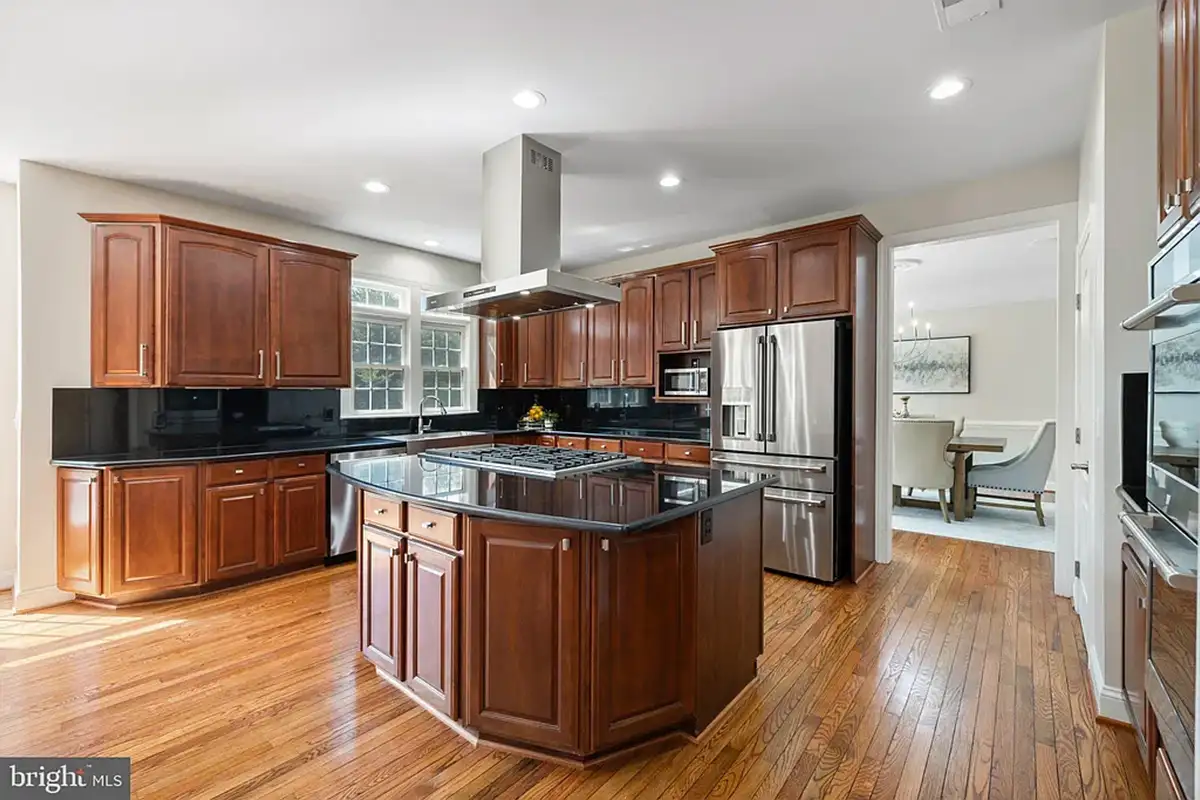
The chef’s kitchen features brand new GE Café stainless appliances, granite countertops, and 42-inch cabinets. The center island, with a vented hood, is plumbed for a future prep sink.
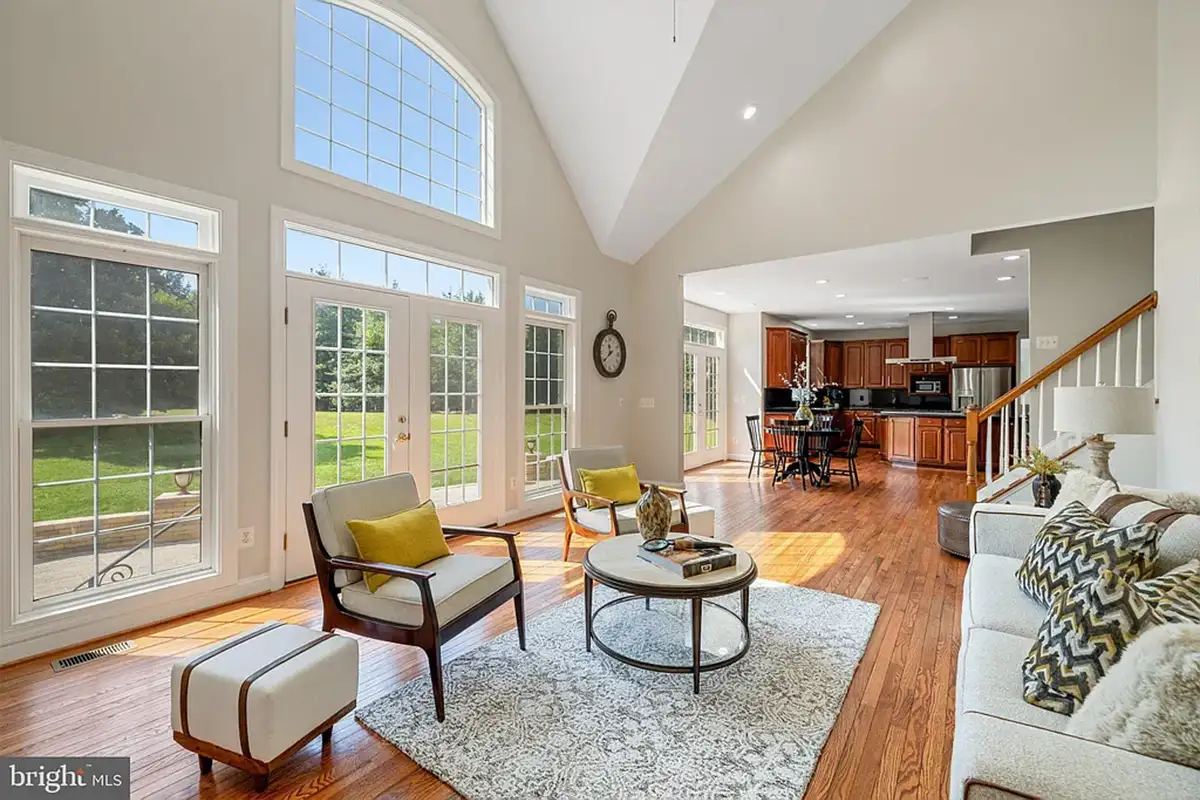
The kitchen opens to a breakfast room with an atrium door to the patio, and the adjoining family room has a vaulted ceiling and wood-burning fireplace.
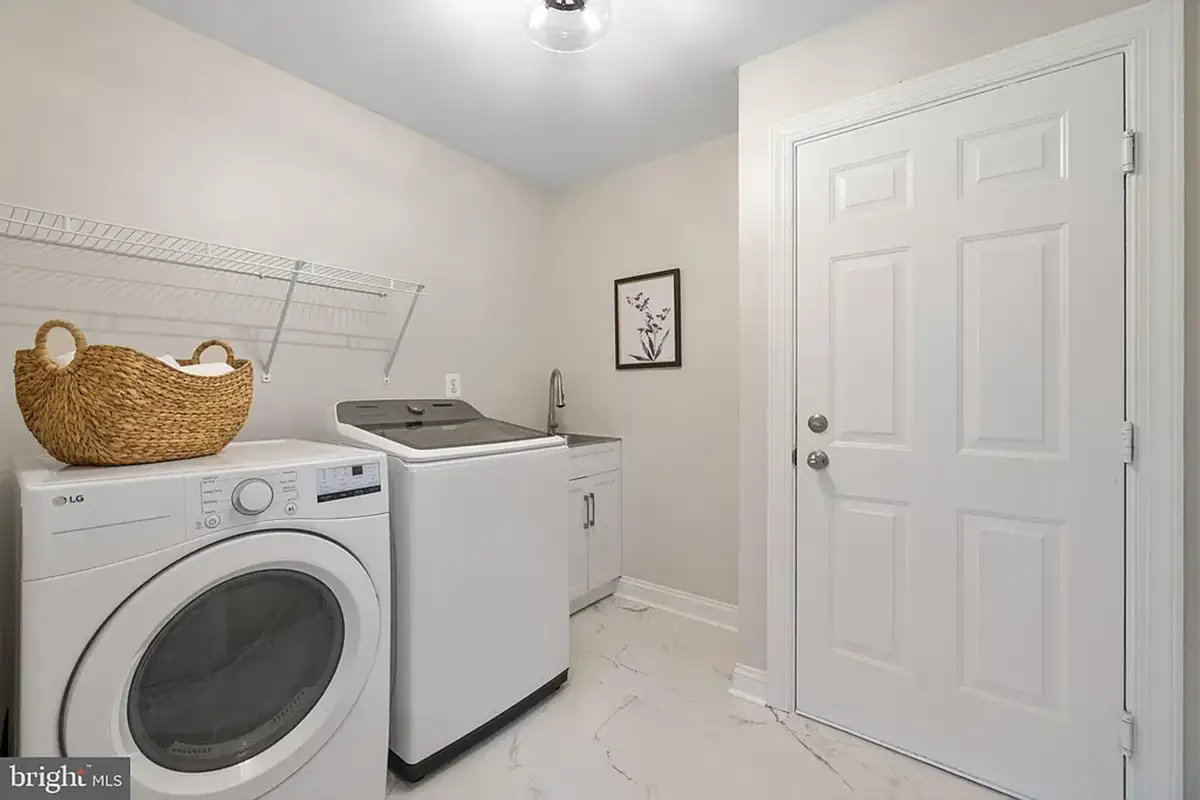
The main level also features an updated laundry room with new tile and utility sink.
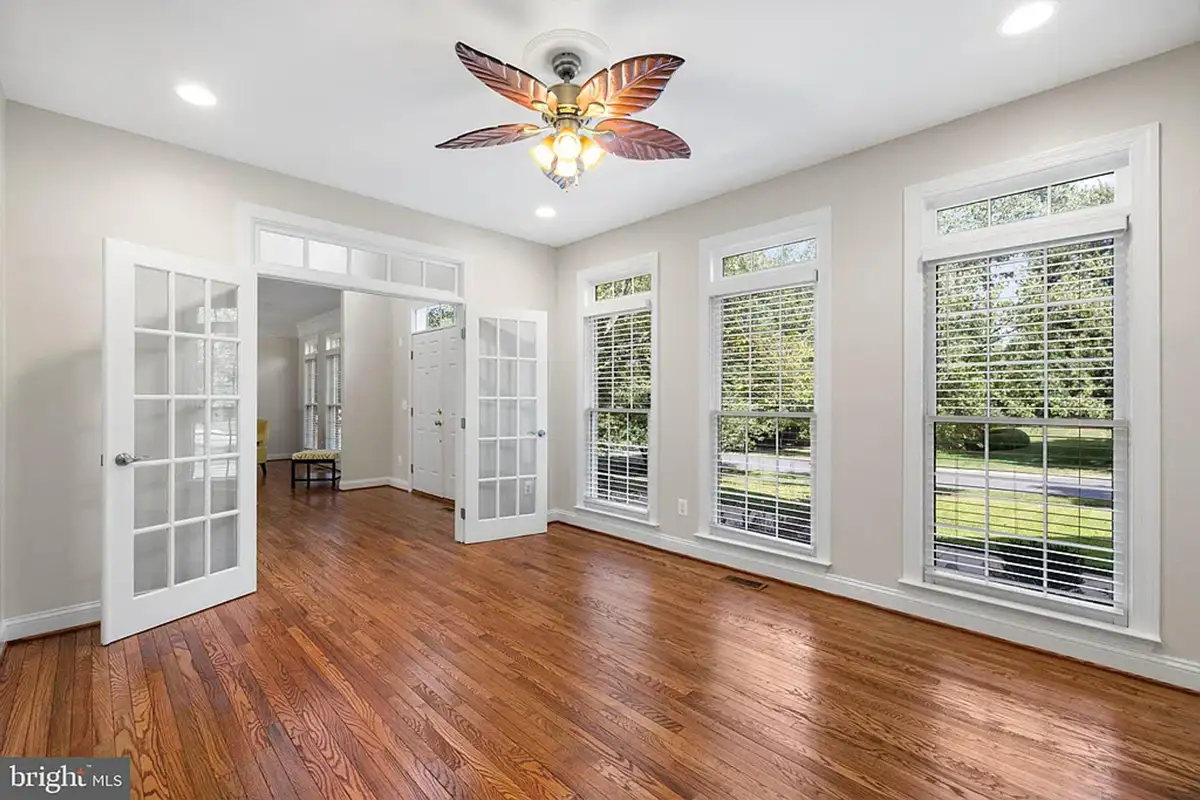
A private study features French doors with a transom window about them. Large windows offer a serene view to the yard.
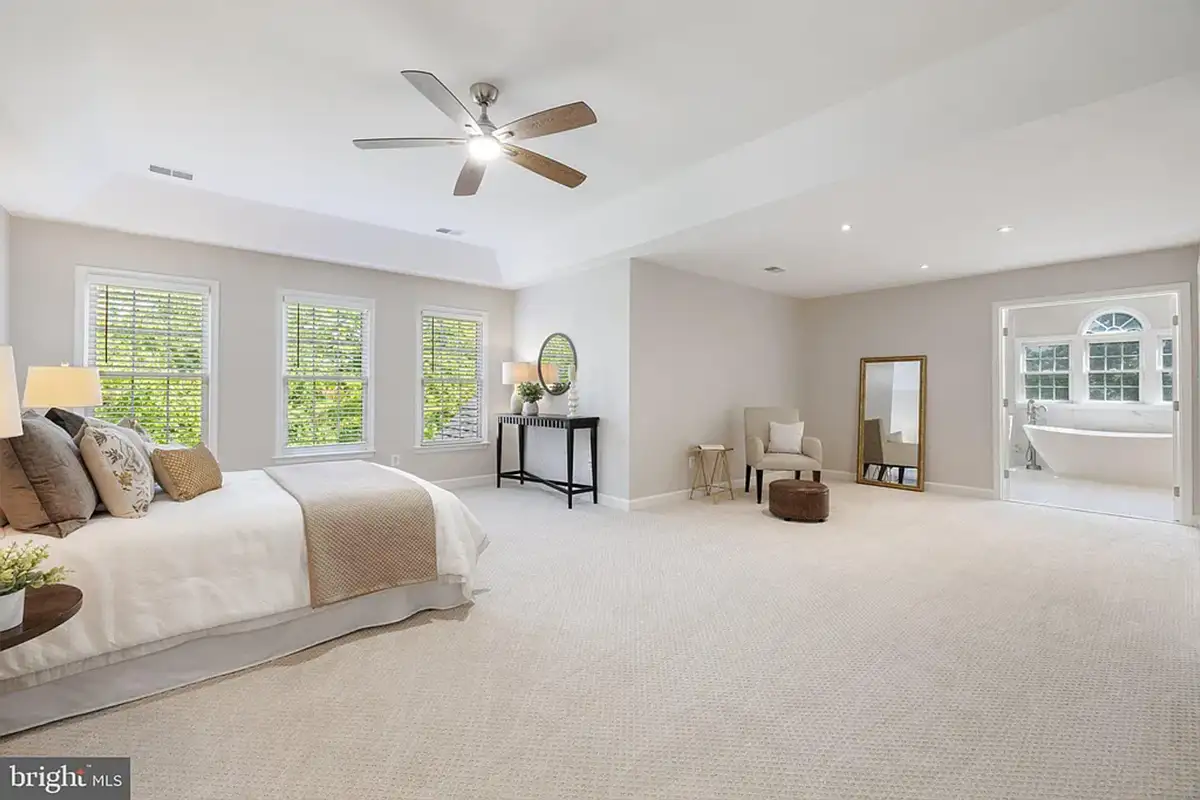
The primary bedroom boasts double doors, a tray ceiling, a sitting room, and a walk-in closet with a closet system.
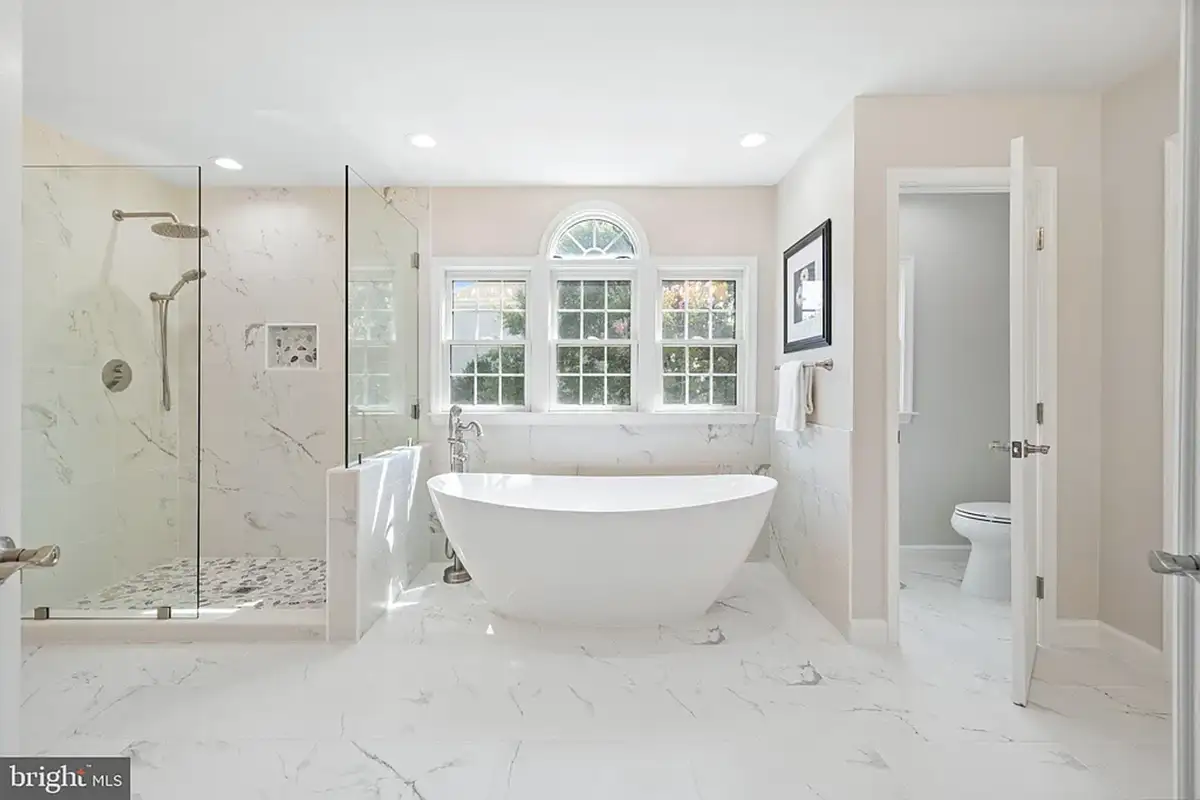
The primary bathroom looks like an oasis. It’s fully renovated with raised double vanities, marble countertops, a soaking tub, tile flooring, and a glass walk-in shower.
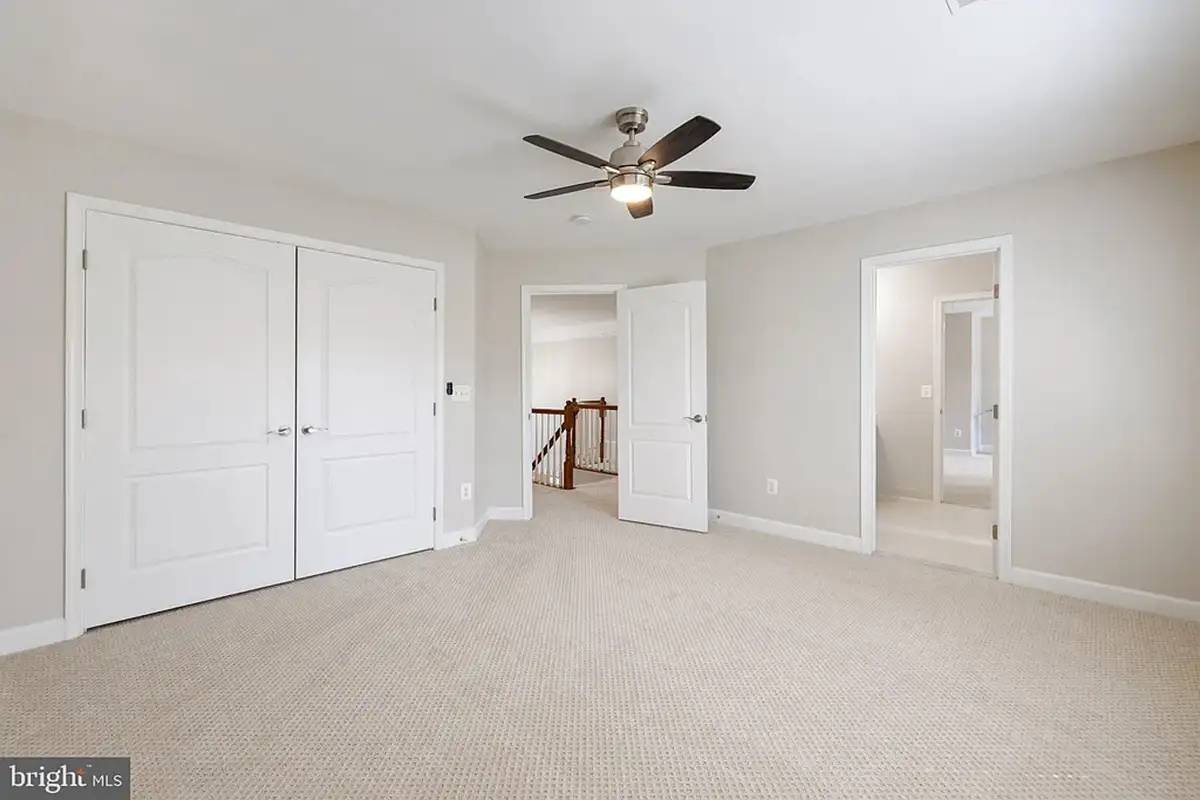
The additional bedrooms are spacious with large closets, new ceiling fans, and fresh designer carpet. Two bedrooms share a bathroom, while the fourth has an ensuite. All have vanities with quartz tops.
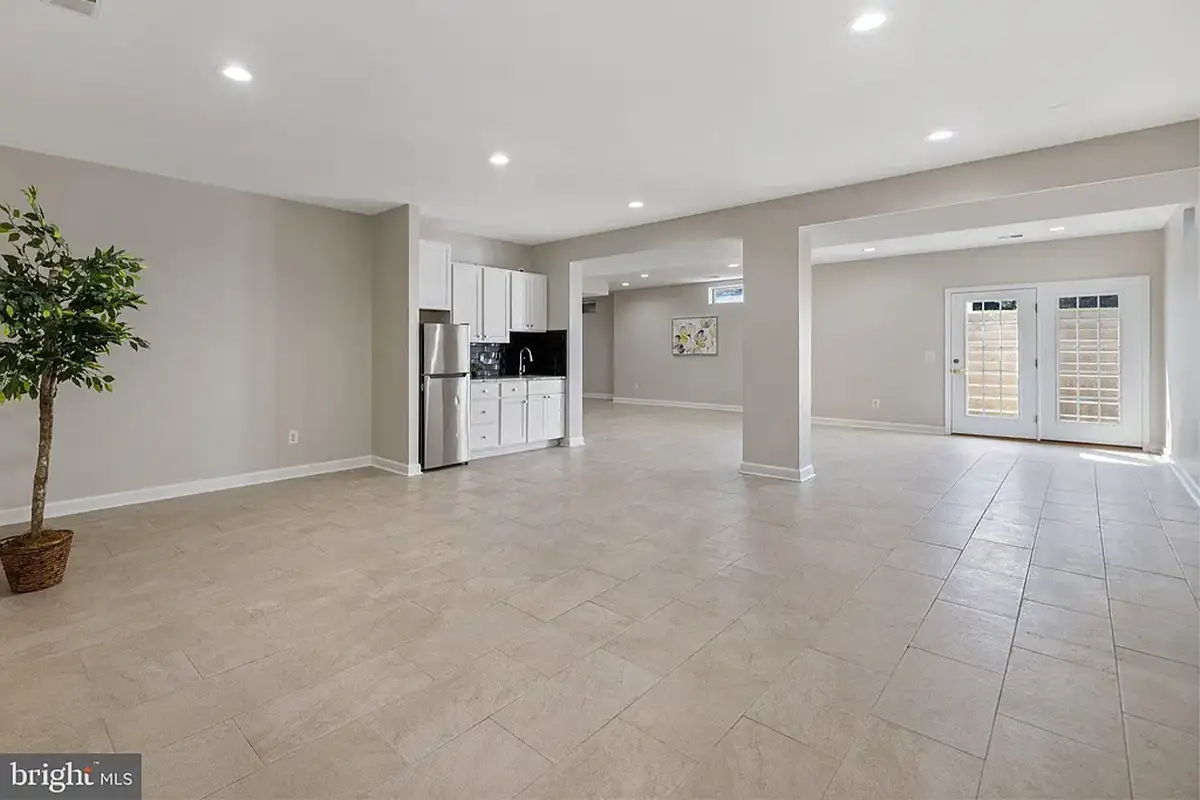
The finished lower level offers a spacious recreation room, a wet bar with granite countertops, a fifth bedroom, media room, and a full bathroom.
The home at 12805 Holly Grove Ct. is listed by Angela Smoot and Nancy Grasman of Coldwell Banker.
Feature image courtesy Angela Smoot and Nancy Grasman
For more stories like this, subscribe to Northern Virginia Magazine’s Home & Real Estate newsletter.




