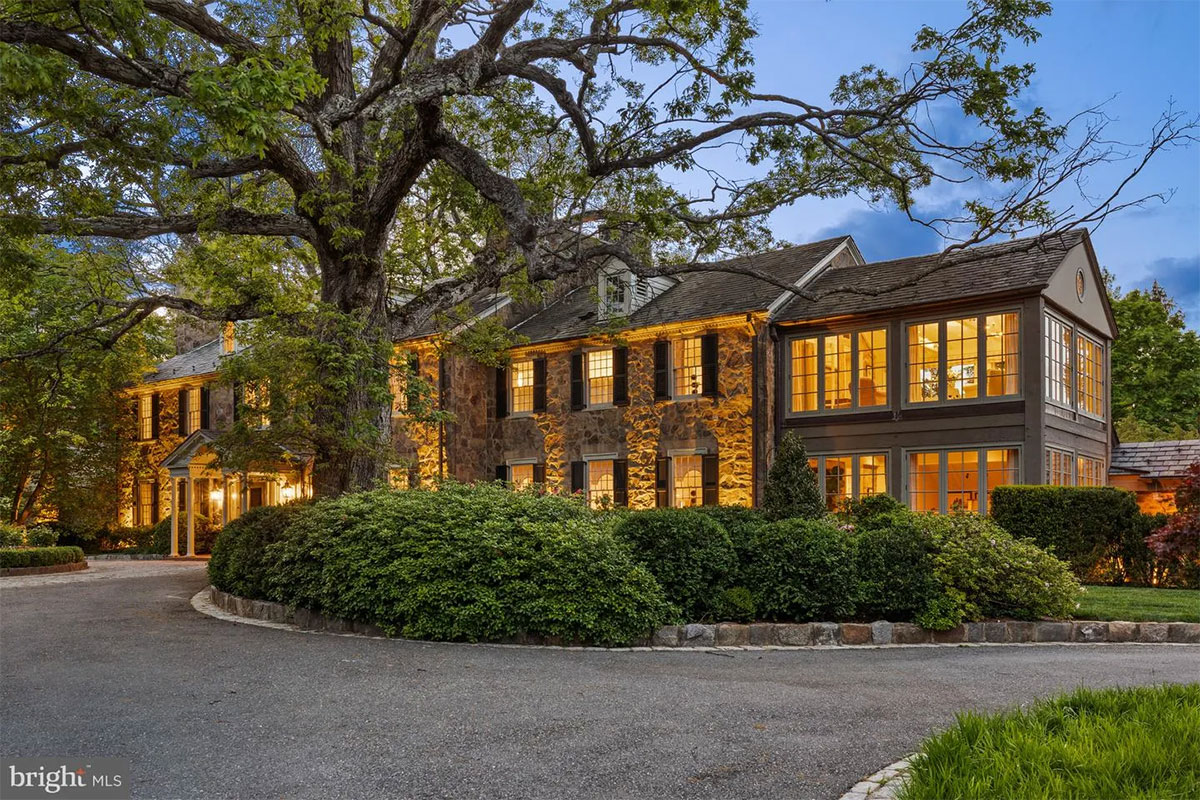
A stunning, historic estate in McLean just hit the market — and its price tag might knock you off your feet.
Piper and Penny Yerks of Washington Fine Properties listed Ballantrae Farm, located at 1288 Ballantrae Farm Dr., for a staggering $39,995,000. That makes this the second-most-expensive home on the market in the greater DC area, following only Dan Snyder’s record-holding River View, which went up for sale this week with a list price $60 million, according to the Washington Business Journal.
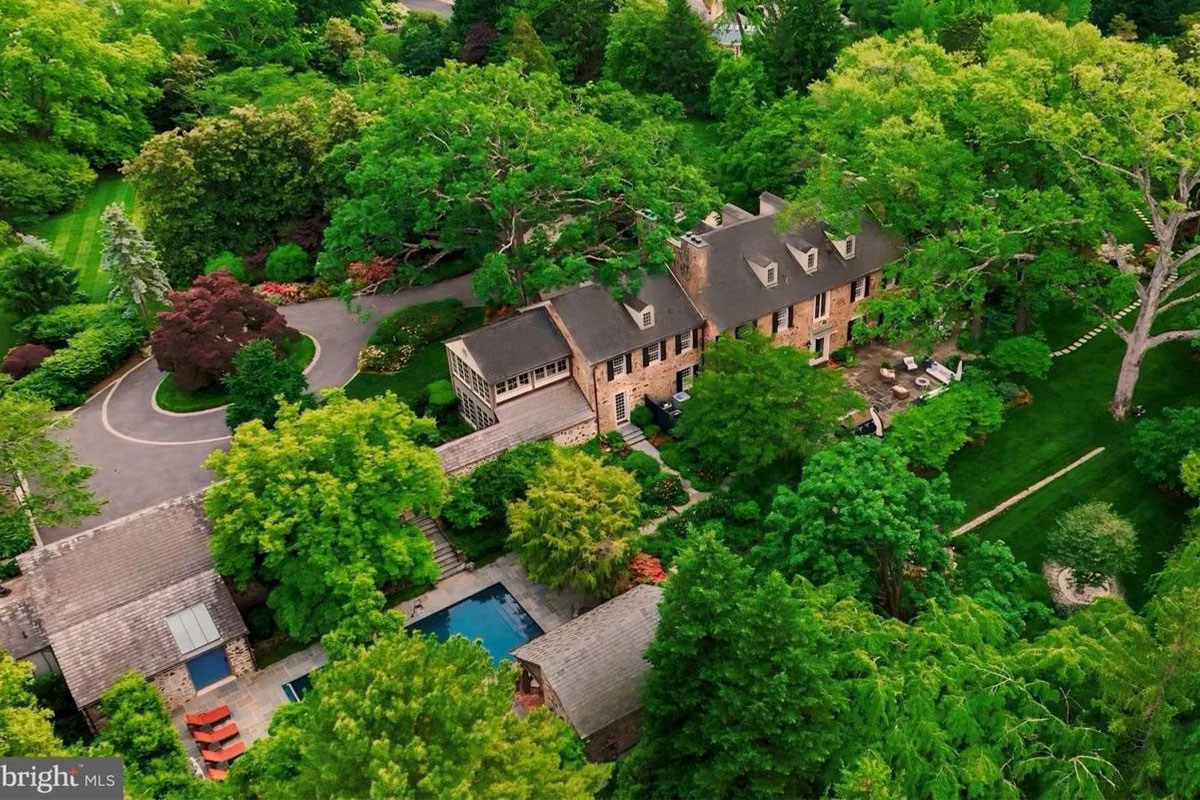
So what does $40 million get you in McLean? In the case of Ballantrae Farm, the answer is 6.27 acres of land, a Georgian Revival manor-style home, and two onsite cottages. Between the three living structures, there are 12 bedrooms, 11 full bathrooms, and six half-bathrooms, for a grand total of 14,000 square feet of interior space. That’s all accompanied by two three-car garages, a private in-ground pool with a pool house and spa, plus several recreational facilities.
And the site itself has a rich history. The estate dates back to before the Civil War, according to the listing, and the famed pilot Amelia Earhart once landed a plane here in the 1930s. It went through an extensive expansion in the 1920s, when then-owner Frank Lyon built the Stone Manor House.
The current owner is Mike Adams, the former CFO of construction company Bechtel and current senior adviser to Blackstone, the investment management company, according to the Wall Street Journal. Adams purchased the estate in 2013 for $9.3 million.
Here’s a peek into what lies inside the estate’s gates.
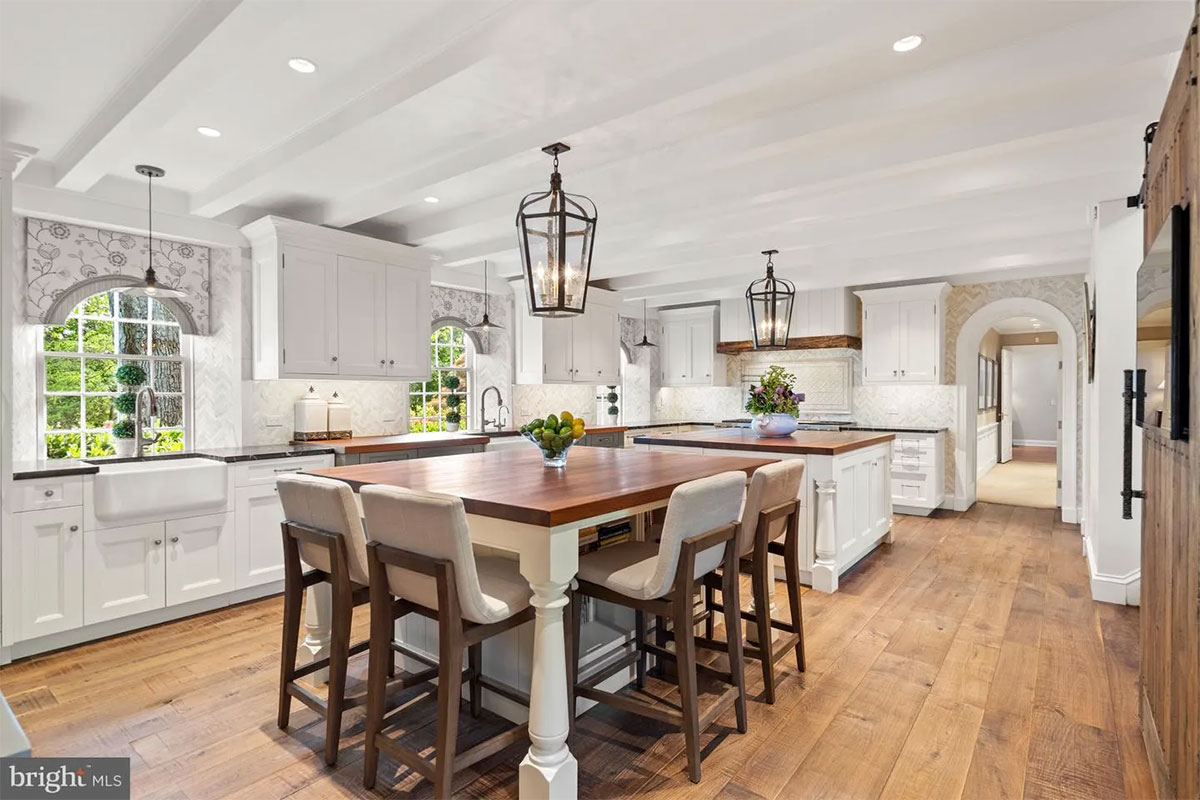
Inside the main home, the kitchen is outfitted with two large islands and dual sinks, with arched windows that overlook the gardens. There is a pantry and bar area just around the corner — head through a door in the pantry and you’ll find a vegetable garden just steps away, making it easy to bring fresh produce in for cooking.
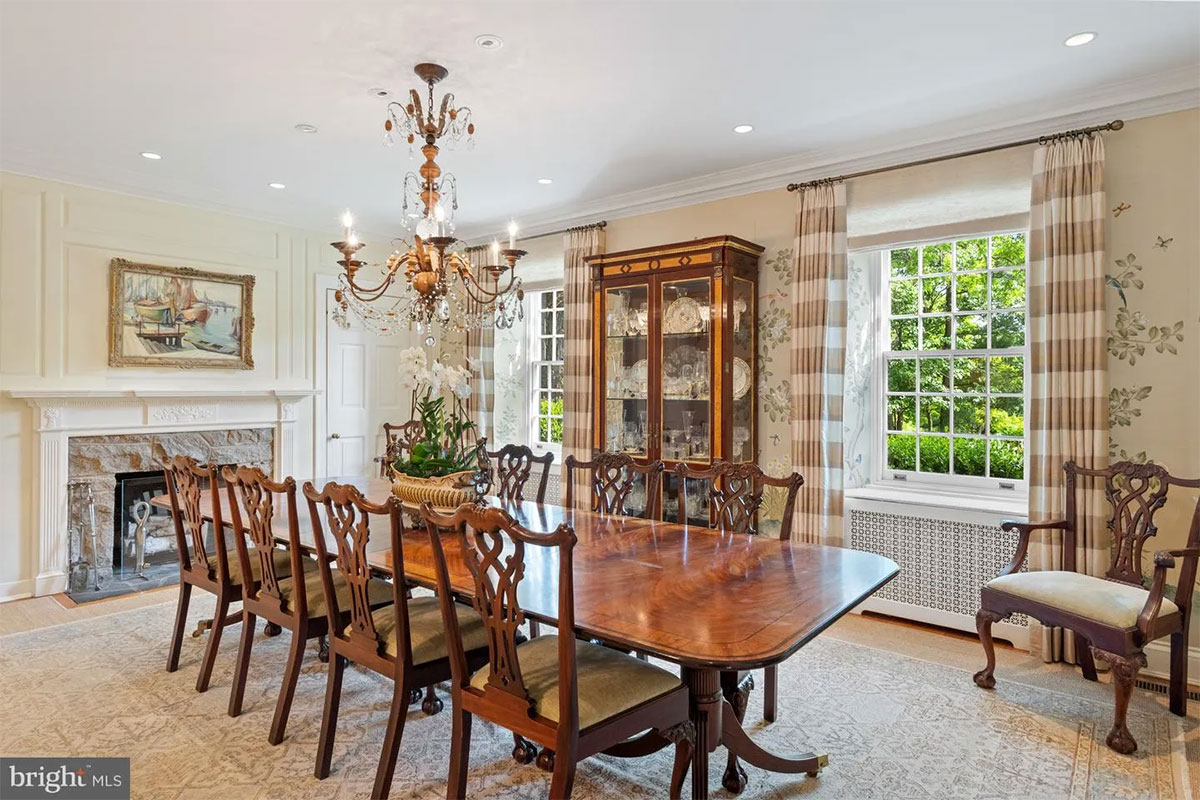
The formal dining room makes an impression with intricate floral wallpaper and a stone fireplace at the center of the space.

This living room is one of many spaces fit for entertainment, complete with another eye-catching fireplace and a high ceiling.
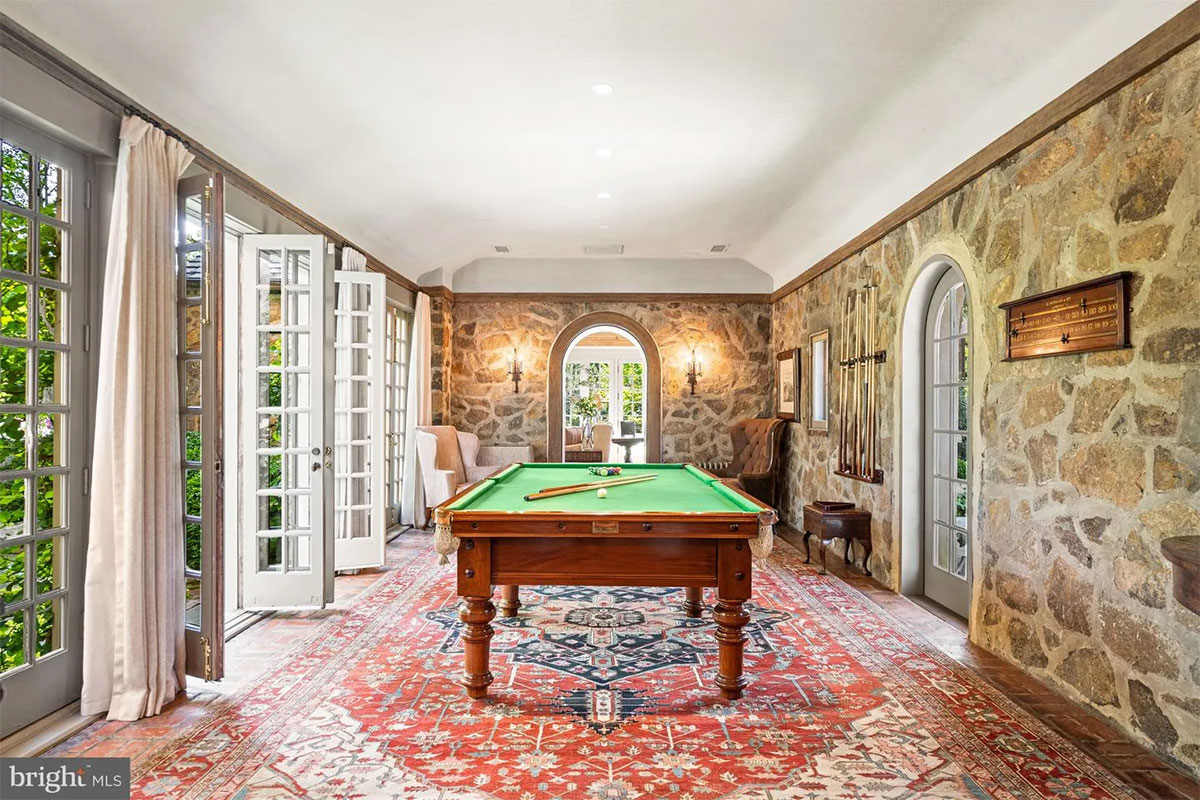
This now-enclosed terrace reveals the history of the estate with its rustic stone walls. French doors reveal views of the serene gardens outside, including a fountain just past the doors.

The primary suite upstairs is airy and full of light, with a fireplace, his-and-her bathrooms, and a custom walk-in closet. This is one of five bedrooms on the second floor, each with its own en suite bathroom.
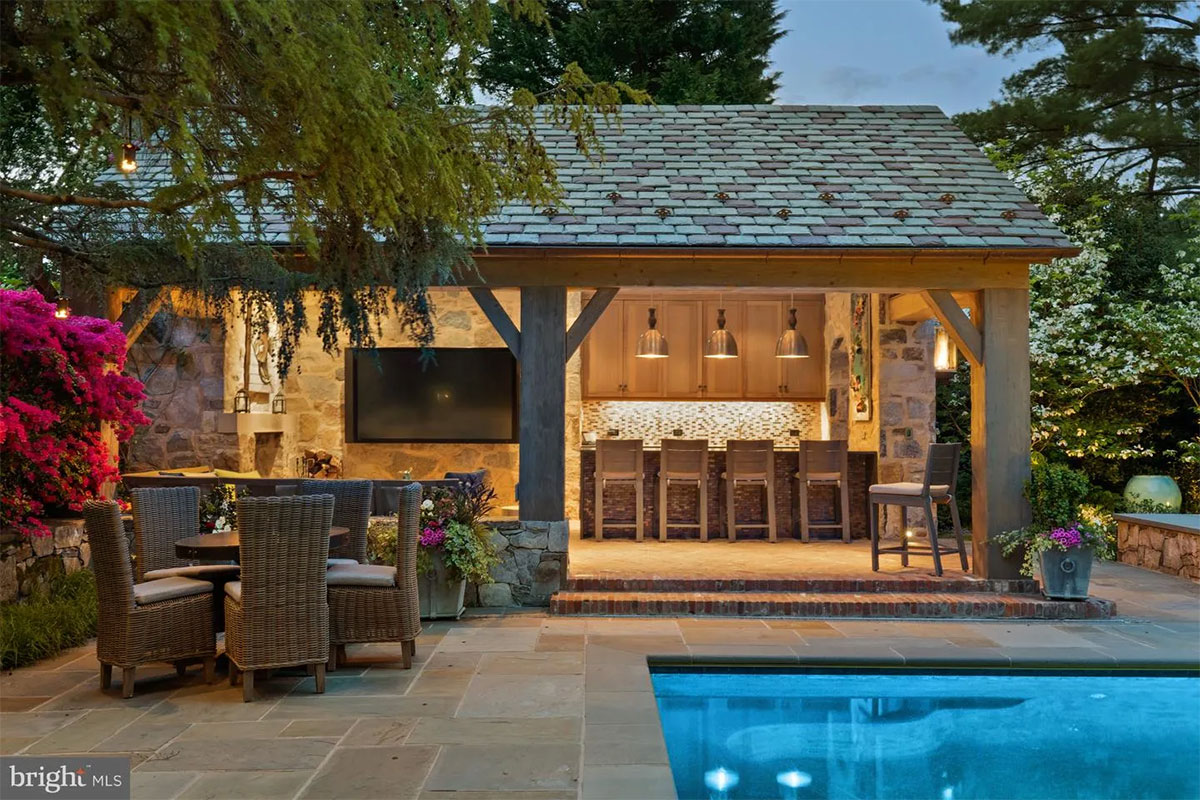
A serene pool area waits just outside, with a relaxing hot tub and a pavilion and wet bar that are perfect for outdoor entertaining. A pool house is just steps away.
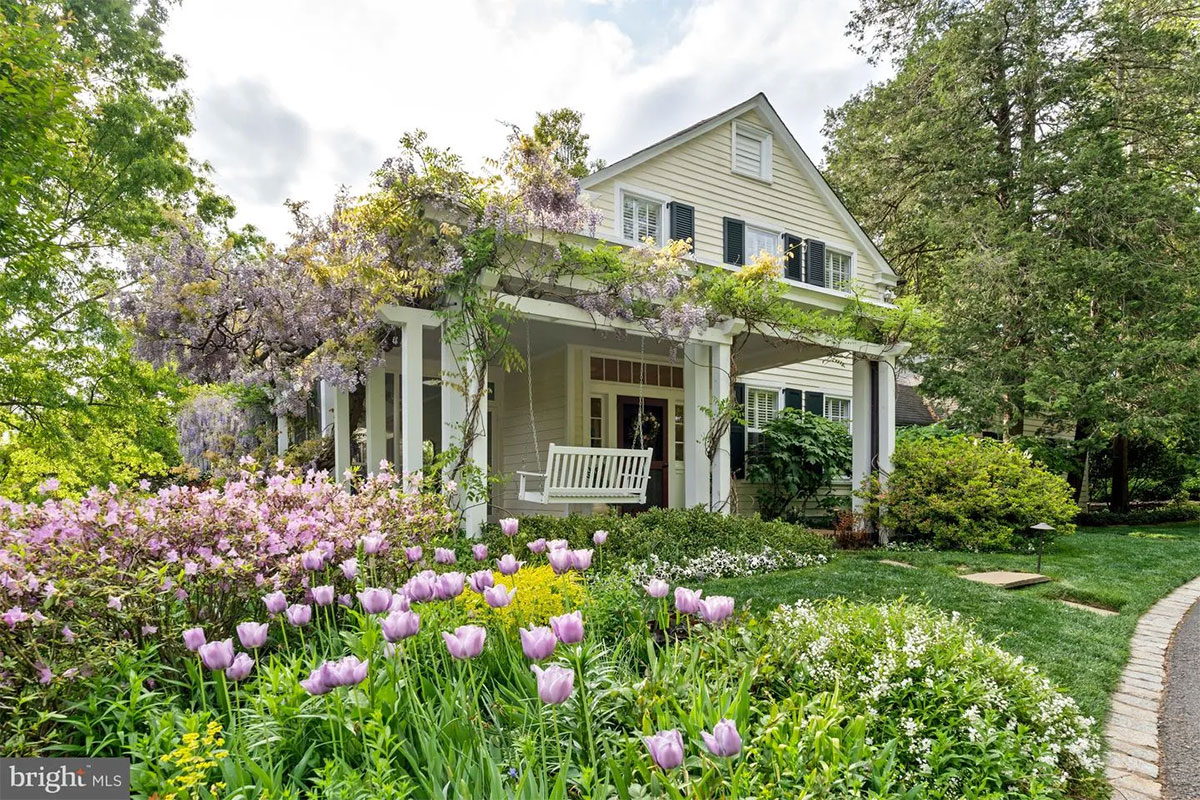
In addition to the main house, there’s also Little Ballantrae, the property’s original structure. This building dates back to 1847 and was relocated in the 1920s. This structure has four bedrooms and three-and-a-half bathrooms. It’s currently used as a guest house.

Beside Little Ballantrae, visitors find ample space for recreation. There’s a tree house and several athletic fields, including a clay tennis court, soccer field, and half basketball court.
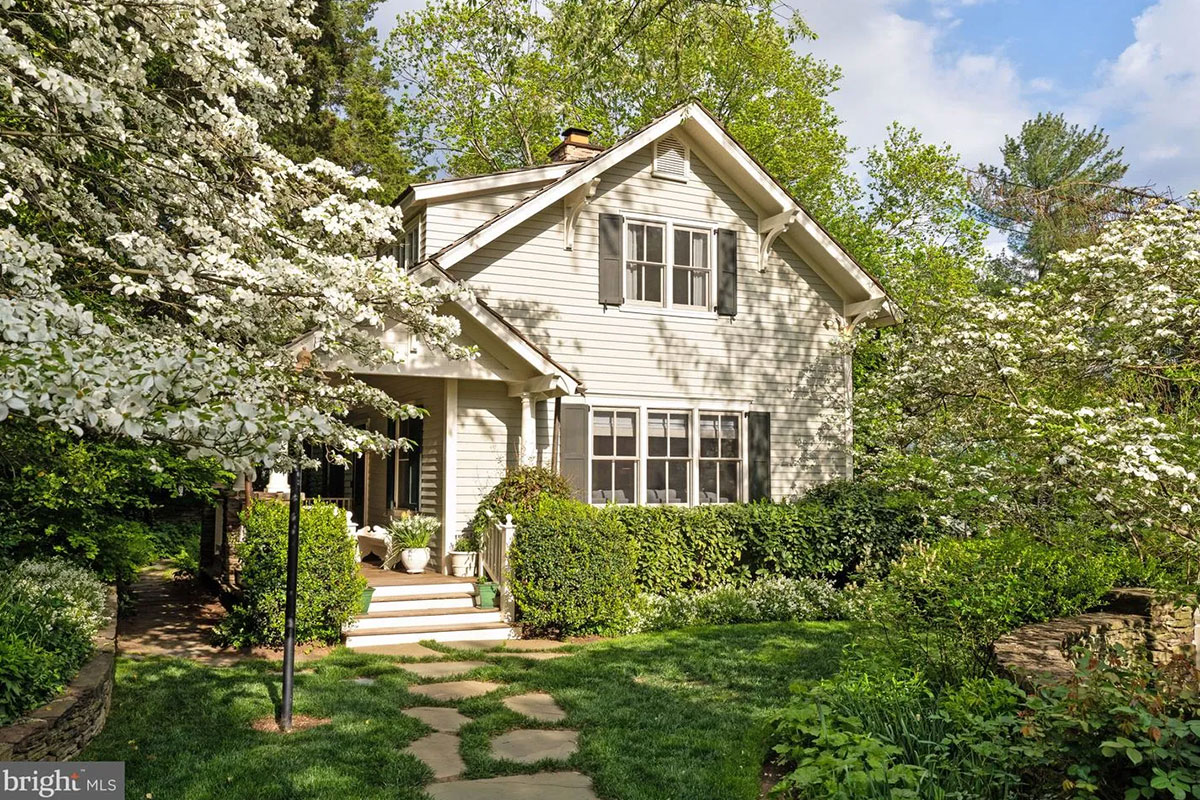
The Garden Cottage is the third space on the property, with three bedrooms, two full baths, and two half baths. It recently underwent a renovation and has a private driveway.
For more information, contact Piper and Penny Yerks at Washington Fine Properties.
Feature image courtesy Washington Fine Properties
For more stories like this, subscribe to Northern Virginia Magazine’s Home & Real Estate newsletter.