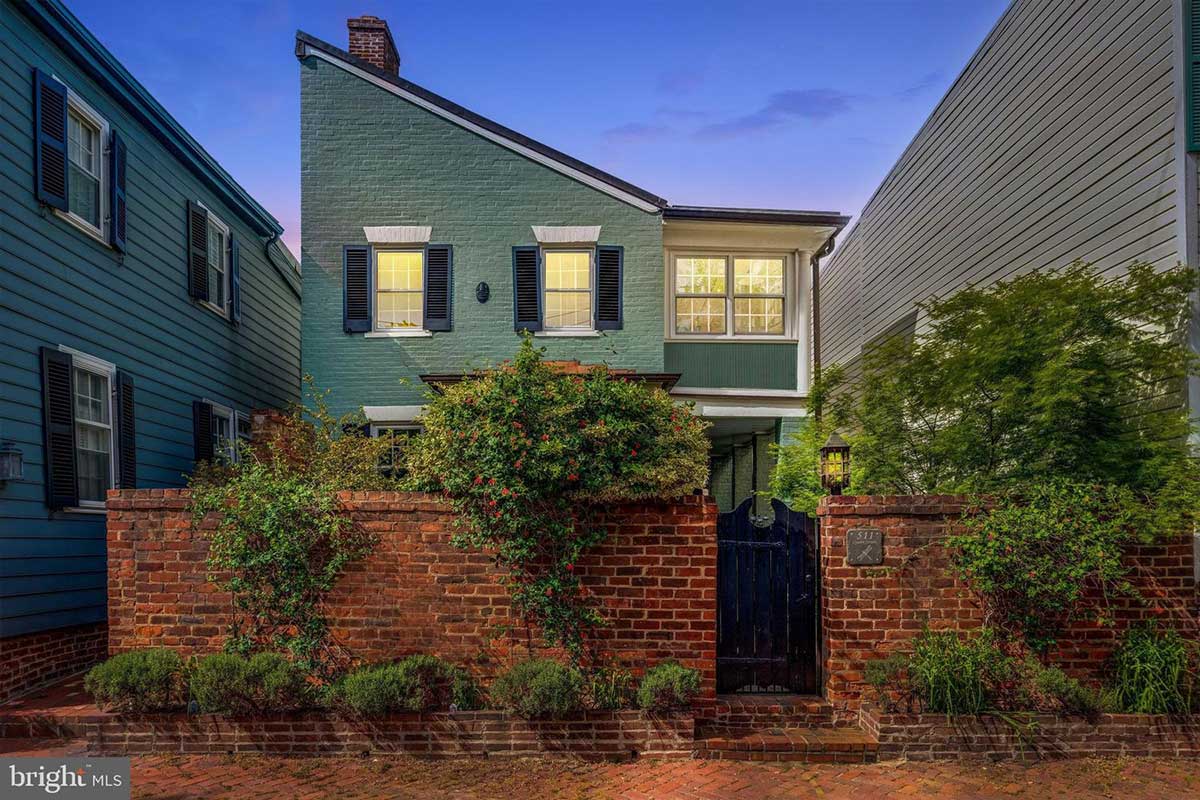
Old Town Alexandria is known for architecture steeped in history, and 511 Queen St. is no exception. This “flounder” style home, built in the late 1700s and renovated over the past 20 years, is full of charming details that nod to its storied past.
The home has three bedrooms and two-and-a-half bathrooms, for a total interior area of 2,429 square feet. It sits on a 2,000-square-foot lot, complete with lush landscaping and is currently listed for $2.9 million.
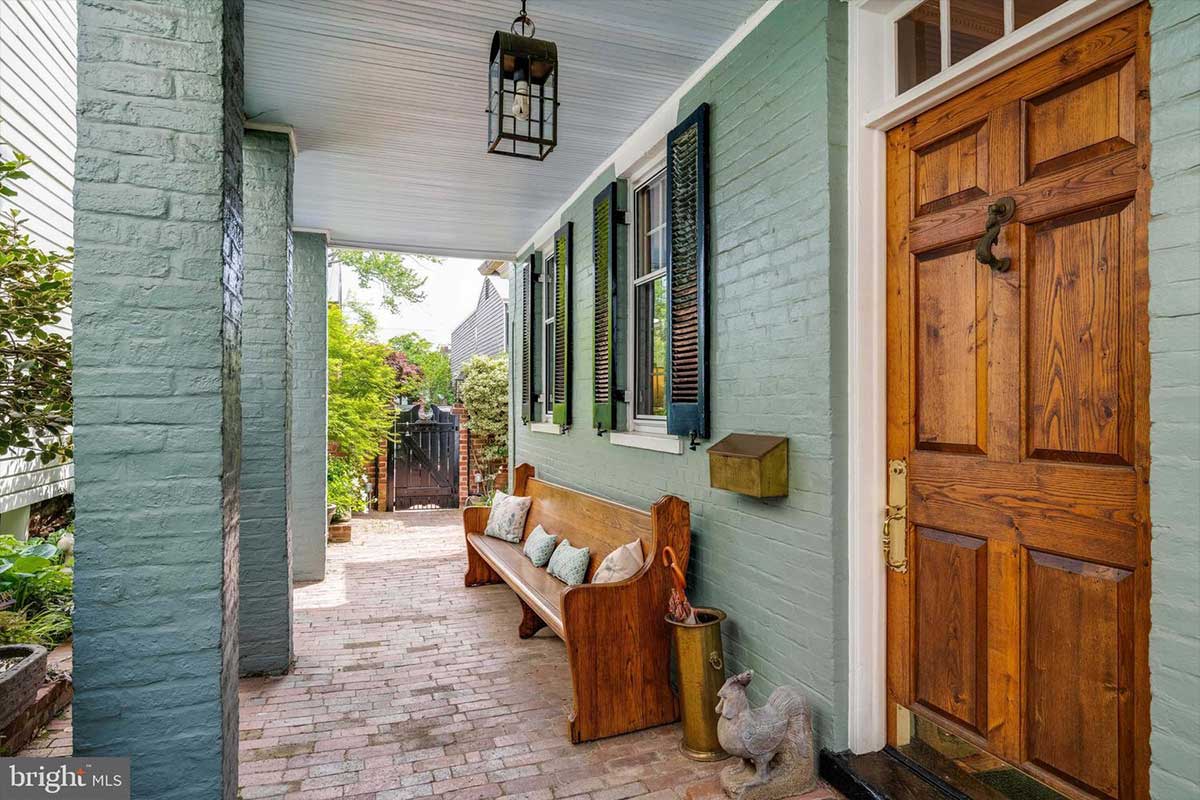
This property begins to impress even before you step inside. The front doorway is a piece of history in itself, constructed of wormy chestnut wood circa 1800 and featuring a solid brass dolphin door knocker. The door is constructed entirely with pegs, not modern-day nails.
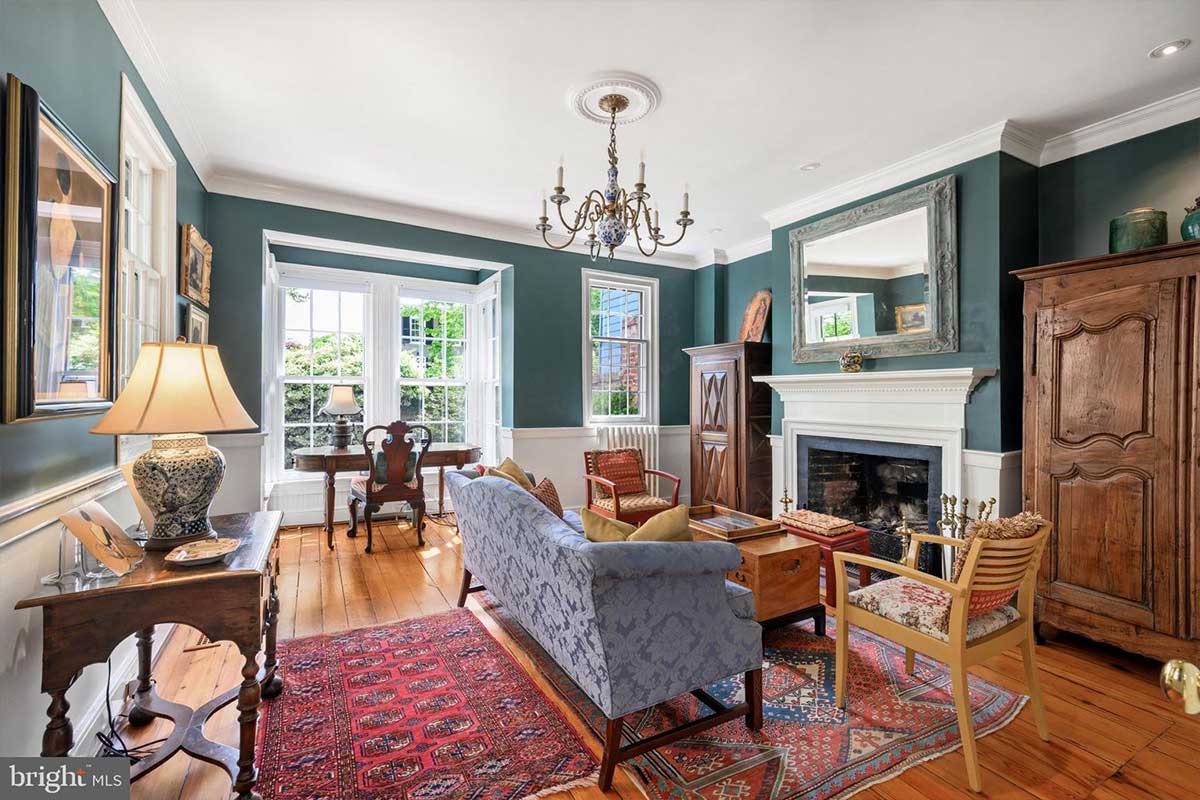
The interior living spaces are cozy and full of historic charm. Here, the floors are made of original heart pine, and bay windows provide a glimpse into the property’s outdoor spaces. In total, there are five restored fireplaces throughout the home.
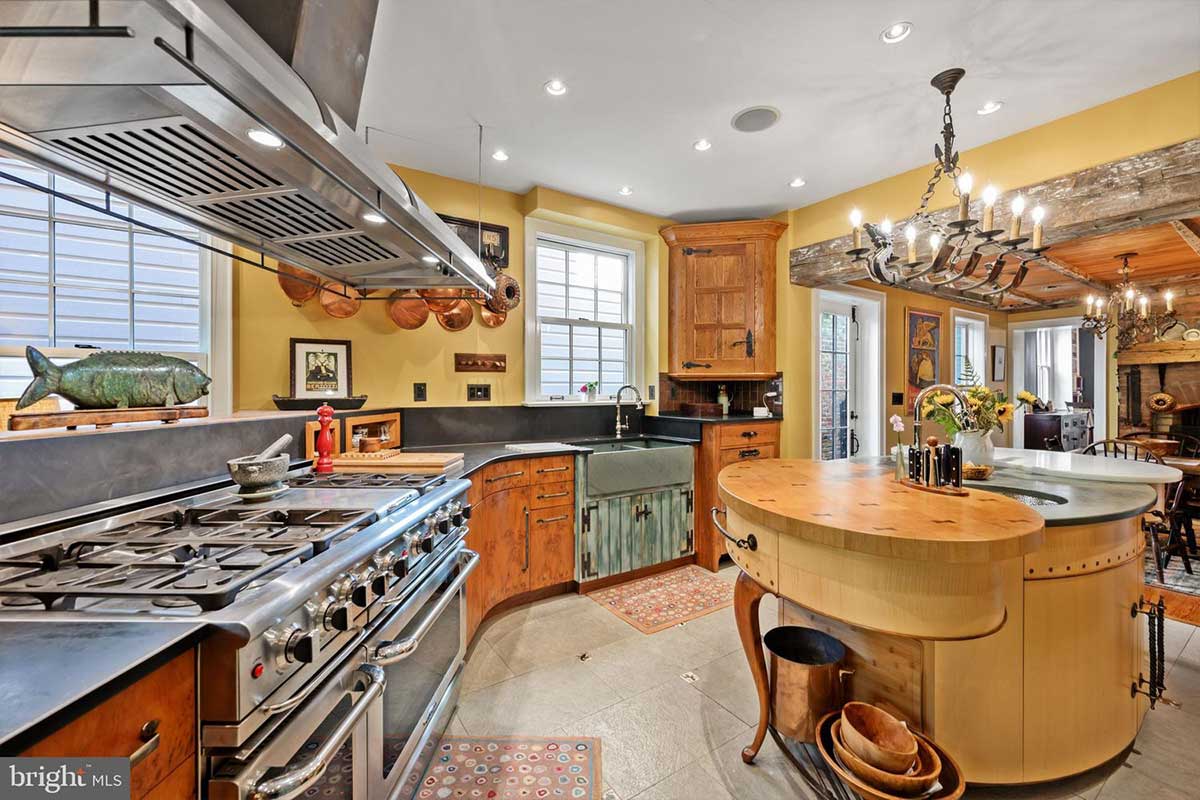
Though the home pays homage to its historic roots, the kitchen’s renovation provides modern-day standards with high-end appliances and chef-designed storage. The centerpiece is the island, featuring a slate counter, hammered nickel sink, Carrara marble prep surface, and built-in cutting board.
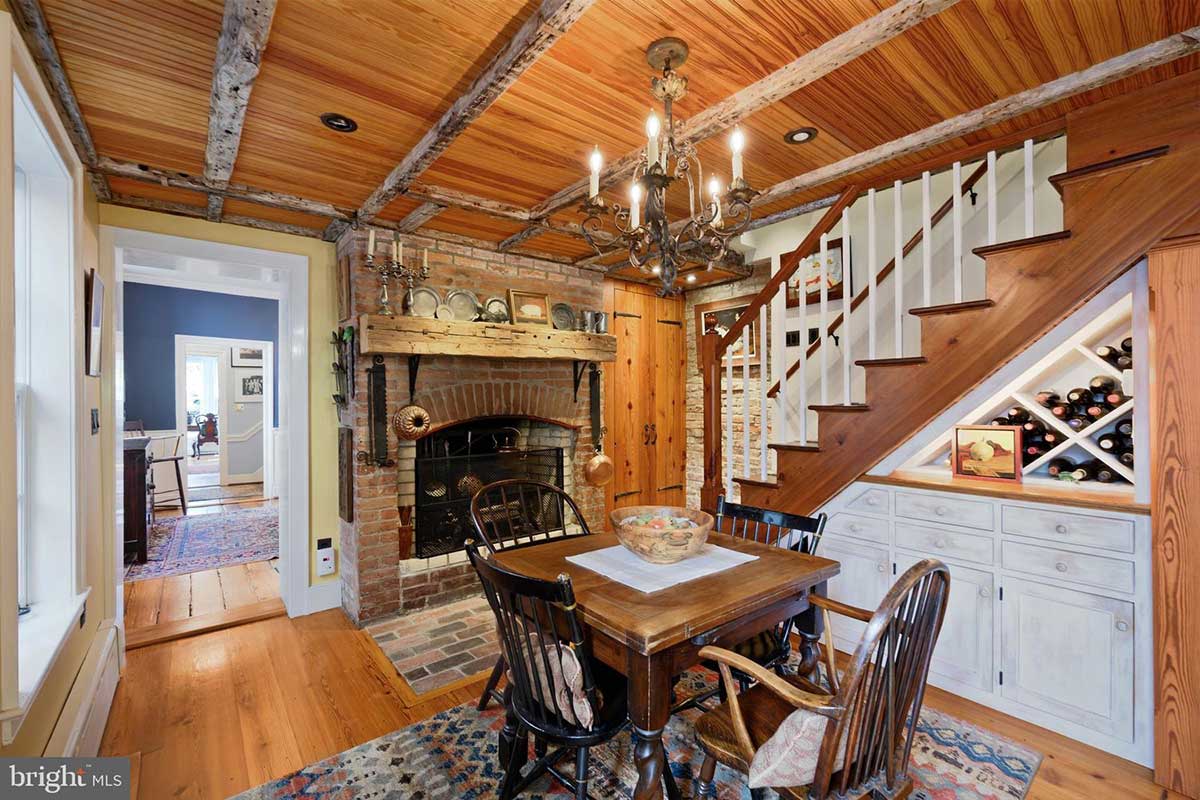
Sit and enjoy a meal in this off-the-kitchen dining area. The wood floors and ceiling make the space warm and comforting. It shows off an original colonial fireplace and built-in storage in the nook under the stairs.
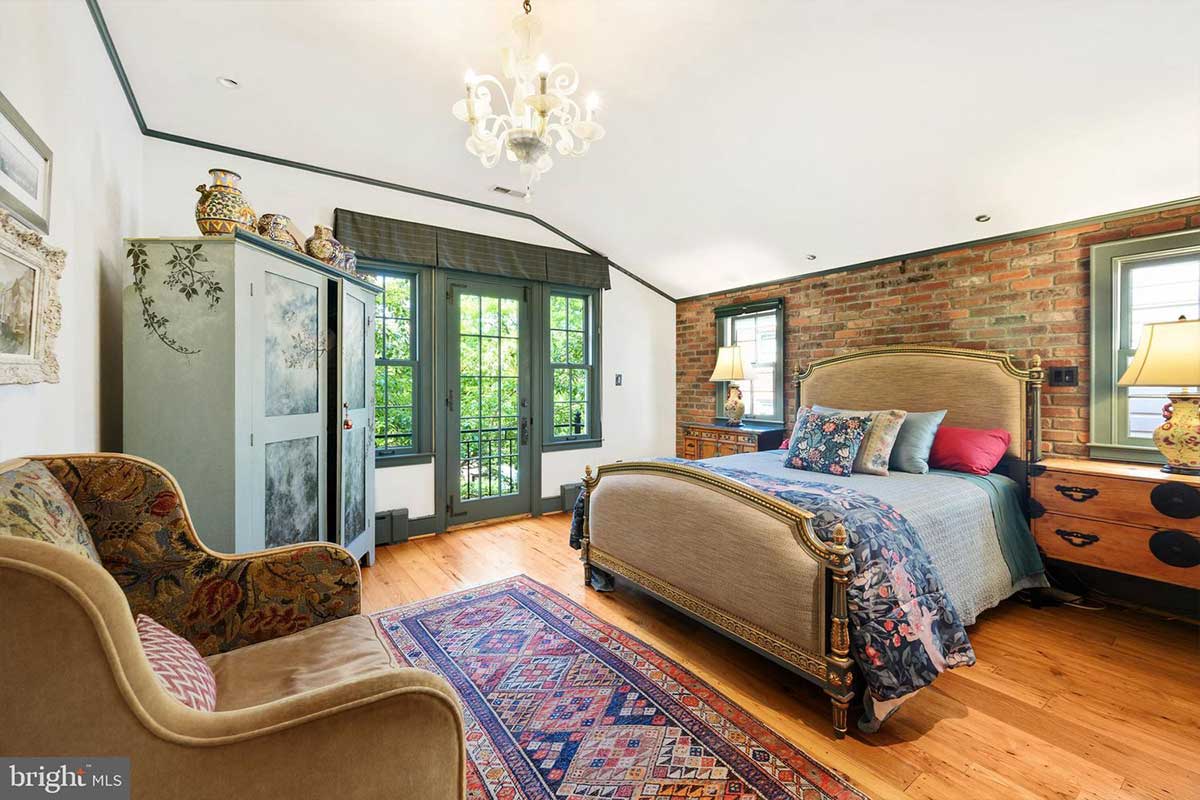
Upstairs, the primary bedroom features reclaimed wormy chestnut floorboards and a Juliet balcony, where you can gaze at the gardens below. It has a restored paneled pine door, complete with a handcrafted brass knocker and handle.
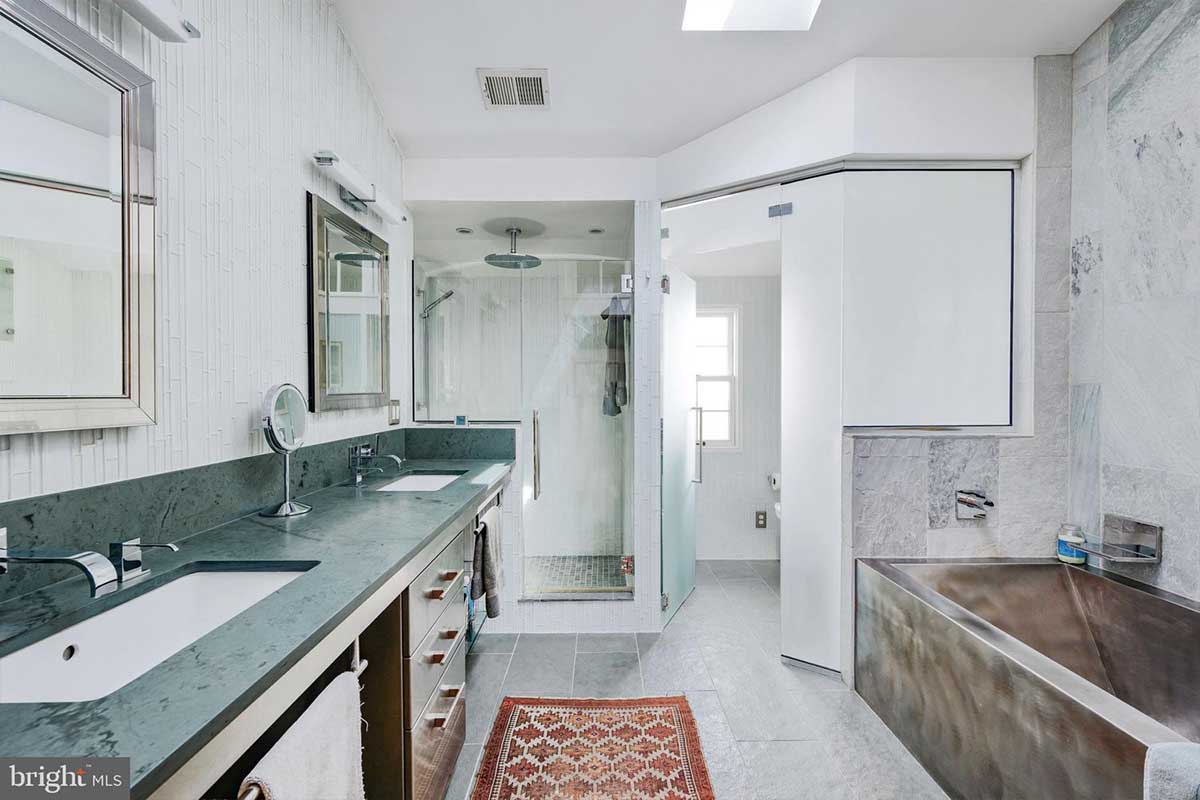
The primary suite’s bathroom is roomy and luxurious, with a custom-made Japanese stainless steel soaking tub, a double vanity, and heated tumbled slate floors. The suite also holds a spacious walk-in closet.
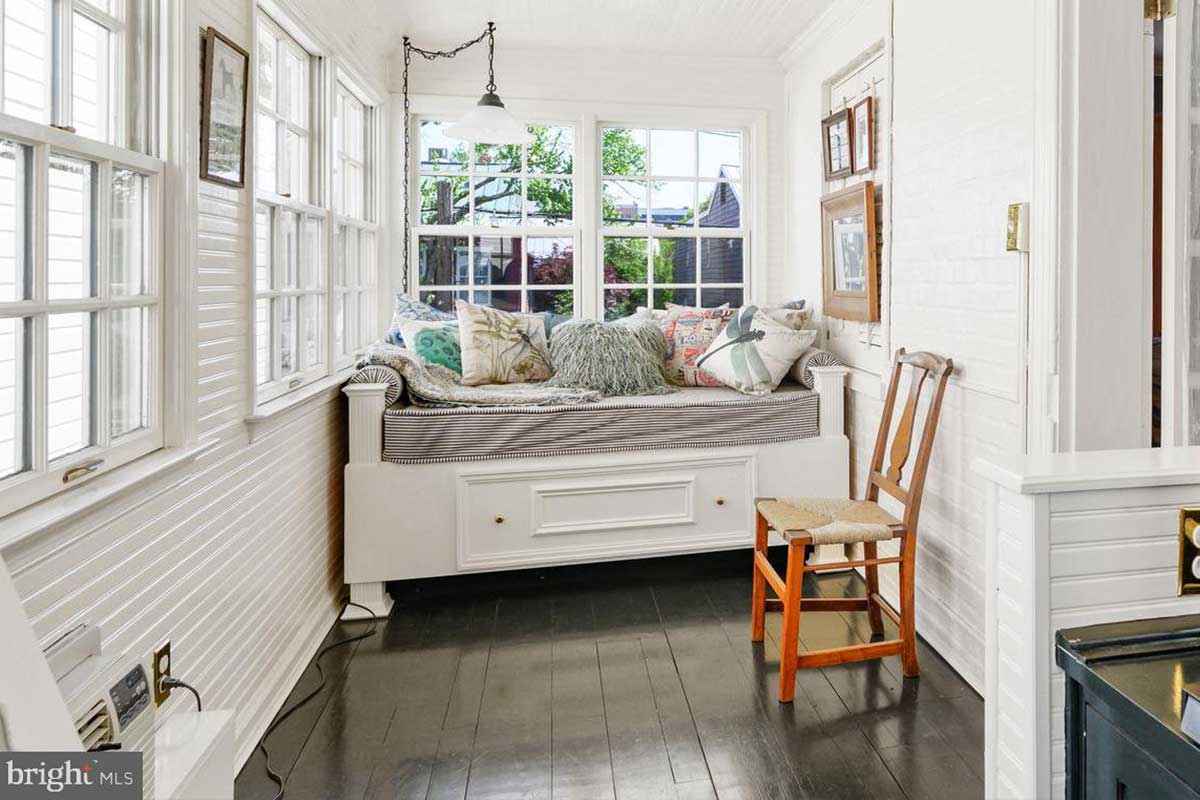
Sit and enjoy the sun in this upstairs space, which could serve as either a sunroom or an office (or a combination of both).
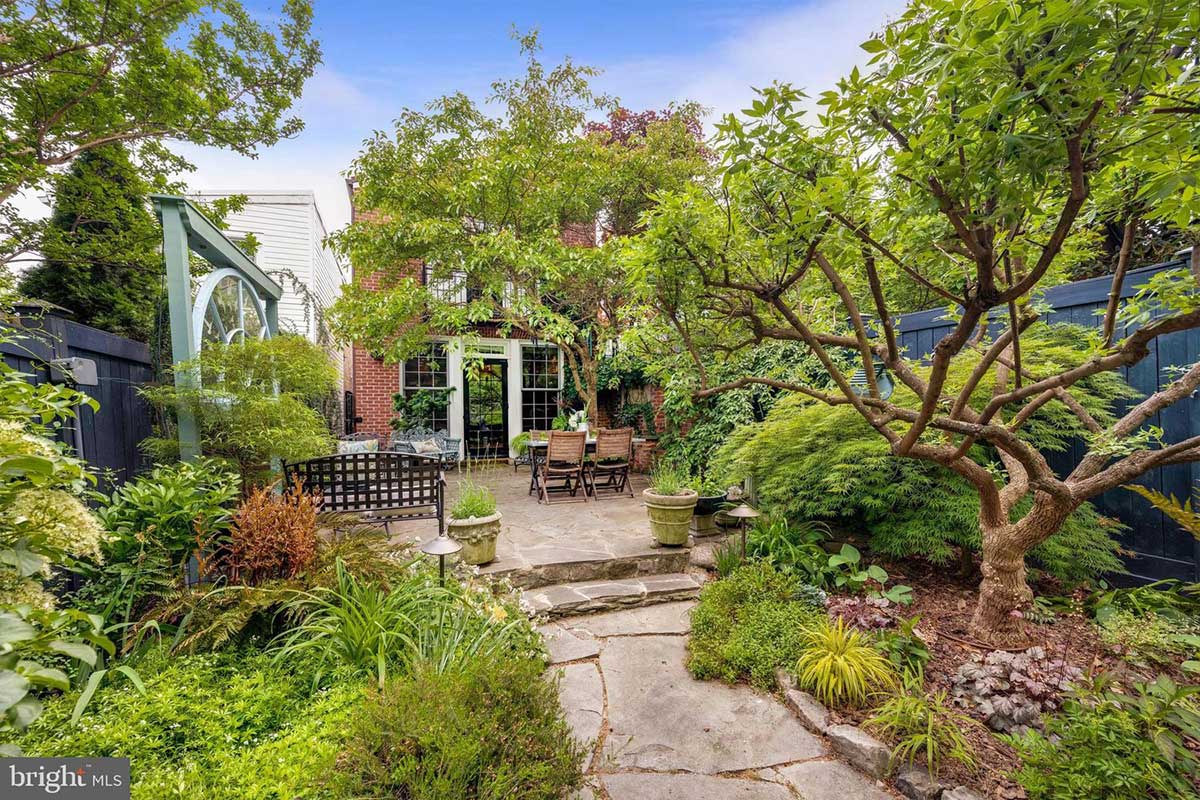
Outside is a serene back patio and garden, offering a slice of serenity in the city.
For more information about 511 Queen St., contact Kay Blemker at Compass Real Estate.
Feature image by Laurene Morton
For more stories like this, subscribe to Northern Virginia Magazine’s Home & Real Estate newsletter.






