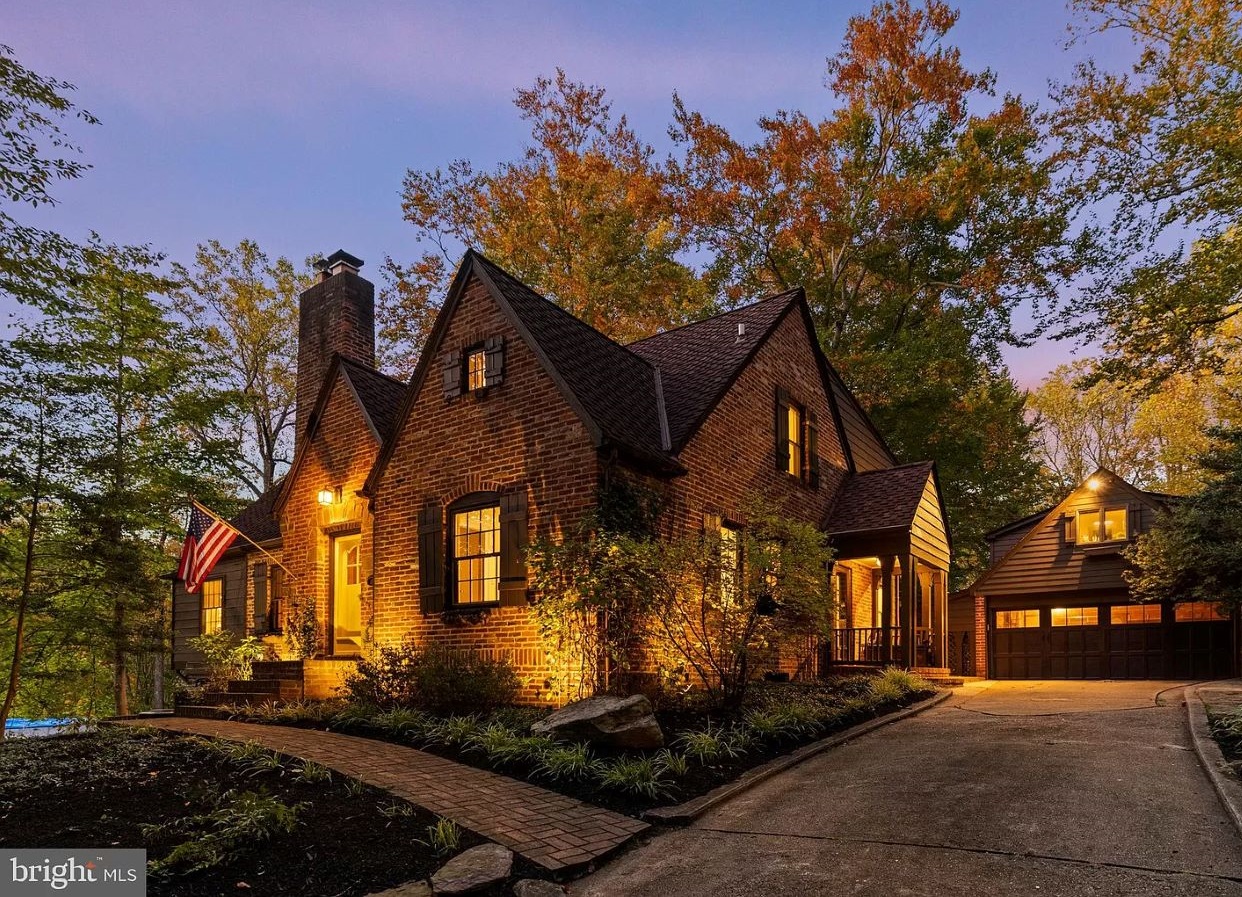
Perched atop a secluded hill in Arlington’s Dover Crystal neighborhood lies a charming Tudor cape–style home that perfectly pairs a prime location with privacy and room to spread out.
The home at 2811 N. Beechwood Cir. was constructed in 1932 and has four bedrooms, three full bathrooms, and one half bathroom. It is currently listed at $1.95 million.
Like most homes of this era, rustic accoutrements abound — real hardwood floors and exposed ceiling beams run throughout, accented by vignettes of exposed brick and stained glass. At the same time, this home has been updated with many features homeowners want today.
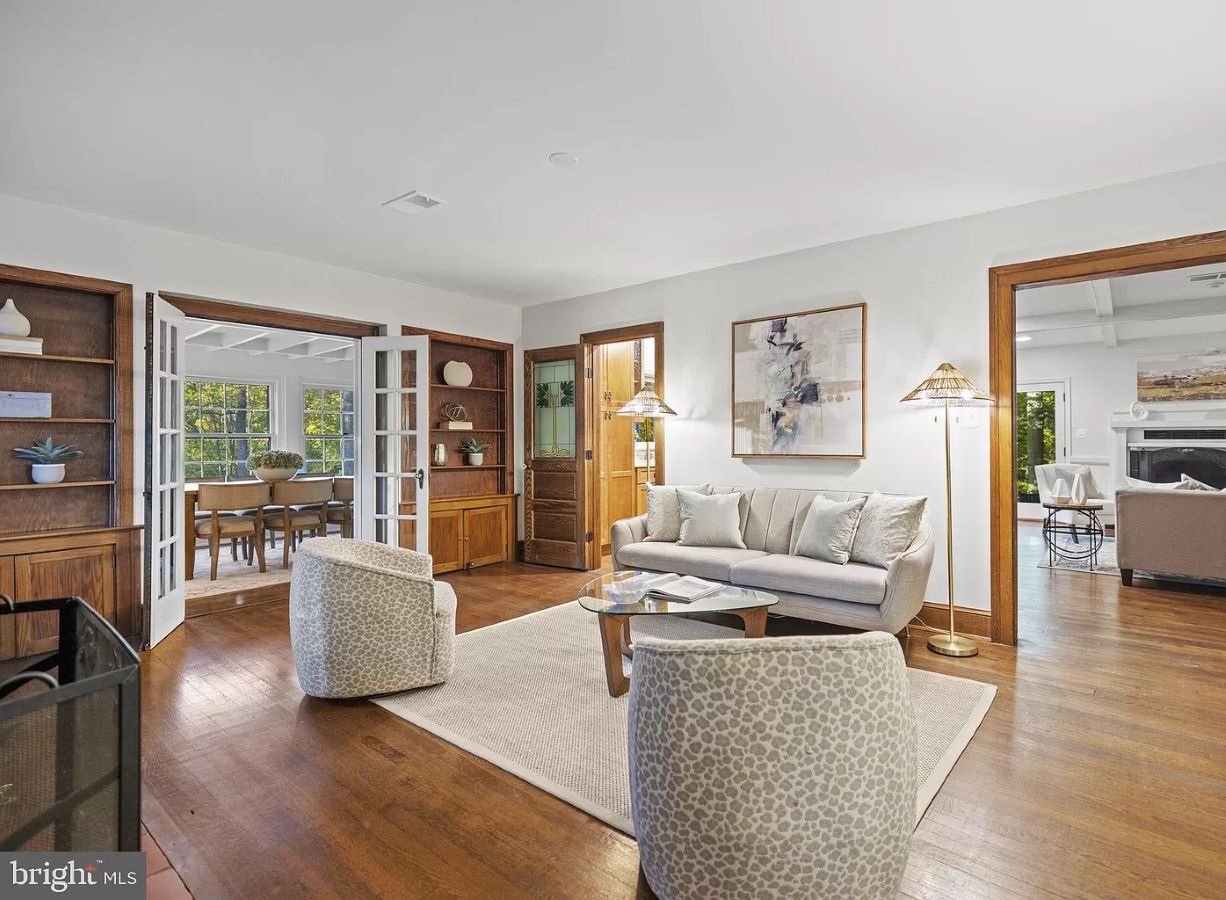
The main floor family room greets guests as they enter the home, standing out with its hardwood floors and recessed wood bookshelves.
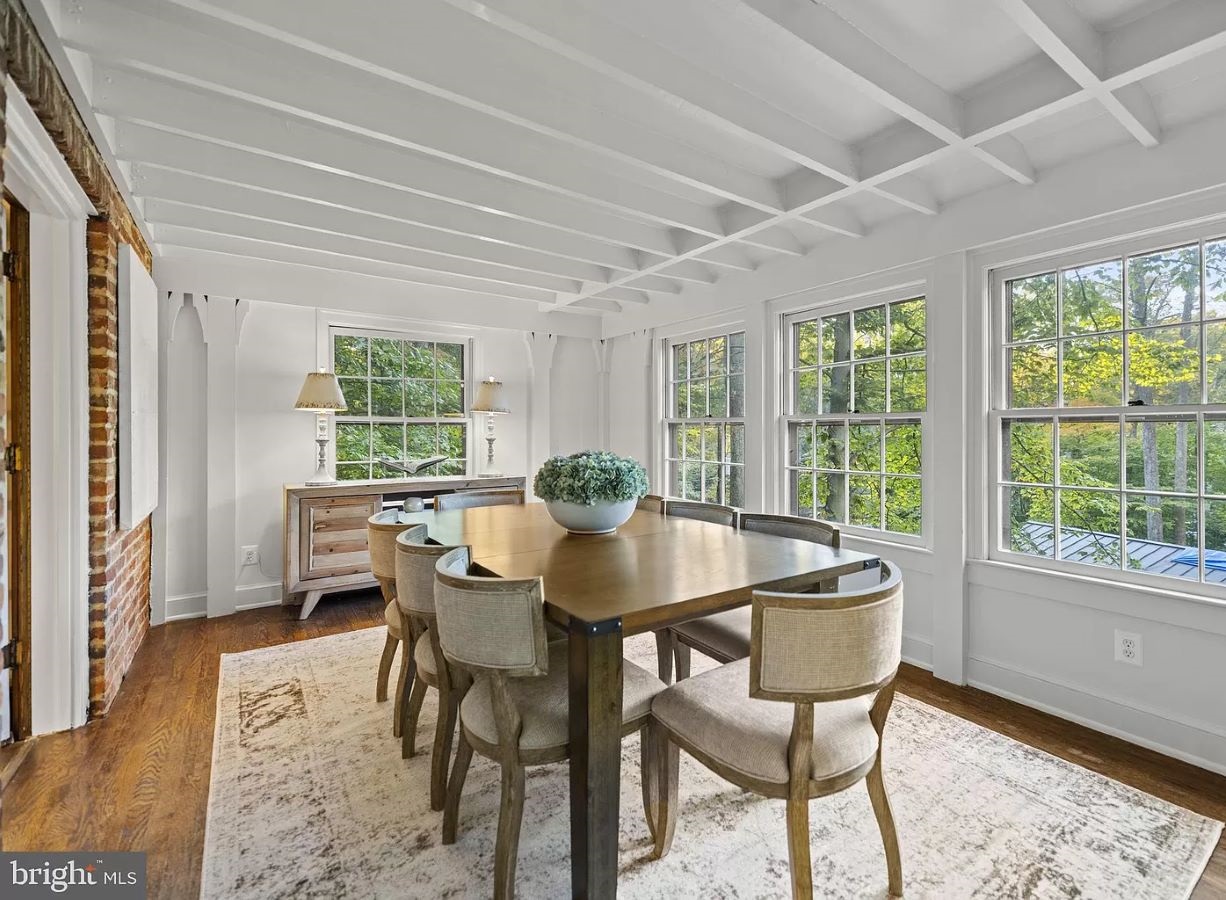
Through a set of white French doors lies the formal dining room. The broad picture windows that flank the space allow light to stream into the room. The room has a stone gas fireplace, and there’s another fireplace in the wood-beamed family room.
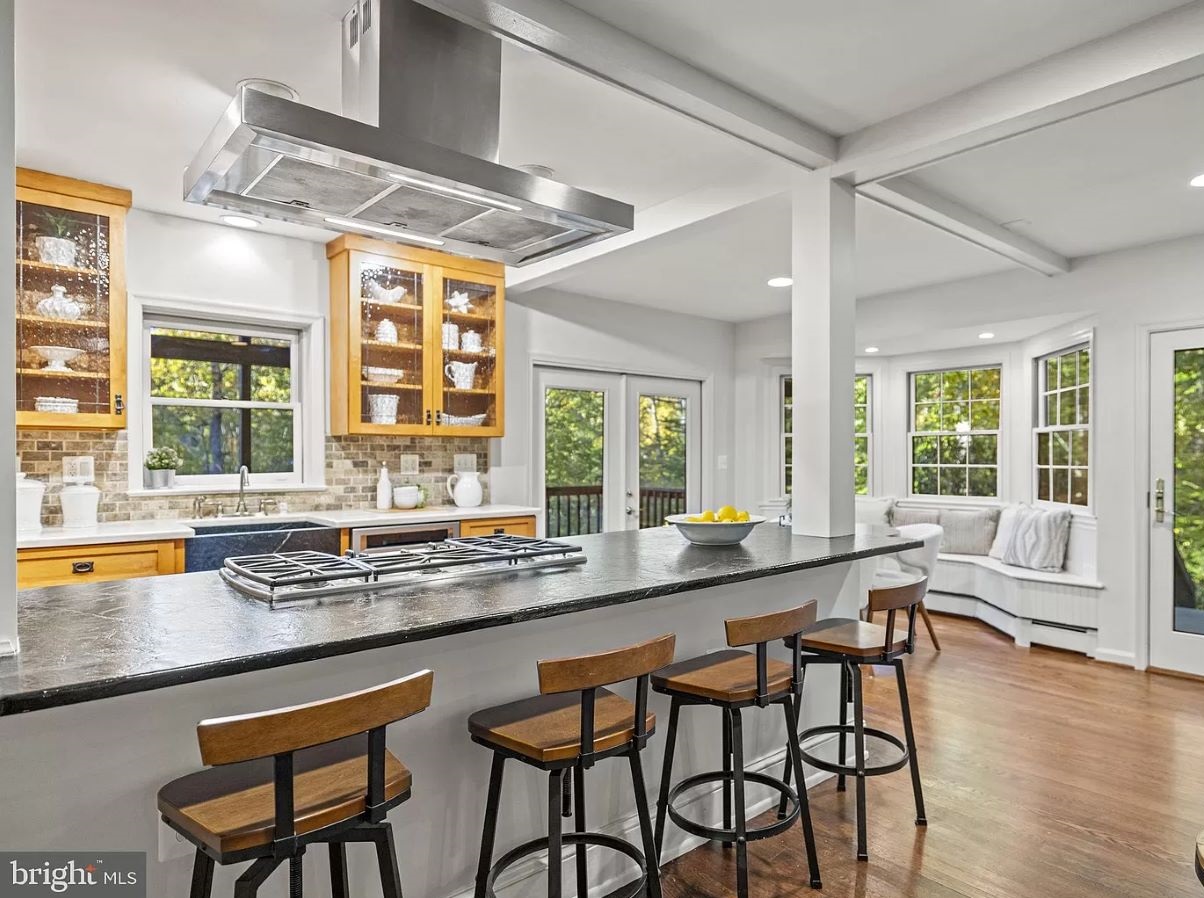
Adjacent to the formal dining room, the renovated kitchen features high-end stainless steel appliances, solid surface countertops, and a barn sink. The kitchen also has a barn sink, an island with oversized counters, and space for bar stools where guests can relax while dinner is cooking. There is a built-in banquette with a table in the kitchen.
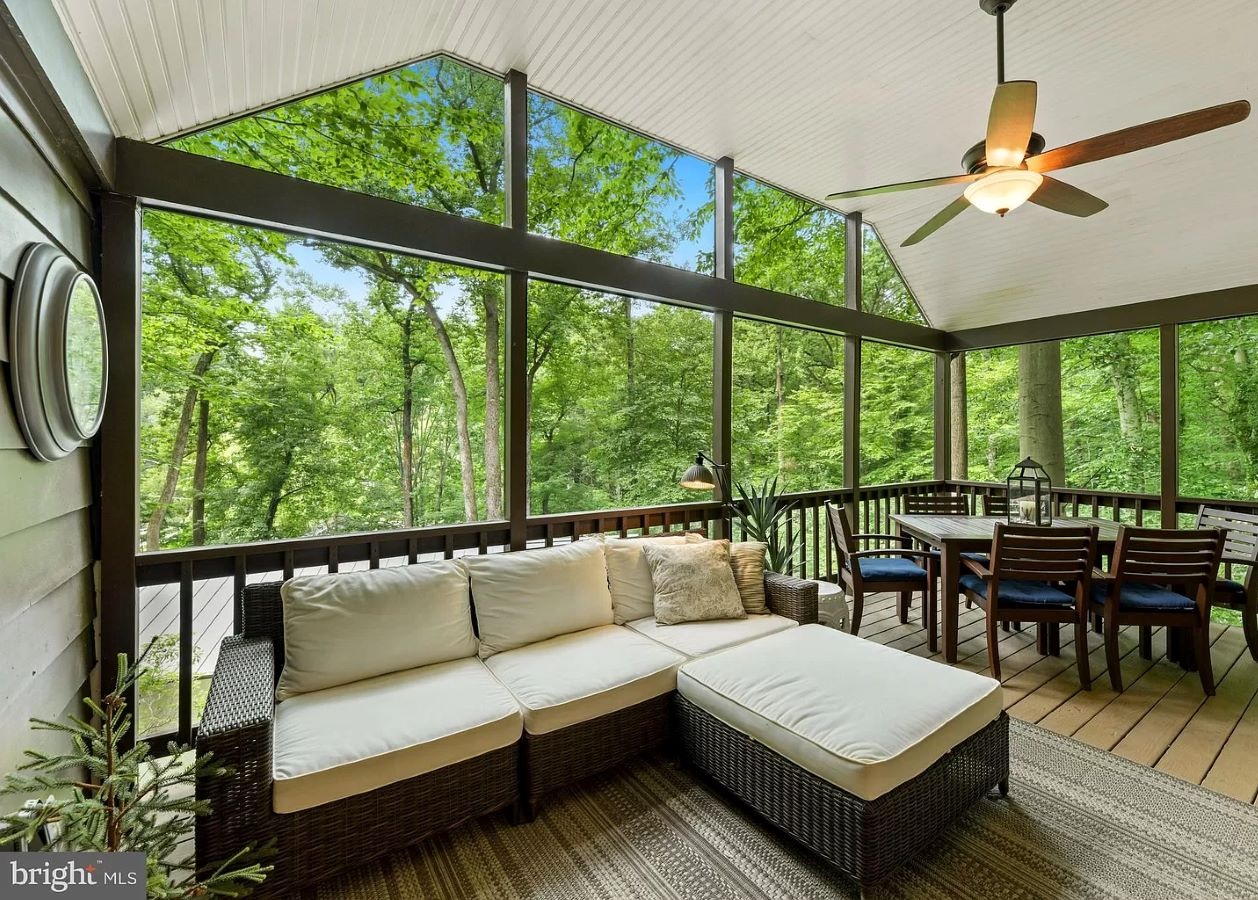
After dinner, guests can recline on the spacious screened patio, complete with a ceiling fan and views of a forested backyard.
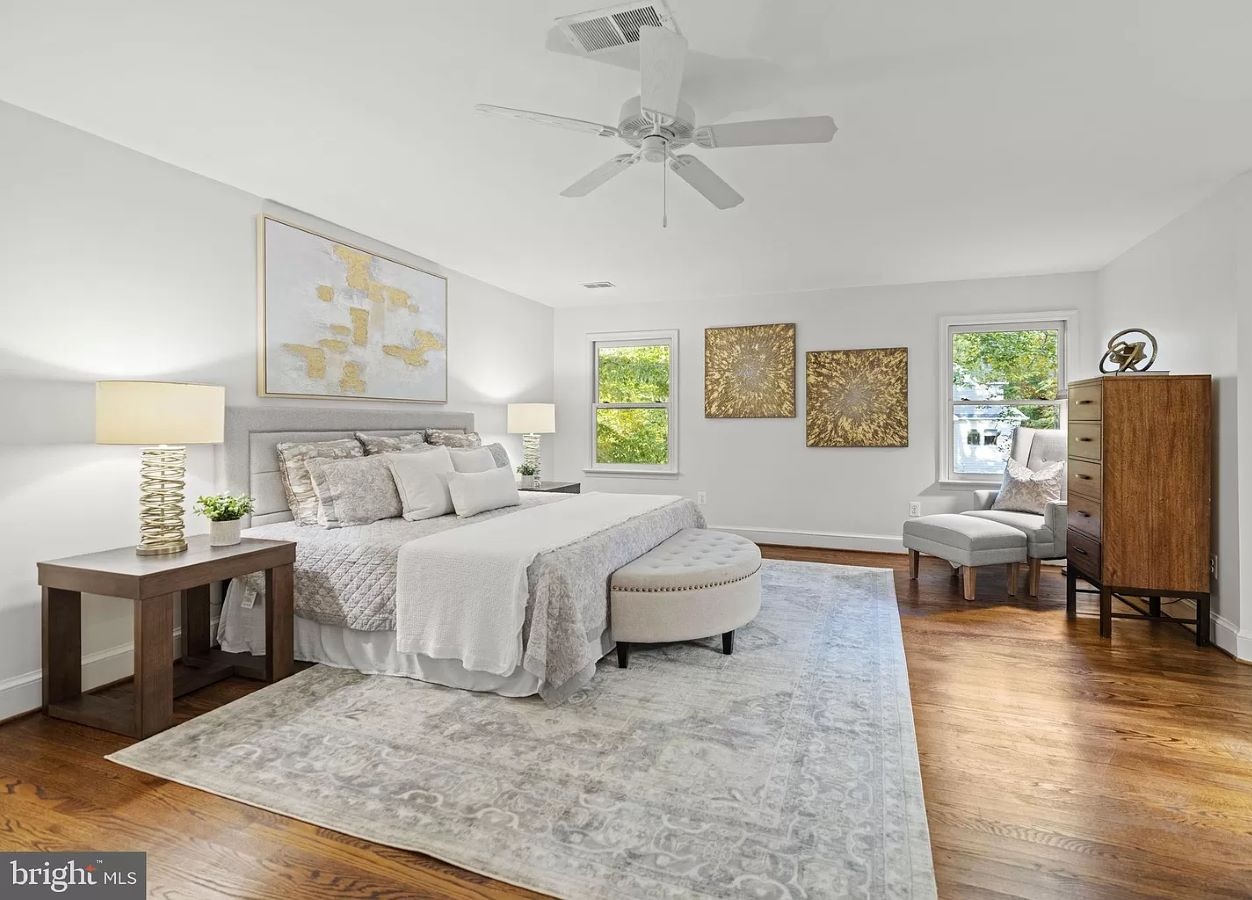
The primary bedroom, located on the second floor, features a walk-in closet and hardwood floors. The en suite bathroom is equipped with a walk-in glass door shower and tiled soaking tub.
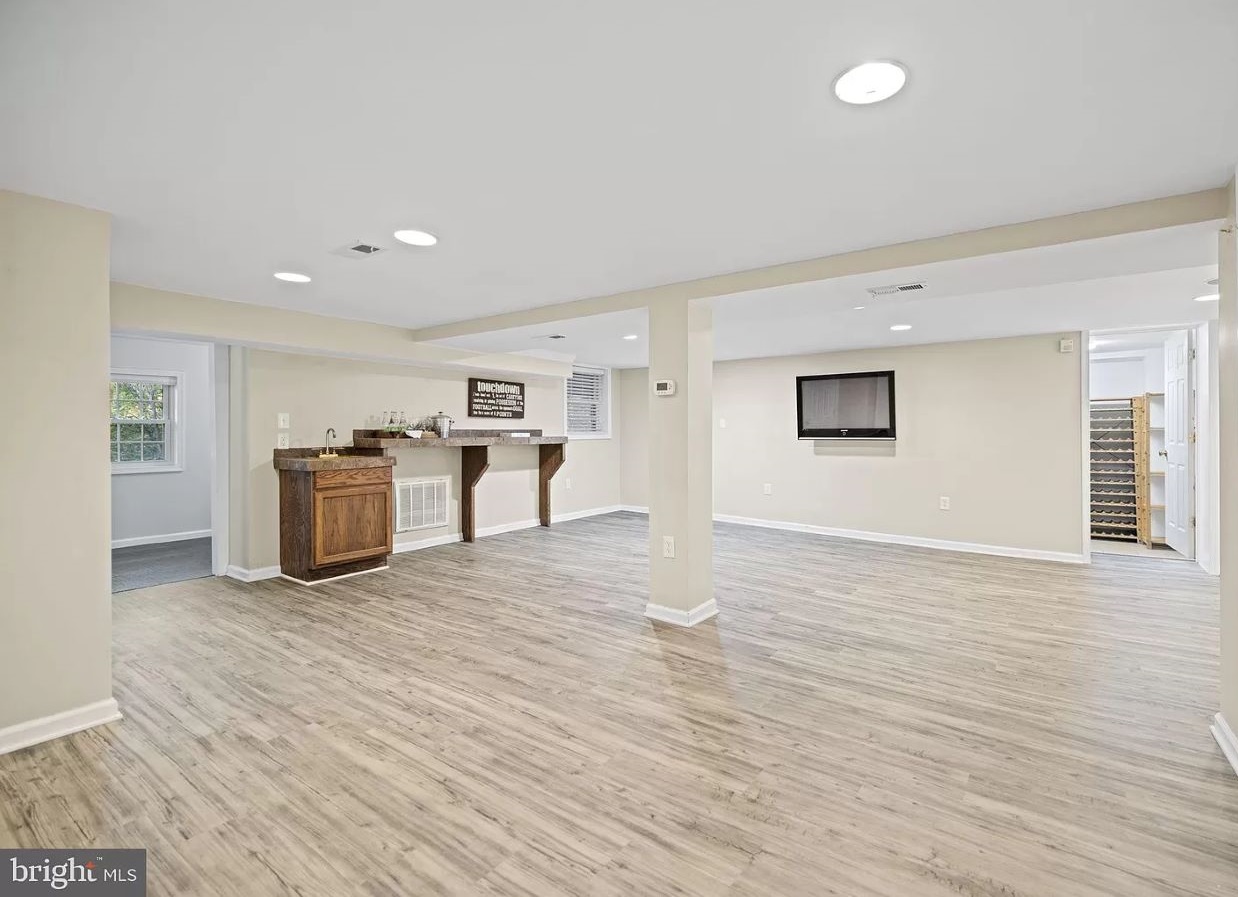
The finished basement has a wet bar, a tiled shower, and a carpeted bedroom — perfect for your independent older child or an in-law suite.
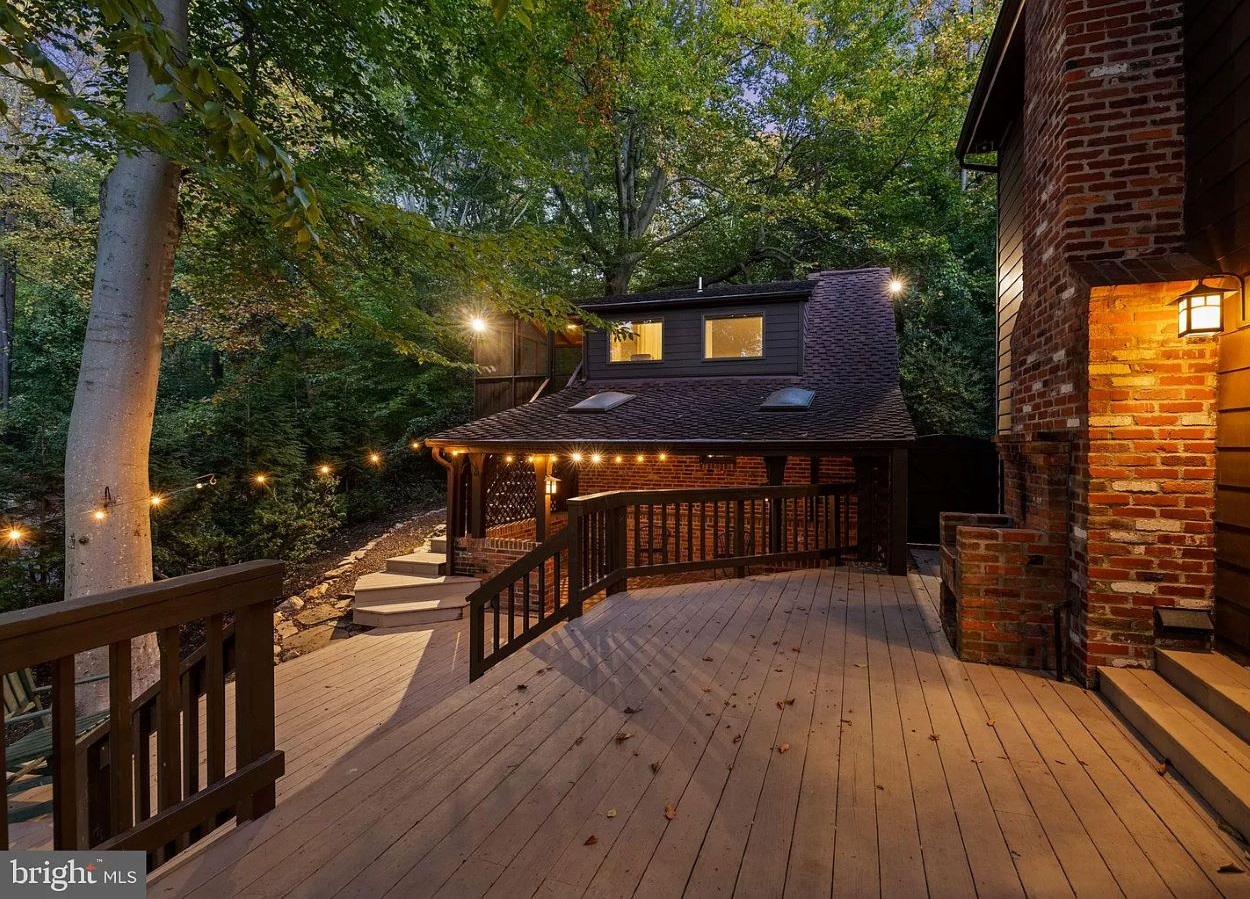
The pièce de résistance of this home is the multi-level back deck that connects the main residence to the two-car garage that has a suite with a bathroom above it. More than a space to relax outside, the deck unifies the home as common ground for all to gather and enjoy.
For more information on 2811 N. Beechwood Cir., contact Chip Benjamin at Long & Foster.
Feature image courtesy Chip Benjamin
For more local listings, subscribe to Northern Virginia Magazine’s Real Estate newsletter.




